

$1,195,000
1,614
SQ FT
$740
SQ/FT
192 Isabella St
@ Jane Ave - Huntwood Manor, Hayward

- 4 Bed
- 2 Bath
- 2 Park
- 1,614 sqft
- Hayward
-

-
Sat Nov 21, 1:00 pm - 3:00 pm
Please wear shoe covers
-
Sun Nov 22, 1:00 pm - 3:00 pm
Please wear shoe covers
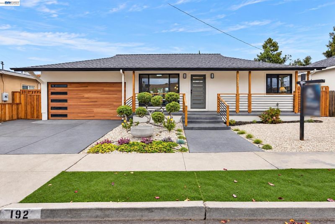
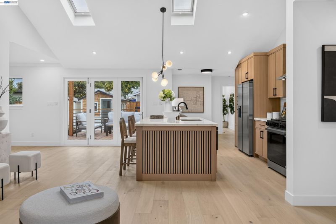
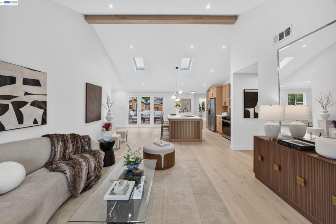
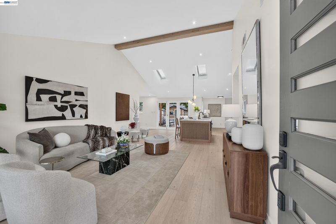
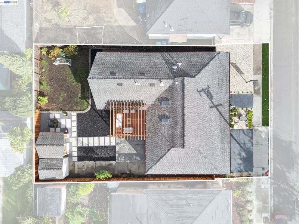
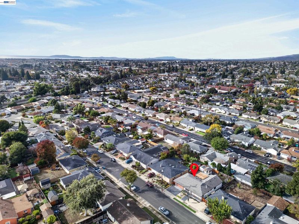
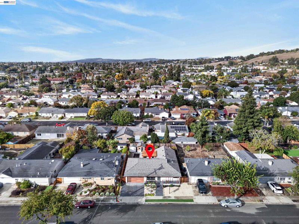
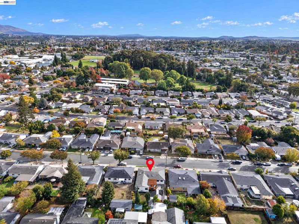
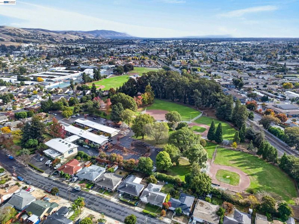
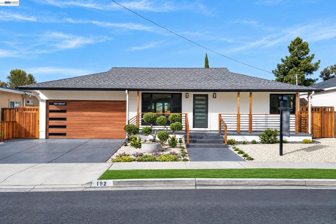
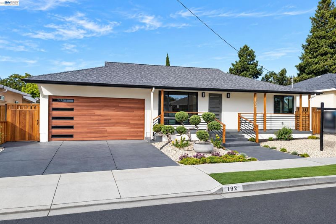
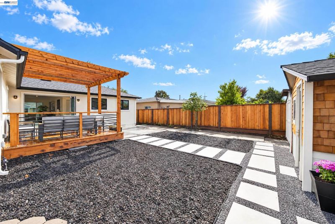
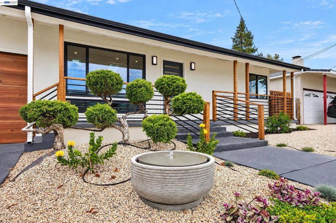
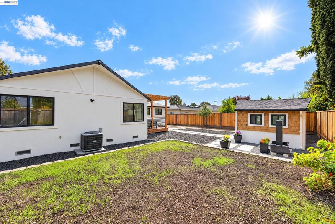
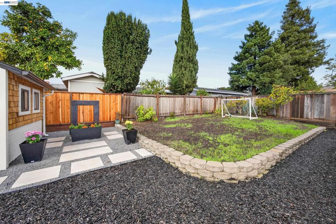
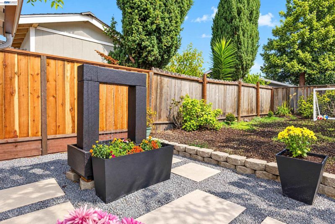
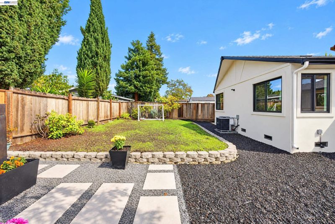
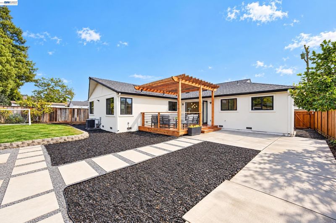
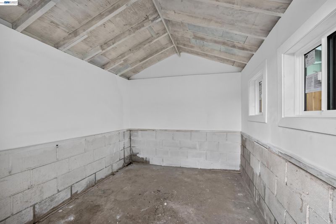
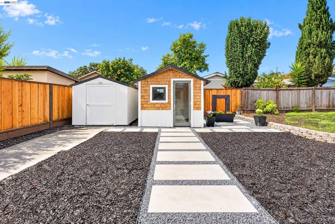
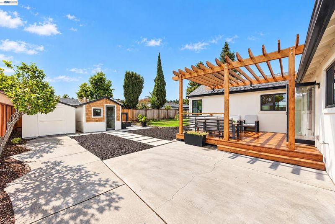
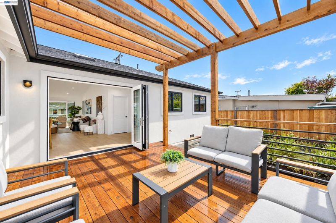
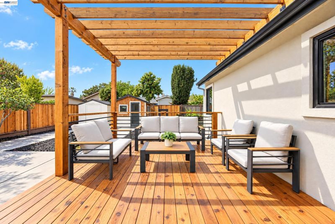
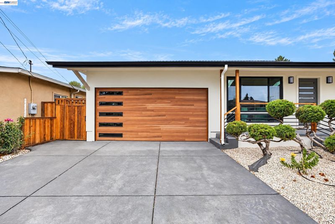
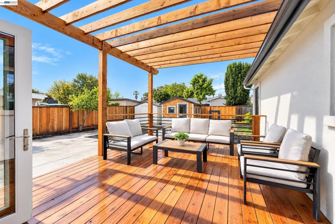
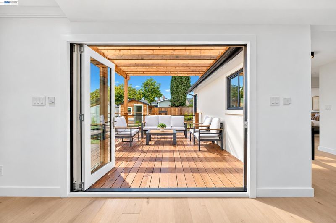
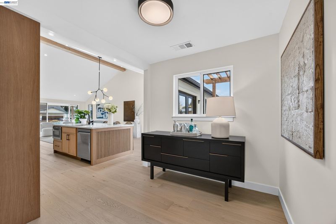
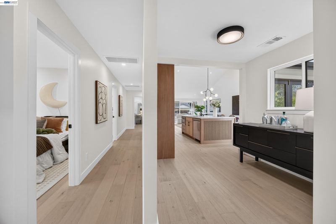
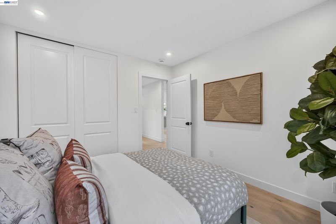
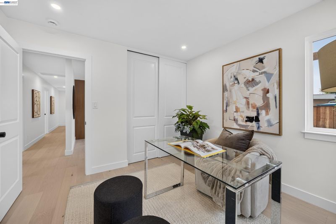
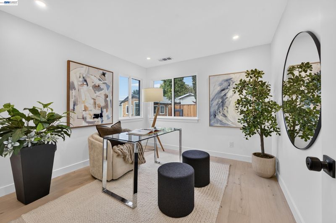
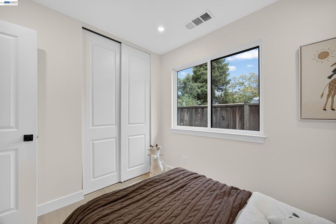
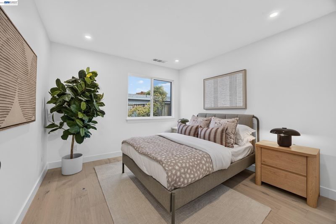
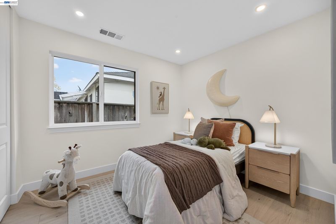
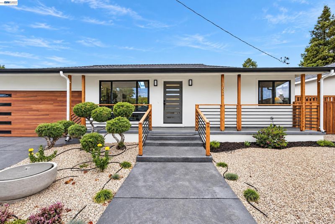
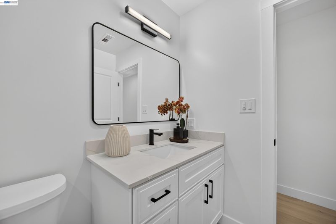
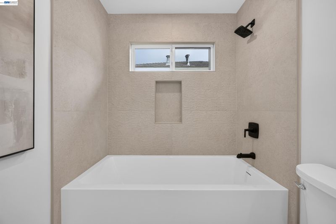
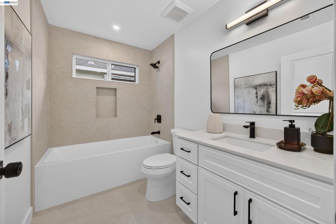
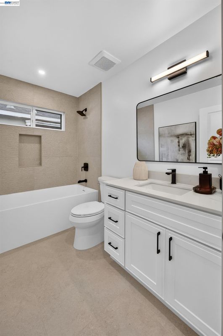
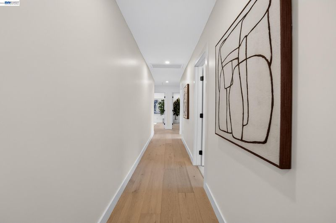
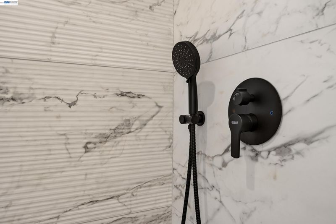
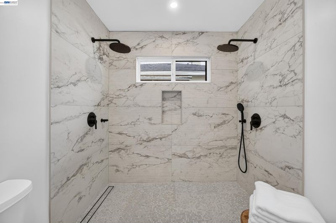
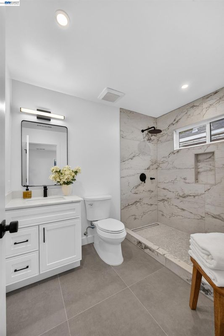
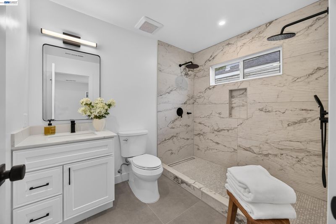
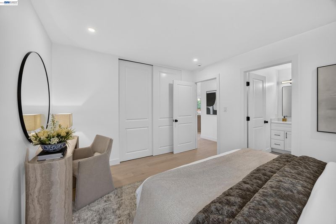
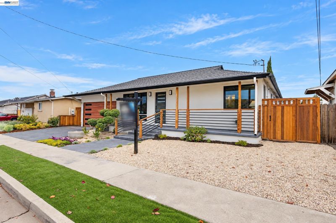
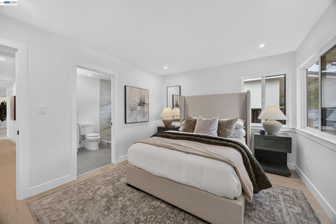
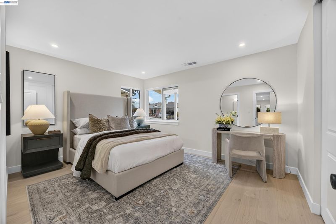
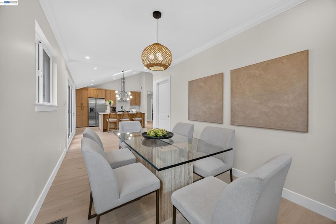
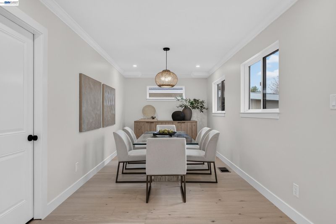
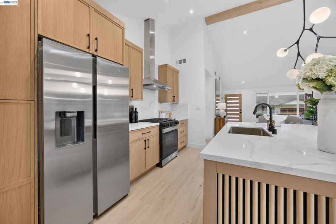
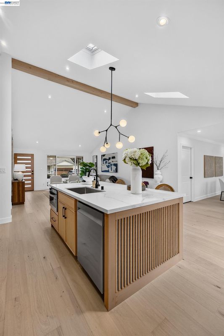
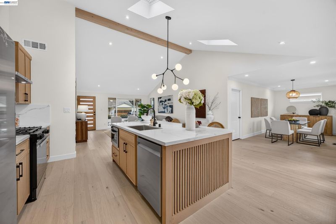
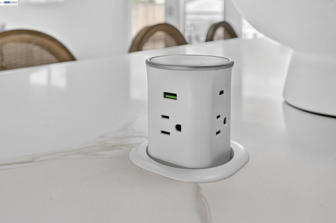
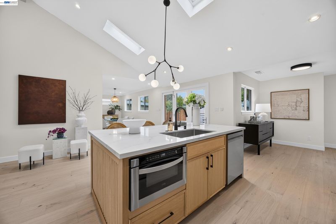
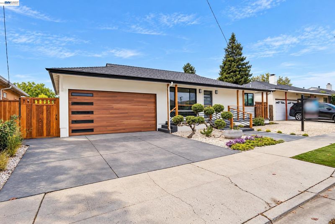
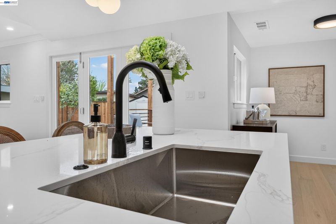
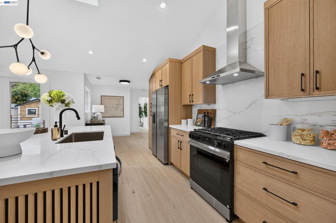
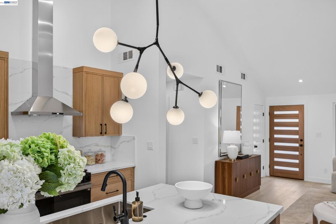
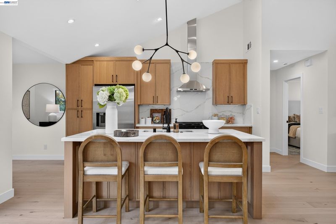
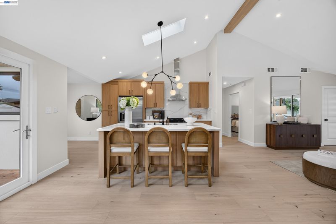
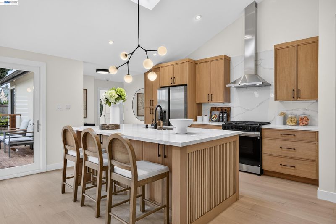
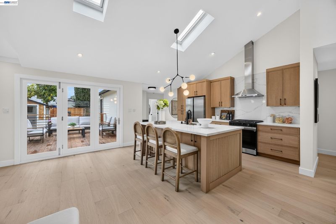
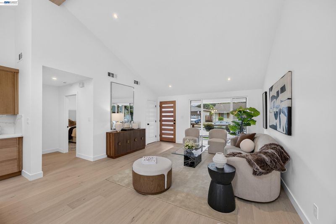
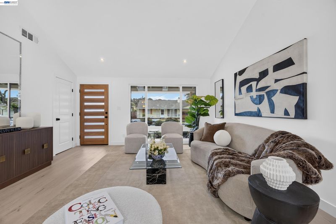
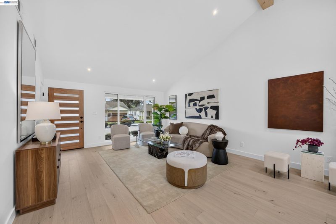
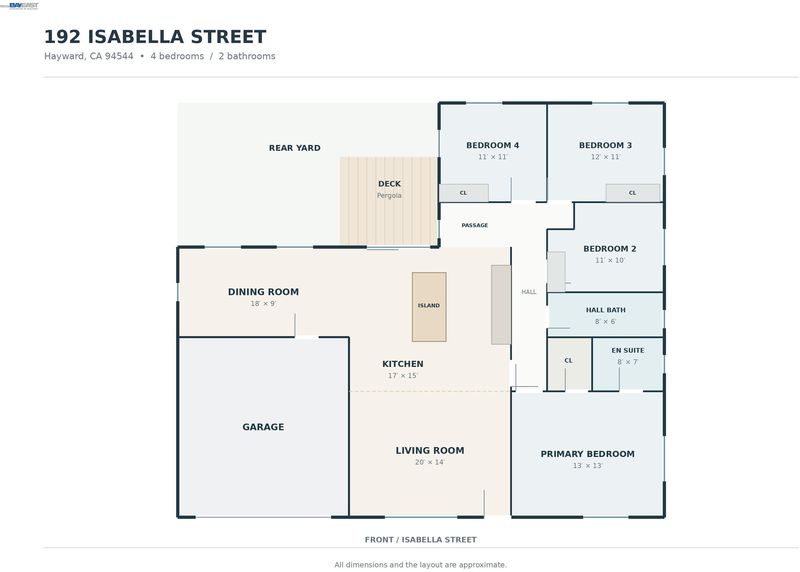
Welcome to 192 Isabella Street! This beautifully remodeled 4-bedroom, 2-bathroom home has been thoughtfully updated throughout and is ready for its next owner. Step inside to a bright, open living space featuring vaulted ceilings, skylights, new flooring, and modern finishes. The renovated kitchen is a standout, featuring a spacious island, stainless steel appliances, beautiful cabinetry, and plenty of counter space. Both bathrooms have been updated, including the primary suite with its own private bathroom and spacious walk-in shower. Additional improvements include updated electrical and plumbing systems, along with modern fixtures throughout. The flexible layout offers plenty of options, whether you need extra bedrooms, space for guests, or a home office. Step outside to a beautifully landscaped backyard featuring a wood deck with a pergola, a patio area, and plenty of room to relax or entertain. You'll also find two separate sheds, one for additional storage and the other offering a dedicated space ideal for a home office, creative studio, or personal retreat. With the major updates already taken care of, all that's left to do is move in and make it your own. If you've been looking for a move-in-ready home with modern finishes and extra space, this one is worth seeing! Open House: 11/21 & 11/22

- Current Status
- New
- Original Price
- $1,195,000
- List Price
- $1,195,000
- On Market Date
- Nov 18, 2026
- Property Type
- Detached
- D/N/S
- Huntwood Manor
- Zip Code
- 94544
- MLS ID
- 41154017
- APN
- 4522825
- Year Built
- 1952
- Stories in Building
- 1
- Possession
- Close Of Escrow
- Data Source
- MAXEBRDI
- Origin MLS System
- BAY EAST
Harder Elementary School
Public K-6 Elementary
Students: 569 Distance: 0.4mi
Bayside Seventh-Day Adventist Christian
Private 1-8 Elementary, Religious, Coed
Students: 22 Distance: 0.5mi
Tennyson High School
Public 9-12 Secondary
Students: 1423 Distance: 0.5mi
Montessori Children's House Of Hayward
Private K-3 Montessori, Elementary, Coed
Students: 65 Distance: 0.5mi
Glassbrook Elementary School
Public K-6 Elementary
Students: 515 Distance: 0.6mi
Tyrrell Elementary School
Public K-6 Elementary
Students: 675 Distance: 0.6mi
- Bed
- 4
- Bath
- 2
- Parking
- 2
- Attached, Garage Door Opener
- SQ FT
- 1,614
- SQ FT Source
- Public Records
- Lot SQ FT
- 6,000.0
- Lot Acres
- 0.14 Acres
- Pool Info
- None
- Kitchen
- Dishwasher, Disposal, Kitchen Island, Updated Kitchen
- Cooling
- Central Air
- Disclosures
- None
- Entry Level
- Exterior Details
- Back Yard, Front Yard, Landscape Back, Landscape Front
- Flooring
- Wood
- Foundation
- Fire Place
- None
- Heating
- Natural Gas, Central
- Laundry
- Other
- Main Level
- 4 Bedrooms, 2 Baths
- Possession
- Close Of Escrow
- Architectural Style
- Contemporary
- Construction Status
- Existing
- Additional Miscellaneous Features
- Back Yard, Front Yard, Landscape Back, Landscape Front
- Location
- Level, Back Yard, Landscaped
- Roof
- Composition Shingles
- Water and Sewer
- Public
- Fee
- Unavailable
MLS and other Information regarding properties for sale as shown in Theo have been obtained from various sources such as sellers, public records, agents and other third parties. This information may relate to the condition of the property, permitted or unpermitted uses, zoning, square footage, lot size/acreage or other matters affecting value or desirability. Unless otherwise indicated in writing, neither brokers, agents nor Theo have verified, or will verify, such information. If any such information is important to buyer in determining whether to buy, the price to pay or intended use of the property, buyer is urged to conduct their own investigation with qualified professionals, satisfy themselves with respect to that information, and to rely solely on the results of that investigation.
School data provided by GreatSchools. School service boundaries are intended to be used as reference only. To verify enrollment eligibility for a property, contact the school directly.