





$4,999,000
9,220
SQ FT
$542
SQ/FT
13367 Campus Dr
@ Keller - Ridgemont, Oakland

- 5 Bed
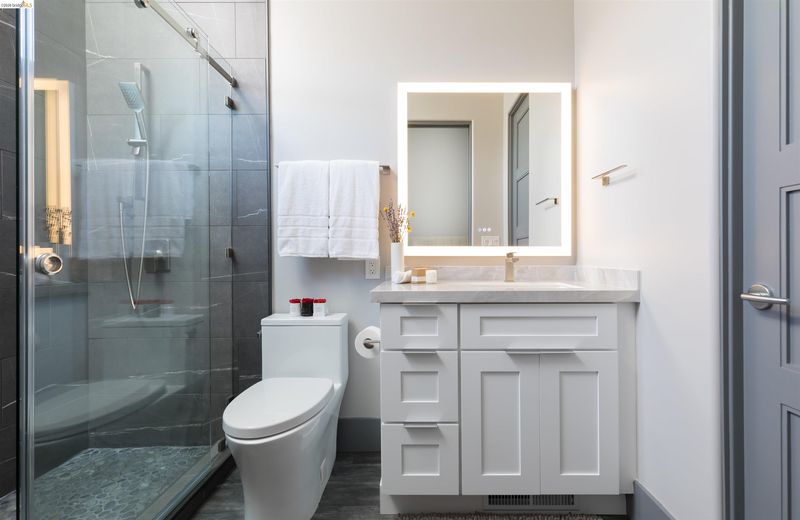
- 4.5 (4/1) Bath
- 6 Park
- 9,220 sqft
- Oakland
-

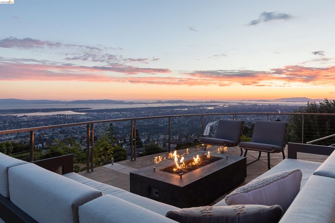
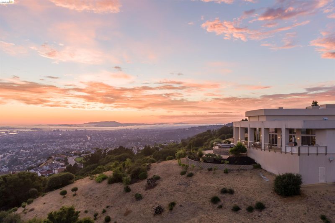
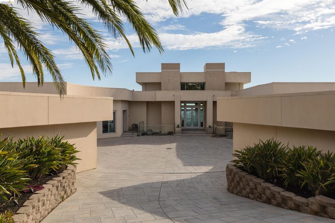
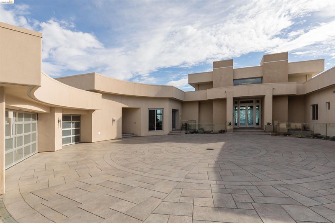
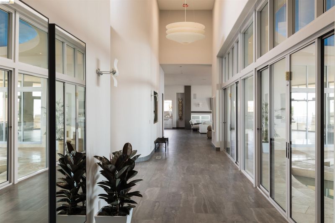
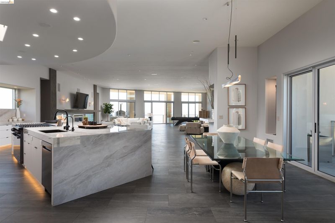
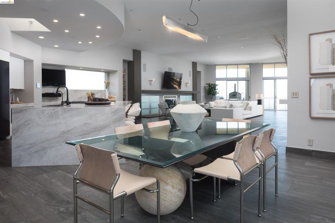
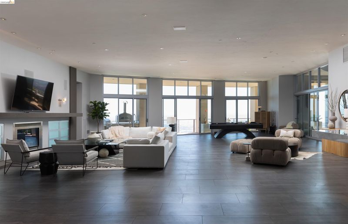
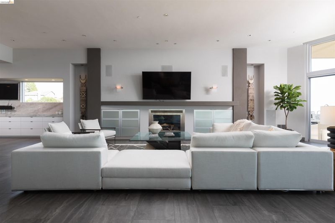
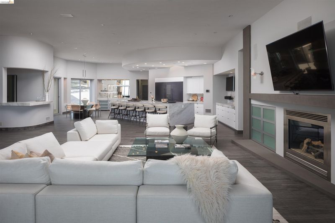
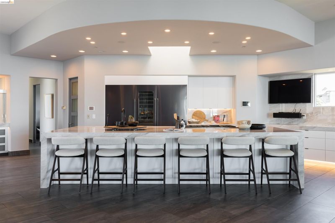
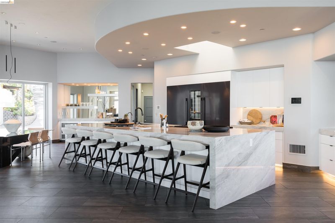
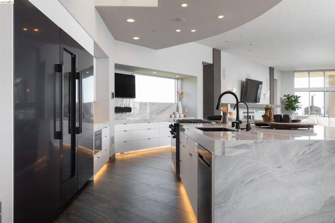
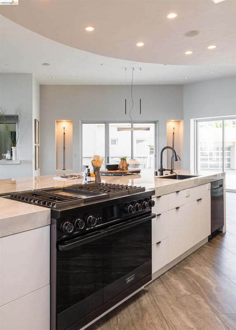
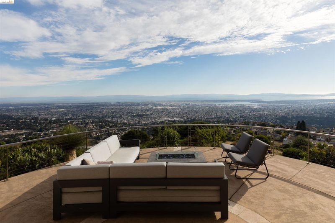
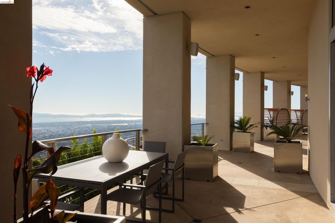
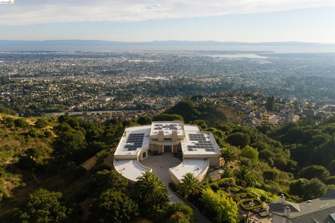
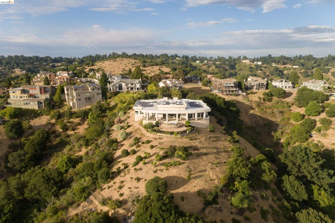
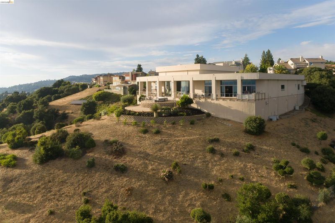
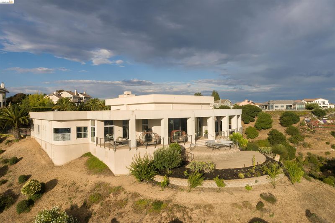
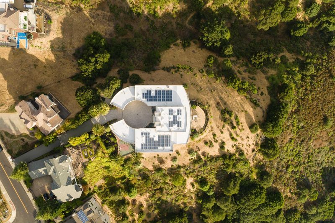
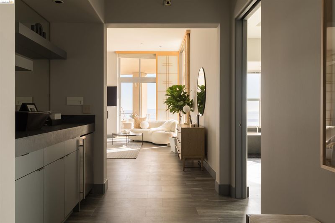
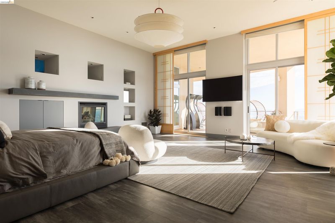
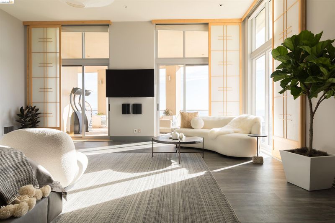
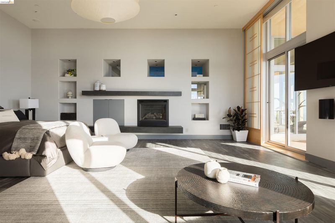
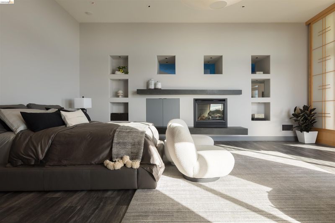
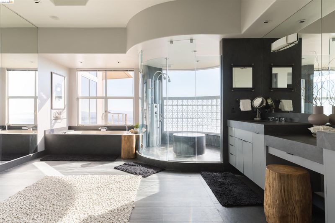
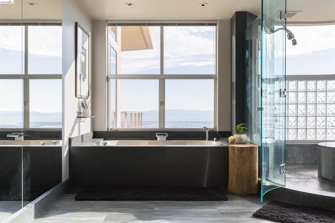
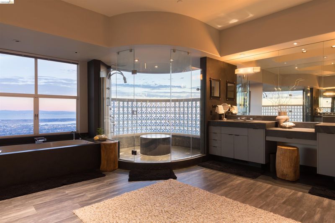
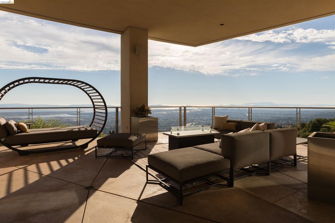
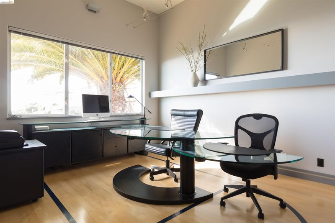
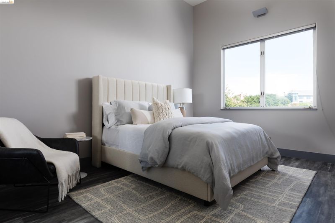
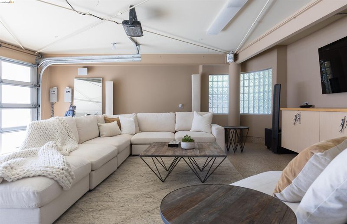
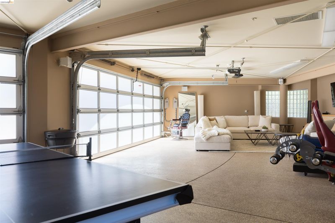
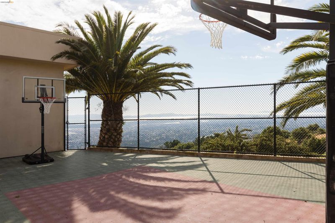
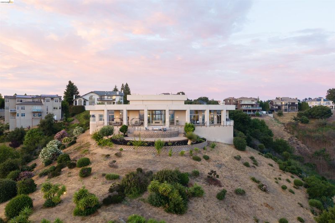
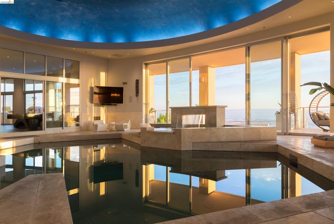
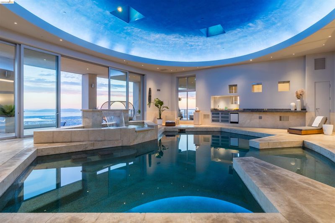
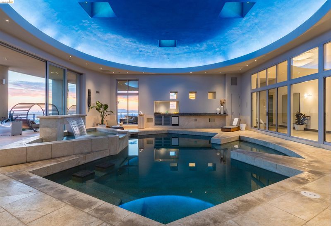
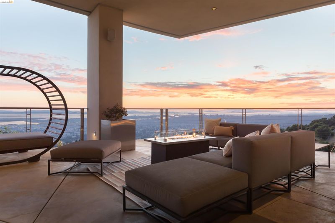
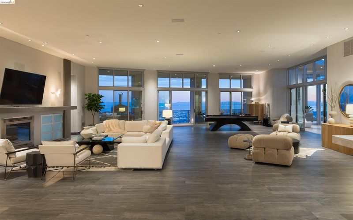
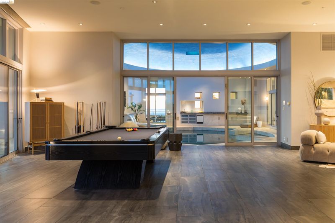
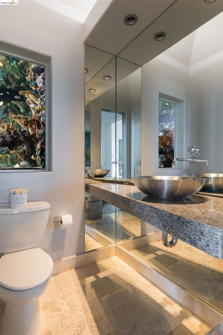
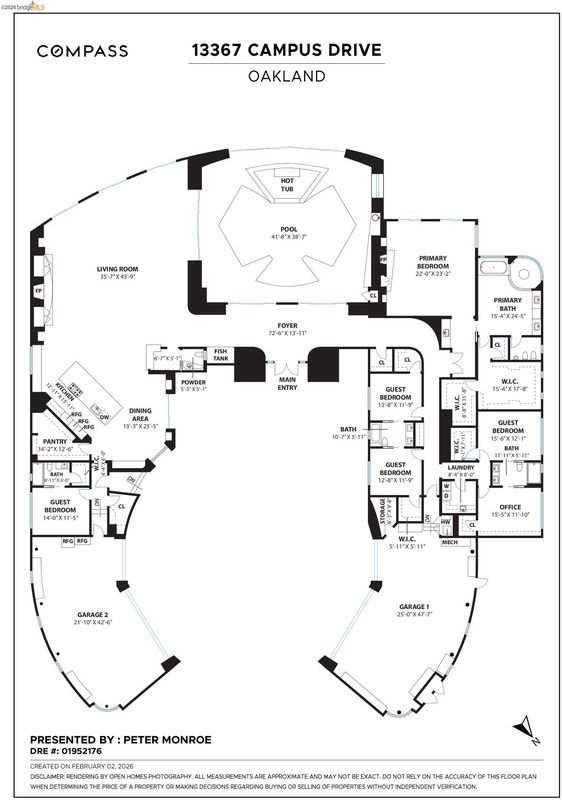
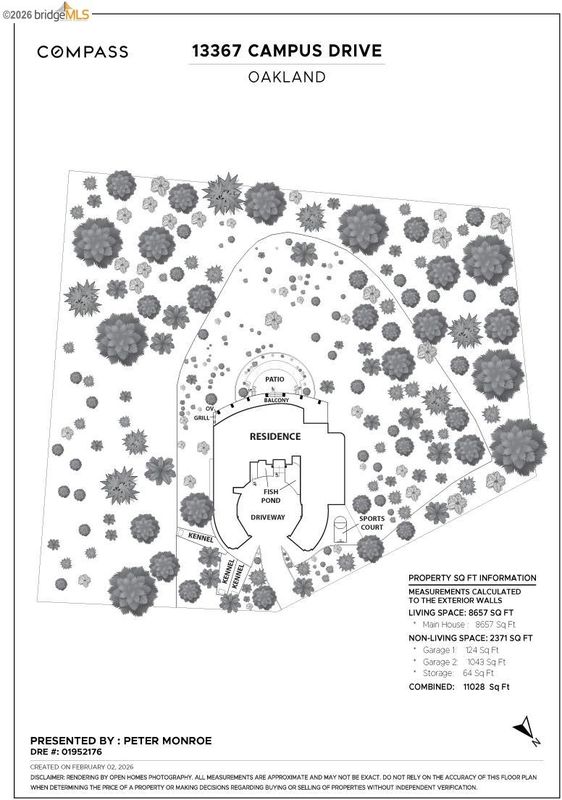
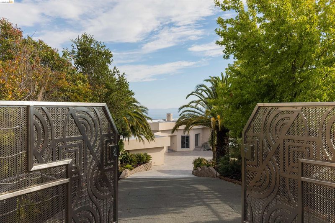
Behind private gates and surrounded by nearly 4 acres of land, this extraordinary Ridgemont Hills estate offers an exceptional combination of privacy, space, and panoramic Bay Area views. From its elevated vantage point, sweeping vistas span the Bay and every major Bay Area bridge, creating a dramatic backdrop from nearly every vantage point of the home. Designed as a private retreat for both grand entertaining and intimate gatherings, this custom single-story residence offers more than 9,000 square feet of versatile living space with seamless indoor-outdoor flow. The expansive, remodeled kitchen centers around a generous island, while multiple gathering spaces open to spectacular Bay views and sunset skies. The grounds are designed for an extraordinary private lifestyle, with an outdoor kitchen and pizza oven, multiple lounge areas, basketball court, and lush acreage to explore. Inside, an indoor swimming pool and spa, video game room, thoughtfully designed home office, and abundant entertaining spaces make the home equally suited to quiet weekends or unforgettable gatherings. A circular motor court and six-car garage provide exceptional arrival and parking capacity, while the gated setting offers a rare sense of seclusion just minutes from the heart of Oakland. Private. Panoramic. Unrepeatable. This is an extraordinary opportunity to own one of Oakland's most distinctive estates—with views, acreage, and a level of privacy that are exceptionally difficult to replicate.

- Current Status
- Active
- Original Price
- $4,999,000
- List Price
- $4,999,000
- On Market Date
- Sep 26, 2026
- Property Type
- Detached
- D/N/S
- Ridgemont
- Zip Code
- 94619
- MLS ID
- 41149557
- APN
- 37A3155171
- Year Built
- 2003
- Stories in Building
- 1
- Possession
- Close Of Escrow
- Data Source
- MAXEBRDI
- Origin MLS System
- Bridge AOR
Conservatory Of Vocal/Instrumental Arts High
Charter 9-12
Students: 100 Distance: 0.4mi
Baywood Learning Centers
Private K-12
Students: 25 Distance: 0.4mi
Burckhalter Elementary School
Public K-5 Elementary
Students: 249 Distance: 0.6mi
Community Day School
Public 9-12 Opportunity Community
Students: 25 Distance: 0.9mi
Oakland Community Day Middle School
Public 6-8 Opportunity Community
Students: 9 Distance: 0.9mi
Skyline High School
Public 9-12 High
Students: 1592 Distance: 0.9mi
- Bed
- 5
- Bath
- 4.5 (4/1)
- Parking
- 6
- Attached, RV/Boat Parking, Garage Door Opener
- SQ FT
- 9,220
- SQ FT Source
- Public Records
- Lot SQ FT
- 165,092.0
- Lot Acres
- 3.79 Acres
- Pool Info
- Gas Heat, Gunite, In Ground, Indoor, Pool/Spa Combo
- Kitchen
- Dishwasher, Double Oven, Gas Range, Microwave, Range, Refrigerator, Dryer, Washer, Water Filter System, Gas Water Heater, Water Softener, 220 Volt Outlet, Stone Counters, Eat-in Kitchen, Gas Range/Cooktop, Kitchen Island, Range/Oven Built-in, Skylight(s), Updated Kitchen
- Cooling
- Central Air
- Disclosures
- Disclosure Package Avail
- Entry Level
- Exterior Details
- Back Yard, Dog Run, Front Yard, Garden/Play, Side Yard, Sprinklers Automatic, Sprinklers Front, Sprinklers Side, Storage, Terraced Down, Entry Gate
- Flooring
- Tile, Vinyl
- Foundation
- Fire Place
- Insert, Gas, Master Bedroom
- Heating
- Zoned, Natural Gas, Fireplace(s)
- Laundry
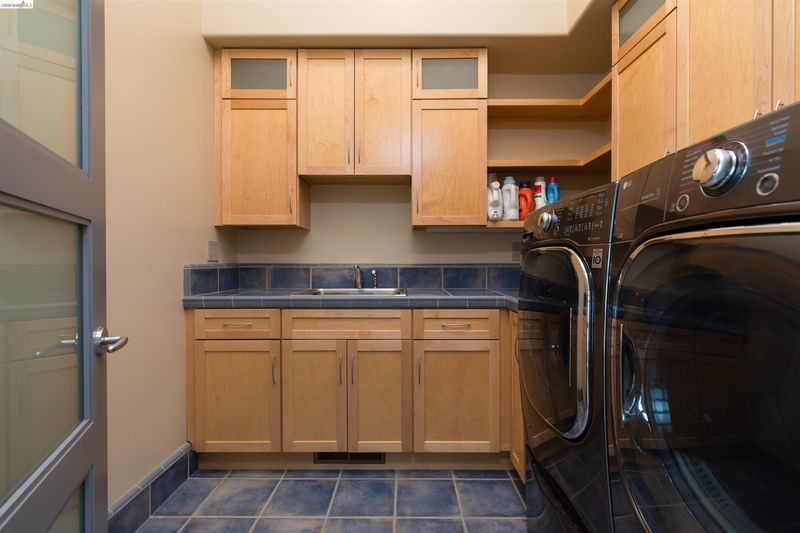
- Dryer, Gas Dryer Hookup, Washer
- Main Level
- 5 Bedrooms, 4 Baths
- Possession
- Close Of Escrow
- Architectural Style
- Contemporary
- Construction Status
- Existing
- Additional Miscellaneous Features
- Back Yard, Dog Run, Front Yard, Garden/Play, Side Yard, Sprinklers Automatic, Sprinklers Front, Sprinklers Side, Storage, Terraced Down, Entry Gate
- Location
- Sloped Down, Level, Premium Lot
- Roof
- Elastomeric, Flat
- Water and Sewer
- Public, Irrigation Available, Irrigation Connected, Meter Avail (Irrigation)
- Fee
- Unavailable
MLS and other Information regarding properties for sale as shown in Theo have been obtained from various sources such as sellers, public records, agents and other third parties. This information may relate to the condition of the property, permitted or unpermitted uses, zoning, square footage, lot size/acreage or other matters affecting value or desirability. Unless otherwise indicated in writing, neither brokers, agents nor Theo have verified, or will verify, such information. If any such information is important to buyer in determining whether to buy, the price to pay or intended use of the property, buyer is urged to conduct their own investigation with qualified professionals, satisfy themselves with respect to that information, and to rely solely on the results of that investigation.
School data provided by GreatSchools. School service boundaries are intended to be used as reference only. To verify enrollment eligibility for a property, contact the school directly.