

$2,195,000
1,703
SQ FT
$1,289
SQ/FT
1423 Golden Gate Avenue
@ Steiner - SF District 6 - Alamo Square, San Francisco

- 3 Bed
- 2 Bath
- 1 Park
- 1,703 sqft
- San Francisco
-

-
Tue Aug 18, 10:00 am - 12:00 pm
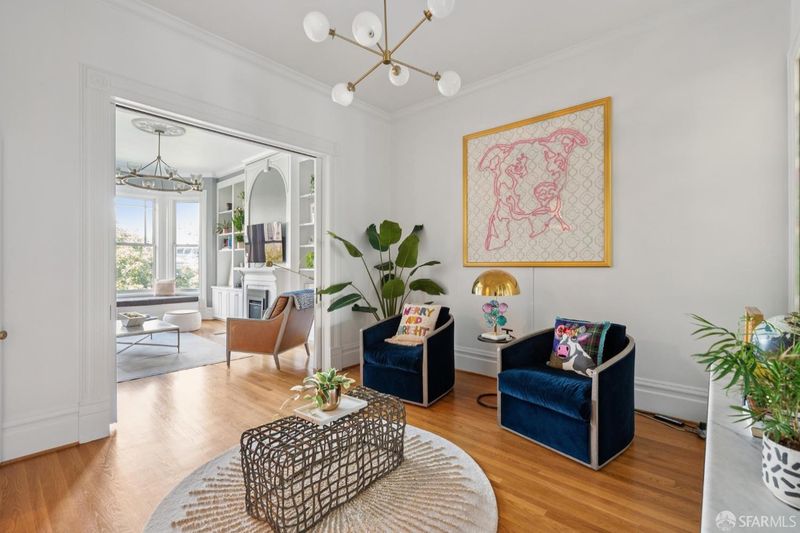
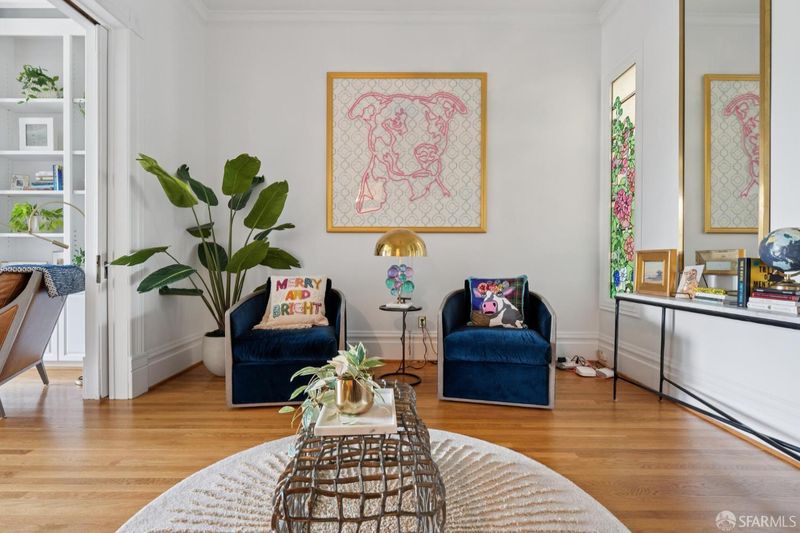
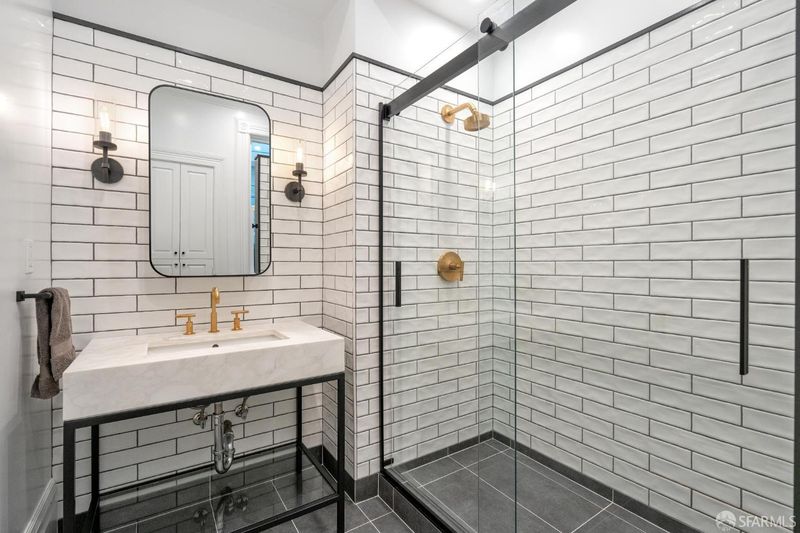
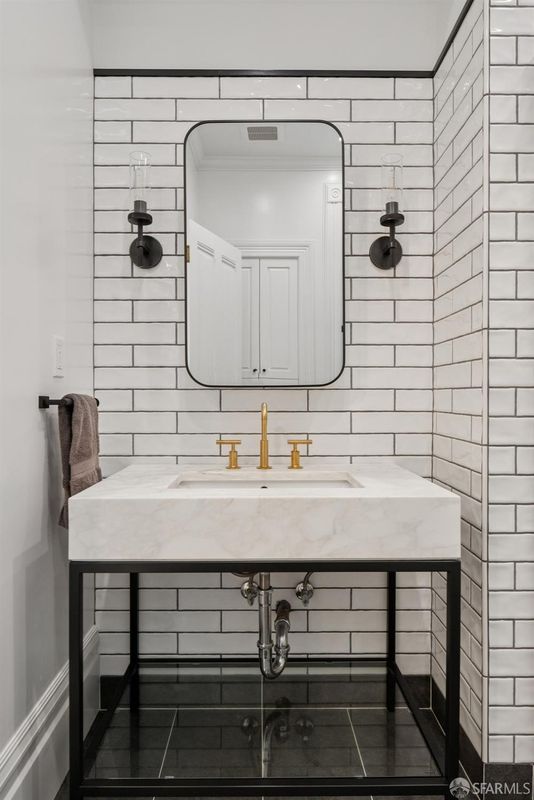
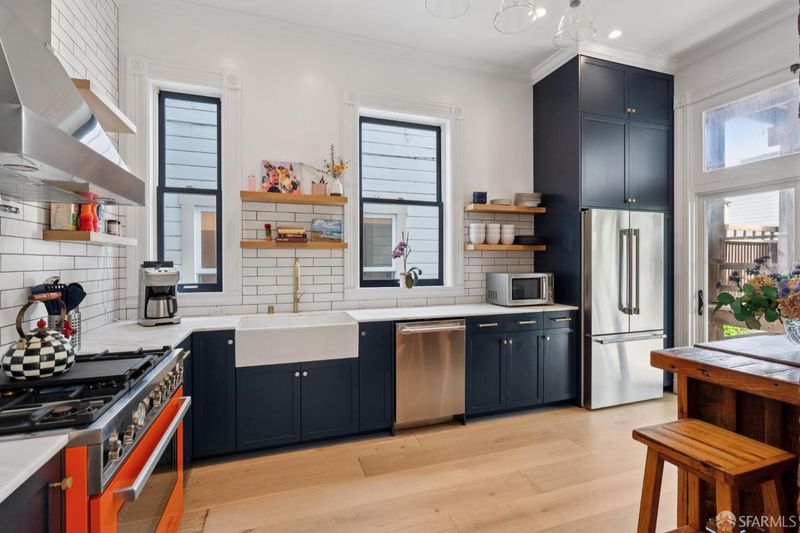
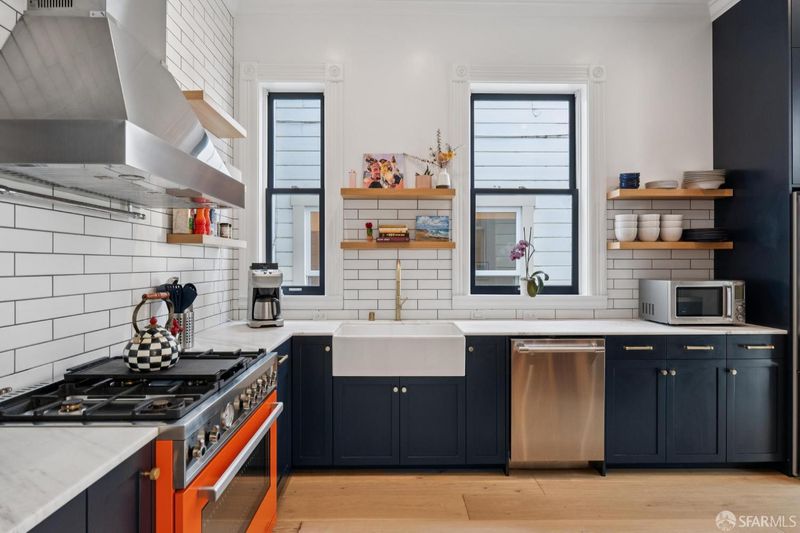
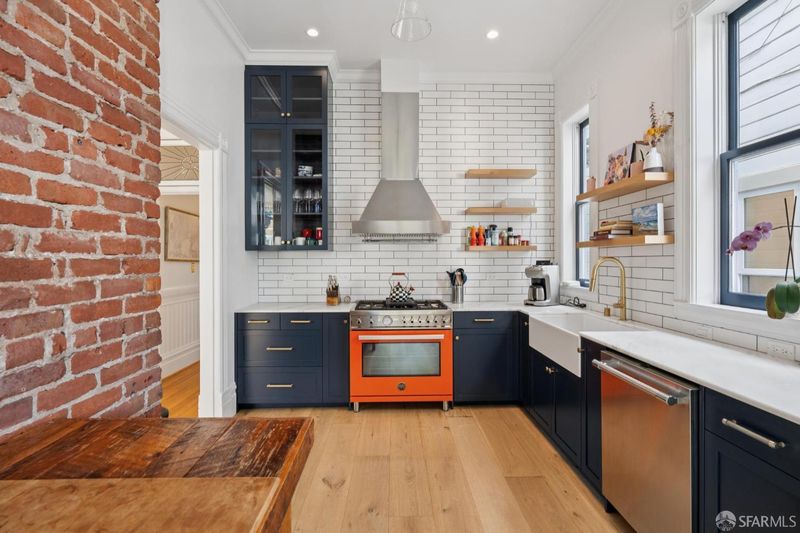

Gorgeous designer remodel throughout. Fabulous kitchen, awesome bathrooms! Primary suite. Massive ceilings. Three very large bedrooms. Excellent 1 car parking.
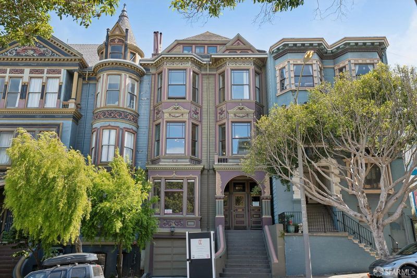
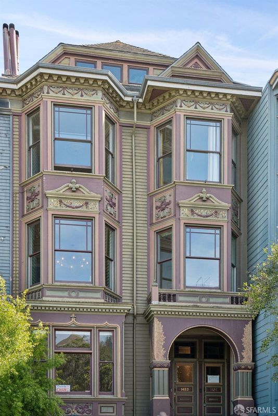
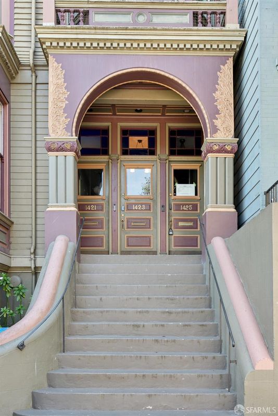
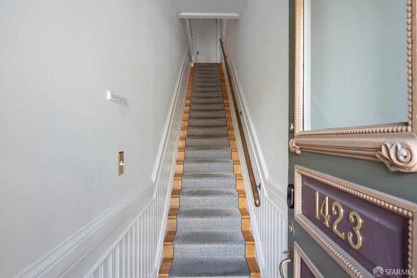
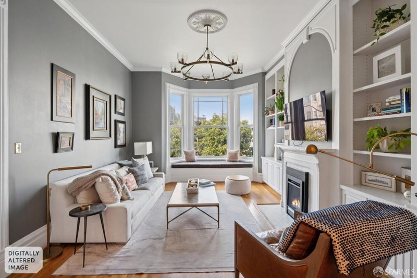
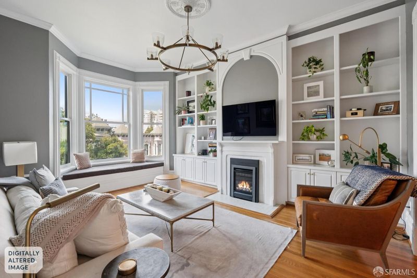
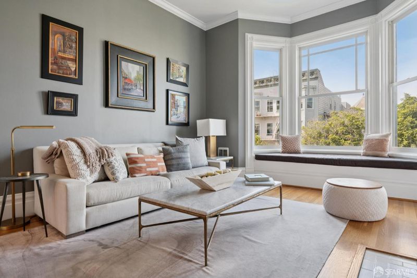
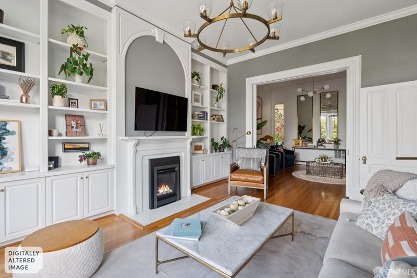
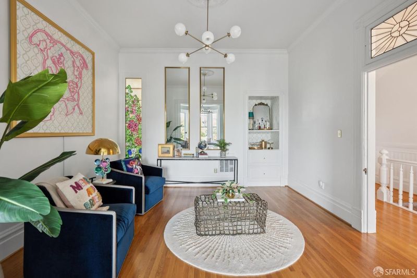
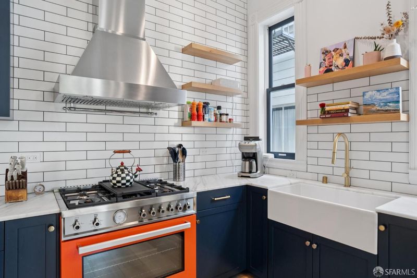
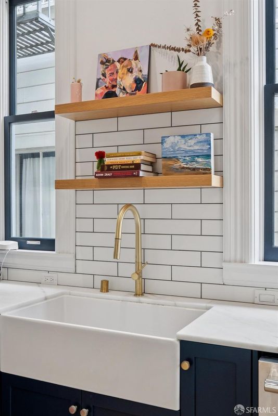
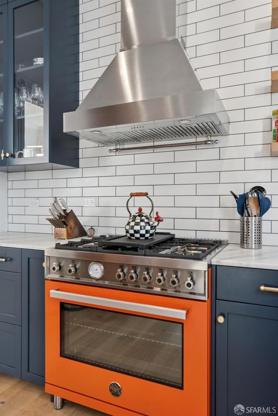
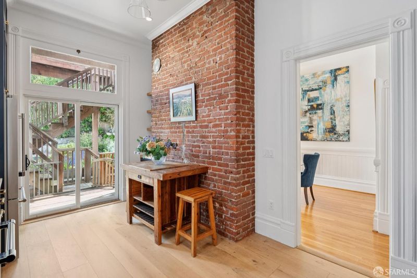
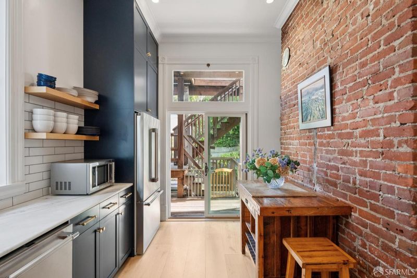
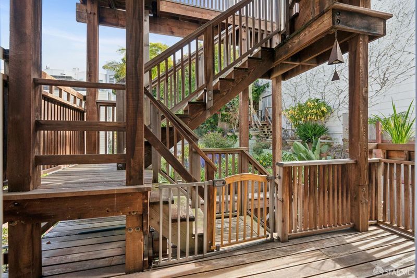
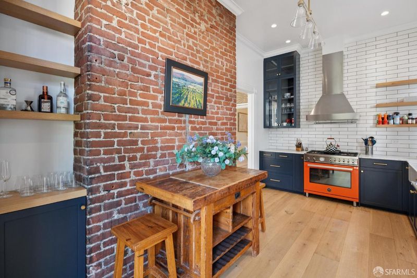
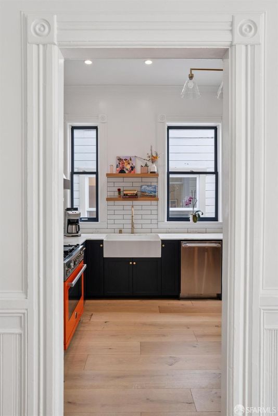
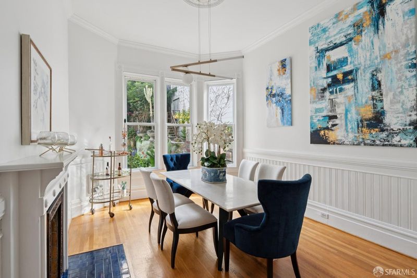
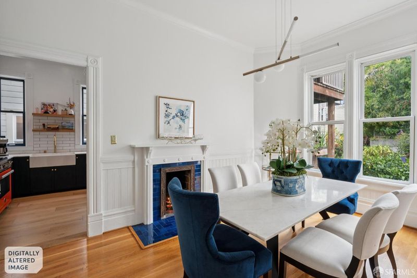
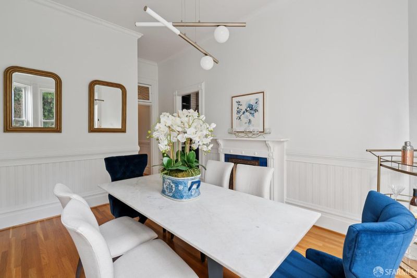
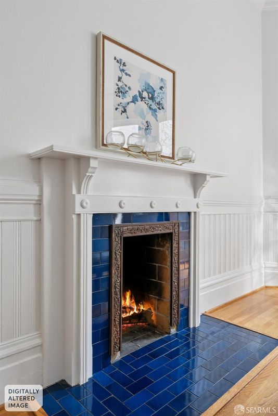
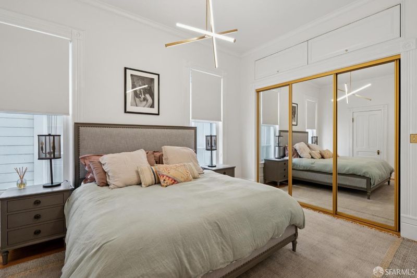
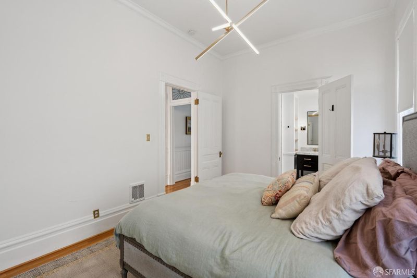
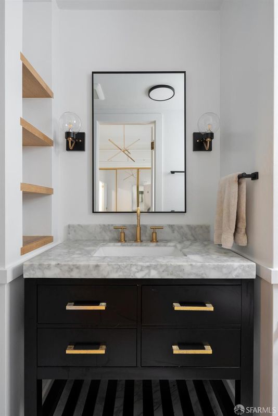
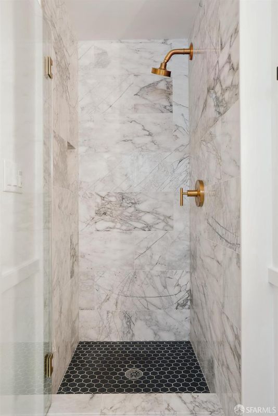

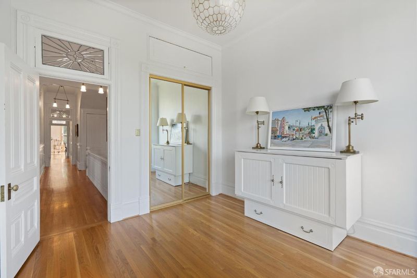
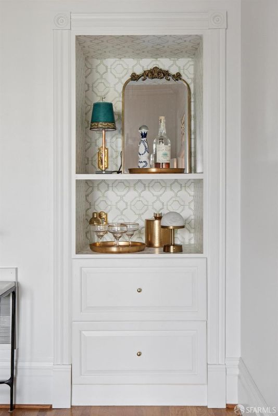
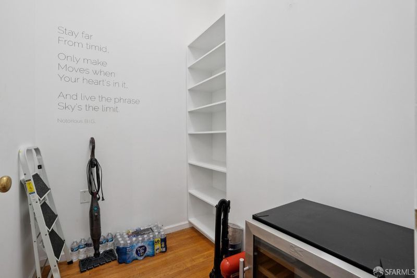
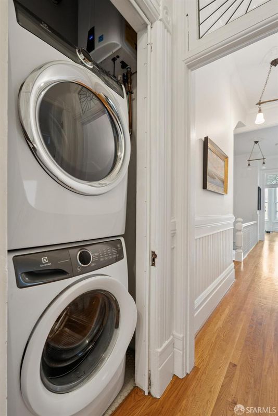
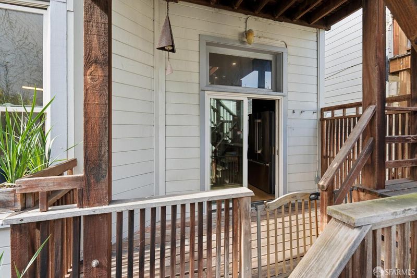
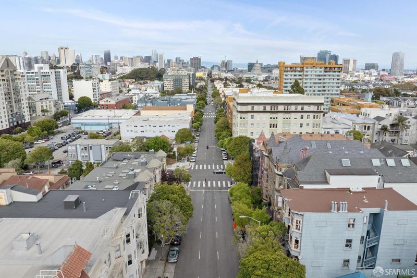
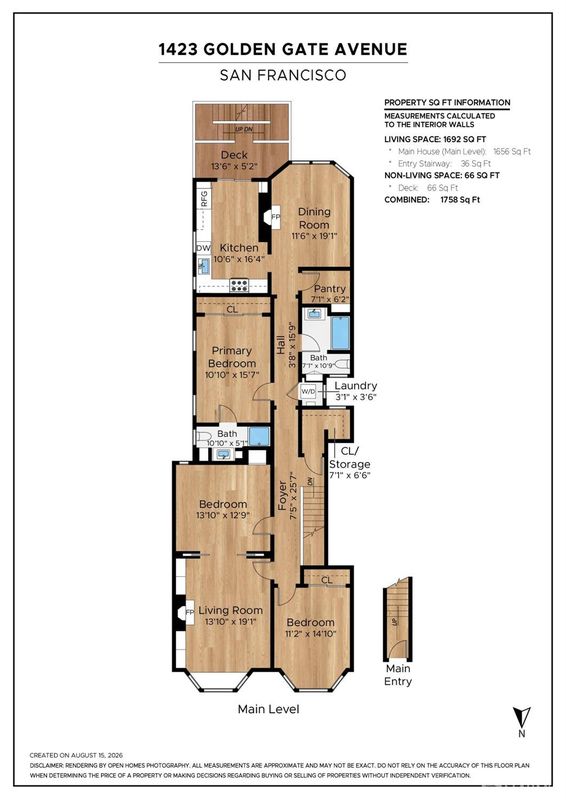
Full-scale designer-led remodel. Perfectly located on one of Alamo Square's most storied blocks. This 3BD/2BA Victorian condo spans 1,703 sq ft per tax records, pairing historic architecture with a high-design throughout. The grand living room features an oversized bay window framing views of Golden Gate Ave's tree-lined block toward the Fillmore and downtown skyline, plus a tiled gas fireplace and rebuilt floor-to-ceiling built-ins. The formal dining room overlooks a lush garden and boasts a second decorative fireplace with a deep blue tile surround. Three exceptionally large bedrooms include a primary suite with a full wall of custom closets, plus a newly reimagined spa-style bath with marble tile, glass shower enclosure, and brass fixtures. The completely transformed chef's kitchen features custom cabinetry, stone counters, a Thermador refrigerator, and a six-burner Bertazzoni range, plus its own eat-in dining area. Step out to the exclusive-use deck, with room for bistro-style dining al fresco. Enjoy tranquil rear views spanning neighboring landscapes with lush trees in full bloom. Additional highlights: original leaded-glass transoms throughout, exceptionally tall ceilings, an large oversized pantry, in-unit stacked laundry, and a spacious deeded side-by-side parking space with assigned storage. 2 blocks to Alamo Square, and a quick walk to the famed dining and shopping scenes on Fillmore Street, Hayes Valley, and the Divisadero Corridor.

- Days on Market
- 1 day
- Current Status
- Active
- Original Price
- $2,195,000
- List Price
- $2,195,000
- On Market Date
- Aug 17, 2026
- Property Type
- Condominium
- District
- SF District 6 - Alamo Square
- Zip Code
- 94115
- MLS ID
- 531416209
- APN
- 0775027
- Year Built
- 1890
- Stories in Building
- 0
- Number of Units
- 3
- Possession
- Close Of Escrow
- Data Source
- SFAR
- Origin MLS System
Creative Arts Charter School
Charter K-8 Elementary, Coed
Students: 431 Distance: 0.1mi
Gateway Middle School
Charter 6-8
Students: 309 Distance: 0.1mi
Burt Children's Center
Private 1, 3-7 Special Education, Elementary, Coed
Students: NA Distance: 0.2mi
Jewish Community High School Of The Bay
Private 9-12 Secondary, Religious, Nonprofit
Students: 157 Distance: 0.2mi
Wells (Ida B.) High School
Public 9-12 Continuation
Students: 165 Distance: 0.3mi
Gateway High School
Charter 9-12 Secondary
Students: 479 Distance: 0.3mi
- Bed
- 3
- Bath
- 2
- Parking
- 1
- Assigned, Side By Side, See Remarks, Side by Side, On Site
- SQ FT
- 1,703
- SQ FT Source
- Assessor Auto-Fill
- Lot SQ FT
- 2,618.0
- Lot Acres
- 0.0601 Acres
- Kitchen
- Stone Counters
- Entry Level
- 0
- Living Room
- View
- Fire Place
- Decorative, Dining Room, Living Room
- Views
- City
- Possession
- Close Of Escrow
- Architectural Style
- Victorian
- Fee
- $600
MLS and other Information regarding properties for sale as shown in Theo have been obtained from various sources such as sellers, public records, agents and other third parties. This information may relate to the condition of the property, permitted or unpermitted uses, zoning, square footage, lot size/acreage or other matters affecting value or desirability. Unless otherwise indicated in writing, neither brokers, agents nor Theo have verified, or will verify, such information. If any such information is important to buyer in determining whether to buy, the price to pay or intended use of the property, buyer is urged to conduct their own investigation with qualified professionals, satisfy themselves with respect to that information, and to rely solely on the results of that investigation.
School data provided by GreatSchools. School service boundaries are intended to be used as reference only. To verify enrollment eligibility for a property, contact the school directly.