

$1,188,000
1,270
SQ FT
$935
SQ/FT
12 Graystone Drive
@ Bradford - 529 - Winston Manor, South San Francisco

- 4 Bed
- 2 Bath
- 2 Park
- 1,270 sqft
- SOUTH SAN FRANCISCO
-

-
Tue Oct 6, 10:00 am - 12:00 pm
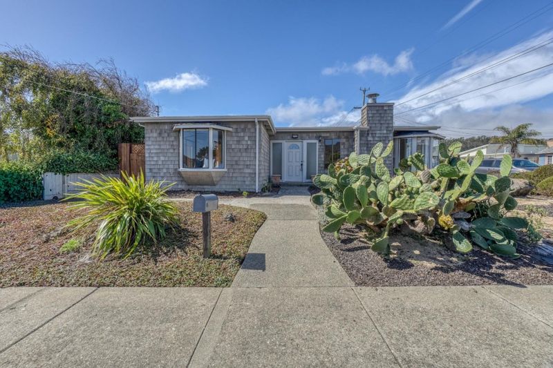
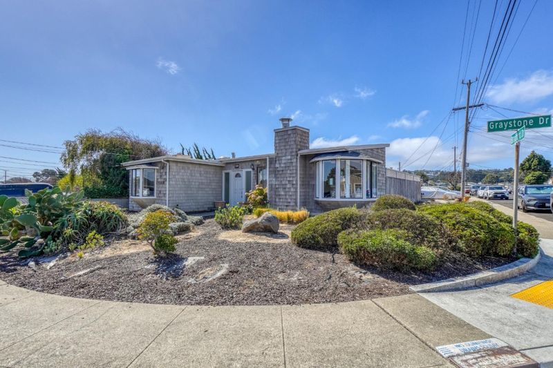
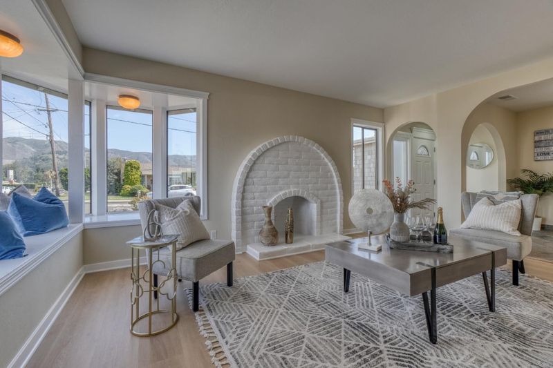
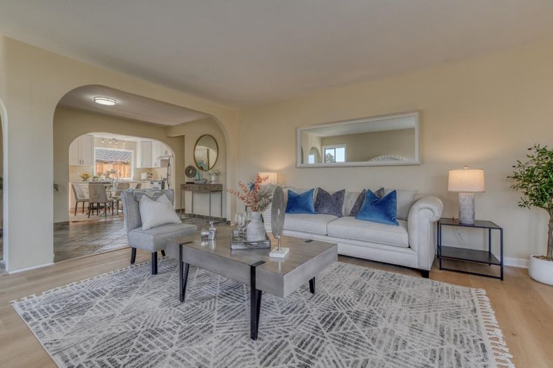
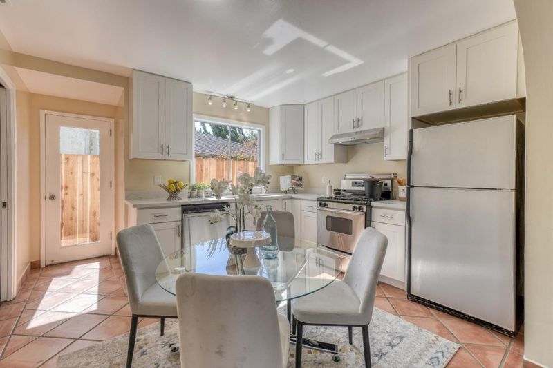
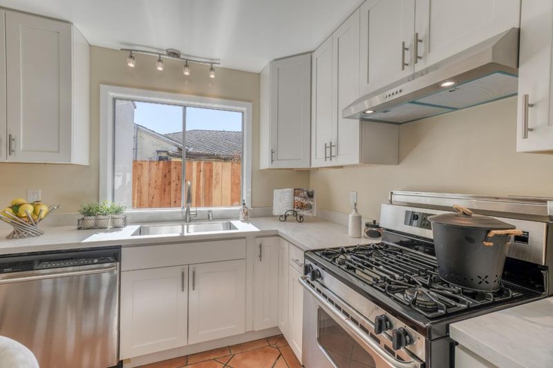
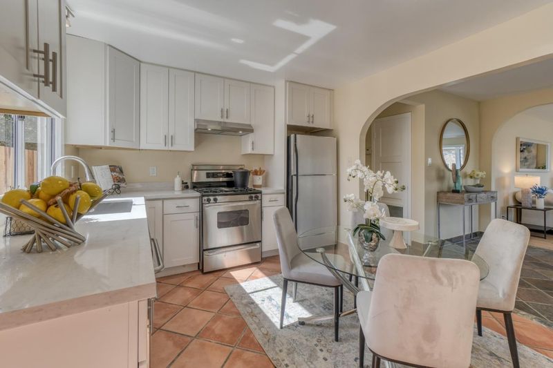
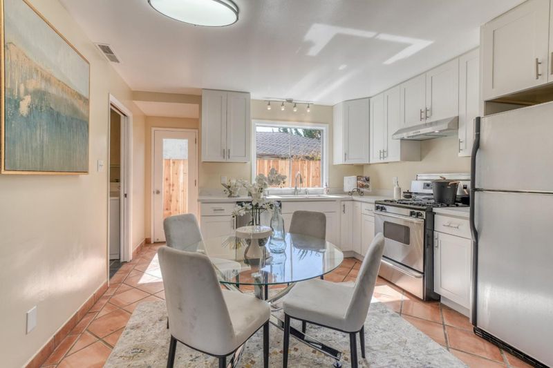
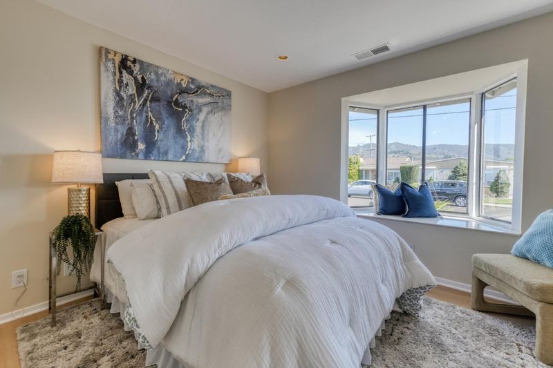
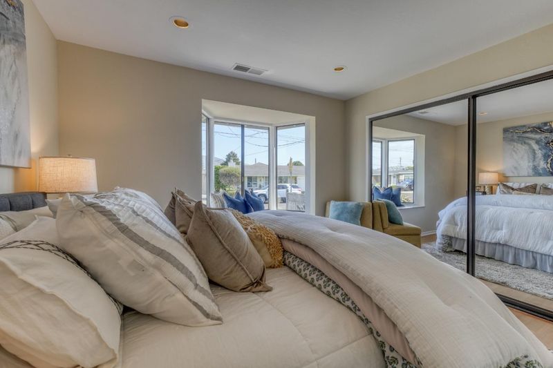
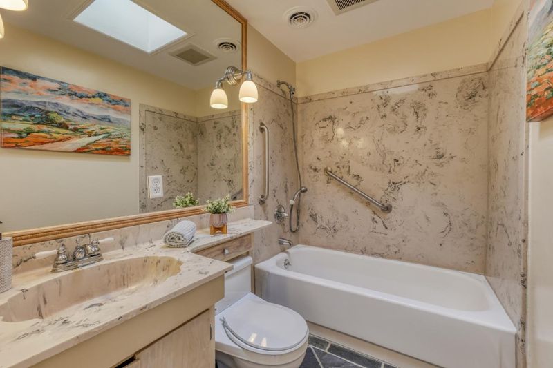
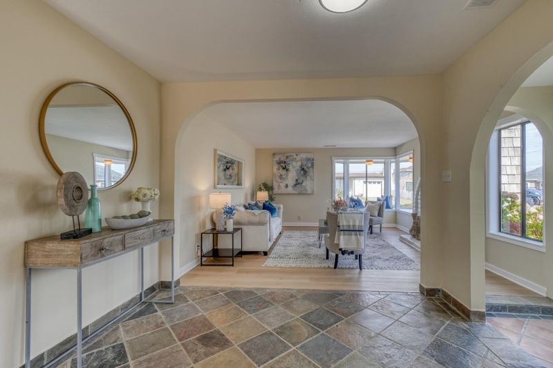
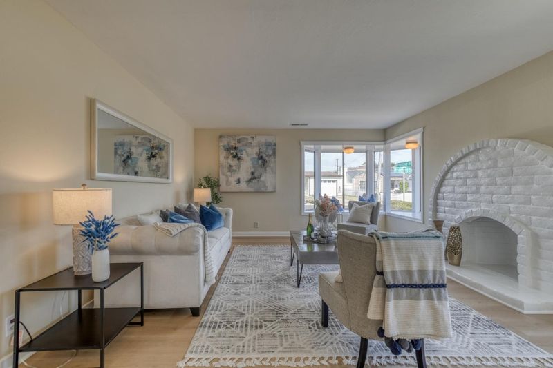
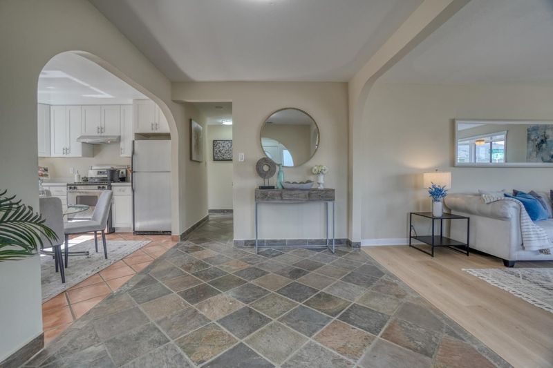
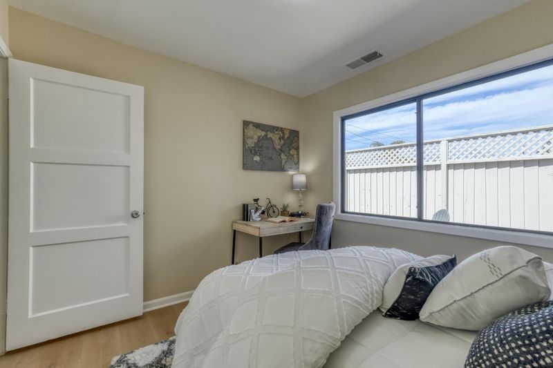
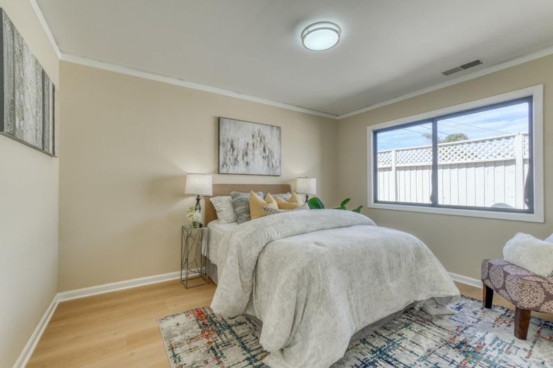
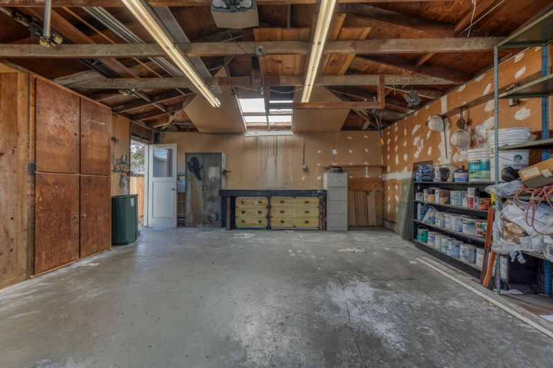
Beautiful 4-bedroom, 2-bath home on a corner lot in desirable Winston Manor! Tucked away on a quiet street overlooking San Bruno Mountain this home offers comfort & convenience. Nicely updated kitchen, new flooring, fresh paint, and 2 car garage.
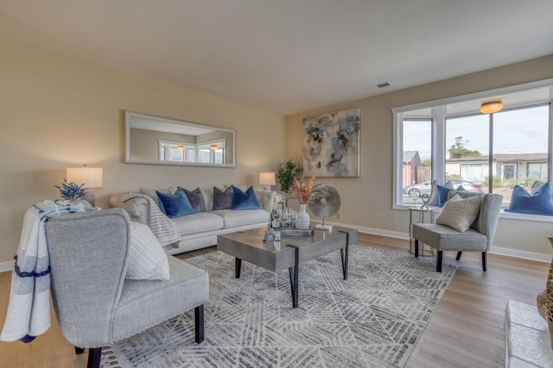
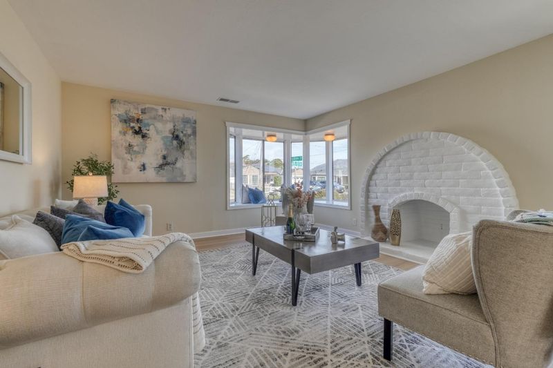
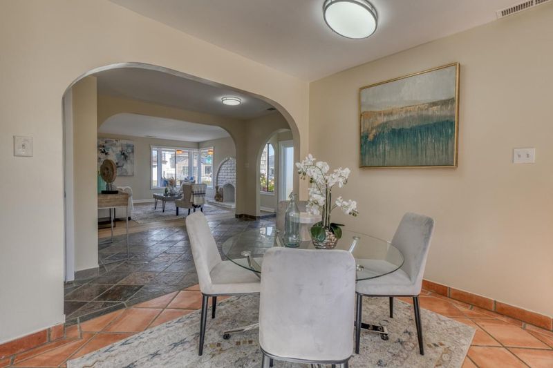
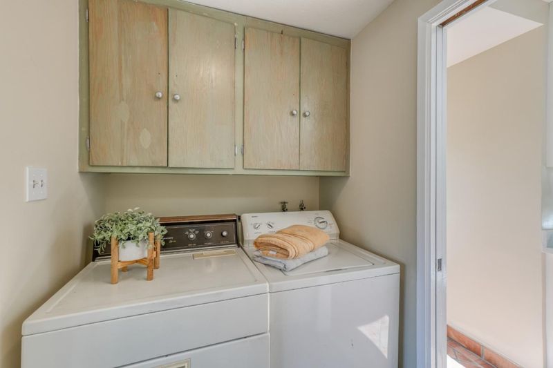
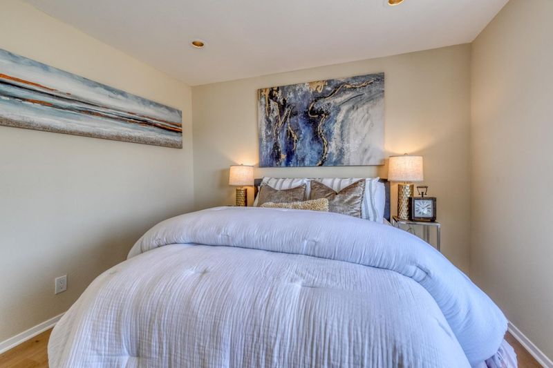
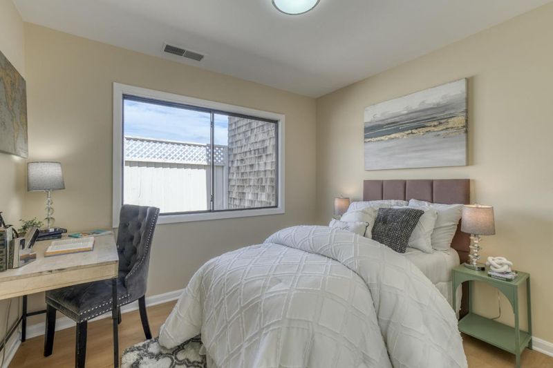
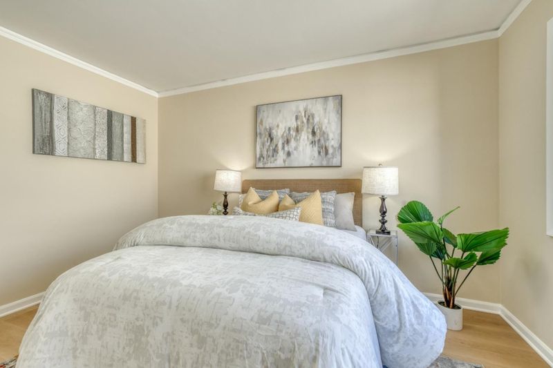
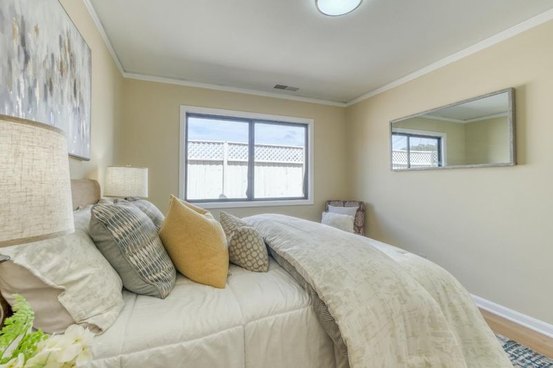
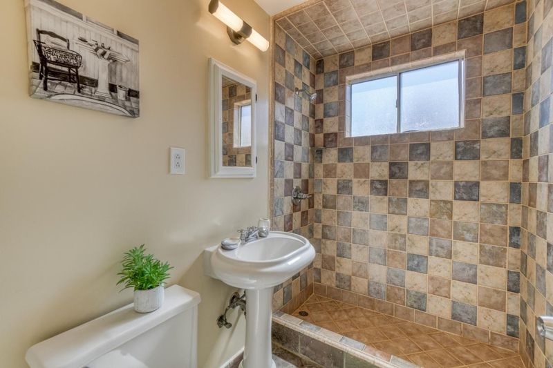
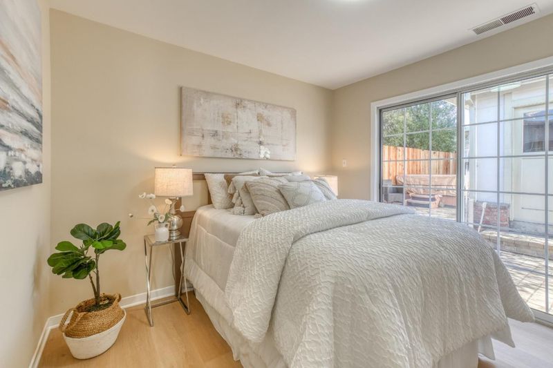
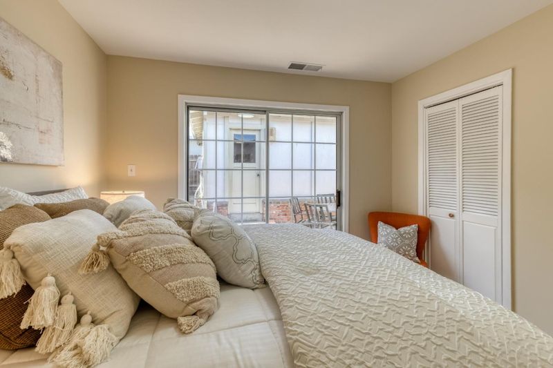
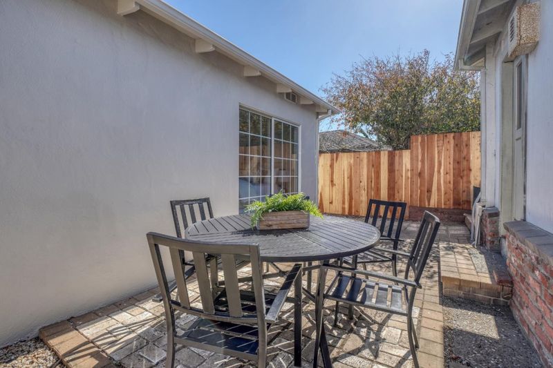
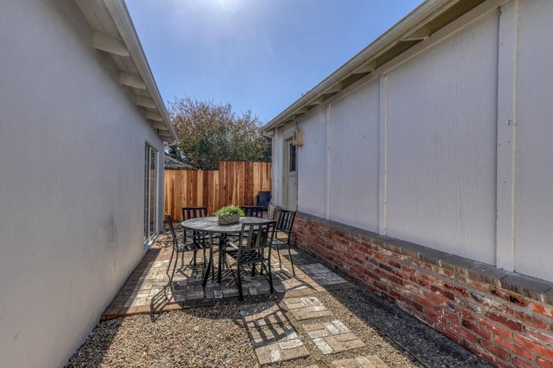
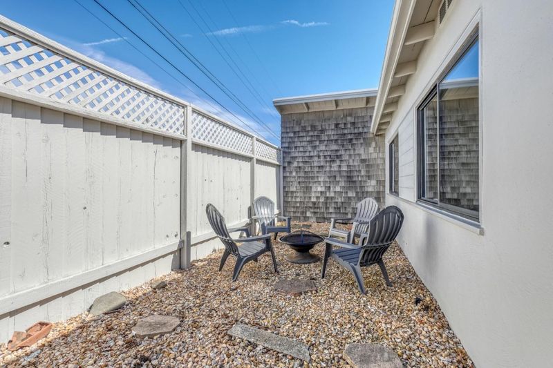
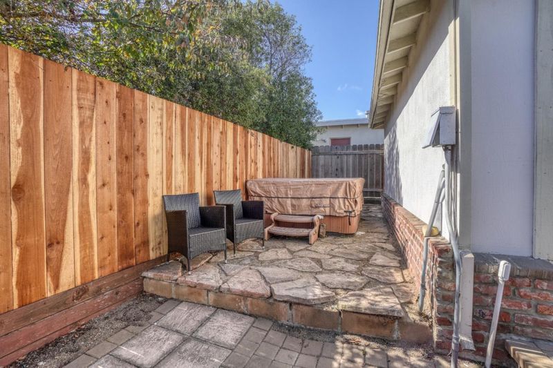
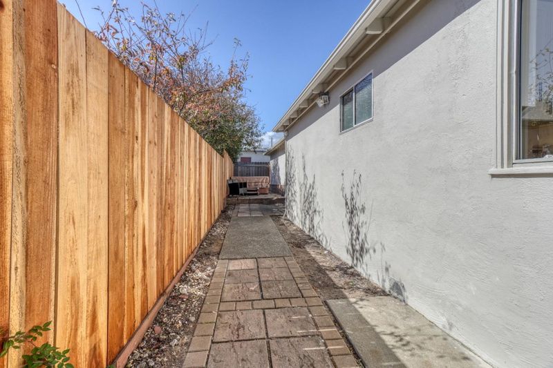
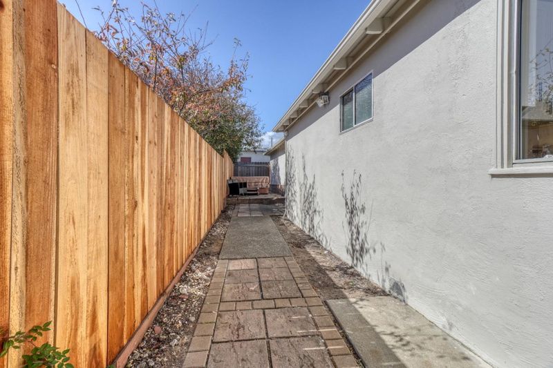
Welcome to this inviting 4-bedroom, 2-bath home ideally situated on a beautiful corner lot in the desirable Winston Manor neighborhood. Tucked away on a quiet street overlooking San Bruno Mountain, this wonderful home offers a peaceful setting while still being just minutes from shopping, dining, transportation, and convenient commuter routes. Inside, the light-filled living room features an abundance of windows, new flooring, and a beautifully painted fireplace that serves as a charming focal point. The updated kitchen is complete with new quartz counter & shaker cabinets, stainless steel appliances, while fresh interior and exterior paint add to the homes crisp, refreshed feel. This home screams value with Four comfortable bedrooms, two bathrooms, a separate laundry area, and a spacious 2-car garage provide plenty of room and functionality. Outside, enjoy a low-maintenance backyard and patio area perfect for relaxing, entertaining, or dining outdoors. A wonderful combination of location, comfort, and convenience in sought-after Winston Manor! Very quiet and private location but only minutes from Costco, Bart, Grocery Outlet and more. Depending on income buyer may qualify for FREE Grants from BoA and other banks.

- Days on Market
- 4 days
- Current Status
- Active
- Original Price
- $1,188,000
- List Price
- $1,188,000
- On Market Date
- Oct 1, 2026
- Property Type
- Single Family Home
- Area
- 529 - Winston Manor
- Zip Code
- 94080
- MLS ID
- ML82063229
- APN
- 010-124-170
- Year Built
- 1951
- Stories in Building
- 1
- Possession
- Unavailable
- Data Source
- MLSL
- Origin MLS System
- MLSListings, Inc.
Alta Loma Middle School
Public 6-8 Middle
Students: 700 Distance: 0.6mi
El Camino High School
Public 9-12 Secondary
Students: 1267 Distance: 0.7mi
Buri Buri Elementary School
Public K-5 Elementary
Students: 601 Distance: 0.9mi
Junipero Serra Elementary School
Public K-5 Elementary
Students: 314 Distance: 0.9mi
Sunshine Gardens Elementary School
Public K-5 Elementary
Students: 360 Distance: 1.0mi
Adult Education Division
Public n/a Adult Education
Students: NA Distance: 1.2mi
- Bed
- 4
- Bath
- 2
- Parking
- 2
- Detached Garage
- SQ FT
- 1,270
- SQ FT Source
- Unavailable
- Lot SQ FT
- 4,884.0
- Lot Acres
- 0.112121 Acres
- Cooling
- None
- Dining Room
- Eat in Kitchen, No Formal Dining Room
- Disclosures
- NHDS Report
- Family Room
- No Family Room
- Foundation
- Other
- Fire Place
- Living Room
- Heating
- Central Forced Air - Gas
- Fee
- Unavailable
MLS and other Information regarding properties for sale as shown in Theo have been obtained from various sources such as sellers, public records, agents and other third parties. This information may relate to the condition of the property, permitted or unpermitted uses, zoning, square footage, lot size/acreage or other matters affecting value or desirability. Unless otherwise indicated in writing, neither brokers, agents nor Theo have verified, or will verify, such information. If any such information is important to buyer in determining whether to buy, the price to pay or intended use of the property, buyer is urged to conduct their own investigation with qualified professionals, satisfy themselves with respect to that information, and to rely solely on the results of that investigation.
School data provided by GreatSchools. School service boundaries are intended to be used as reference only. To verify enrollment eligibility for a property, contact the school directly.