


$514,988
1,845
SQ FT
$279
SQ/FT
1733 N Breezy Meadow Dr
@ Terracina - Not Listed, Sacramento

- 3 Bed
- 2.5 (2/1) Bath
- 2 Park
- 1,845 sqft
- Sacramento
-

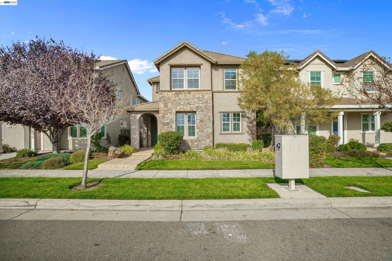
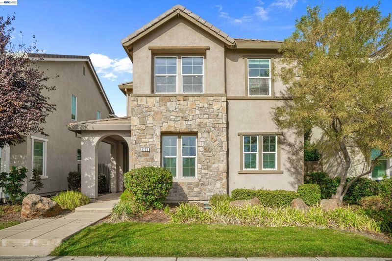
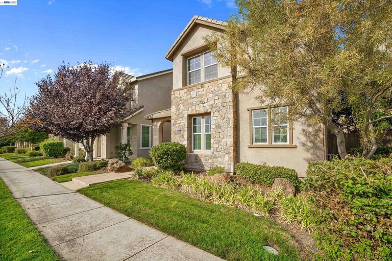
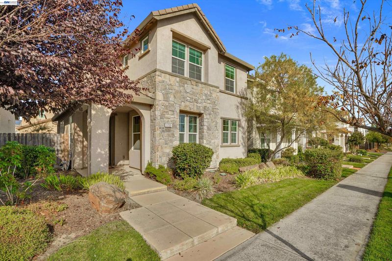
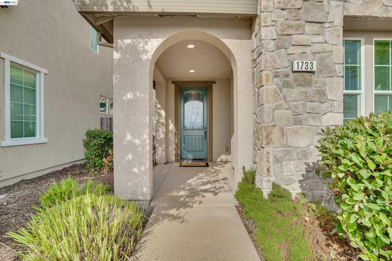
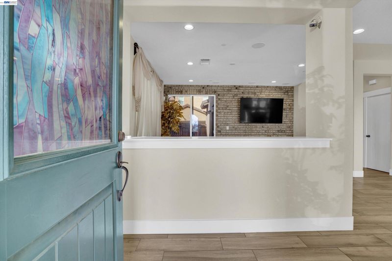
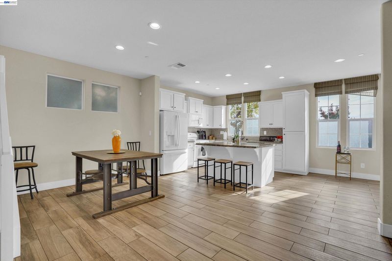
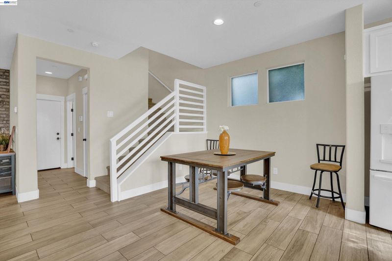
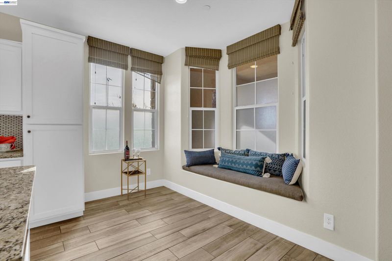
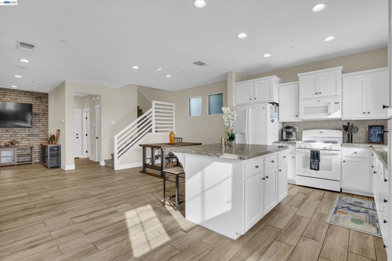
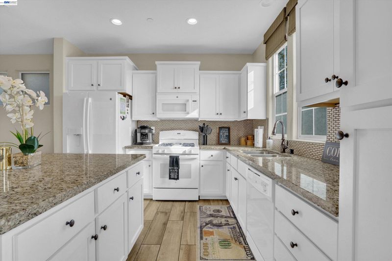
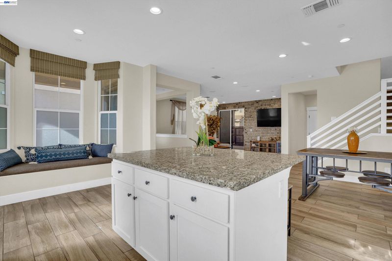
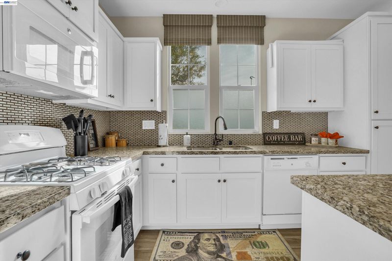
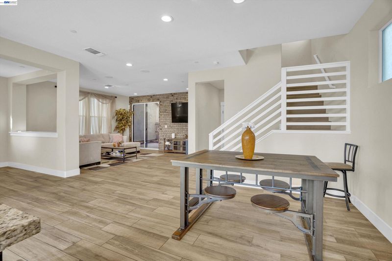
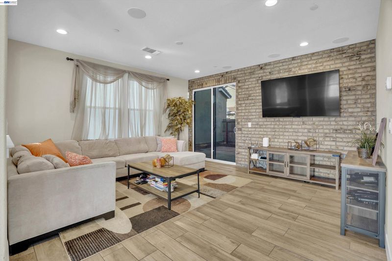
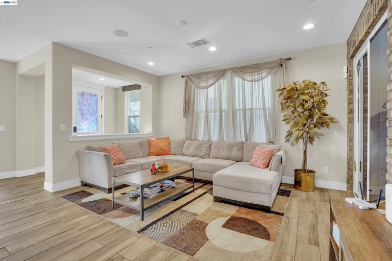
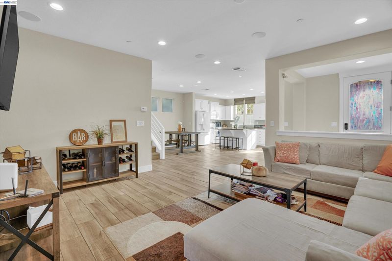
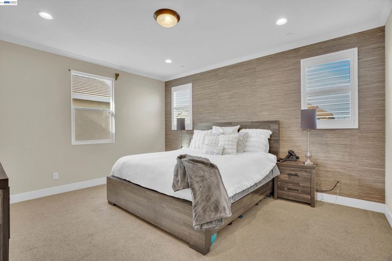
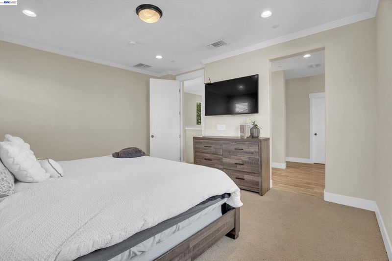
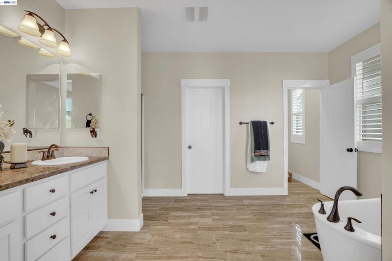
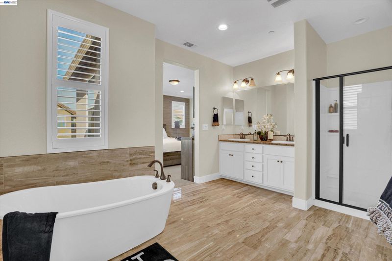
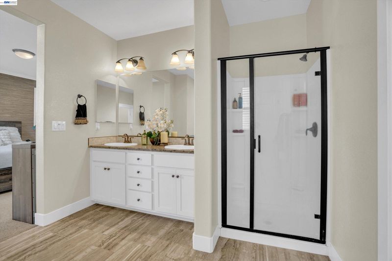
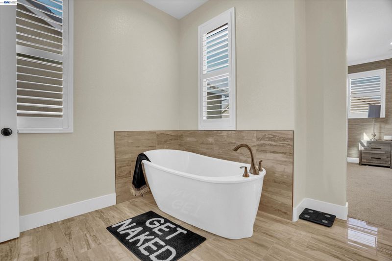
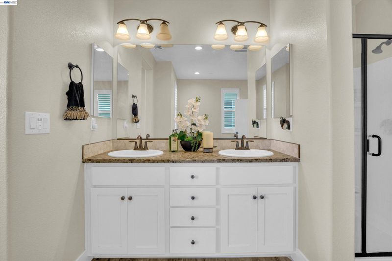
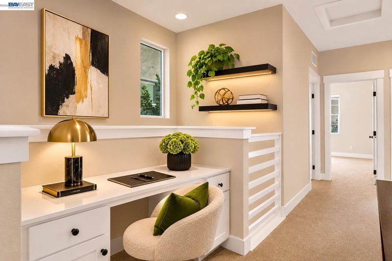
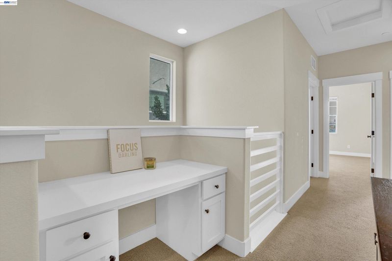
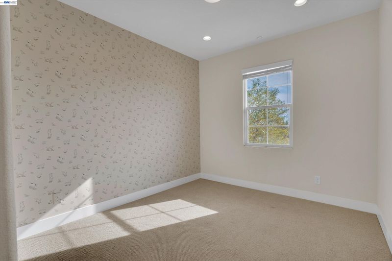
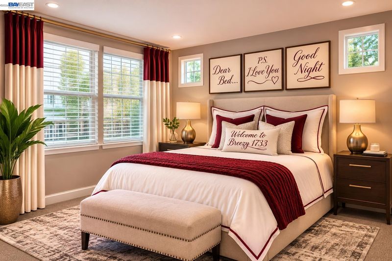
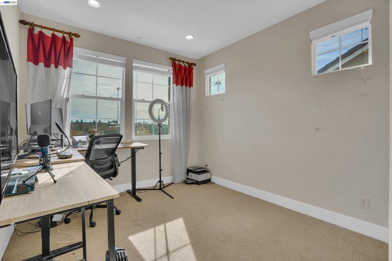
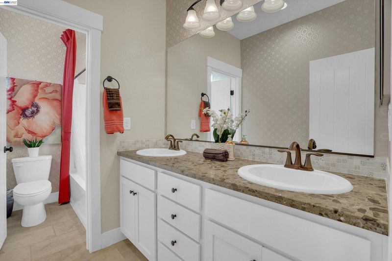
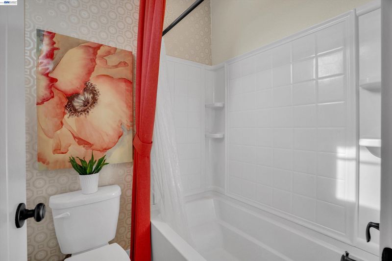
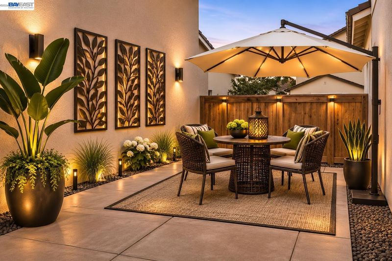
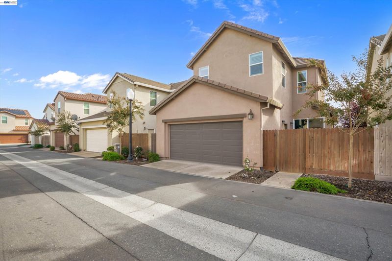
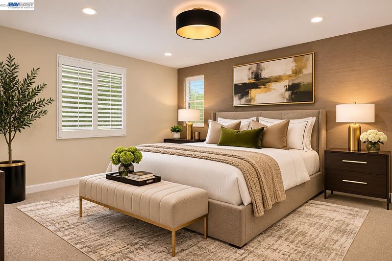
**Do you love morning walks, afternoon pickleball, or relaxing poolside?** Welcome to BREEZY 1733, where an active lifestyle meets beautifully designed living in Sacramento's desirable Natomas Meadows community! Originally showcased as a builder's model home, this meticulously maintained 3-bedroom, 2.5-bath residence offers approximately 1,845 square feet of thoughtfully designed living space, enhanced by beautiful finishes, stylish upgrades, and OWNED SOLAR! From its inviting interiors to its functional floor plan, every space offers a wonderful balance of comfort, style, and everyday convenience. Step outside and discover neighborhood walking trails, parks, pickleball courts, and a community pool—bringing recreation and relaxation close to home. Conveniently located near shopping, dining, major freeways, and Sacramento International Airport, this home offers the perfect combination of location, lifestyle, and low-maintenance living. Once a model, still a standout! Come experience the charm, convenience, and lifestyle of BREEZY 1733. Welcome home!

- Current Status
- New
- Original Price
- $514,988
- List Price
- $514,988
- On Market Date
- Nov 13, 2026
- Property Type
- Detached
- D/N/S
- Not Listed
- Zip Code
- 95834
- MLS ID
- 41153725
- APN
- 2252630053000
- Year Built
- 2017
- Stories in Building
- 2
- Possession
- Close Of Escrow
- Data Source
- MAXEBRDI
- Origin MLS System
- BAY EAST
Natomas Charter School
Charter K-12 Combined Elementary And Secondary, Coed
Students: 1833 Distance: 0.3mi
Skyline Christian School
Private 1-9
Students: NA Distance: 0.4mi
Natomas Park Elementary School
Public K-5 Elementary, Yr Round
Students: 788 Distance: 0.5mi
Learning Pointe Christian Academy
Private PK-1 Preschool Early Childhood Center, Elementary, Religious, Coed
Students: 25 Distance: 1.0mi
Crosspointe Church and School
Private K-6
Students: NA Distance: 1.0mi
Inderkum High School
Public 9-12 Secondary
Students: 2243 Distance: 1.1mi
- Bed
- 3
- Bath
- 2.5 (2/1)
- Parking
- 2
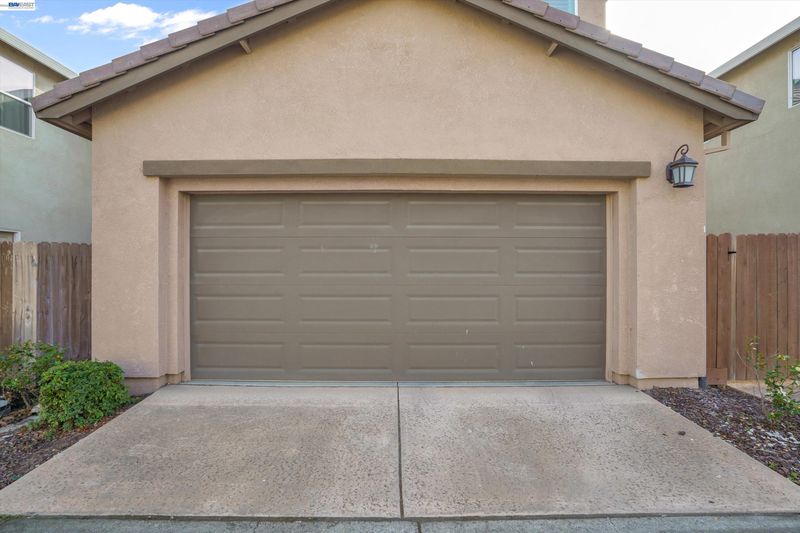
- Attached, Garage Door Opener
- SQ FT
- 1,845
- SQ FT Source
- Assessor Auto-Fill
- Lot SQ FT
- 2,831.0
- Lot Acres
- 0.07 Acres
- Pool Info
- See Remarks, Community
- Kitchen
- Dishwasher, Gas Range, Microwave, Dryer, Washer, Electric Water Heater, 220 Volt Outlet, Breakfast Bar, Stone Counters, Eat-in Kitchen, Gas Range/Cooktop, Updated Kitchen
- Cooling
- Central Air
- Disclosures
- Nat Hazard Disclosure
- Entry Level
- Exterior Details
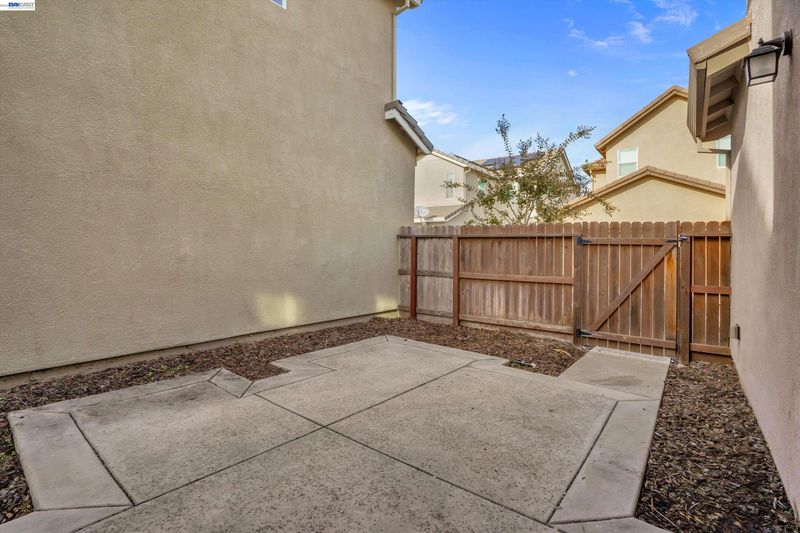
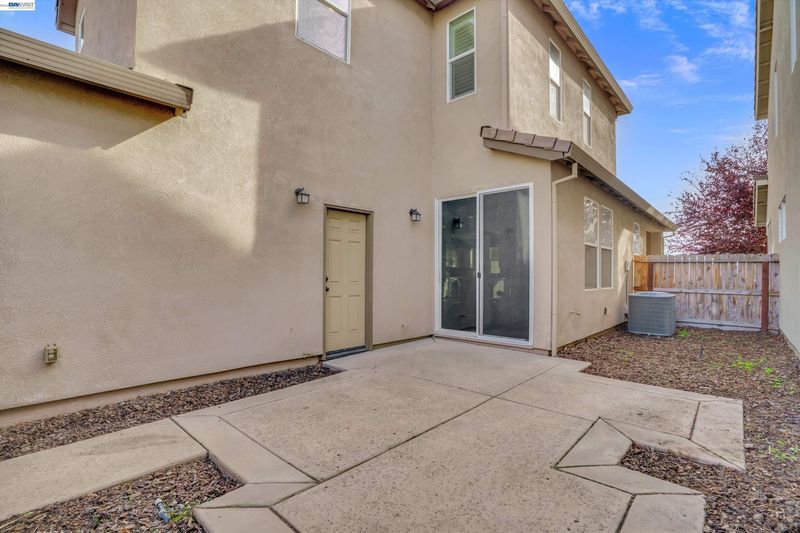
- Front Yard
- Flooring
- Laminate, Tile, Carpet
- Foundation
- Fire Place
- None
- Heating
- Central
- Laundry
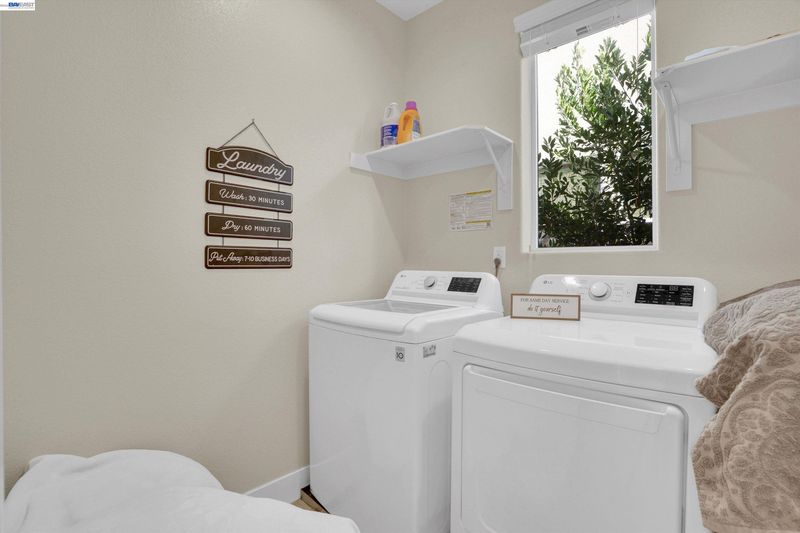
- 220 Volt Outlet, Laundry Room
- Main Level
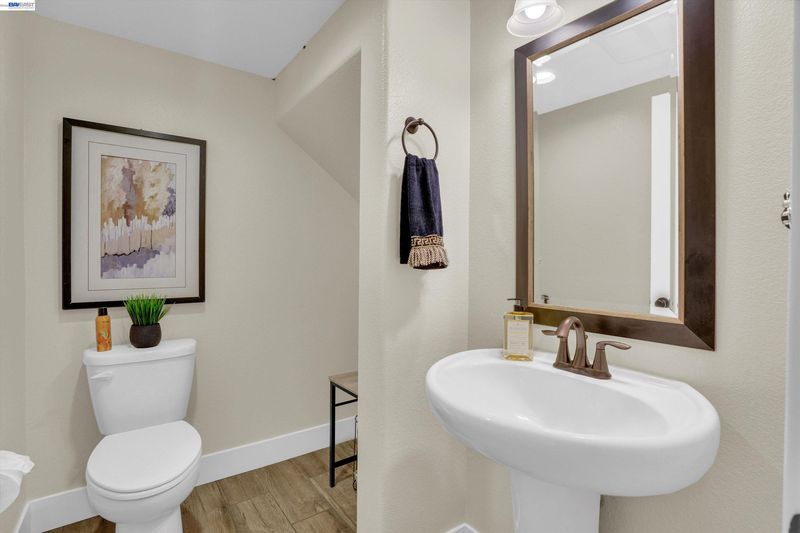
- 1.5 Baths, Main Entry
- Possession
- Close Of Escrow
- Architectural Style
- Mediterranean, Normandy
- Construction Status
- Existing
- Additional Miscellaneous Features
- Front Yard
- Location
- Level
- Roof
- Tile
- Water and Sewer
- Public
- Fee
- $125
MLS and other Information regarding properties for sale as shown in Theo have been obtained from various sources such as sellers, public records, agents and other third parties. This information may relate to the condition of the property, permitted or unpermitted uses, zoning, square footage, lot size/acreage or other matters affecting value or desirability. Unless otherwise indicated in writing, neither brokers, agents nor Theo have verified, or will verify, such information. If any such information is important to buyer in determining whether to buy, the price to pay or intended use of the property, buyer is urged to conduct their own investigation with qualified professionals, satisfy themselves with respect to that information, and to rely solely on the results of that investigation.
School data provided by GreatSchools. School service boundaries are intended to be used as reference only. To verify enrollment eligibility for a property, contact the school directly.