

$3,995,000
2,500
SQ FT
$1,598
SQ/FT
321 Dutch Henry Canyon Road
@ Silverado Trail - Calistoga

- 2 Bed
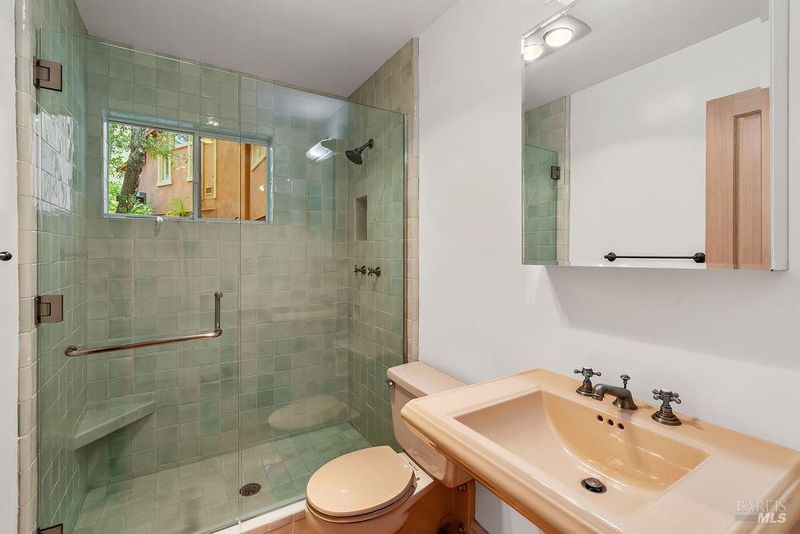
- 2 Bath
- 10 Park
- 2,500 sqft
- Calistoga
-

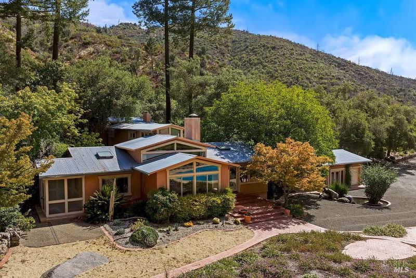
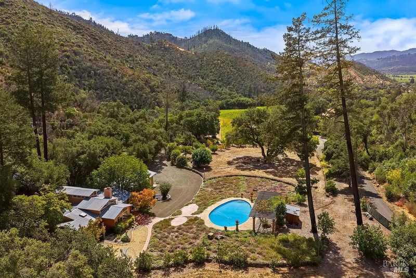
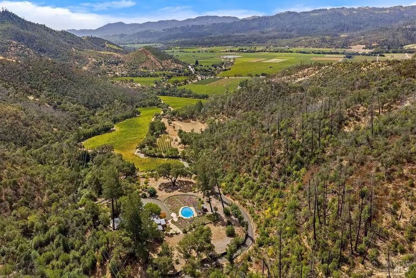
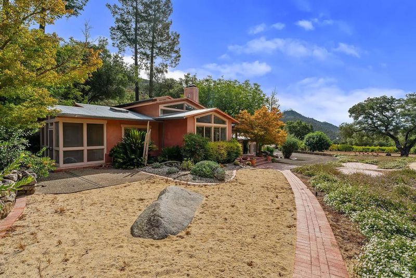
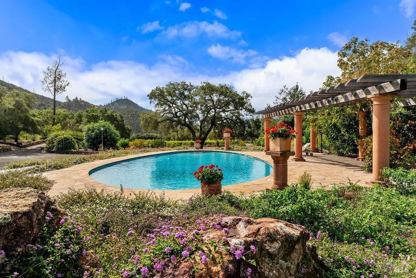
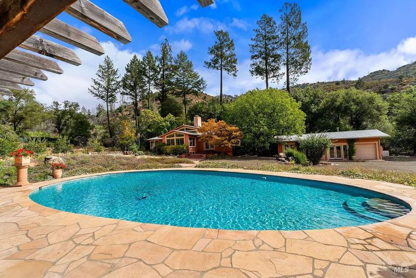
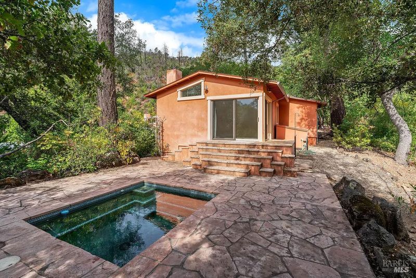
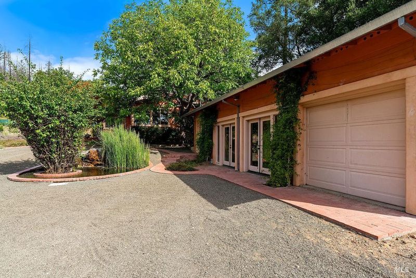
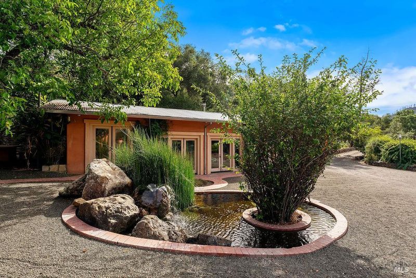
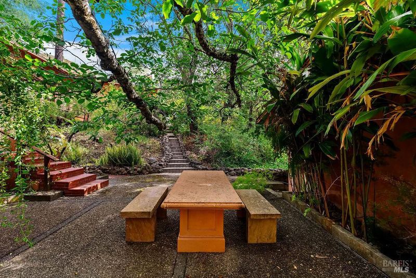
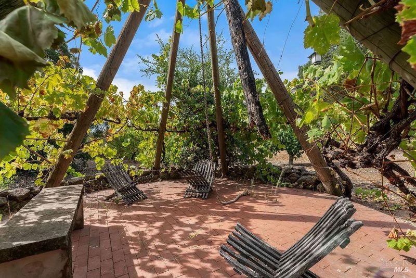
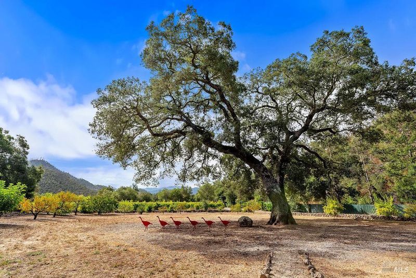
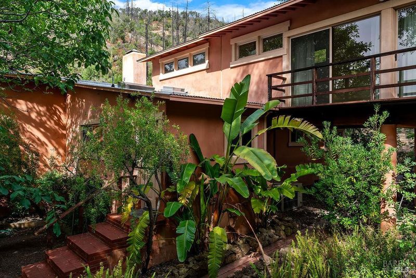
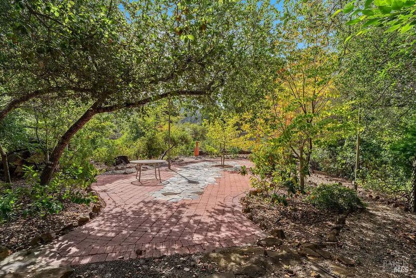
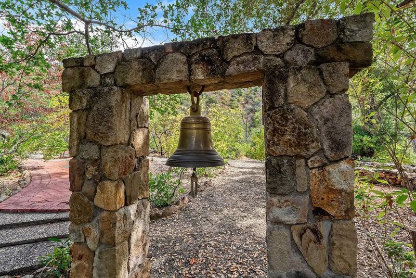
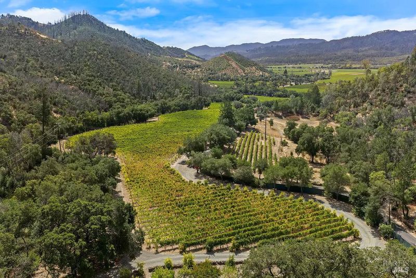
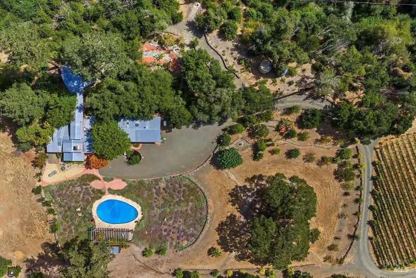
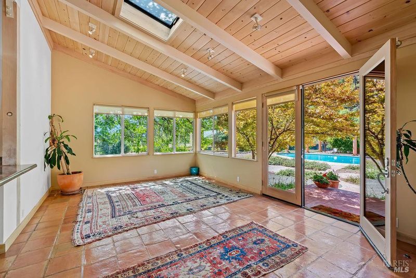
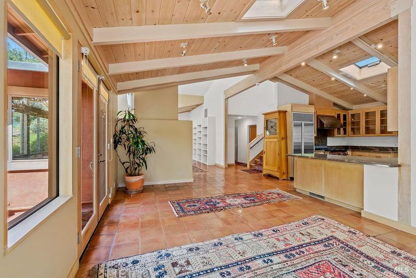
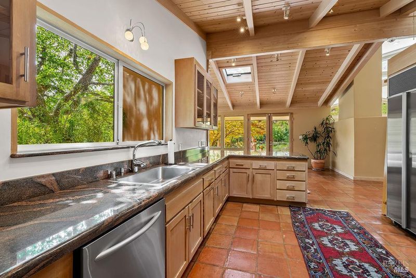
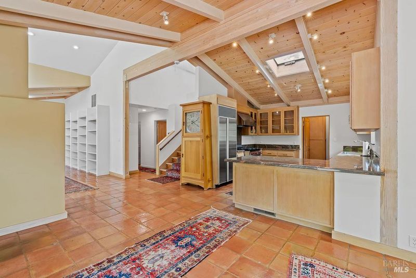
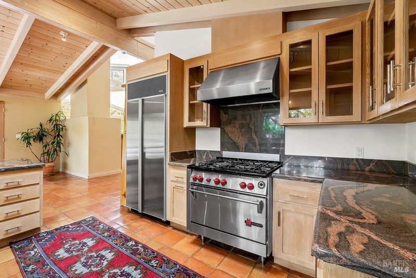
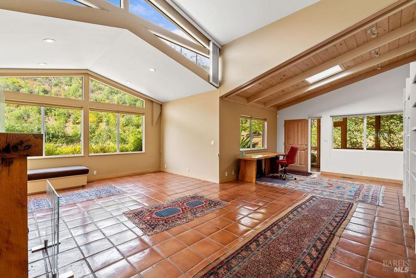
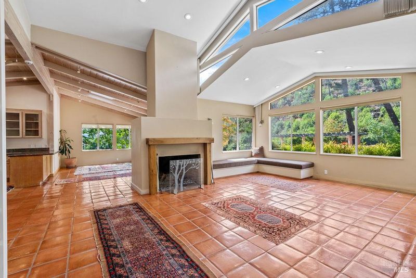
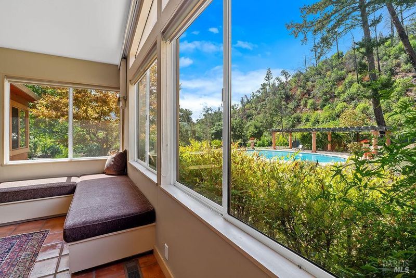
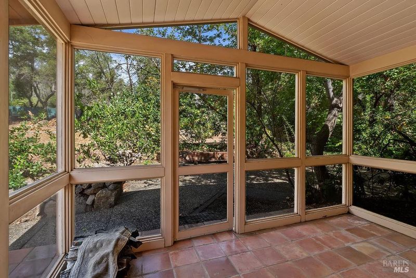
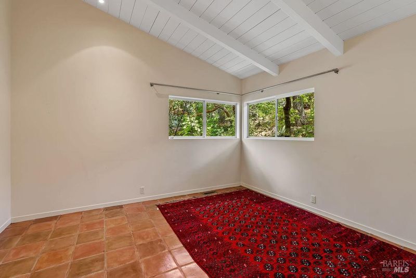
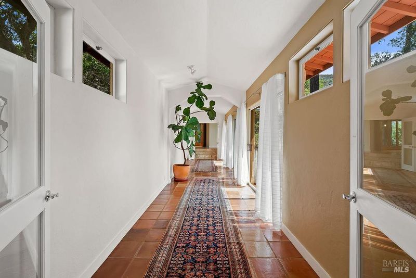
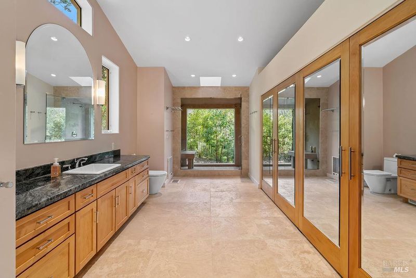
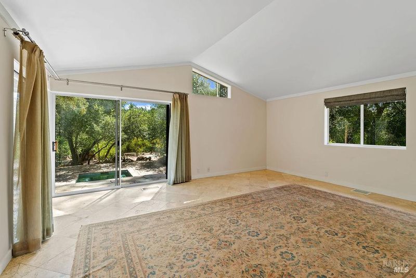
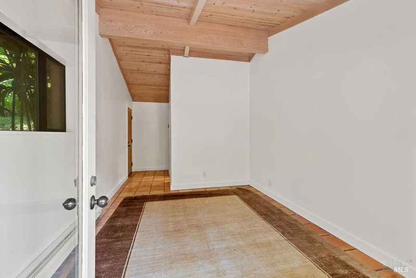
Gated off the Silverado Trail and set above Dutch Henry Creek, Red Goose Estate combines a light-filled residence designed by a noted Napa Valley architect, resort-style outdoor living, and a Peju-developed estate vineyard. The estate covers 126.51 acres on two legal parcels in the Calistoga AVA, about 3 miles from downtown Calistoga. Vaulted wood-beam ceilings, skylights, fireplace great room, and master bedroom wing with private patio/spa. Detached garage with guest studio and bath. Pool beneath a columned pergola, built-in spa, water features, brick and stone terraces, heritage oaks, and Dutch Henry Creek below the residence. 11.49 planted acres: 64% Cabernet Sauvignon, 25% Cabernet Franc, 11% Petit Verdot. Planted 2006-2016, hand harvested, fully deer fenced. Optional grape contract with Peju. Two legal parcels (71.12 and 55.39 acres), AW zoning, gated private road, and a 50 gallons per minute. Also available: Red Goose Vineyard. Buyers focused on the vineyard may acquire it separately: an estimated 81.8 acres with most of the vineyard and the hill parcel, without the residence and Block 1A, offered at $2,000,000 based on a proposed lot line adjustment to be completed during escrow.

- Days on Market
- 2 days
- Current Status
- Active
- Original Price
- List Price
- $3,995,000
- On Market Date
- Oct 2, 2026
- Property Type
- Single Family Residence
- Area
- Calistoga
- Zip Code
- 94515
- MLS ID
- 326083005
- APN
- 018060088000
- Year Built
- 1980
- Stories in Building
- 2
- Possession
- Close Of Escrow
- Data Source
- BAREIS
- Origin MLS System
Palisades High (Continuation) School
Public 9-12 Continuation
Students: 9 Distance: 3.1mi
Calistoga Junior/Senior High School
Public 7-12 Secondary, Coed
Students: 379 Distance: 3.3mi
Calistoga Elementary School
Public K-6 Elementary
Students: 477 Distance: 3.4mi
Howell Mountain Elementary School
Public K-8 Elementary
Students: 81 Distance: 3.8mi
New Horizons Academy II
Private 9-12 Special Education Program, All Male, Boarding, Nonprofit
Students: NA Distance: 4.0mi
Pacific Union College Preparatory School
Private 9-12 Secondary, Religious, Coed
Students: 87 Distance: 4.4mi
- Bed
- 2
- Bath
- 2
- Parking
- 10
- Detached
- SQ FT
- 2,500
- SQ FT Source
- Assessor Agent-Fill
- Lot SQ FT
- 5,510,776.0
- Lot Acres
- 126.51 Acres
- Pool Info
- Built-In
- Kitchen
- Skylight(s), Stone Counters
- Cooling
- Central Air
- Disclosures
- Standard
- Flooring
- Tile
- Fire Place
- Family Room
- Heating
- Central
- Laundry
- Inside Room
- Upper Level
- Full Bath(s), Primary Bedroom
- Main Level
- Bedroom(s), Family Room, Full Bath(s), Kitchen, Living Room
- Possession
- Close Of Escrow
- Basement
- None
- Fee
- $0
MLS and other Information regarding properties for sale as shown in Theo have been obtained from various sources such as sellers, public records, agents and other third parties. This information may relate to the condition of the property, permitted or unpermitted uses, zoning, square footage, lot size/acreage or other matters affecting value or desirability. Unless otherwise indicated in writing, neither brokers, agents nor Theo have verified, or will verify, such information. If any such information is important to buyer in determining whether to buy, the price to pay or intended use of the property, buyer is urged to conduct their own investigation with qualified professionals, satisfy themselves with respect to that information, and to rely solely on the results of that investigation.
School data provided by GreatSchools. School service boundaries are intended to be used as reference only. To verify enrollment eligibility for a property, contact the school directly.