

$559,950
1,438
SQ FT
$389
SQ/FT
5333 Park Highlands Blvd, #59
@ Ygnacio Valley R - Park Highlands, Concord

- 3 Bed
- 2.5 (2/1) Bath
- 2 Park
- 1,438 sqft
- Concord
-

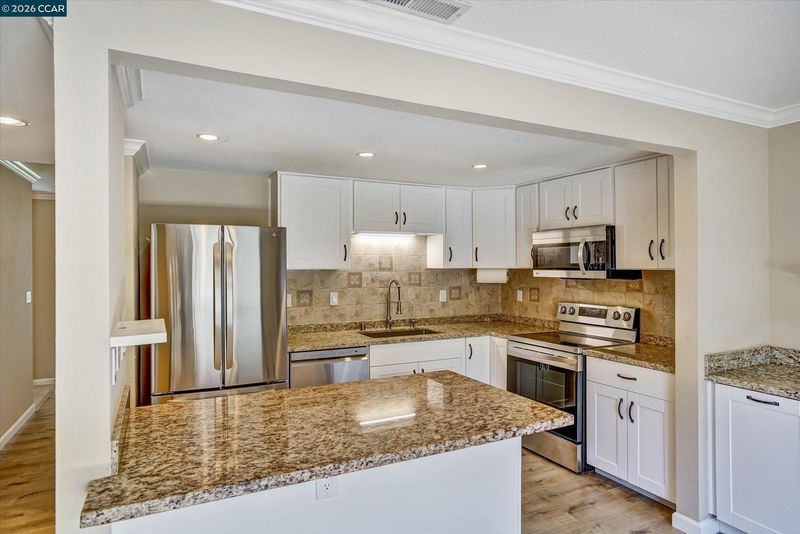
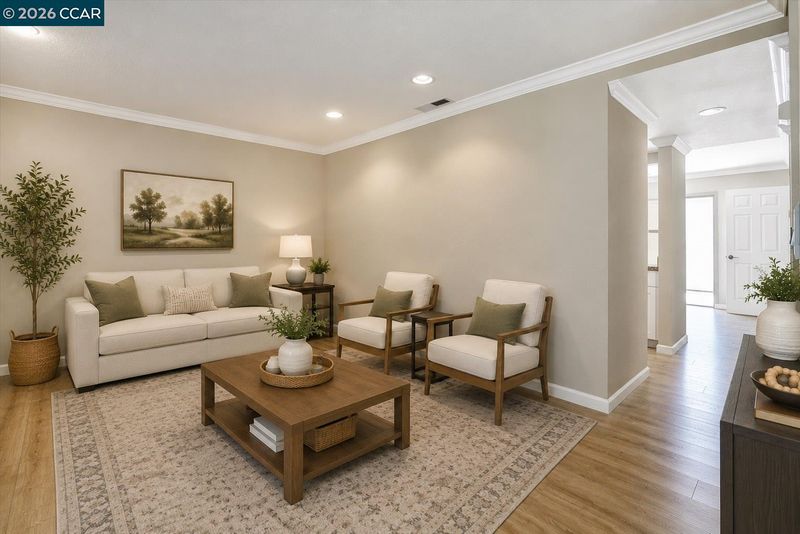
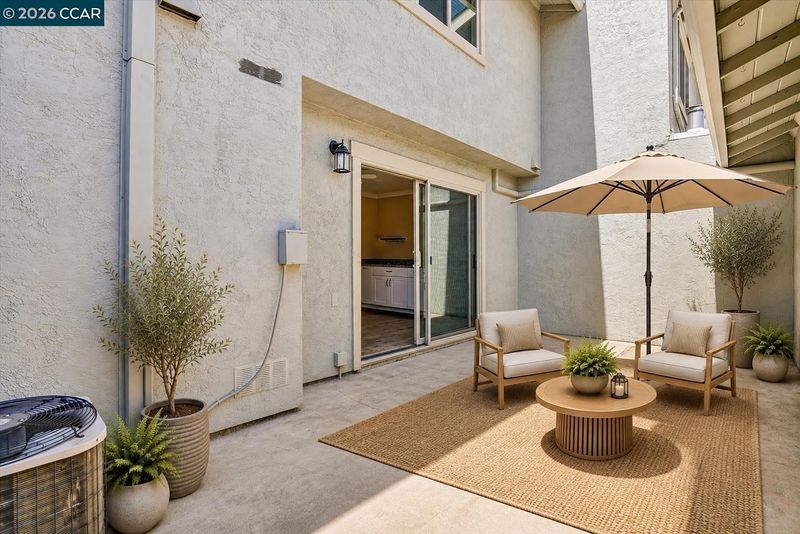
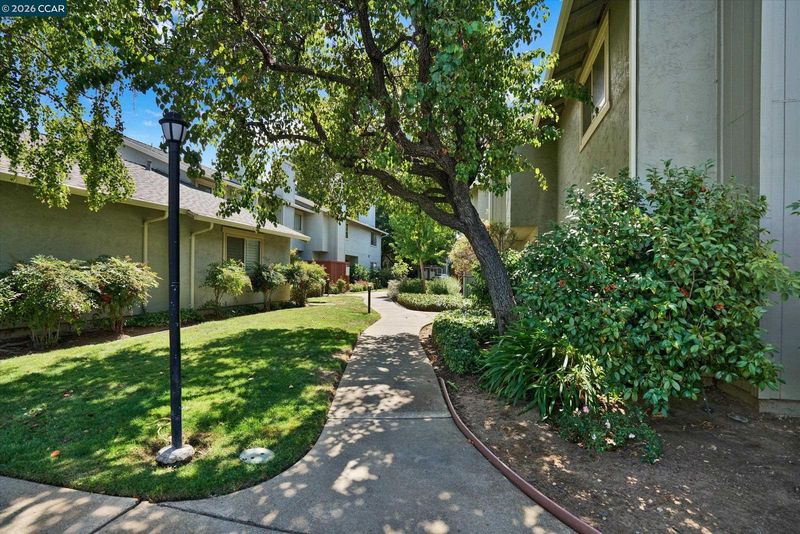
Welcome to this spacious 3-bedroom, 2.5-bathroom townhome offering 1,438 square feet of comfortable, very updated living space. The recently remodeled kitchen with granite counters, stainless steel appliances, stone backsplash, recessed lighting and much more. The dining room features plenty of cabintry including a wine refrigerator. Brand new carpeting throughout all bedrooms and stairs. The stunning LVP throughout the remainder of the home including living room, kitchen and dining/family room is worth noting it's elegant appeal. The backyard between the townhome and the garage is a wonderful place to sit in the sun or even the shade and enjoy your privacy. The home sits next to a large shaded lawn area, and features a private two-car garage with additional storage. Enjoy the convenient location within walking distance of numerous shops, restaurants, and neighborhood amenities. The home is also located within the Mt. Diablo Unified School District and is eligible for the district’s high school Choice program. With its spacious layout, thoughtful updates, and convenient location in a sought after school district, this is a home that’s easy to settle into and make your own.

- Current Status
- Active - Coming Soon
- Original Price
- $559,950
- List Price
- $559,950
- On Market Date
- Aug 21, 2026
- Property Type
- Townhouse
- D/N/S
- Park Highlands
- Zip Code
- 94521
- MLS ID
- 41145783
- APN
- 1203300759
- Year Built
- 1979
- Stories in Building
- 2
- Possession
- Close Of Escrow
- Data Source
- MAXEBRDI
- Origin MLS System
- CONTRA COSTA
Clayton Valley Charter High
Charter 9-12 Secondary
Students: 2196 Distance: 0.5mi
Wood-Rose College Preparatory
Private 9-12 Religious, Nonprofit
Students: NA Distance: 0.5mi
Hope Academy For Dyslexics
Private 1-8
Students: 22 Distance: 0.7mi
Highlands Elementary School
Public K-5 Elementary
Students: 542 Distance: 0.7mi
Pine Hollow Middle School
Public 6-8 Middle
Students: 569 Distance: 0.8mi
Silverwood Elementary School
Public K-5 Elementary
Students: 505 Distance: 1.0mi
- Bed
- 3
- Bath
- 2.5 (2/1)
- Parking
- 2
- Detached, Guest, Garage Door Opener
- SQ FT
- 1,438
- SQ FT Source
- Public Records
- Pool Info
- None
- Kitchen
- Dishwasher, Free-Standing Range, Refrigerator, Dryer, Washer, Stone Counters, Disposal, Kitchen Island, Range/Oven Free Standing, Updated Kitchen
- Cooling
- Central Air
- Disclosures
- Disclosure Package Avail
- Entry Level
- 1
- Exterior Details
- Unit Faces Common Area, Back Yard
- Flooring
- Laminate, Carpet
- Foundation
- Fire Place
- Living Room
- Heating
- Forced Air
- Laundry
- Dryer, Laundry Closet, Washer
- Upper Level
- 3 Bedrooms, 2 Baths, Primary Bedrm Suite - 1
- Main Level
- 0.5 Bath, No Steps to Entry, Main Entry
- Views
- Mt Diablo
- Possession
- Close Of Escrow
- Architectural Style
- Contemporary, See Remarks
- Non-Master Bathroom Includes
- Shower Over Tub, Updated Baths
- Construction Status
- Existing
- Additional Miscellaneous Features
- Unit Faces Common Area, Back Yard
- Location
- Level, Premium Lot, Back Yard, Landscaped
- Pets
- Yes
- Roof
- Composition Shingles
- Water and Sewer
- Public
- Fee
- $448
MLS and other Information regarding properties for sale as shown in Theo have been obtained from various sources such as sellers, public records, agents and other third parties. This information may relate to the condition of the property, permitted or unpermitted uses, zoning, square footage, lot size/acreage or other matters affecting value or desirability. Unless otherwise indicated in writing, neither brokers, agents nor Theo have verified, or will verify, such information. If any such information is important to buyer in determining whether to buy, the price to pay or intended use of the property, buyer is urged to conduct their own investigation with qualified professionals, satisfy themselves with respect to that information, and to rely solely on the results of that investigation.
School data provided by GreatSchools. School service boundaries are intended to be used as reference only. To verify enrollment eligibility for a property, contact the school directly.