

$3,800,000
3,035
SQ FT
$1,252
SQ/FT
13945 Vista Regina
@ Pierce Road - 17 - Saratoga, Saratoga

- 4 Bed
- 3 Bath
- 2 Park
- 3,035 sqft
- SARATOGA
-

-
Sat Aug 22, 1:00 pm - 4:00 pm
Come visit this beautiful new listing. First Open House!
-
Sun Aug 23, 1:00 pm - 4:00 pm
Come visit this beautiful new listing. First Open House Weekend!
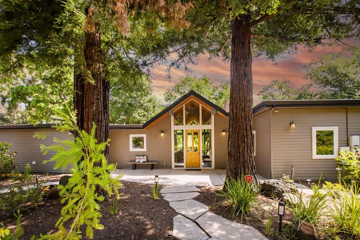
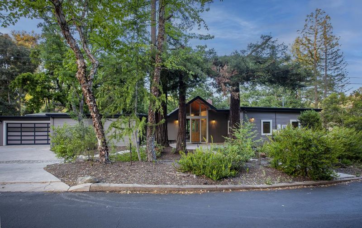
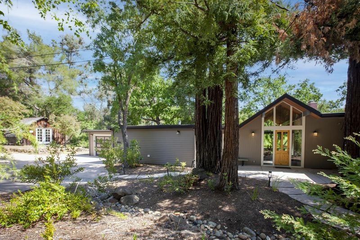
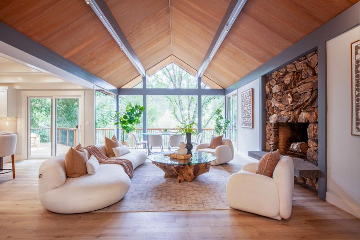
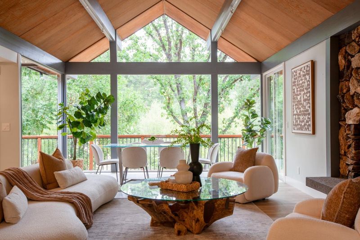
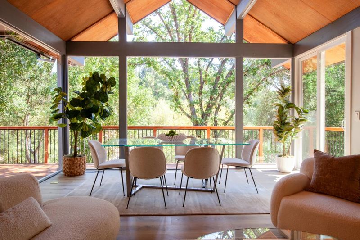
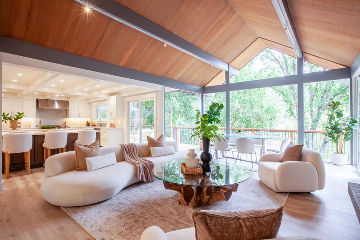
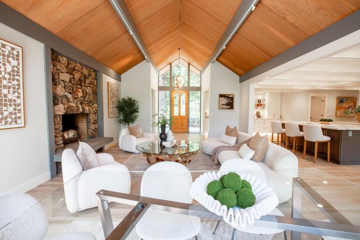
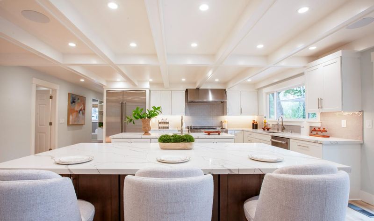
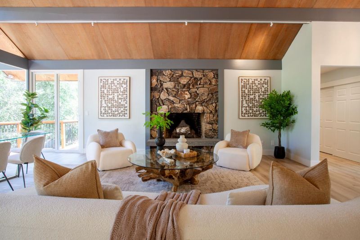
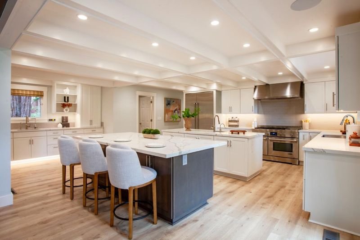
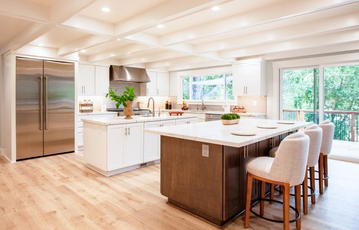
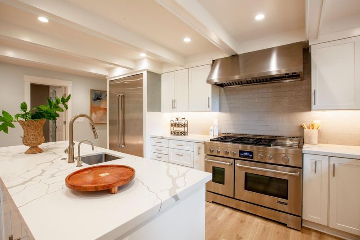
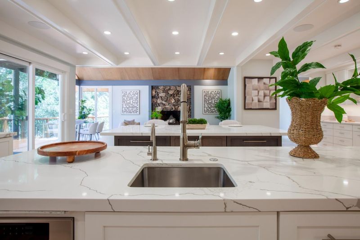
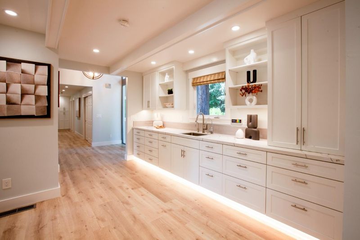
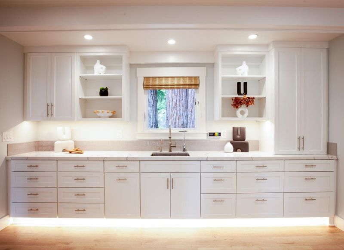
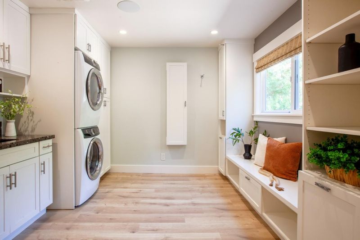
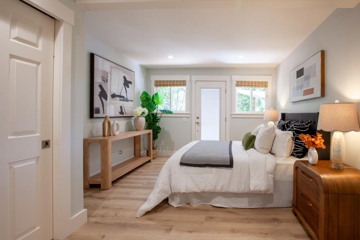
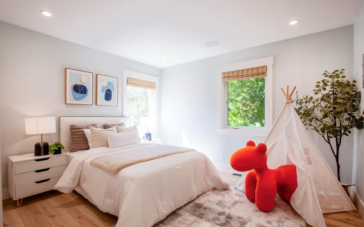
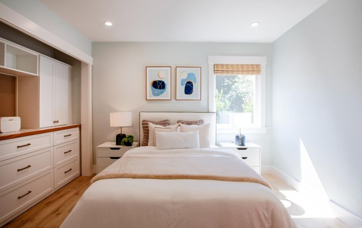
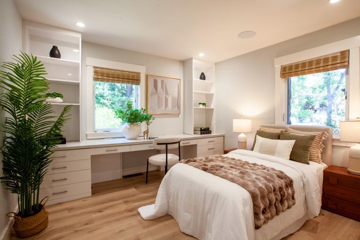
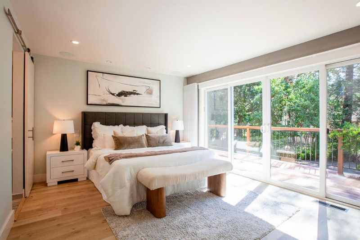
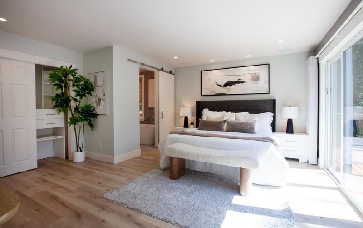
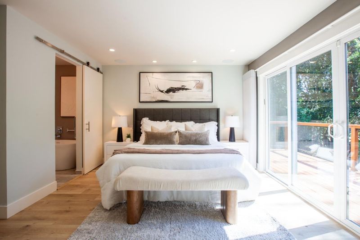
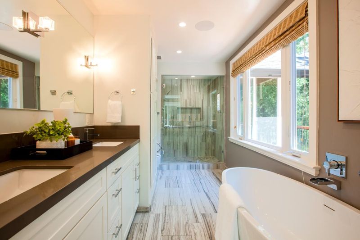

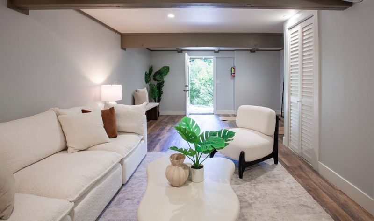
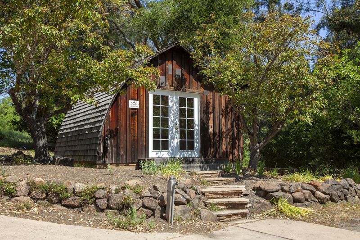
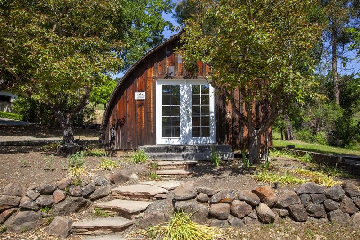
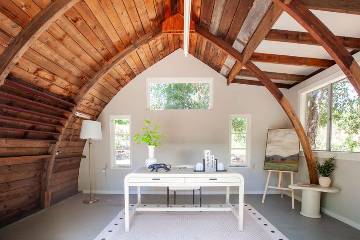
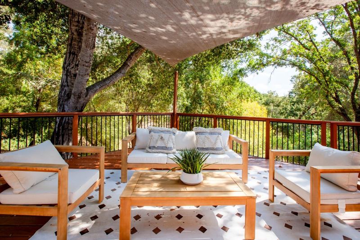
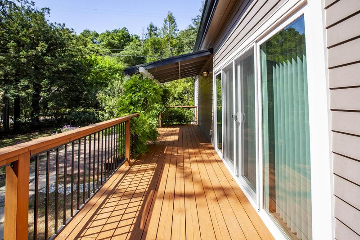
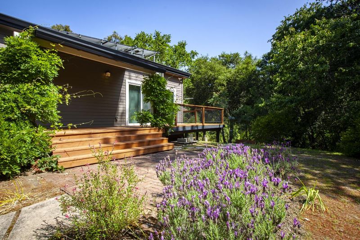
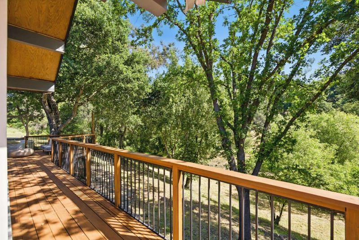
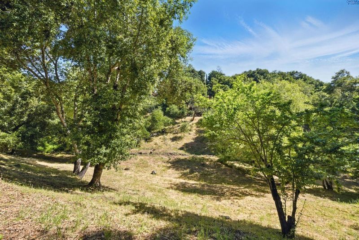
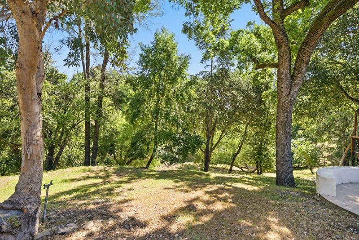
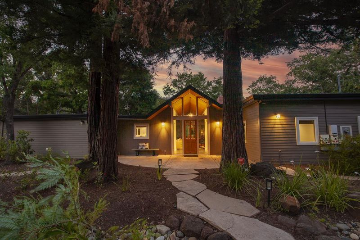
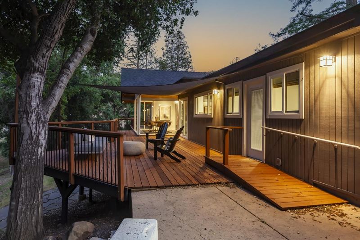
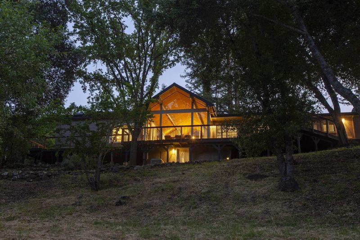
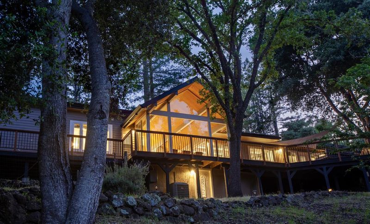
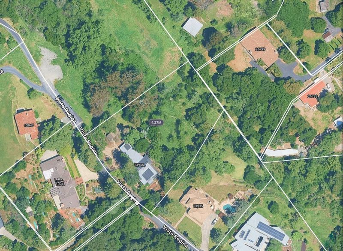
Nestled on a serene private road in the heart of Saratoga, this exquisitely remodeled 4-bedroom, 3-bathroom retreat offers refined living on a breathtaking 1.26-acre estate. Step inside to a wide open floor plan, where soaring vaulted ceilings, expansive picture windows, and curated designer finishes create an atmosphere of effortless sophistication. The gourmet chefs kitchen is a true centerpiece outfitted with premium appliances, sleek custom cabinetry, and a stunning built-in coffee bar, all flowing seamlessly into the spacious living and dining areas. Entertain or unwind on the generous wraparound deck overlooking your own tranquil, oak-studded valley and a seasonal creek. Additional flexible spaces include a 408sf finished basement and a 160sf art studio, perfect for a home gym, yoga studio, office, or whatever inspires you. This move-in ready sanctuary has been thoughtfully updated with owned solar, new energy-efficient windows and doors, Luxury Vinyl flooring, LED lighting, modernized electrical and plumbing, a newer roof, and so much more. Enjoy the best of both worlds complete serenity and privacy, just minutes from top tech campuses, acclaimed schools, fine dining, performing arts, and the natural beauty of the region.

- Days on Market
- 1 day
- Current Status
- Active
- Original Price
- $3,800,000
- List Price
- $3,800,000
- On Market Date
- Aug 17, 2026
- Property Type
- Single Family Home
- Area
- 17 - Saratoga
- Zip Code
- 95070
- MLS ID
- ML82057968
- APN
- 503-13-124
- Year Built
- 1925
- Stories in Building
- 1
- Possession
- COE
- Data Source
- MLSL
- Origin MLS System
- MLSListings, Inc.
Foothill Elementary School
Public K-5 Elementary
Students: 330 Distance: 1.2mi
Saratoga Elementary School
Public K-5 Elementary
Students: 330 Distance: 1.4mi
Saratoga High School
Public 9-12 Secondary
Students: 1371 Distance: 1.4mi
Argonaut Elementary School
Public K-5 Elementary
Students: 344 Distance: 1.7mi
Sacred Heart School
Private K-8 Elementary, Religious, Coed
Students: 265 Distance: 2.0mi
Saint Andrew's Episcopal School
Private PK-8 Elementary, Religious, Nonprofit
Students: 331 Distance: 2.1mi
- Bed
- 4
- Bath
- 3
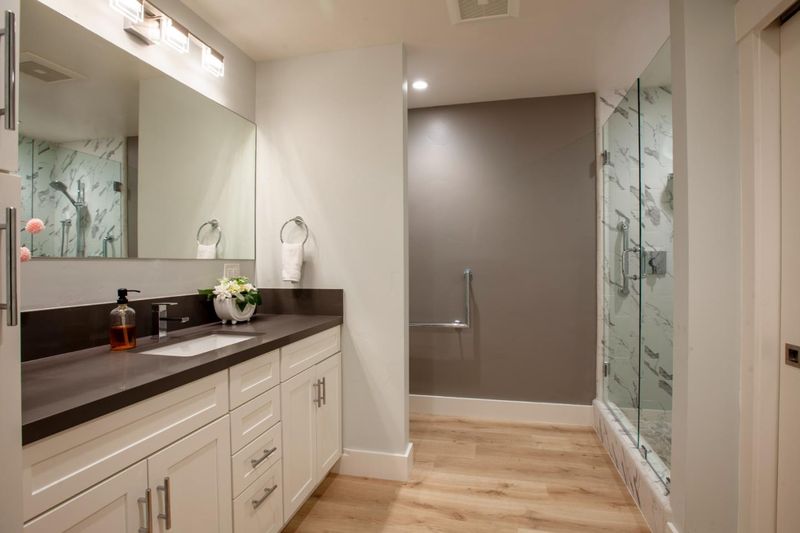
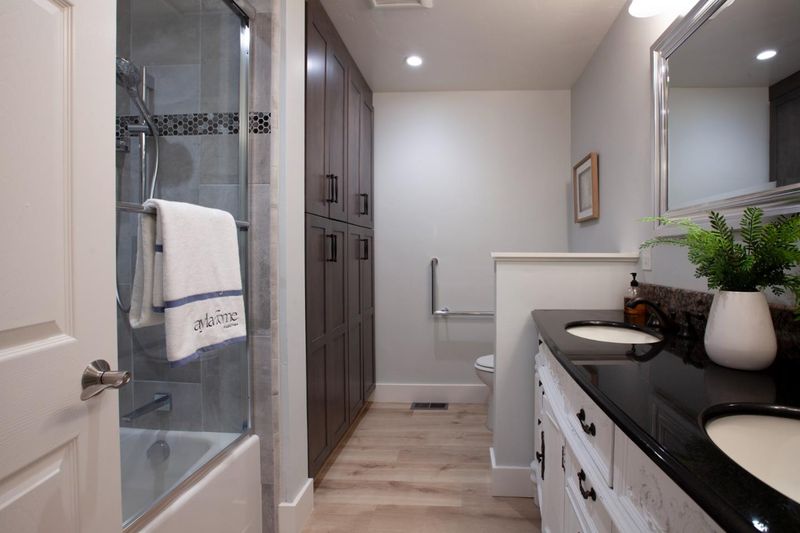
- Double Sinks, Full on Ground Floor, Primary - Stall Shower(s), Tub in Primary Bedroom, Updated Bath
- Parking
- 2
- Attached Garage, Guest / Visitor Parking, Room for Oversized Vehicle
- SQ FT
- 3,035
- SQ FT Source
- Unavailable
- Lot SQ FT
- 54,885.0
- Lot Acres
- 1.259986 Acres
- Kitchen
- Countertop - Quartz, Dishwasher, Hood Over Range, Island, Island with Sink, Microwave, Oven Range - Built-In, Gas, Refrigerator
- Cooling
- Central AC
- Dining Room
- Dining Area
- Disclosures
- Natural Hazard Disclosure
- Family Room
- Kitchen / Family Room Combo
- Flooring
- Tile, Other
- Foundation
- Concrete Block, Concrete Perimeter and Slab
- Fire Place
- Living Room, Wood Burning
- Heating
- Central Forced Air - Gas, Solar and Gas
- Laundry
- Inside, Washer / Dryer
- Views
- Hills, River / Stream
- Possession
- COE
- Fee
- Unavailable
MLS and other Information regarding properties for sale as shown in Theo have been obtained from various sources such as sellers, public records, agents and other third parties. This information may relate to the condition of the property, permitted or unpermitted uses, zoning, square footage, lot size/acreage or other matters affecting value or desirability. Unless otherwise indicated in writing, neither brokers, agents nor Theo have verified, or will verify, such information. If any such information is important to buyer in determining whether to buy, the price to pay or intended use of the property, buyer is urged to conduct their own investigation with qualified professionals, satisfy themselves with respect to that information, and to rely solely on the results of that investigation.
School data provided by GreatSchools. School service boundaries are intended to be used as reference only. To verify enrollment eligibility for a property, contact the school directly.