

$1,388,000
1,579
SQ FT
$879
SQ/FT
4053 Marianne Dr
@ Acalanes - Lafayette

- 2 Bed
- 1 Bath
- 2 Park
- 1,579 sqft
- Lafayette
-

-
Sun Aug 23, 1:00 pm - 4:00 pm
New listing do not miss - move right in and lots of potential to expand.
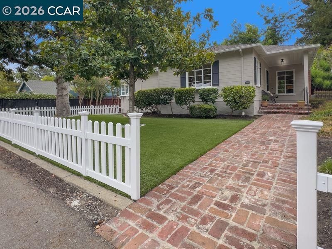
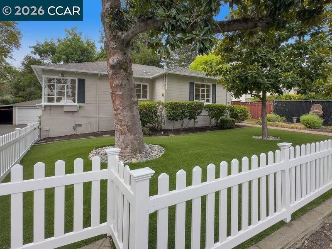
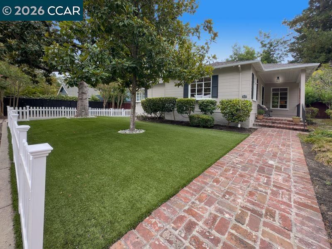
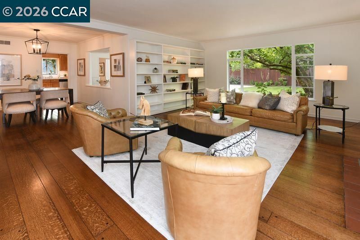
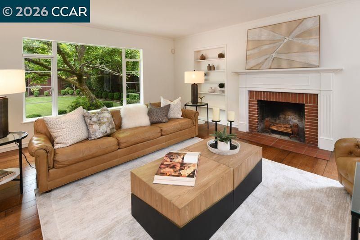
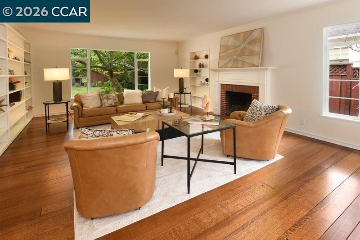
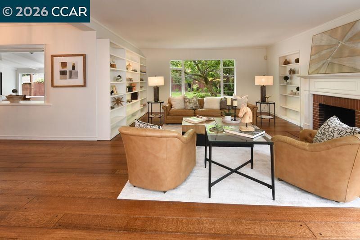
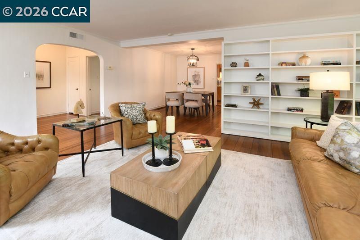
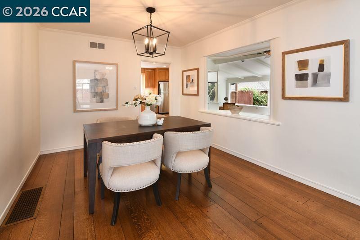
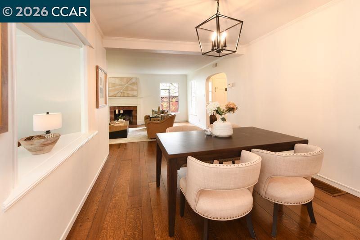
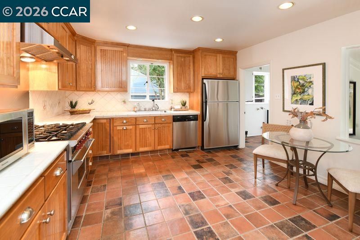
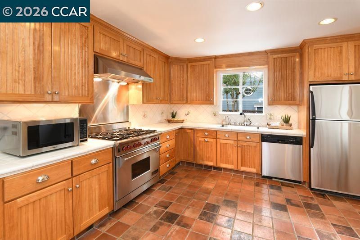
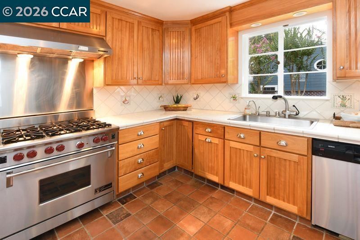
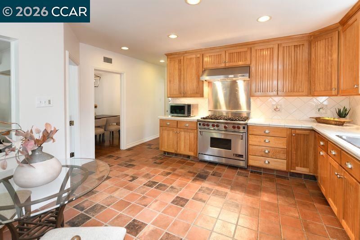
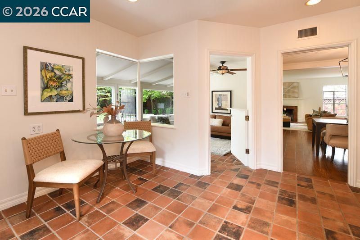
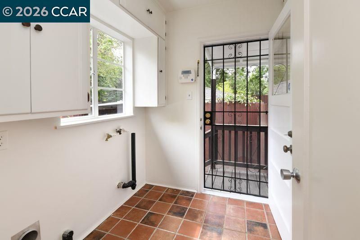
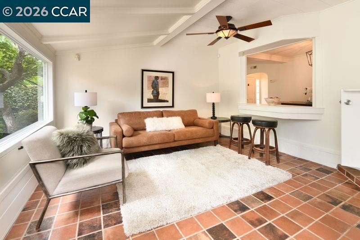
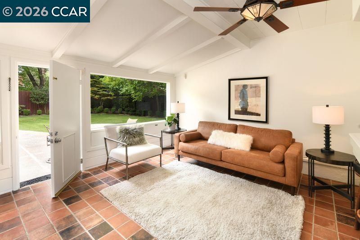
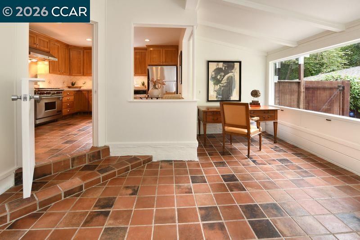
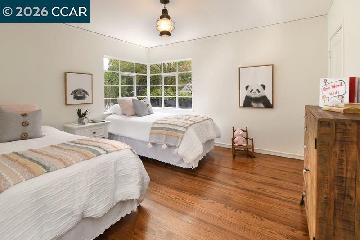
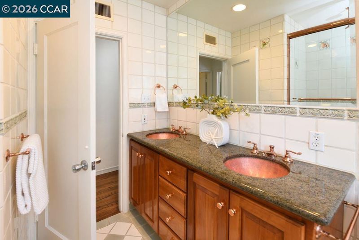
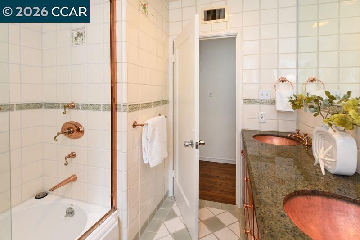
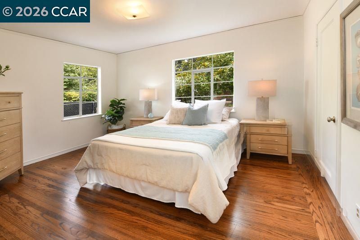
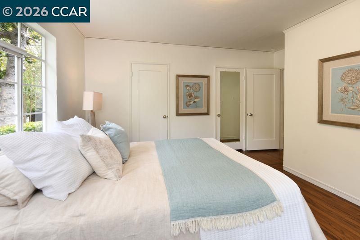
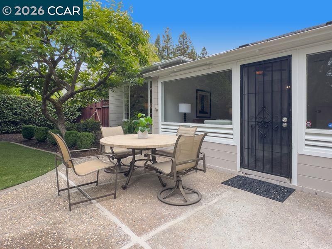
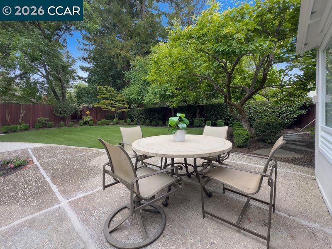
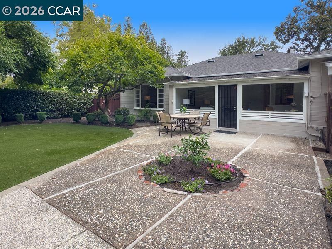
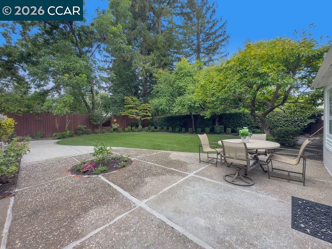
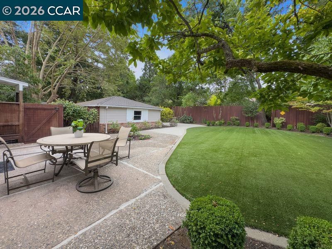
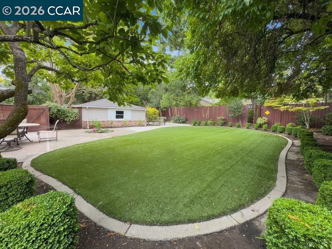
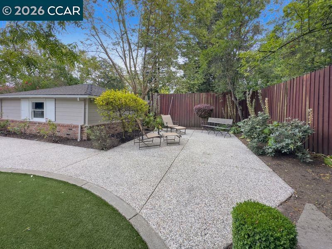
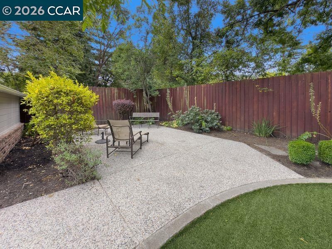
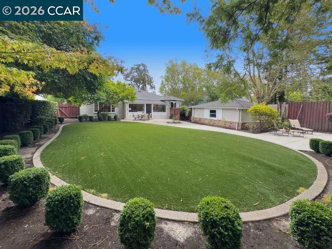
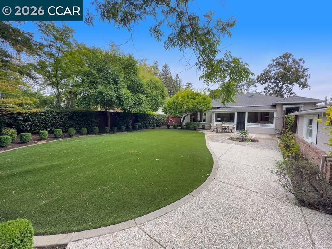
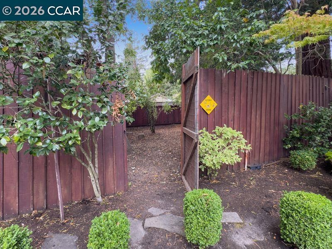
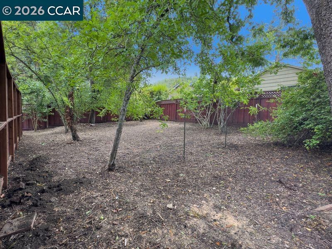
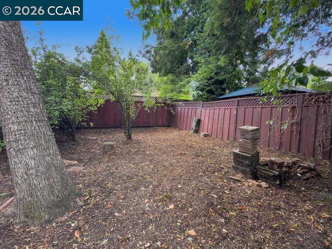
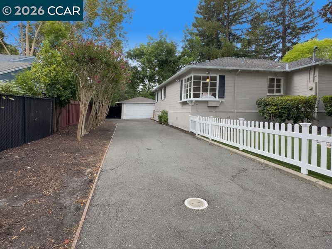
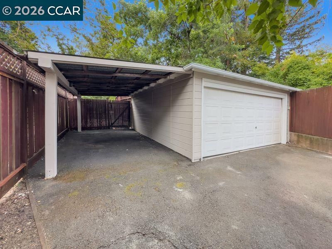
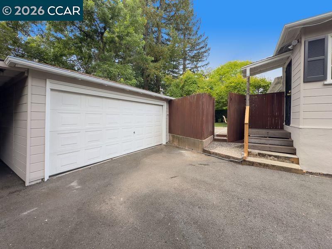
Open House 8/23 2026 from 1-4pm. Step into the light-filled formal living room featuring beautiful hardwood floors, built-in bookshelves, and a classic wood-burning fireplace—the perfect place to relax or entertain. The adjoining formal dining room enjoys views of the family room and backyard, creating an open and welcoming feeling throughout the home. The updated kitchen features include tile countertops, 6 burner gas range, stainless steel appliances, tile flooring and eat in kitchen area. A convenient inside laundry room adds to the home's everyday functionality. The family room offers additional living space with tile flooring and direct access to the backyard, making it ideal for casual gatherings and indoor-outdoor entertaining. Both bedrooms are excellent in size and feature recently refinished hardwood floors along with pleasant views of the front yard. The hall bathroom is full of character, featuring brass sinks and fixtures, a tub with shower, and beautifully tiled tub and shower surround. The front and rear yards feature artificial grass for easy maintenance, while the backyard offers two wonderful patio areas—perfect for dining, entertaining, gardening, or simply relaxing outdoors. An ample driveway leads to a two-car garage plus carport, providing plenty of parking and storage. Beyond the rear fence is additional space offering exciting possibilities for a future ADU, with potential access from the carport. ADU or expanding the existing residence to create the home you've always envisioned.

- Current Status
- New
- Original Price
- $1,388,000
- List Price
- $1,388,000
- On Market Date
- Aug 17, 2026
- Property Type
- Detached
- D/N/S
- Lafayette
- Zip Code
- 94549
- MLS ID
- 41145280
- APN
- 2511000065
- Year Built
- 1941
- Stories in Building
- 1
- Possession
- Close Of Escrow
- Data Source
- MAXEBRDI
- Origin MLS System
- CONTRA COSTA
Bentley Upper
Private 9-12 Nonprofit
Students: 323 Distance: 0.3mi
Contra Costa Jewish Day School
Private K-8 Religious, Nonprofit
Students: 161 Distance: 1.1mi
Contra Costa Jewish Day School
Private K-8 Elementary, Religious, Coed
Students: 148 Distance: 1.1mi
Glorietta Elementary School
Public K-5 Elementary
Students: 462 Distance: 1.2mi
Happy Valley Elementary School
Public K-5 Elementary
Students: 556 Distance: 1.3mi
Orinda Academy
Private 7-12 Secondary, Coed
Students: 90 Distance: 1.6mi
- Bed
- 2
- Bath
- 1
- Parking
- 2
- Detached, Garage Door Opener
- SQ FT
- 1,579
- SQ FT Source
- Public Records
- Lot SQ FT
- 12,375.0
- Lot Acres
- 0.28 Acres
- Pool Info
- None
- Kitchen
- Gas Range, Microwave, Refrigerator, Gas Water Heater, 220 Volt Outlet, Tile Counters, Eat-in Kitchen, Disposal, Gas Range/Cooktop, Updated Kitchen
- Cooling
- Ceiling Fan(s)
- Disclosures
- None
- Entry Level
- Exterior Details
- Back Yard, Front Yard, Sprinklers Front, Landscape Back, Landscape Front, Low Maintenance
- Flooring
- Hardwood, Tile
- Foundation
- Fire Place
- Brick, Living Room, Wood Burning
- Heating
- Forced Air
- Laundry
- 220 Volt Outlet, Hookups Only, Laundry Room
- Main Level
- 2 Bedrooms, 1 Bath, Laundry Facility, Main Entry
- Possession
- Close Of Escrow
- Architectural Style
- Ranch
- Construction Status
- Existing
- Additional Miscellaneous Features
- Back Yard, Front Yard, Sprinklers Front, Landscape Back, Landscape Front, Low Maintenance
- Location
- Level, Back Yard, Front Yard, Landscaped, Sprinklers In Rear
- Roof
- Composition Shingles
- Water and Sewer
- Public
- Fee
- Unavailable
MLS and other Information regarding properties for sale as shown in Theo have been obtained from various sources such as sellers, public records, agents and other third parties. This information may relate to the condition of the property, permitted or unpermitted uses, zoning, square footage, lot size/acreage or other matters affecting value or desirability. Unless otherwise indicated in writing, neither brokers, agents nor Theo have verified, or will verify, such information. If any such information is important to buyer in determining whether to buy, the price to pay or intended use of the property, buyer is urged to conduct their own investigation with qualified professionals, satisfy themselves with respect to that information, and to rely solely on the results of that investigation.
School data provided by GreatSchools. School service boundaries are intended to be used as reference only. To verify enrollment eligibility for a property, contact the school directly.