

$575,000
1,039
SQ FT
$553
SQ/FT
6905 Fairfield Drive
@ Belhaven Circle - Oakmont, Santa Rosa

- 2 Bed
- 2 Bath
- 1 Park
- 1,039 sqft
- Santa Rosa
-

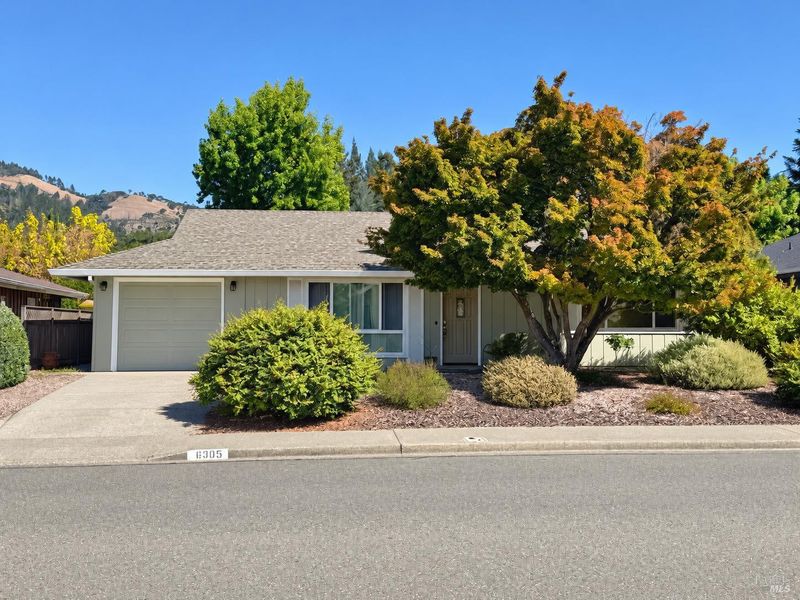
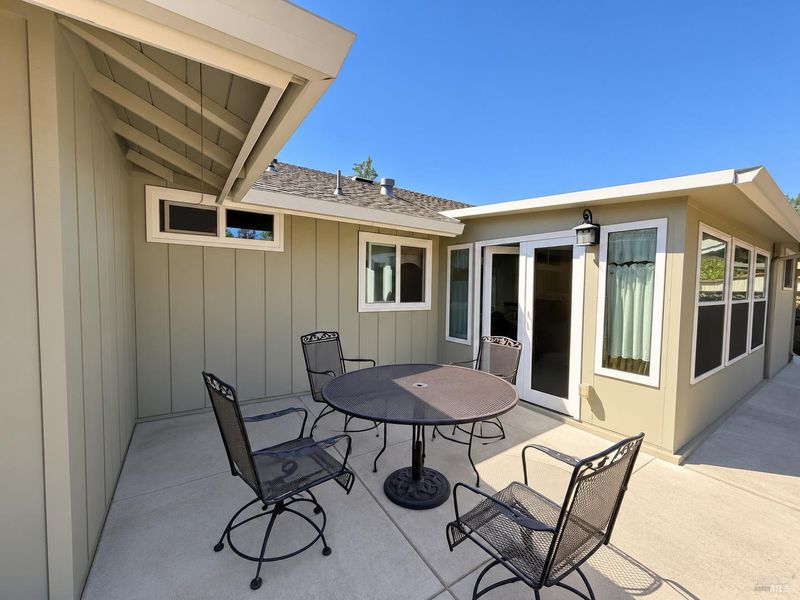
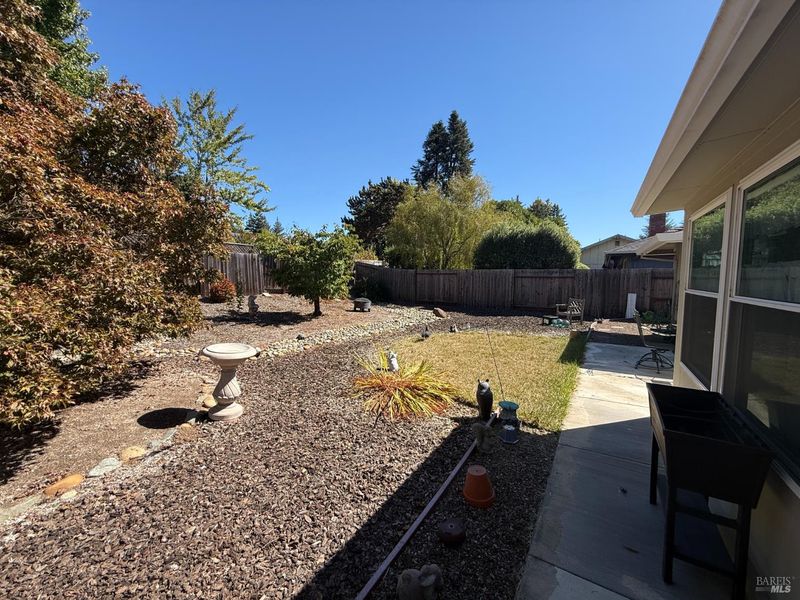
This expanded Sycamore 1 model, featuring a permitted second bathroom and permitted approximately 400 square foot sunroom addition (not included in square footage) is a rare find in Oakmont. Thoughtfully updated, this special home offers a comfortable and inviting floor plan with numerous improvements, including vinyl windows with Low-E glass, an upgraded electrical panel, well insulated garage with newer door and opener, water heater, furnace, ceiling fans, and smooth ceilings. The kitchen features a convenient walk-in pantry, newer French door refrigerator and microwave, and a delightful view of the garden. The laundry area provides abundant storage and flexible space for hobbies or other needs. Front-loading Electrolux washer and dryer are included. The inviting sunroom opens through French doors to the backyard, where a cozy patio overlooks the beautifully landscaped, low-maintenance yard. A dry creek bed and mature plantings add charm and tranquility. A wonderful combination of thoughtful updates, expanded living space, and inviting garden makes this Oakmont home truly special. Some of the many perks of Oakmont include a community center with fireplace, Sunday afternoon free movies, large dog park, community garden, gym with trainer, pools, hot tubs, tennis, Bocce and so much more! Oakmont surrounds two golf courses and is close to State and regional parks.

- Days on Market
- 2 days
- Current Status
- Active
- Original Price
- List Price
- $575,000
- On Market Date
- Oct 2, 2026
- Property Type
- Single Family Residence
- Area
- Oakmont
- Zip Code
- 95409
- MLS ID
- 326083701
- APN
- 016141003000
- Year Built
- 1964
- Stories in Building
- 1
- Possession
- Close Of Escrow
- Data Source
- BAREIS
- Origin MLS System
Heidi Hall's New Song Isp
Private K-12
Students: NA Distance: 2.7mi
Kenwood Elementary School
Public K-6 Elementary
Students: 138 Distance: 2.7mi
Austin Creek Elementary School
Public K-6 Elementary
Students: 387 Distance: 2.8mi
Strawberry Elementary School
Public 4-6 Elementary
Students: 397 Distance: 3.7mi
Rincon Valley Charter School
Charter K-8 Middle
Students: 361 Distance: 3.8mi
Sequoia Elementary School
Public K-6 Elementary
Students: 400 Distance: 3.8mi
- Bed
- 2
- Bath
- 2
- Tile, Tub w/Shower Over, Window
- Parking
- 1
- Attached, Garage Door Opener, Garage Faces Front, Inside Entrance
- SQ FT
- 1,039
- SQ FT Source
- Assessor Auto-Fill
- Lot SQ FT
- 5,998.0
- Lot Acres
- 0.1377 Acres
- Kitchen
- Laminate Counters, Pantry Closet
- Cooling
- Ceiling Fan(s)
- Dining Room
- Dining/Living Combo
- Disclosures
- Standard
- Foundation
- Slab
- Heating
- Central
- Laundry
- Dryer Included, Electric, Gas Hook-Up, Inside Room, Washer Included
- Main Level
- Bedroom(s), Dining Room, Full Bath(s), Garage, Kitchen, Living Room, Street Entrance
- Possession
- Close Of Escrow
- Basement
- None
- Architectural Style
- Ranch
- * Fee
- $134
- Name
- Oakmont Village
- Phone
- 707-539-1611
- *Fee includes
- Common Areas, Management, and Recreation Facility
MLS and other Information regarding properties for sale as shown in Theo have been obtained from various sources such as sellers, public records, agents and other third parties. This information may relate to the condition of the property, permitted or unpermitted uses, zoning, square footage, lot size/acreage or other matters affecting value or desirability. Unless otherwise indicated in writing, neither brokers, agents nor Theo have verified, or will verify, such information. If any such information is important to buyer in determining whether to buy, the price to pay or intended use of the property, buyer is urged to conduct their own investigation with qualified professionals, satisfy themselves with respect to that information, and to rely solely on the results of that investigation.
School data provided by GreatSchools. School service boundaries are intended to be used as reference only. To verify enrollment eligibility for a property, contact the school directly.