

$635,000
710
SQ FT
$894
SQ/FT
530 Park Drive
@ Hwy 9 / Valley View - 36 - Ben Lomond, Ben Lomond

- 1 Bed
- 2 (1/1) Bath
- 4 Park
- 710 sqft
- BEN LOMOND
-

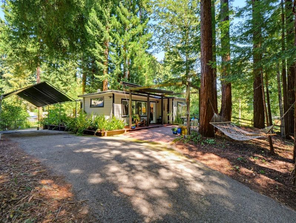
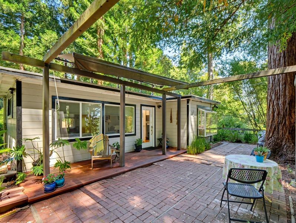
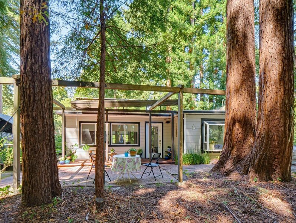
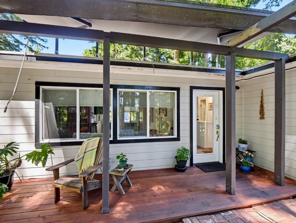
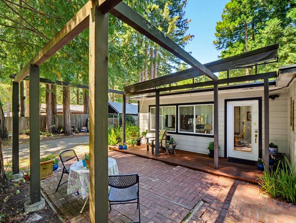
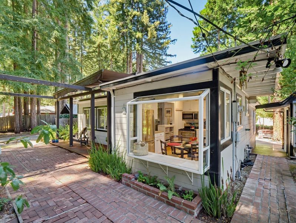
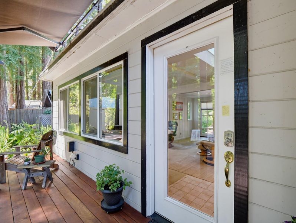
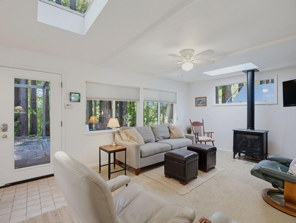
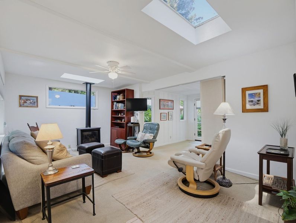
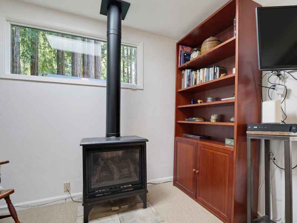
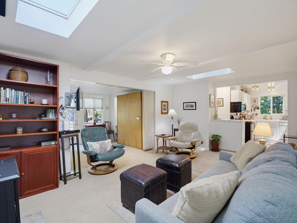
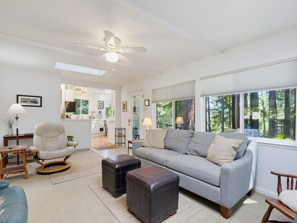
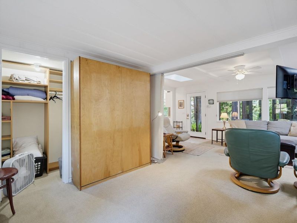
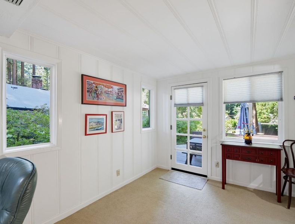
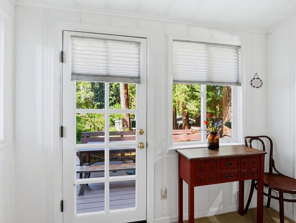
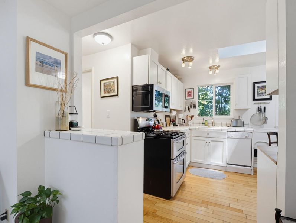
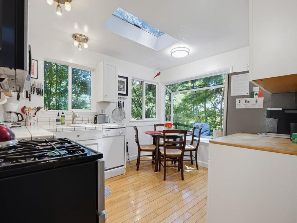
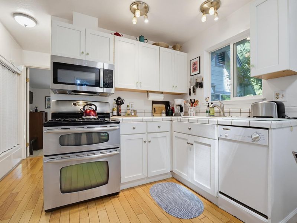
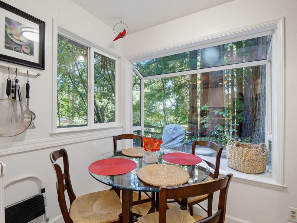
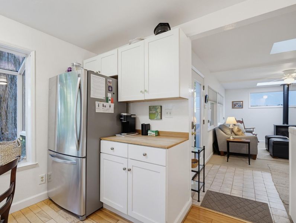
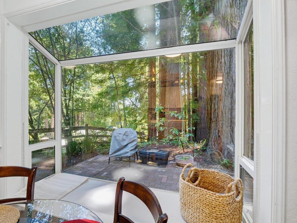
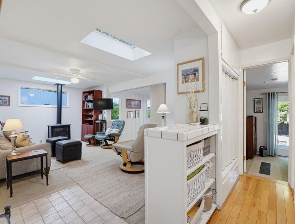
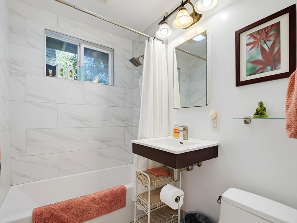
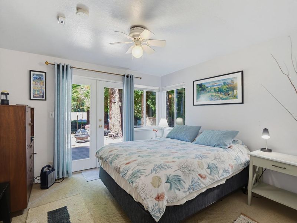
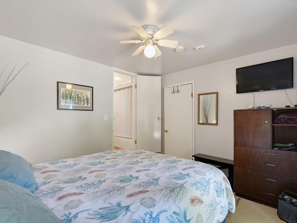
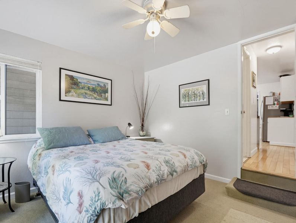
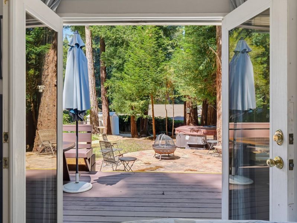
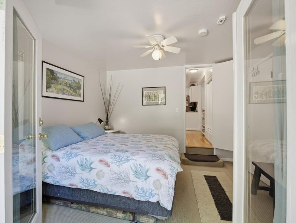
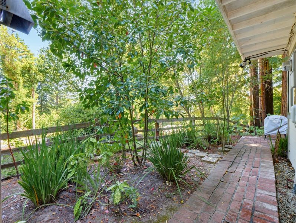
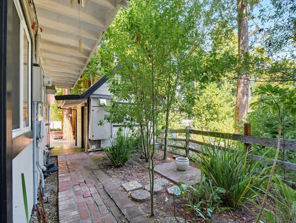
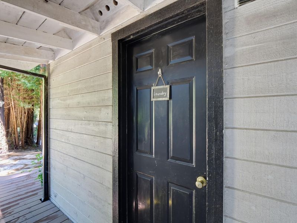
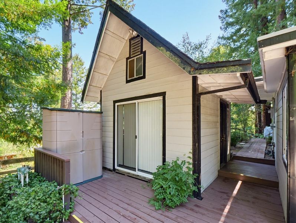
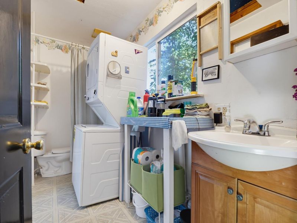
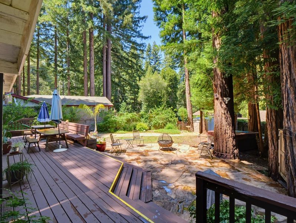
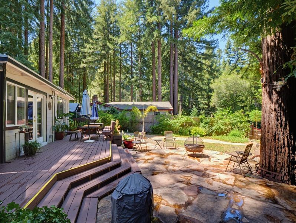
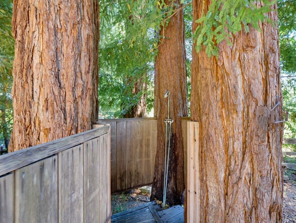
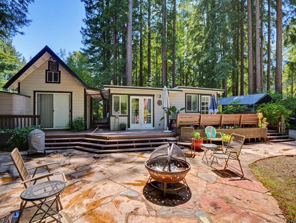
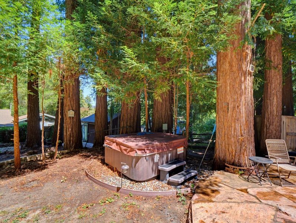
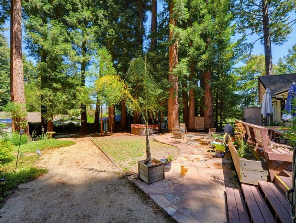
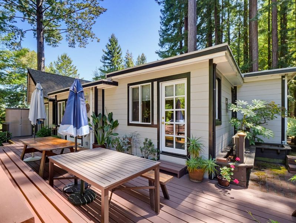
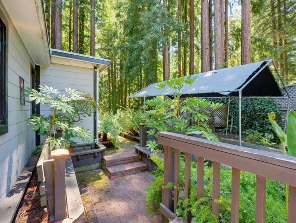
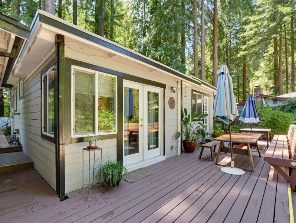
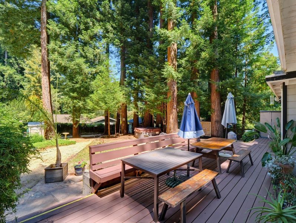
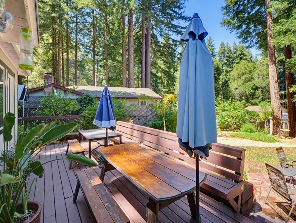
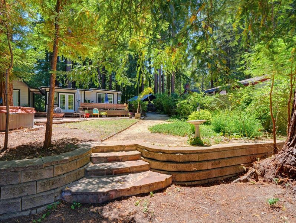
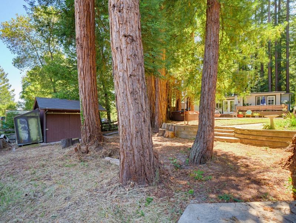
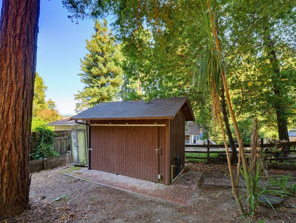
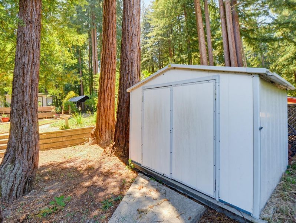
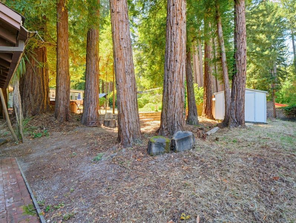
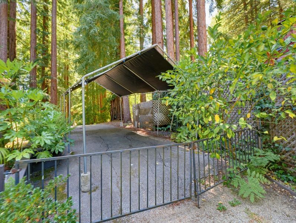
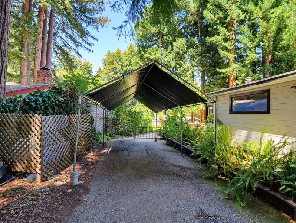
Located in Ben Lomond on a quiet private street, this home is very charming with a range of amazing features. The kitchen includes a gas oven range, microwave, refrigerator, and a skylight that fills the eat-in area with natural light. Flooring throughout is a mix of carpet, tile, vinyl/linoleum, and wood. The living room features a gas-burning, free-standing fireplace, and heating is provided by a propane stove. The updated bathroom has a tile stall shower. Laundry is conveniently located in the utility room with washer and dryer and an additional toilet and sink. You will love the back yard, there is a large deck and patio and lots of mature plants and shrubs, a spa/hot tub with an outdoor shower. The home has skylights, and energy-efficient features such as ceiling insulation, double pane windows, low flow fixtures, and a tankless water heater. The property sits on an 8,233 sq ft lot and includes two sheds, one used as a workshop. It could be your starter home or vacation getaway.

- Days on Market
- 1 day
- Current Status
- Active
- Original Price
- $635,000
- List Price
- $635,000
- On Market Date
- Aug 17, 2026
- Property Type
- Single Family Home
- Area
- 36 - Ben Lomond
- Zip Code
- 95005
- MLS ID
- ML82057923
- APN
- 072-042-14
- Year Built
- 1946
- Stories in Building
- 1
- Possession
- Negotiable
- Data Source
- MLSL
- Origin MLS System
- MLSListings, Inc.
San Lorenzo Valley Middle School
Public 6-8 Middle, Coed
Students: 519 Distance: 0.9mi
San Lorenzo Valley Elementary School
Public K-5 Elementary
Students: 561 Distance: 1.0mi
San Lorenzo Valley High School
Public 9-12 Secondary
Students: 737 Distance: 1.1mi
Slvusd Charter School
Charter K-12 Combined Elementary And Secondary
Students: 297 Distance: 1.1mi
St. Lawrence Academy
Private K-8 Combined Elementary And Secondary, Religious, Nonprofit
Students: 43 Distance: 2.0mi
Bonny Doon Elementary School
Public K-6 Elementary
Students: 165 Distance: 3.6mi
- Bed
- 1
- Bath
- 2 (1/1)
- Primary - Stall Shower(s), Stall Shower, Tile, Updated Bath
- Parking
- 4
- Carport, Off-Site Parking
- SQ FT
- 710
- SQ FT Source
- Unavailable
- Lot SQ FT
- 8,233.0
- Lot Acres
- 0.189004 Acres
- Pool Info
- Spa / Hot Tub
- Kitchen
- Microwave, Oven Range - Gas, Refrigerator, Skylight
- Cooling
- None
- Dining Room
- Eat in Kitchen, No Formal Dining Room, Skylight
- Disclosures
- Flood Zone - See Report, Natural Hazard Disclosure, NHDS Report
- Family Room
- Other
- Flooring
- Carpet, Tile, Vinyl / Linoleum, Wood
- Foundation
- Concrete Slab
- Fire Place
- Free Standing, Gas Burning, Living Room
- Heating
- Stove - Propane
- Laundry
- In Utility Room, Washer / Dryer
- Views
- Forest / Woods, Garden / Greenbelt
- Possession
- Negotiable
- Architectural Style
- Cottage
- Fee
- Unavailable
MLS and other Information regarding properties for sale as shown in Theo have been obtained from various sources such as sellers, public records, agents and other third parties. This information may relate to the condition of the property, permitted or unpermitted uses, zoning, square footage, lot size/acreage or other matters affecting value or desirability. Unless otherwise indicated in writing, neither brokers, agents nor Theo have verified, or will verify, such information. If any such information is important to buyer in determining whether to buy, the price to pay or intended use of the property, buyer is urged to conduct their own investigation with qualified professionals, satisfy themselves with respect to that information, and to rely solely on the results of that investigation.
School data provided by GreatSchools. School service boundaries are intended to be used as reference only. To verify enrollment eligibility for a property, contact the school directly.