



$1,295,000
1,498
SQ FT
$864
SQ/FT
2211 5Th St, #B
@ Allston - West Berkeley, Berkeley

- 2 Bed
- 2 Bath
- 1 Park
- 1,498 sqft
- Berkeley
-

-
Thu Aug 20, 10:00 am - 1:00 pm
Come see this exceptional property during Broker Tour! Prospective Buyers welcome!
-
Sun Aug 23, 2:00 pm - 4:30 pm
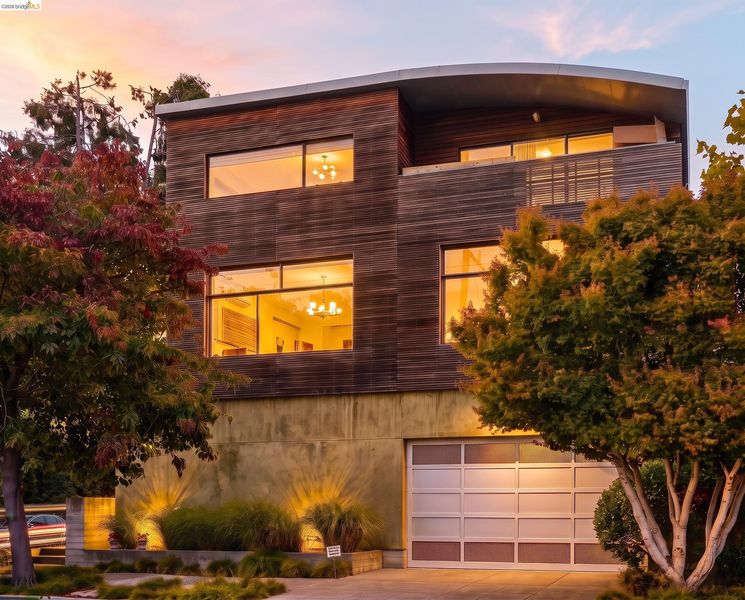
Exceptional high-end townhome. Rarely available. Green-built with smart technology and solar. Don't miss the opportunity to see this beautiful Rempel-Lao designed property!
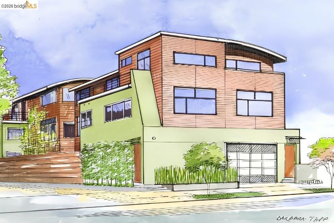
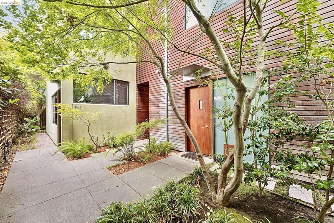
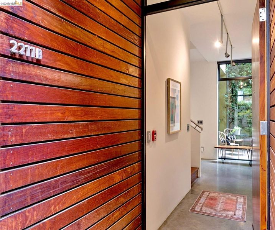
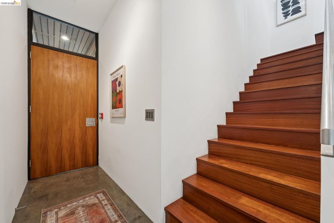
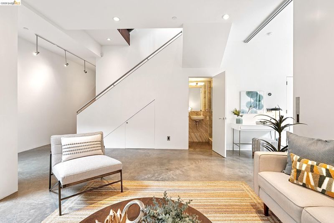
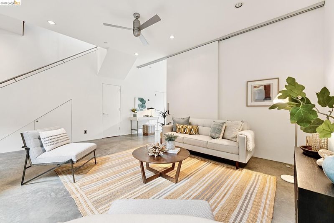
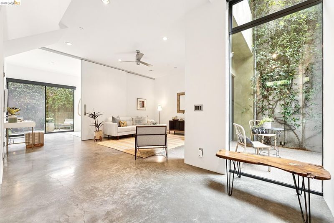
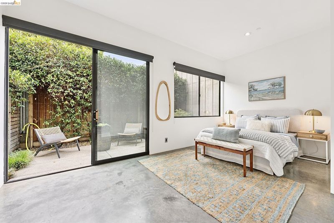
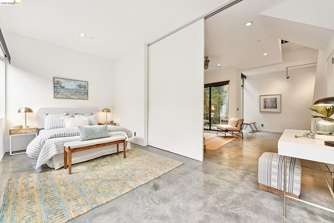
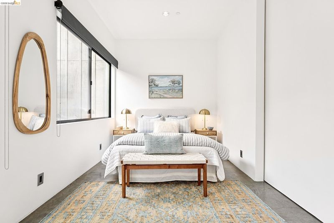
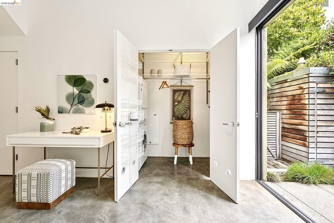
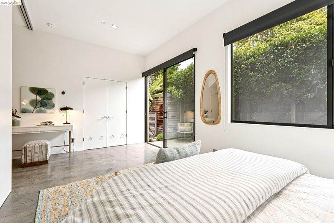
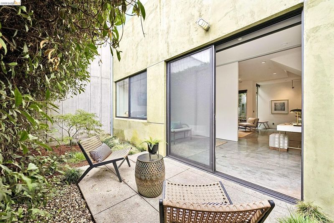
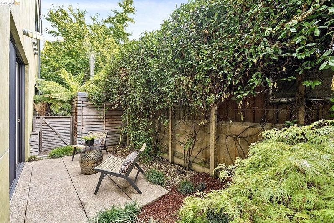
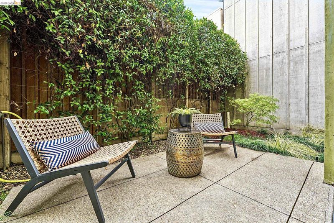
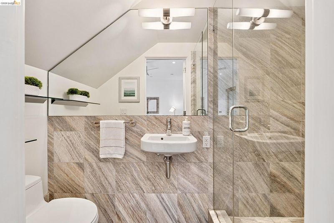
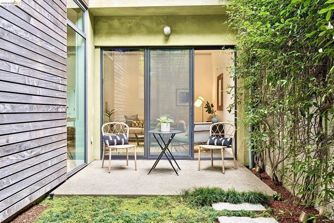
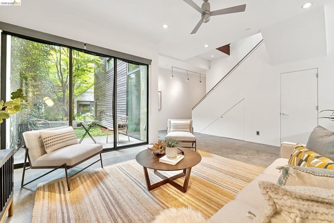
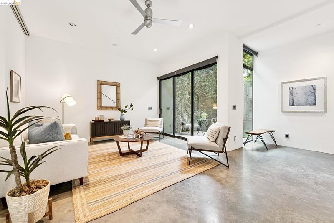
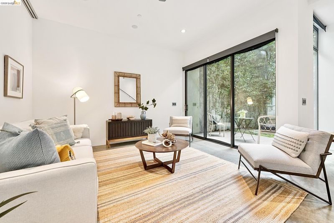
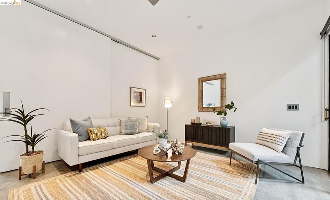
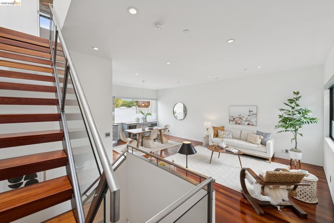
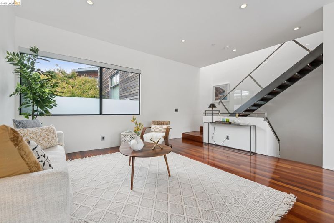
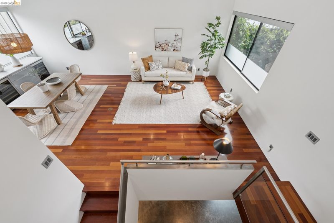
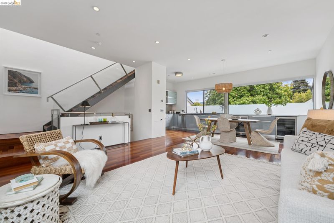
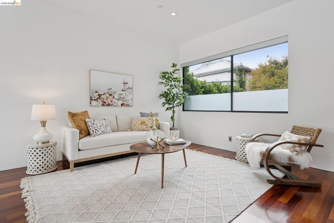
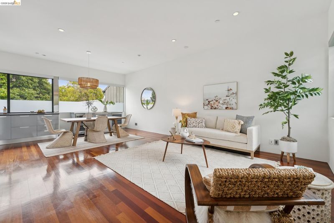
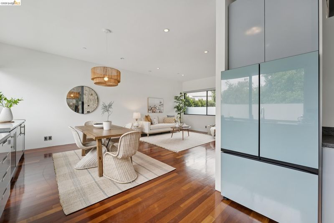
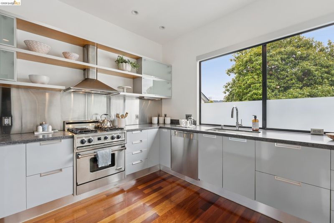
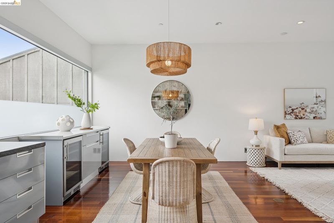
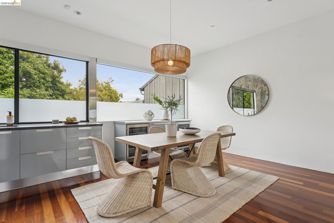
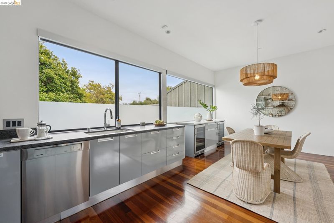
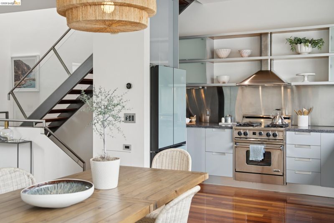
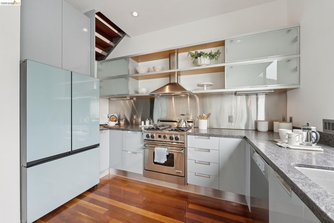
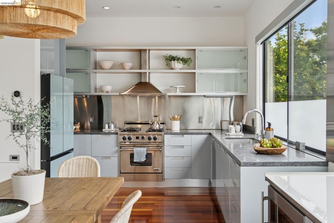
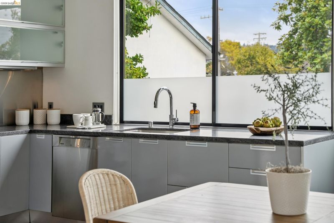
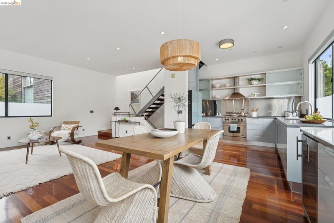
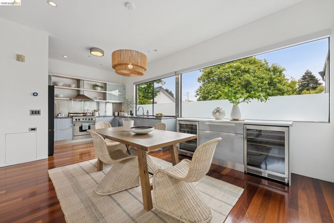
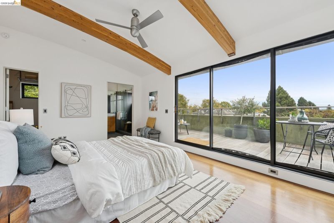
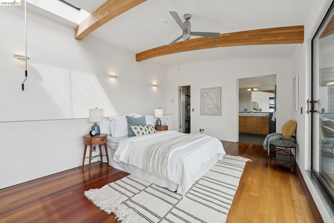
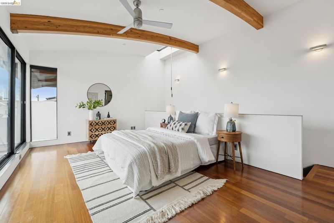
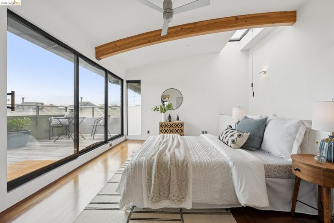
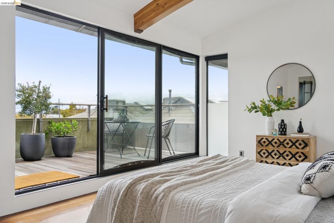
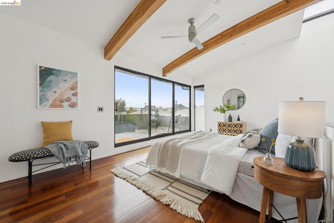
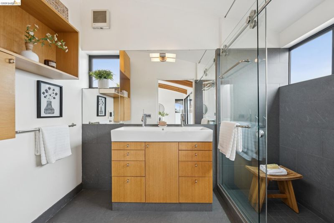
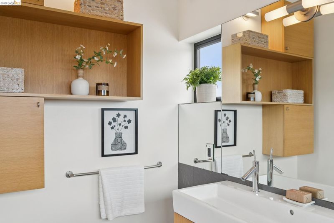
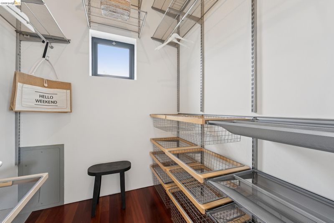
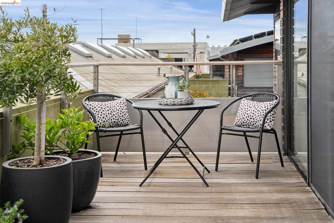
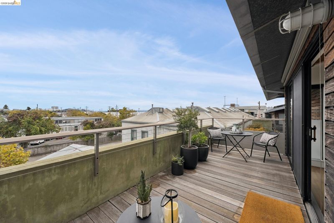
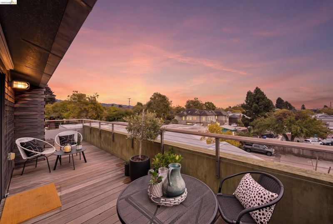
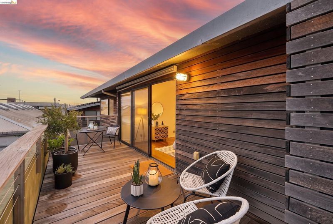
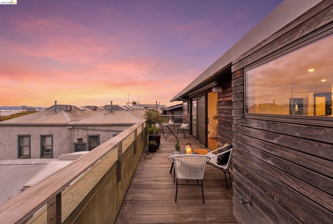
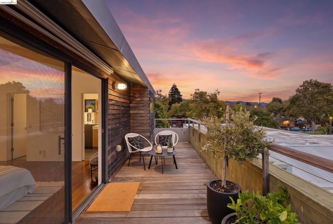
Rarely available! Exceptional green-built property with a focus on sustainability and smart technology with premium materials throughout. This special live/work property is ideal for the modern lifestyle. Designed by Rempel-Lao Architects, some of this unit’s distinctive and sophisticated features include dedicated solar panels, radiant floor heating, a floating staircase, dark Brazilian cherry wood floors, floor to ceiling glass windows, modern whole-room dividing doors, high quality stainless-steel appliances, Scavolini cabinets and marble from Italy, a private deck and two dedicated garden areas. The landscaped common areas provide a serene pathway to the unit, lined with jasmine, mondo grasses and bamboo. There is a security gate, garage parking with private bike racks, and ample storage. Located in Berkeley, just blocks from the wonderful 4th Street shops and cafes, Aquatic Park, and several transit alternatives. While you are in the neighborhood, stop by and try the new UQBAR Mediterranean Cafe or Passion Emporio. There are so many amazing spots to explore in this dynamic Berkeley neighborhood!

- Current Status
- New
- Original Price
- $1,295,000
- List Price
- $1,295,000
- On Market Date
- Aug 15, 2026
- Property Type
- Condominium
- D/N/S
- West Berkeley
- Zip Code
- 94710
- MLS ID
- 41145184
- APN
- 56196330
- Year Built
- 2005
- Stories in Building
- 3
- Possession
- Close Of Escrow
- Data Source
- MAXEBRDI
- Origin MLS System
- Bridge AOR
Via Center
Private K-12 Special Education, Combined Elementary And Secondary, Coed
Students: 19 Distance: 0.1mi
Rosa Parks Environmental Science Magnet School
Public K-5 Elementary
Students: 440 Distance: 0.2mi
Rosa Parks Environmental Science Magnet School
Public K-5 Elementary
Students: 449 Distance: 0.2mi
Black Pine Circle School
Private K-8 Elementary, Coed
Students: 330 Distance: 0.2mi
Realm Charter High School
Charter 9-12
Students: 344 Distance: 0.2mi
Realm Charter Middle School
Charter 6-8
Students: 187 Distance: 0.6mi
- Bed
- 2
- Bath
- 2
- Parking
- 1
- Detached, Garage, Garage Door Opener
- SQ FT
- 1,498
- SQ FT Source
- Public Records
- Lot SQ FT
- 7,619.0
- Lot Acres
- 0.18 Acres
- Pool Info
- None
- Kitchen
- Dishwasher, Range, Refrigerator, Stone Counters, Disposal, Range/Oven Built-in, Other
- Cooling
- None
- Disclosures
- Other - Call/See Agent
- Entry Level
- 1
- Exterior Details
- Garden, Low Maintenance, Private Entrance, Storage Area
- Flooring
- Hardwood, Tile
- Foundation
- Fire Place
- None
- Heating
- Radiant
- Laundry
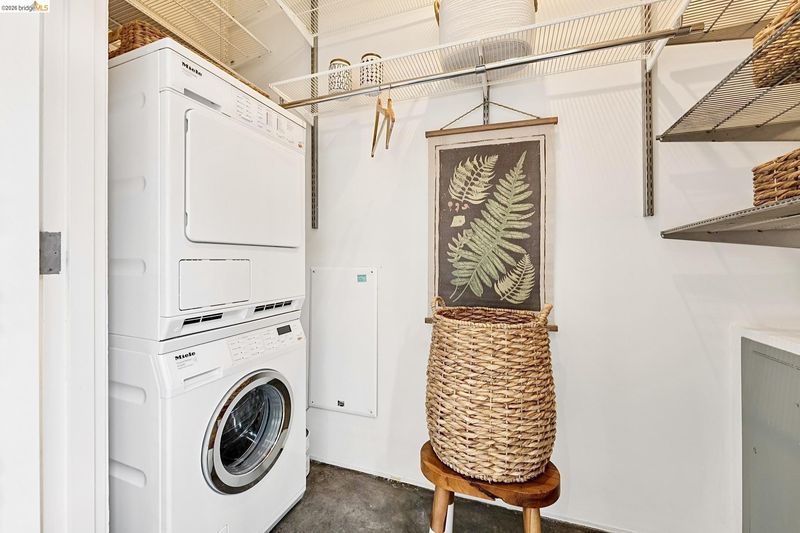
- Dryer, Washer, In Unit
- Upper Level
- Primary Bedrm Retreat, Loft
- Main Level
- 1 Bedroom, 1 Bath, Main Entry
- Views
- City Lights, City
- Possession
- Close Of Escrow
- Architectural Style
- Contemporary
- Construction Status
- Existing
- Additional Miscellaneous Features
- Garden, Low Maintenance, Private Entrance, Storage Area
- Location
- Rectangular Lot, Security Gate, Landscaped
- Roof
- Rolled/Hot Mop
- Water and Sewer
- Public
- Fee
- $1,226
MLS and other Information regarding properties for sale as shown in Theo have been obtained from various sources such as sellers, public records, agents and other third parties. This information may relate to the condition of the property, permitted or unpermitted uses, zoning, square footage, lot size/acreage or other matters affecting value or desirability. Unless otherwise indicated in writing, neither brokers, agents nor Theo have verified, or will verify, such information. If any such information is important to buyer in determining whether to buy, the price to pay or intended use of the property, buyer is urged to conduct their own investigation with qualified professionals, satisfy themselves with respect to that information, and to rely solely on the results of that investigation.
School data provided by GreatSchools. School service boundaries are intended to be used as reference only. To verify enrollment eligibility for a property, contact the school directly.