

$2,799,000
2,620
SQ FT
$1,068
SQ/FT
1169 Ramblewood Way
@ Woodbridge - 424 - Lauriedale, San Mateo

- 4 Bed
- 3 Bath
- 2 Park
- 2,620 sqft
- SAN MATEO
-

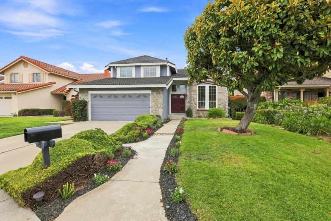
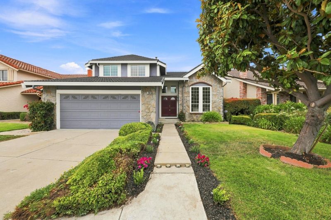
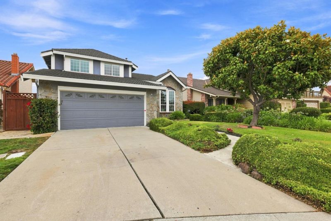
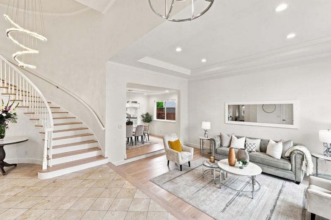
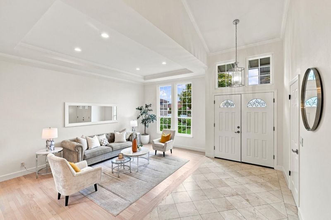
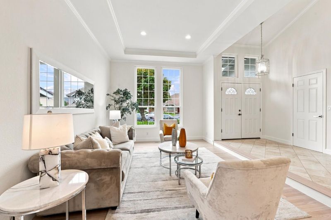
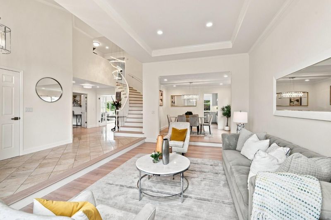
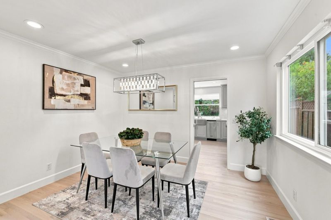
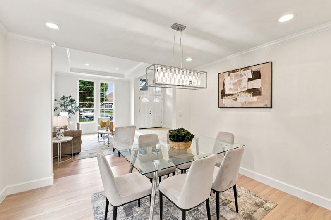
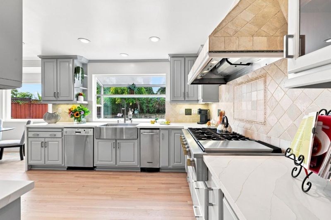
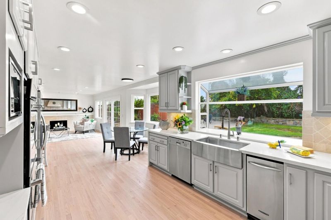
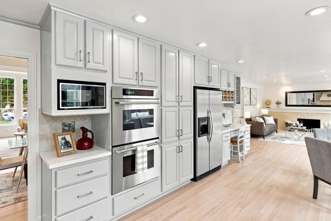
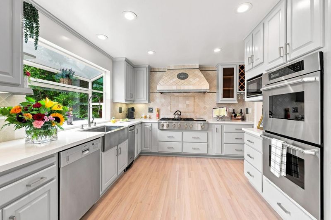
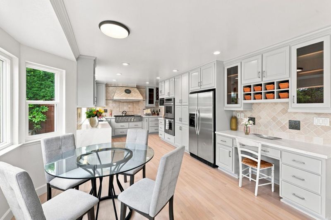
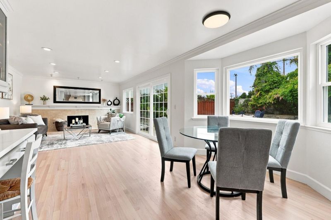
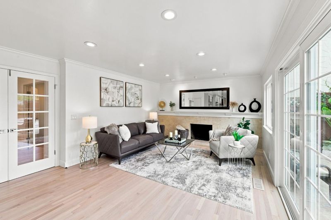
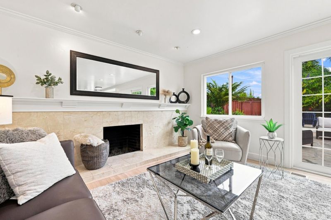
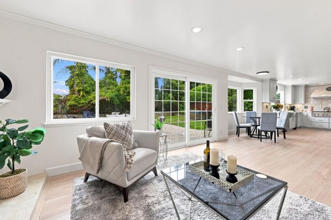
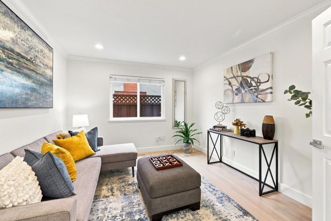
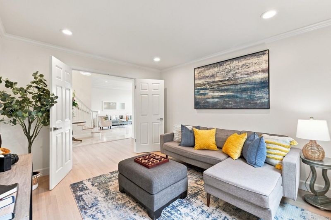
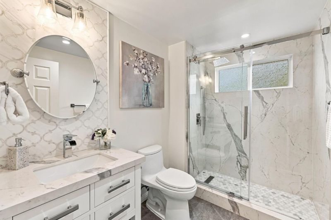
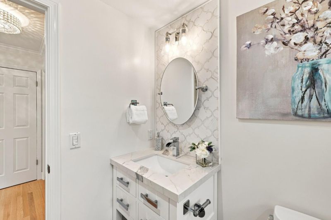
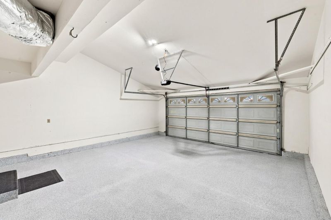
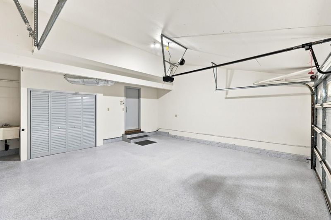
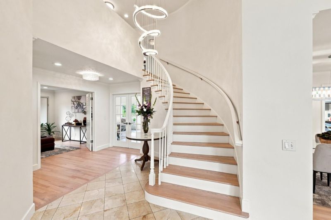
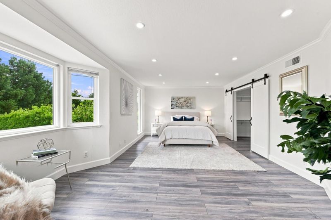
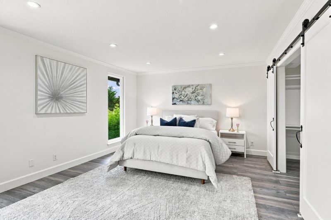
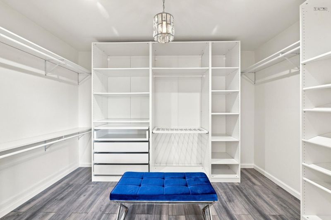
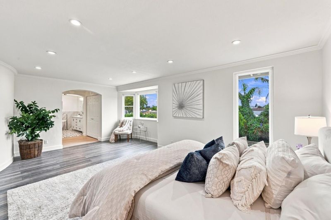
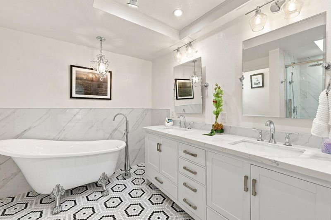
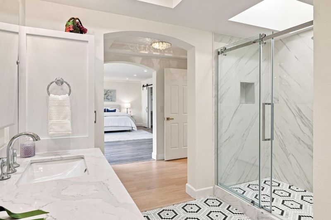
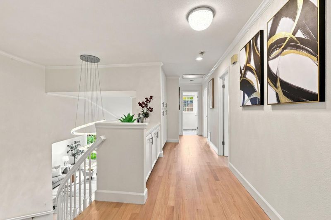
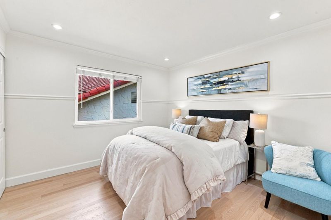
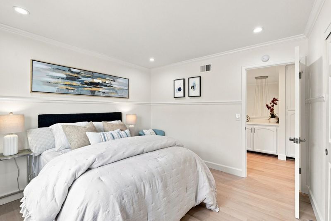
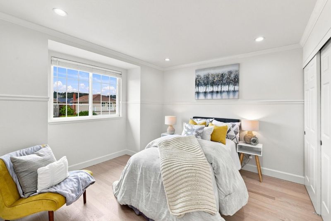
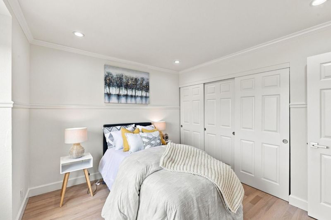
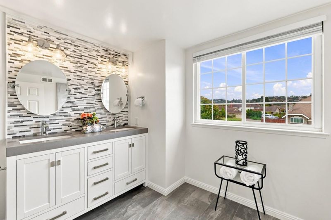
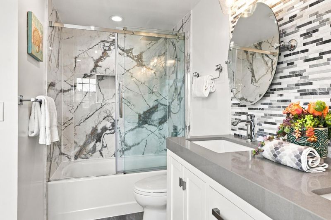
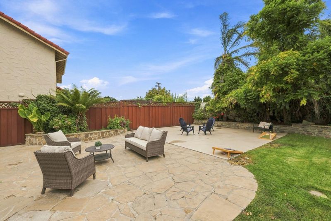
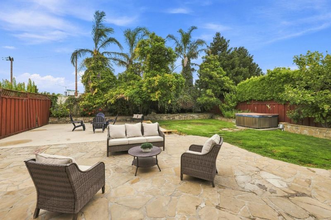
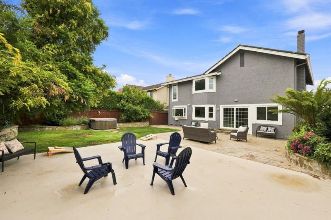
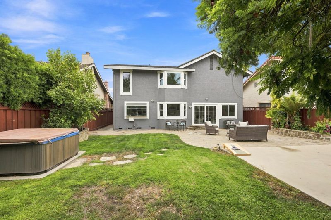
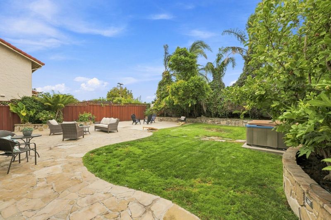
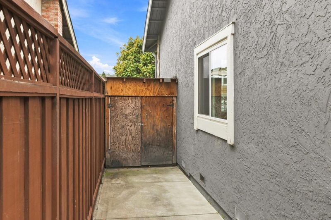
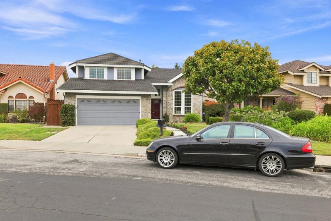
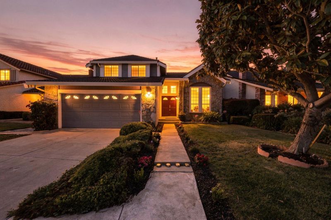
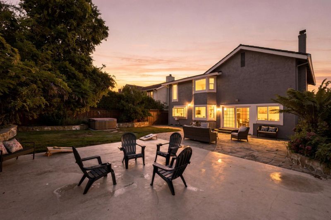
Located in the Top Rated Belmont School District. This light-filled, two story floor plan flows effortlessly, greeting you with soaring ceilings and grand windows that frame serene neighborhood views. The expansive main living areas provide distinct spaces for entertaining, formal dining, and casual day-to-day relaxation. At the heart of the home is a spacious kitchen waiting to host your culinary adventures, seamlessly connecting to an inviting family room. Upstairs, the generous primary suite serves as a peaceful retreat, featuring an en-suite bath and ample closet space. Three additional well-sized bedrooms offer ultimate flexibility for family, overnight guests, or a dedicated home office setup. Step outside to a private backyard lot spanning 0.17 acres, perfectly primed for weekend BBQs, outdoor dining, and gardening. Complete with an attached multi-car garage, this property delivers the ideal Silicon Valley lifestyle close to parks, premier shopping!

- Days on Market
- 4 days
- Current Status
- Active
- Original Price
- $2,799,000
- List Price
- $2,799,000
- On Market Date
- Aug 15, 2026
- Property Type
- Single Family Home
- Area
- 424 - Lauriedale
- Zip Code
- 94403
- MLS ID
- ML82057847
- APN
- 040-174-540
- Year Built
- 1981
- Stories in Building
- 2
- Possession
- Negotiable
- Data Source
- MLSL
- Origin MLS System
- MLSListings, Inc.
Nesbit Elementary School
Public K-8 Elementary
Students: 670 Distance: 0.6mi
Central Elementary School
Public K-5 Elementary
Students: 440 Distance: 0.7mi
George Hall Elementary School
Public K-5 Elementary, Yr Round
Students: 432 Distance: 0.7mi
Foster City Elementary School
Public K-5 Elementary
Students: 866 Distance: 0.9mi
Hanlin Academy
Private K-8 Elementary, Middle, Coed
Students: 60 Distance: 1.0mi
San Mateo County Rop School
Public 11-12
Students: NA Distance: 1.0mi
- Bed
- 4
- Bath
- 3
- Parking
- 2
- Attached Garage, Off-Site Parking
- SQ FT
- 2,620
- SQ FT Source
- Unavailable
- Lot SQ FT
- 7,190.0
- Lot Acres
- 0.16506 Acres
- Cooling
- None
- Dining Room
- Formal Dining Room
- Disclosures
- NHDS Report
- Family Room
- Separate Family Room
- Flooring
- Hardwood, Tile
- Foundation
- Crawl Space
- Fire Place
- Family Room
- Heating
- Central Forced Air - Gas
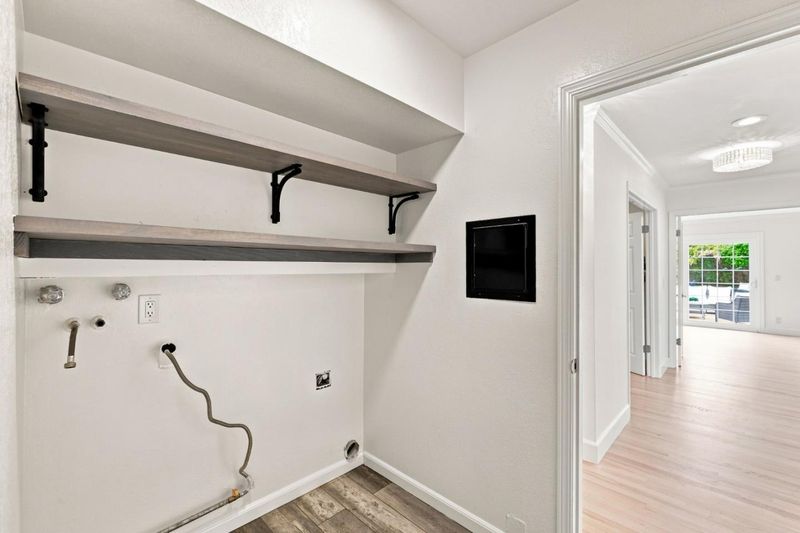
- Laundry
- Inside
- Possession
- Negotiable
- Fee
- Unavailable
MLS and other Information regarding properties for sale as shown in Theo have been obtained from various sources such as sellers, public records, agents and other third parties. This information may relate to the condition of the property, permitted or unpermitted uses, zoning, square footage, lot size/acreage or other matters affecting value or desirability. Unless otherwise indicated in writing, neither brokers, agents nor Theo have verified, or will verify, such information. If any such information is important to buyer in determining whether to buy, the price to pay or intended use of the property, buyer is urged to conduct their own investigation with qualified professionals, satisfy themselves with respect to that information, and to rely solely on the results of that investigation.
School data provided by GreatSchools. School service boundaries are intended to be used as reference only. To verify enrollment eligibility for a property, contact the school directly.