

$849,000
1,839
SQ FT
$462
SQ/FT
1508 Gloria Drive
@ Camellia Ct - Santa Rosa-Southwest, Santa Rosa

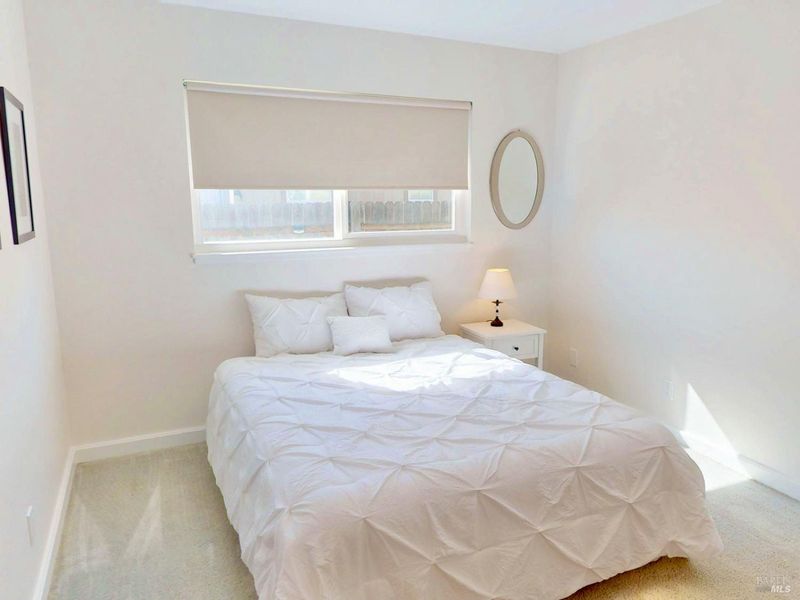
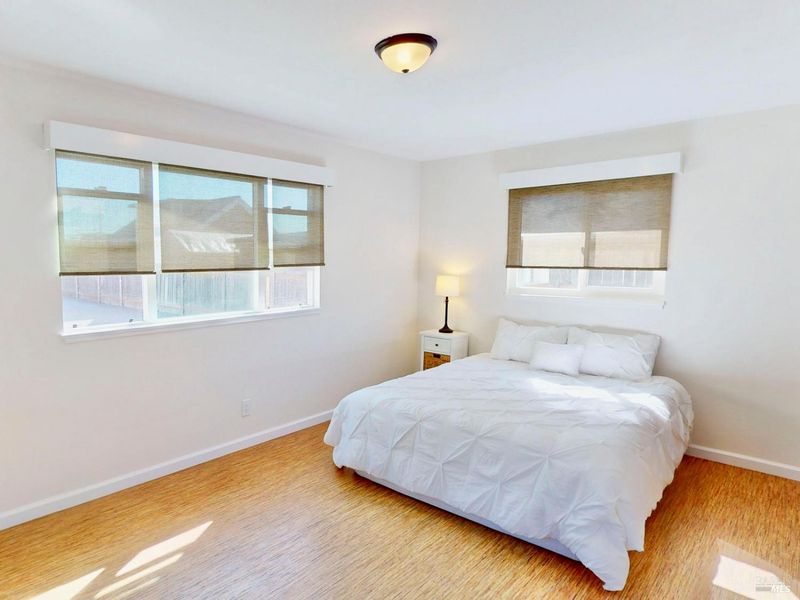
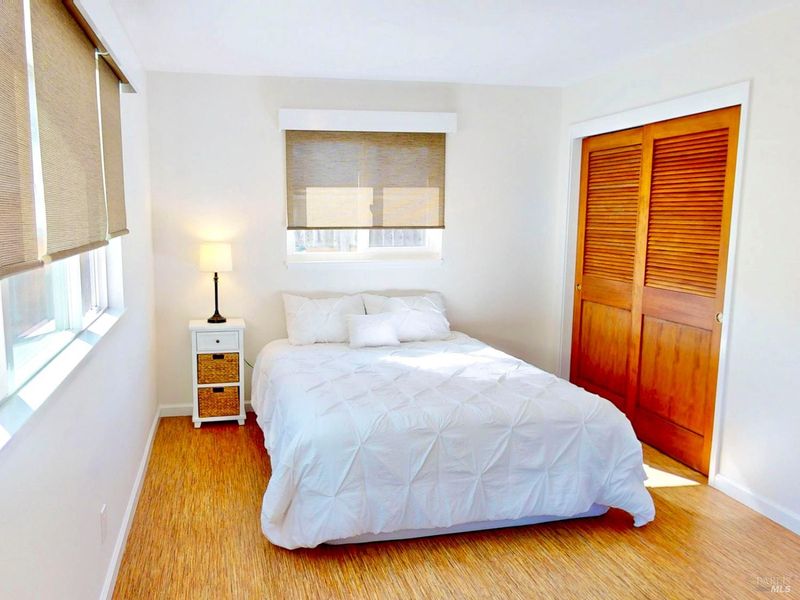
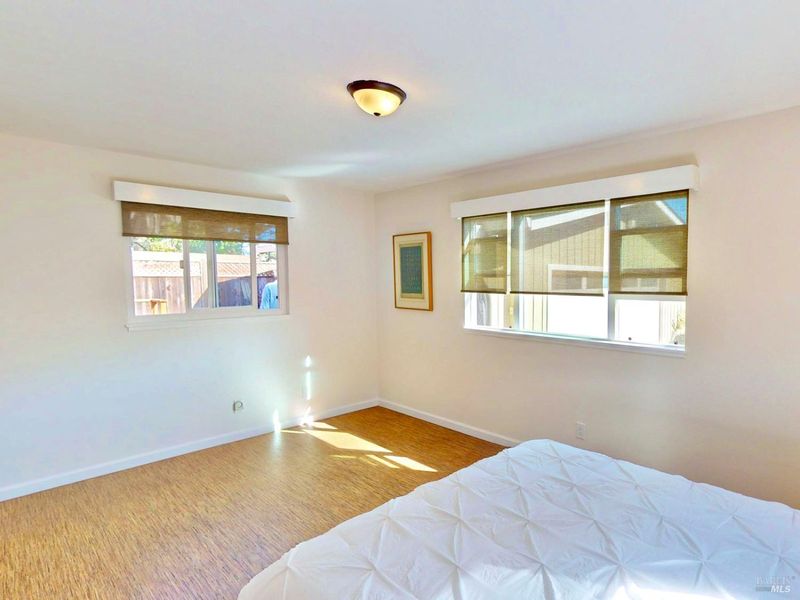
- 4 Bed
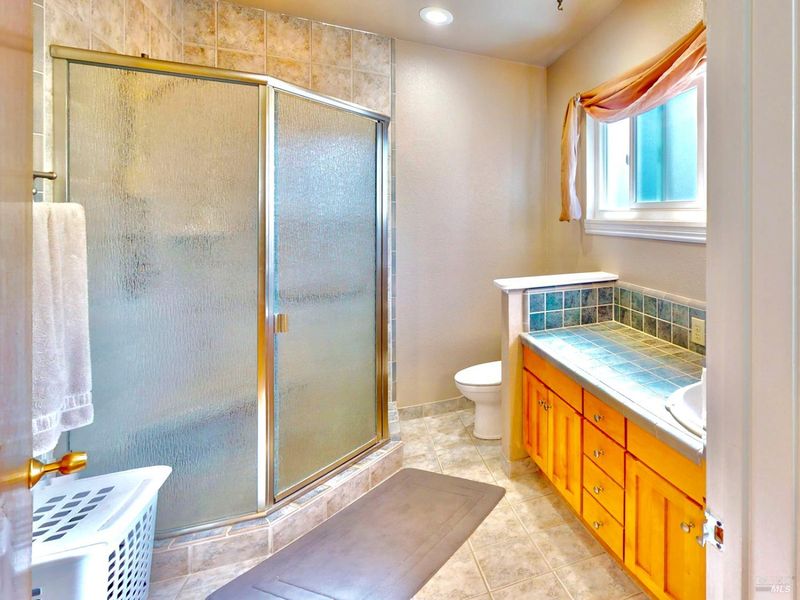
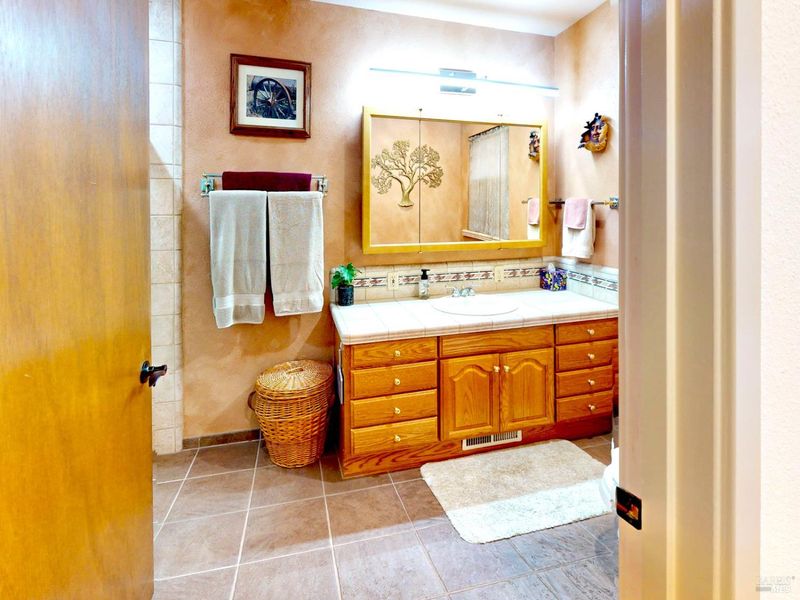
- 2.5 (2/1) Bath
- 15 Park
- 1,839 sqft
- Santa Rosa
-

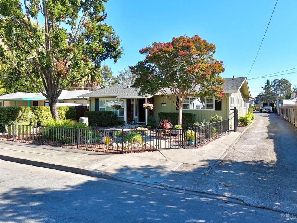
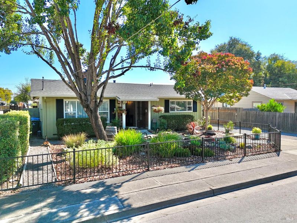
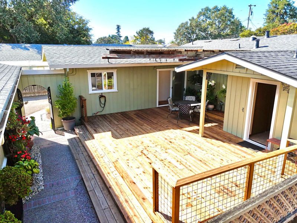
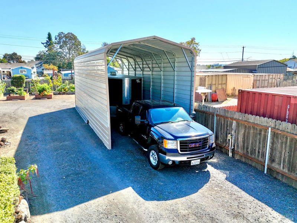
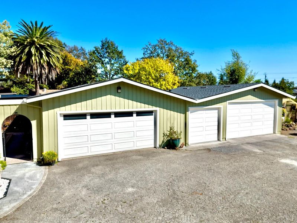
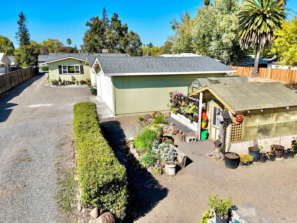
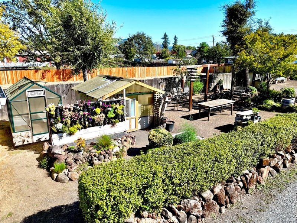
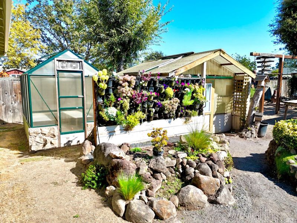
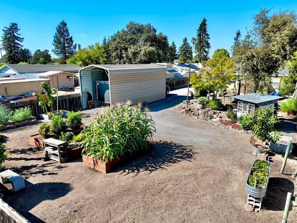
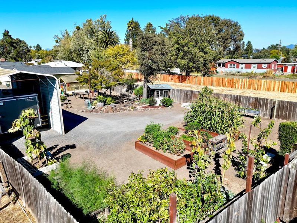
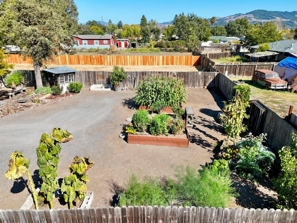
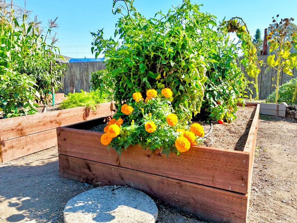
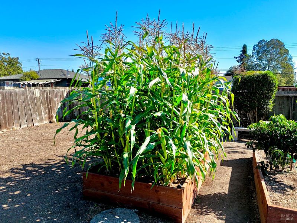
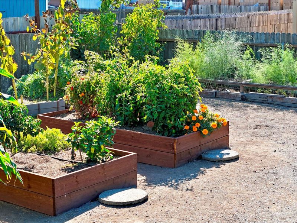
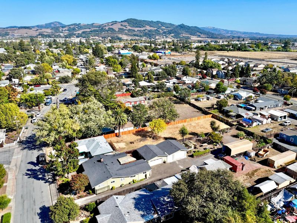
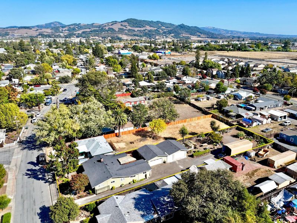
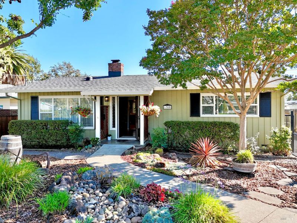
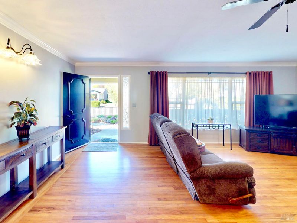
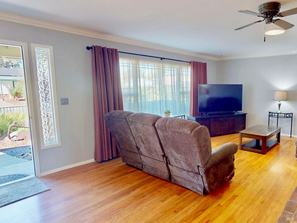
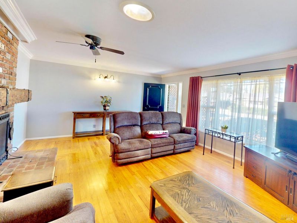
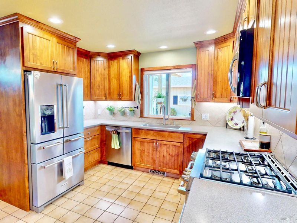
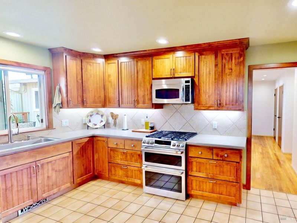
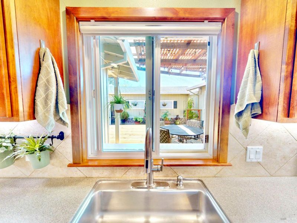
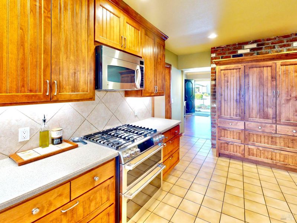
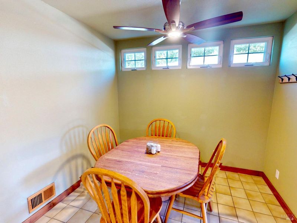
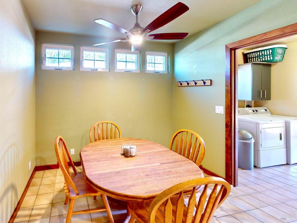
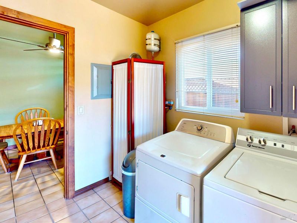
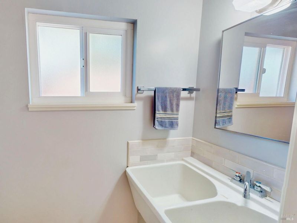
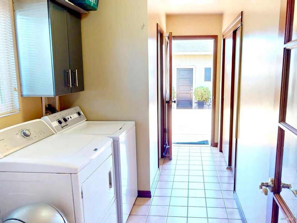
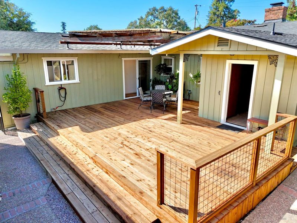
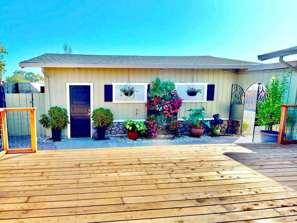
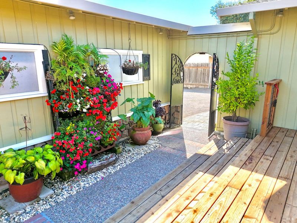
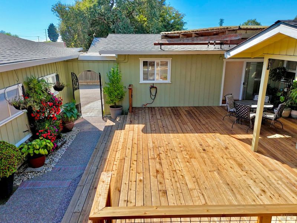
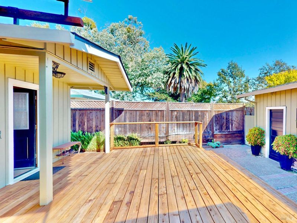
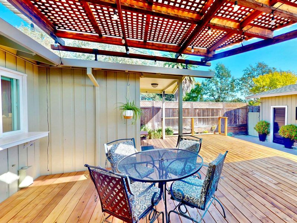
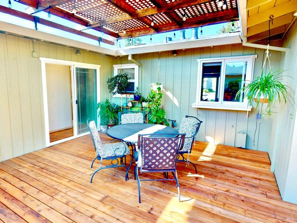
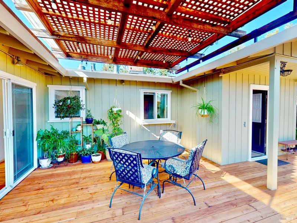
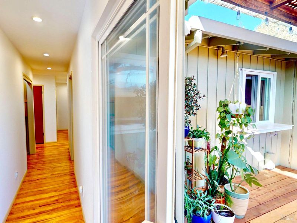
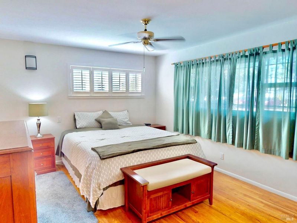
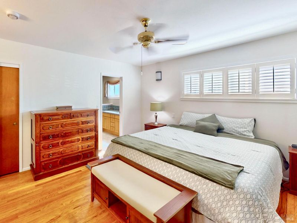
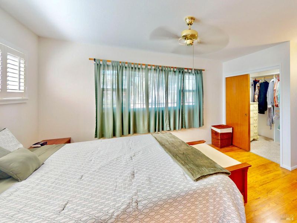
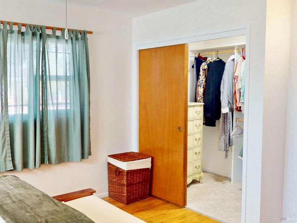
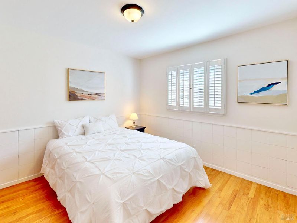
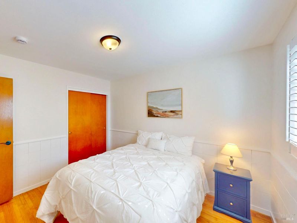
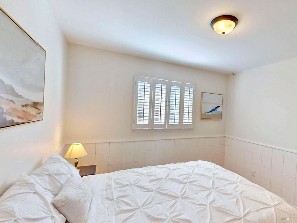
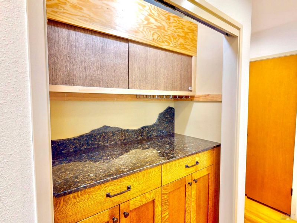
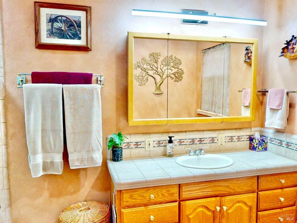
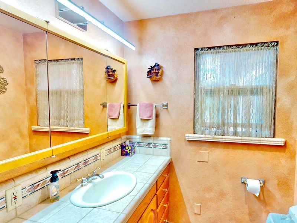
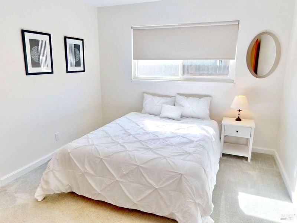
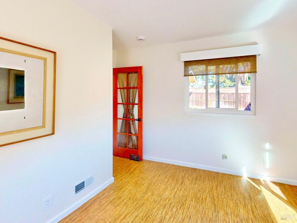
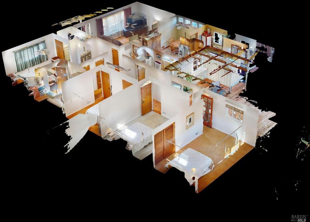
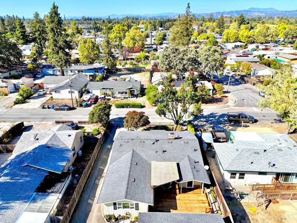
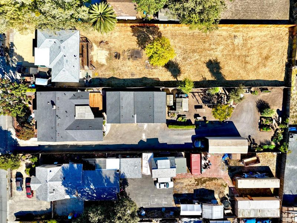
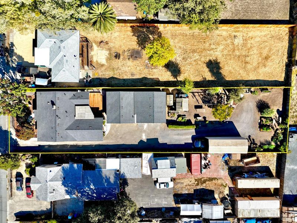
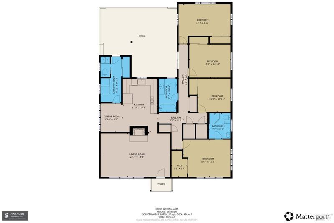
This Charming SW Santa Rosa home offers a 1,839 square foot single-level home with 4 bedrooms and 2 1/2 full baths on large .3758-acre parcel that includes a detached 5-car garage, a separate RV barn with electricity & water plumbed to it, an abundance of raised garden beds, accessory greenhouse sheds with water and electricity, perimeter wood fencing, a private well, and more... This property has been improved everywhere you look, inside and throughout. This would be perfect for someone that needs space for vehicles, toys, kids, a shop, and loves gardening. The rear redwood deck was recently replaced. Both the home and garage have new composition roofing. Everything here has been meticulously maintained and tastefully updated. It's hard to find a property with all that this one has to offer in this price range. This truly is a special property for the person that needs everything this property has to offer.

- Days on Market
- 6 days
- Current Status
- Active
- Original Price
- List Price
- $849,000
- On Market Date
- Sep 30, 2026
- Property Type
- Single Family Residence
- Area
- Santa Rosa-Southwest
- Zip Code
- 95407
- MLS ID
- 326083379
- APN
- 043013004000
- Year Built
- 1958
- Stories in Building
- 1
- Possession
- Close Of Escrow
- Data Source
- BAREIS
- Origin MLS System
Stony Point Academy
Charter K-12
Students: 147 Distance: 0.2mi
Meadow View Elementary School
Public K-6 Elementary
Students: 414 Distance: 0.2mi
Sheppard Elementary School
Public K-6 Elementary
Students: 493 Distance: 0.3mi
Roseland Charter School
Charter K-12 Combined Elementary And Secondary
Students: 1500 Distance: 0.5mi
Roseland Creek Elementary
Public K-6 Coed
Students: 480 Distance: 0.6mi
Robert L. Stevens Elementary School
Public PK-6 Elementary
Students: 547 Distance: 0.8mi
- Bed
- 4
- Bath
- 2.5 (2/1)
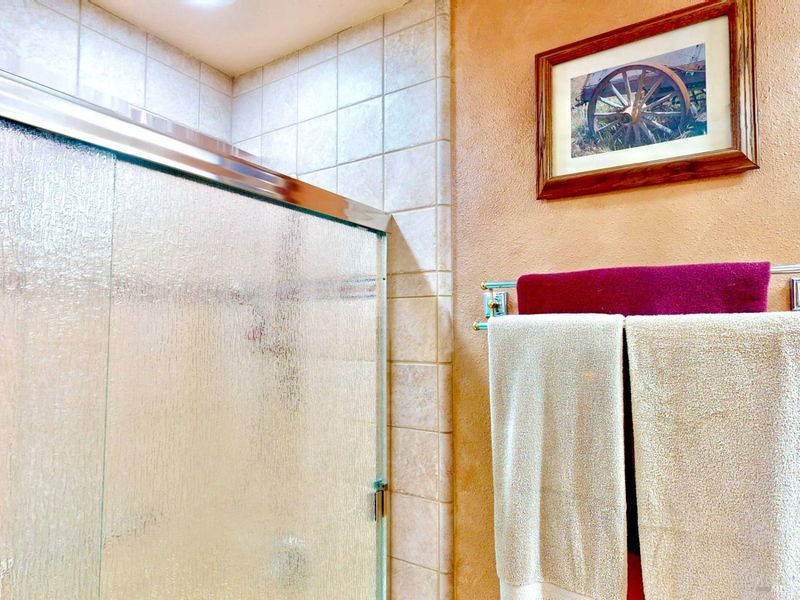
- Shower Stall(s), Tile
- Parking
- 15
- Covered, Detached, Garage Door Opener, Garage Faces Side, RV Garage Detached, RV Storage, Side-by-Side, Workshop in Garage
- SQ FT
- 1,839
- SQ FT Source
- Assessor Agent-Fill
- Lot SQ FT
- 16,370.0
- Lot Acres
- 0.3758 Acres
- Kitchen
- Synthetic Counter
- Cooling
- Ceiling Fan(s)
- Dining Room
- Formal Room
- Disclosures
- Standard
- Flooring
- Bamboo, Carpet, Tile, Wood
- Foundation
- Concrete Perimeter
- Fire Place
- Family Room, Wood Burning
- Heating
- Central, Fireplace(s), Gas
- Laundry
- Inside Room
- Main Level
- Bedroom(s), Dining Room, Family Room, Full Bath(s), Garage, Kitchen, Primary Bedroom, Partial Bath(s), Street Entrance
- Possession
- Close Of Escrow
- Basement
- None
- Architectural Style
- Craftsman, Ranch
- Fee
- $0
MLS and other Information regarding properties for sale as shown in Theo have been obtained from various sources such as sellers, public records, agents and other third parties. This information may relate to the condition of the property, permitted or unpermitted uses, zoning, square footage, lot size/acreage or other matters affecting value or desirability. Unless otherwise indicated in writing, neither brokers, agents nor Theo have verified, or will verify, such information. If any such information is important to buyer in determining whether to buy, the price to pay or intended use of the property, buyer is urged to conduct their own investigation with qualified professionals, satisfy themselves with respect to that information, and to rely solely on the results of that investigation.
School data provided by GreatSchools. School service boundaries are intended to be used as reference only. To verify enrollment eligibility for a property, contact the school directly.