

$1,198,000
1,330
SQ FT
$901
SQ/FT
445 Crescent Avenue
@ Sunnyvale-Saratoga - 19 - Sunnyvale, Sunnyvale

- 2 Bed
- 3 (2/1) Bath
- 2 Park
- 1,330 sqft
- Sunnyvale
-

-
Sat Nov 21, 1:30 pm - 4:30 pm
-
Sun Nov 22, 1:30 pm - 4:30 pm
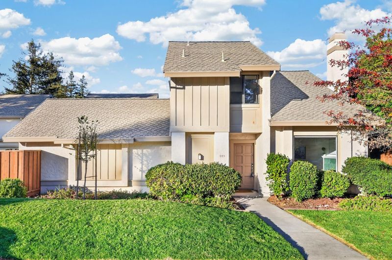
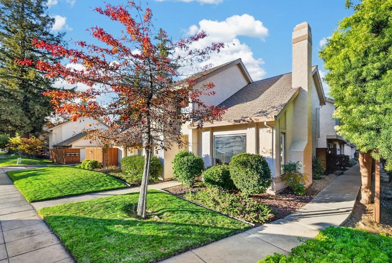
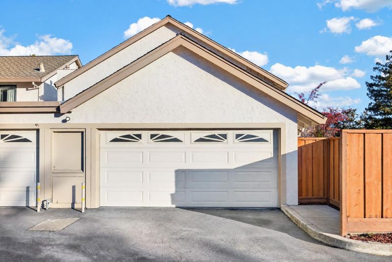
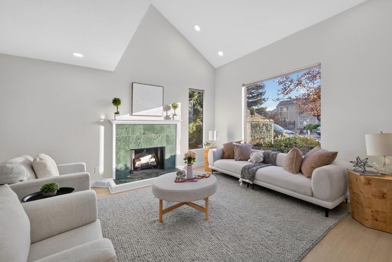
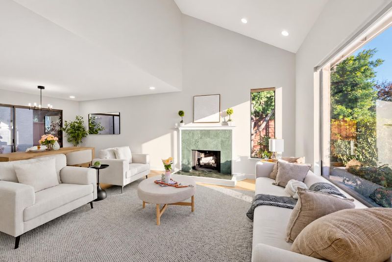
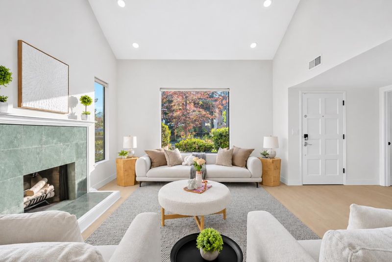
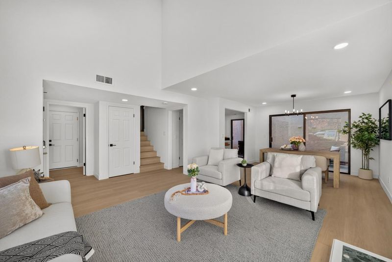
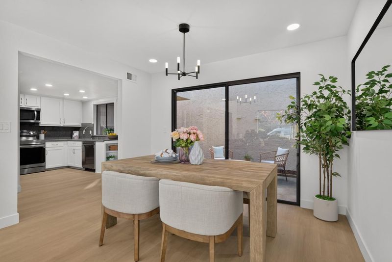
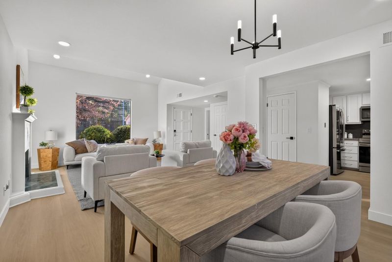
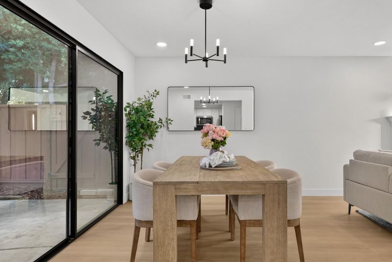
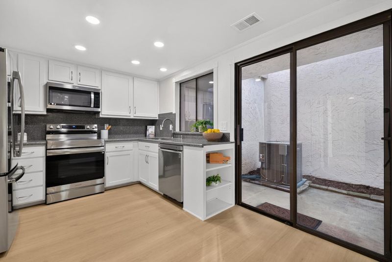
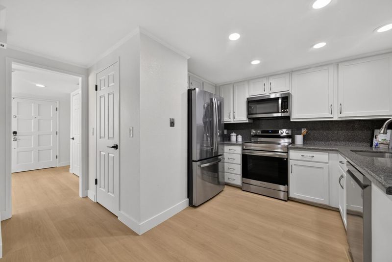
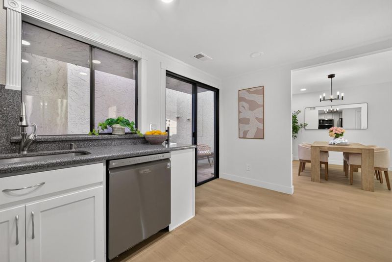
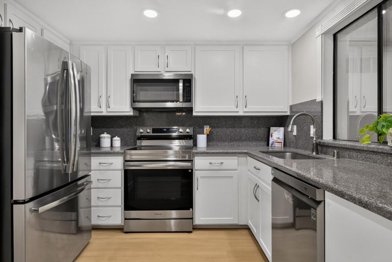
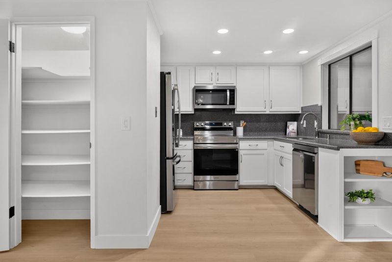
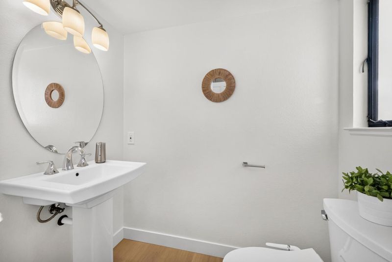
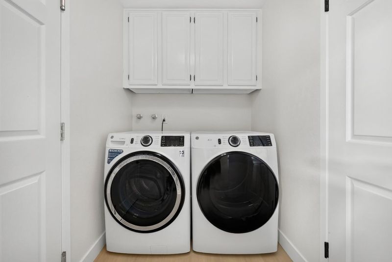
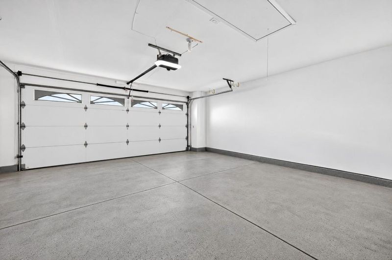
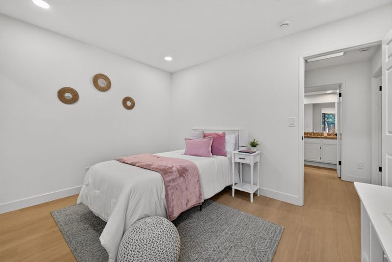
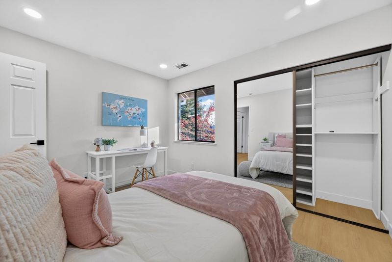
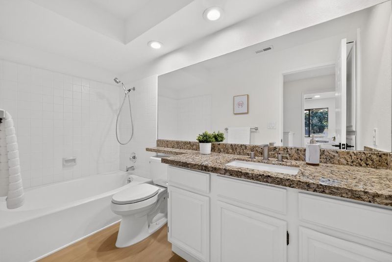
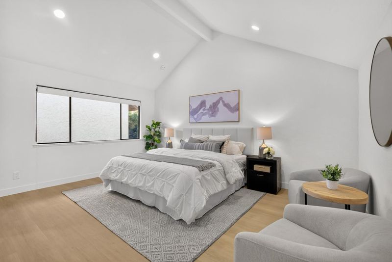
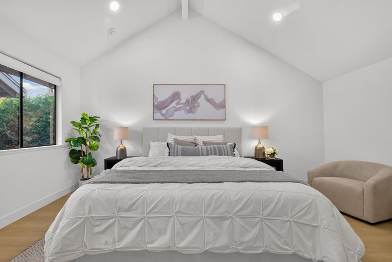
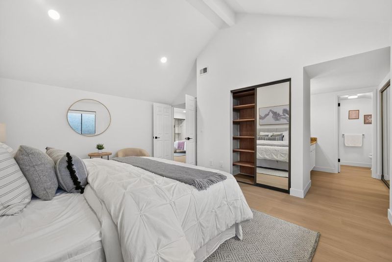
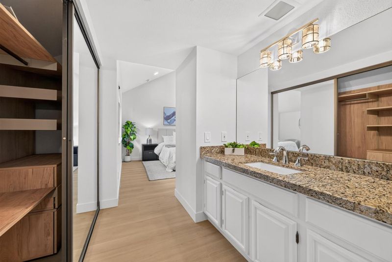
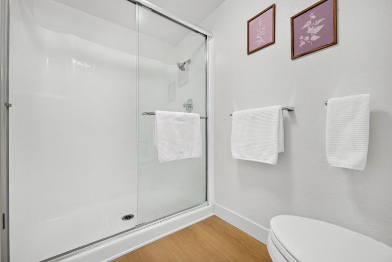
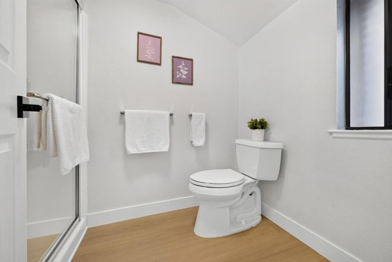
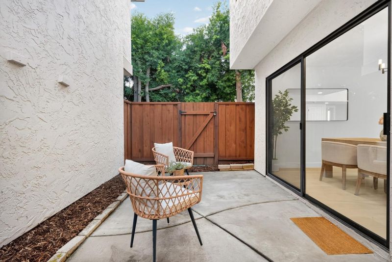
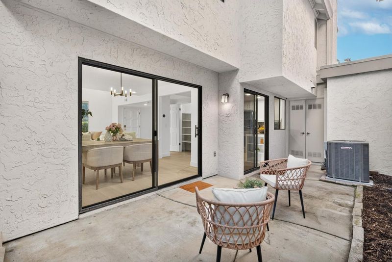
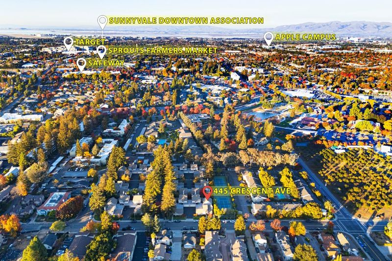
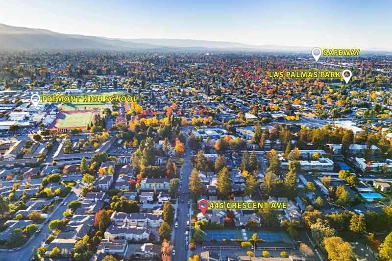
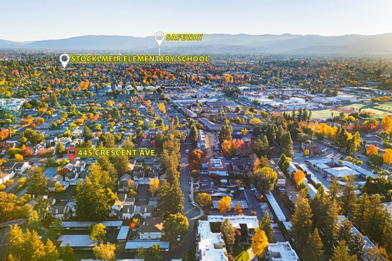
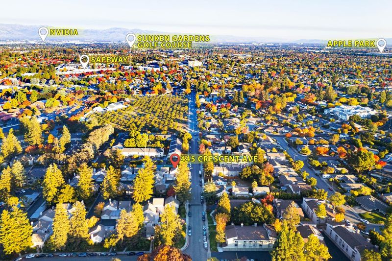
Located in the prestigious Cupertino School District and serving top-rated Cupertino Schools, this unique townhome has no shared walls except the garage. Step inside to an airy, open-concept living space defined by soaring vaulted ceilings and expansive windows flooding the home with natural light. The inviting living room centers around a cozy gas fireplace, flowing effortlessly into the dining and kitchen areas. Sleek modern fixtures, recessed LED lighting, and new luxury vinyl plank (LVP) flooring. The kitchen features stainless steel appliances and abundant cabinetry. Both the dining area and kitchen feature sliding glass doors opening to a private, fully enclosed paved patioperfect for seamless indoor-outdoor dining. A convenient half bath and dedicated laundry room complete the main level. Upstairs offers two bedrooms and two full baths, highlighted by a primary suite with vaulted ceilings, built-in closet organizers, and an en-suite bath with a dedicated vanity separate from the walk-in shower. Complete with central heating and cooling, an attached 2-car garage with attic storage, automatic opener, and a 240-volt EV charger outlet. Best of all, the garage wall is the only shared wall. Enjoy exceptional convenience, walking proximity to parks and community center.

- Days on Market
- 5 days
- Current Status
- Active
- Original Price
- $1,198,000
- List Price
- $1,198,000
- On Market Date
- Nov 13, 2026
- Property Type
- Townhouse
- Area
- 19 - Sunnyvale
- Zip Code
- 94087
- MLS ID
- ML82067279
- APN
- 211-46-001
- Year Built
- 1979
- Stories in Building
- 2
- Possession
- COE
- Data Source
- MLSL
- Origin MLS System
- MLSListings, Inc.
Champion Kinder International School
Private K
Students: 128 Distance: 0.3mi
Fremont High School
Public 9-12 Secondary
Students: 2081 Distance: 0.3mi
Community Day School
Public 9-12 Opportunity Community
Students: 8 Distance: 0.4mi
North County Regional Occupational Program School
Public 9-12
Students: NA Distance: 0.4mi
Adult And Community Education
Public n/a Adult Education
Students: NA Distance: 0.5mi
Amrita Academy
Private 5-12
Students: NA Distance: 0.6mi
- Bed
- 2
- Bath
- 3 (2/1)
- Parking
- 2
- Attached Garage
- SQ FT
- 1,330
- SQ FT Source
- Unavailable
- Kitchen
- Dishwasher, Exhaust Fan, Microwave, Oven Range - Electric, Pantry, Refrigerator
- Cooling
- Central AC
- Dining Room
- Dining Area in Living Room
- Disclosures
- Natural Hazard Disclosure
- Family Room
- No Family Room
- Flooring
- Laminate
- Foundation
- Concrete Slab
- Fire Place
- Gas Burning
- Heating
- Central Forced Air - Gas
- Laundry
- Washer / Dryer, Inside
- Possession
- COE
- * Fee
- $385
- Name
- Garden Green Village Homeowners Ass.
- *Fee includes
- Exterior Painting, Maintenance - Exterior, and Roof
MLS and other Information regarding properties for sale as shown in Theo have been obtained from various sources such as sellers, public records, agents and other third parties. This information may relate to the condition of the property, permitted or unpermitted uses, zoning, square footage, lot size/acreage or other matters affecting value or desirability. Unless otherwise indicated in writing, neither brokers, agents nor Theo have verified, or will verify, such information. If any such information is important to buyer in determining whether to buy, the price to pay or intended use of the property, buyer is urged to conduct their own investigation with qualified professionals, satisfy themselves with respect to that information, and to rely solely on the results of that investigation.
School data provided by GreatSchools. School service boundaries are intended to be used as reference only. To verify enrollment eligibility for a property, contact the school directly.