

$855,000
888
SQ FT
$963
SQ/FT
345 8th Street, #401
@ Folsom St - 25208 - 9 - South of Market, San Francisco

- 2 Bed
- 2 Bath
- 0 Park
- 888 sqft
- SAN FRANCISCO
-

-
Sat Oct 10, 2:00 pm - 4:00 pm
Open House Sunday! The Quinn, 345 8th St, Unit 401. Staged and move-in ready 2BD/2BA, with sunny southern Twin Peaks views. A spacious floor plan that lives large. Text Scott at 650-678-6189 to be buzzed in.
-
Sun Oct 11, 2:00 pm - 4:00 pm
Open House Sunday! The Quinn, 345 8th St, Unit 401. Staged and move-in ready 2BD/2BA, with sunny southern Twin Peaks views. A spacious floor plan that lives large. Text Scott at 650-678-6189 to be buzzed in.
-
Sat Oct 17, 2:00 pm - 4:00 pm
Open House Sunday! The Quinn, 345 8th St, Unit 401. Staged and move-in ready 2BD/2BA, with sunny southern Twin Peaks views. A spacious floor plan that lives large. Text Scott at 650-678-6189 to be buzzed in.
-
Sun Oct 18, 2:00 pm - 4:00 pm
Open House Sunday! The Quinn, 345 8th St, Unit 401. Staged and move-in ready 2BD/2BA, with sunny southern Twin Peaks views. A spacious floor plan that lives large. Text Scott at 650-678-6189 to be buzzed in.
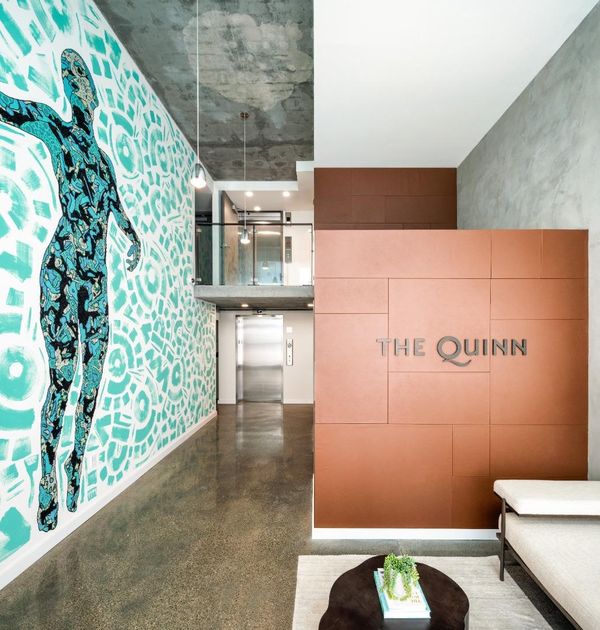
The Quinn offers more than a home, a boutique collection of 38 residences in the heart of SoMa, conceived as a retreat and refuge, with commissioned artwork by acclaimed artist KFiSH throughout. Residence 401 is a two bedroom, two bath home with southern exposure and open views toward Twin Peaks. Floor to ceiling windows fill the living space with light all day. Wide plank oak floors, Nest thermostat, and Door keyless entry. The kitchen pairs quartz counters and a herringbone Calacatta marble backsplash with high gloss white cabinetry, a stainless Bertazzoni suite, GE refrigerator, integrated Bosch dishwasher, and built in wine cooler. Grohe bath fixtures and Samsung washer and dryer in unit. Rooftop sundeck with grill, pizza oven, and skyline views. Courtyard gardens, secure bike storage, package room, and ButterflyMX intercom. Costco and Trader Joe's are just blocks away, with Whole Foods, Rainbow Grocery, and Folsom Street dining minutes from home. Close to Civic Center arts, SFMOMA, and Yerba Buena, with UCSF Mission Bay, Chase Center, and Oracle Park an easy ride away. Excellent access to BART, Caltrain, the T Third line, Muni, Highways 101, 80, and 280, and the Bay Bridge. Walk Score 97, Transit Score 97, Bike Score 98. Photos depict model residences to represent finishes.

- Days on Market
- 42 days
- Current Status
- Active
- Original Price
- $901,000
- List Price
- $855,000
- On Market Date
- Aug 29, 2026
- Property Type
- Condominium
- Area
- 25208 - 9 - South of Market
- Zip Code
- 94103
- MLS ID
- ML82059429
- APN
- 3755-272
- Year Built
- 2022
- Stories in Building
- Unavailable
- Possession
- Unavailable
- Data Source
- MLSL
- Origin MLS System
- MLSListings, Inc.
AltSchool SOMA
Private 6-8 Coed
Students: 25 Distance: 0.1mi
AltSchool - SOMA
Private 6-9 Coed
Students: 30 Distance: 0.1mi
Carmichael (Bessie)/Fec
Public K-8 Elementary
Students: 625 Distance: 0.2mi
Presidio Knolls School
Private PK-5
Students: 380 Distance: 0.3mi
Life Learning Academy Charter
Charter 9-12 Secondary
Students: 30 Distance: 0.4mi
Five Keys Adult School (Sf Sheriff's)
Charter 9-12 Secondary
Students: 109 Distance: 0.4mi
- Bed
- 2
- Bath
- 2
- Showers over Tubs - 2+, Tub, Tub in Primary Bedroom
- Parking
- 0
- No Garage
- SQ FT
- 888
- SQ FT Source
- Unavailable
- Kitchen
- Countertop - Quartz, Dishwasher, Exhaust Fan, Garbage Disposal, Hood Over Range, Microwave, Oven Range - Electric, Refrigerator, Wine Refrigerator
- Cooling
- Central AC
- Dining Room
- Dining Area
- Disclosures
- Natural Hazard Disclosure
- Family Room
- No Family Room
- Foundation
- Concrete Slab, Other
- Heating
- Central Forced Air
- Laundry
- Washer / Dryer
- * Fee
- $615
- Name
- 345 8th Street HOA
- Phone
- 949-538-5136
- *Fee includes
- Common Area Electricity, Common Area Gas, Exterior Painting, Insurance - Common Area, Insurance - Structure, Landscaping / Gardening, Maintenance - Common Area, Maintenance - Exterior, Management Fee, Reserves, Roof, and Other
MLS and other Information regarding properties for sale as shown in Theo have been obtained from various sources such as sellers, public records, agents and other third parties. This information may relate to the condition of the property, permitted or unpermitted uses, zoning, square footage, lot size/acreage or other matters affecting value or desirability. Unless otherwise indicated in writing, neither brokers, agents nor Theo have verified, or will verify, such information. If any such information is important to buyer in determining whether to buy, the price to pay or intended use of the property, buyer is urged to conduct their own investigation with qualified professionals, satisfy themselves with respect to that information, and to rely solely on the results of that investigation.
School data provided by GreatSchools. School service boundaries are intended to be used as reference only. To verify enrollment eligibility for a property, contact the school directly.