

$1,649,000
2,536
SQ FT
$650
SQ/FT
5812 Diablo Meadows Court
@ Mitchell Canyon Road - Not Listed, Clayton

- 4 Bed
- 3.5 (3/1) Bath
- 2 Park
- 2,536 sqft
- Clayton
-

-
Sun Nov 22, 1:00 pm - 4:00 pm
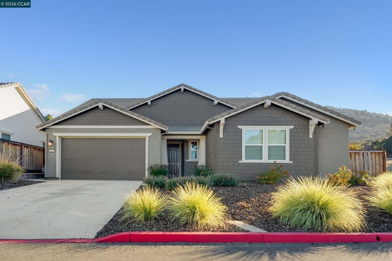
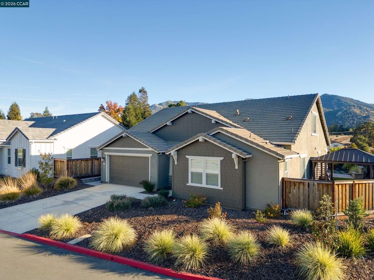
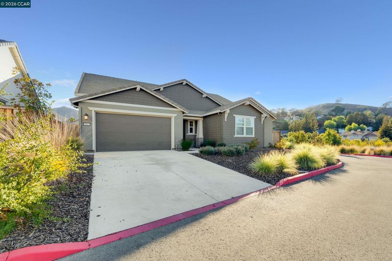
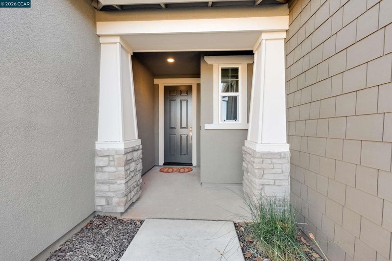
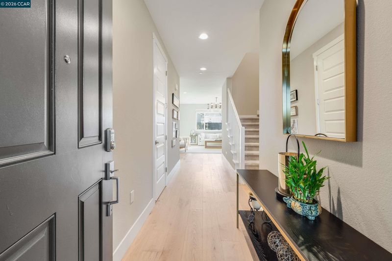
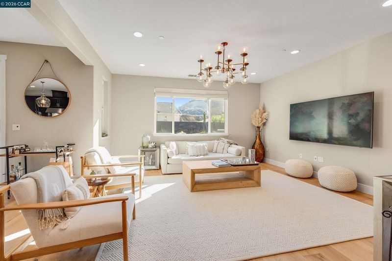
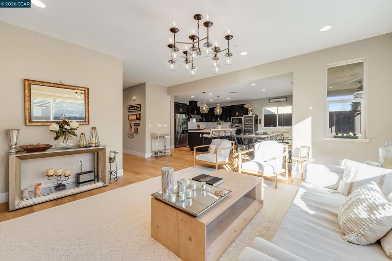
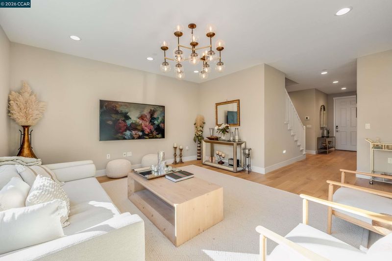
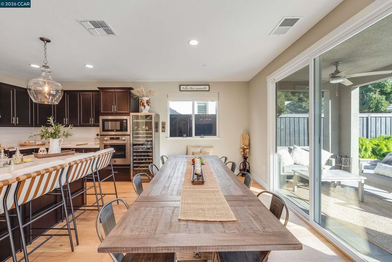
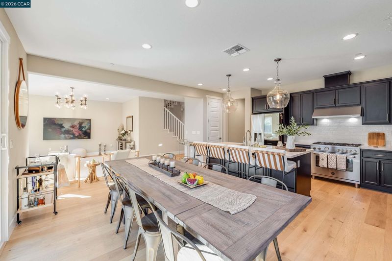
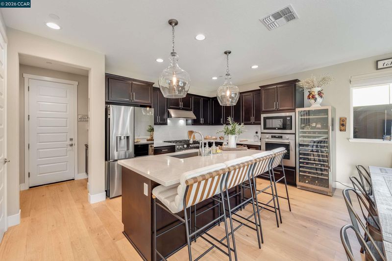
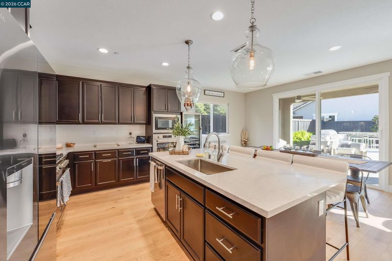
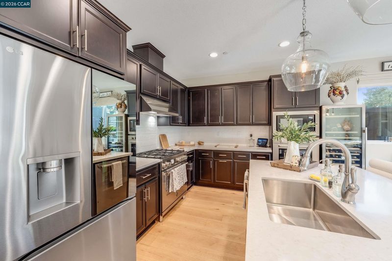
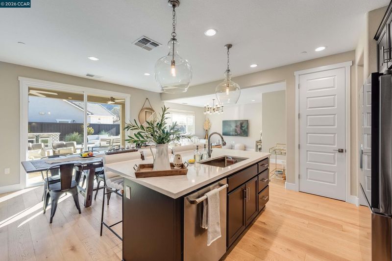
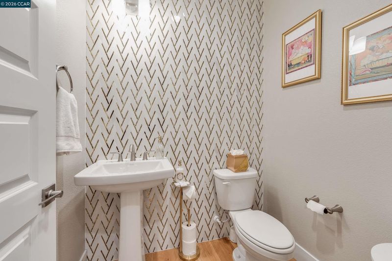
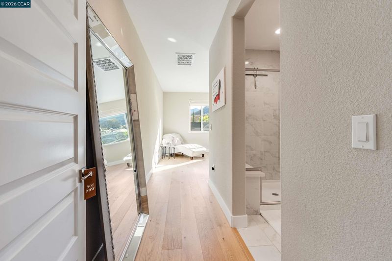
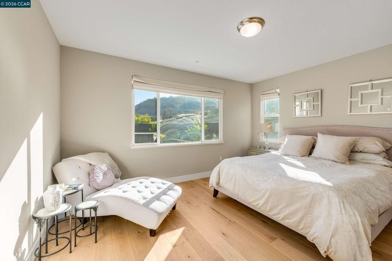
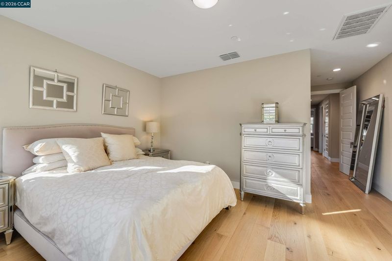
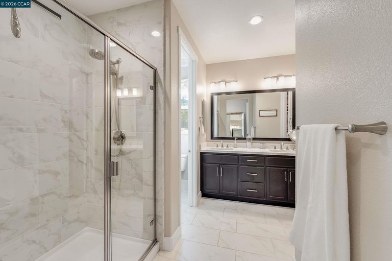
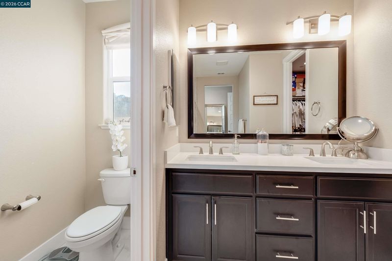
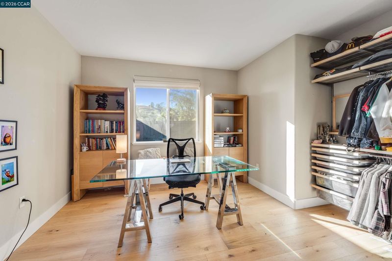
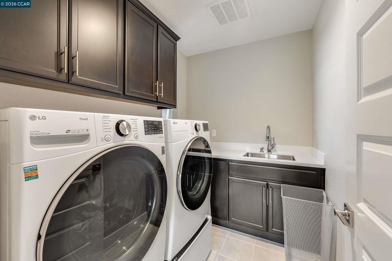
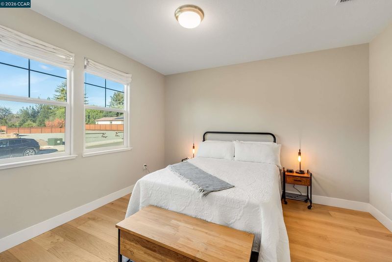
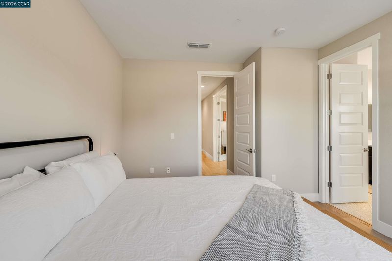
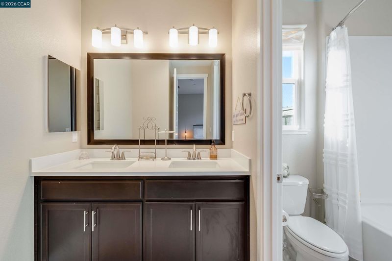
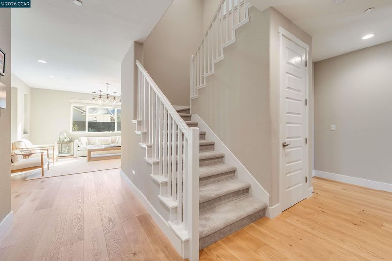
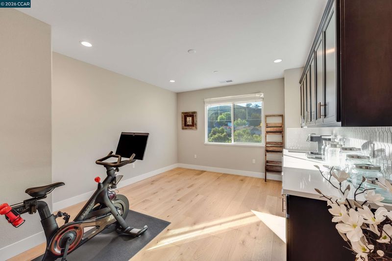
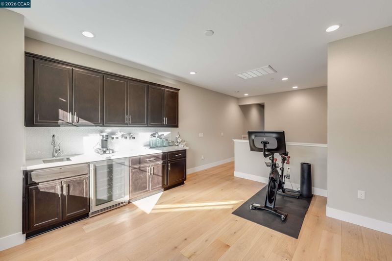
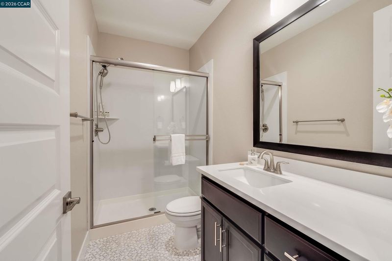
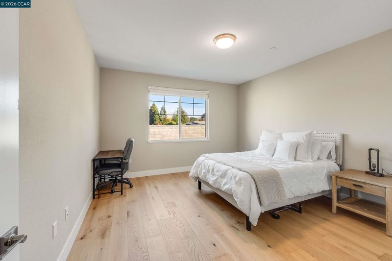
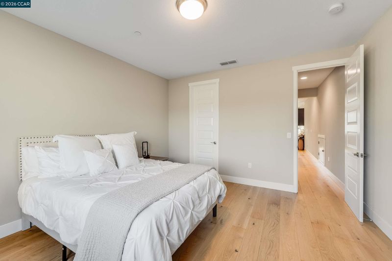
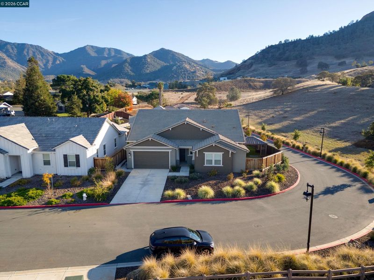
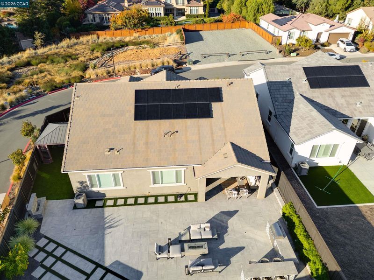
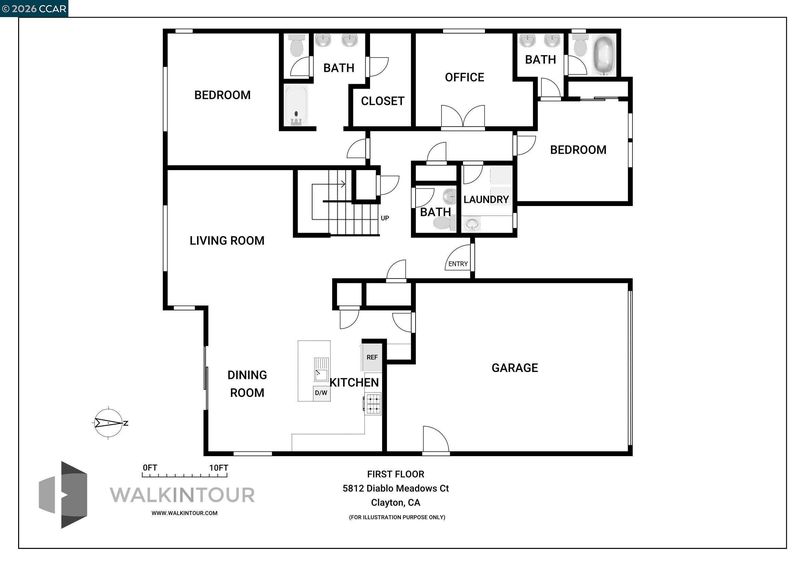
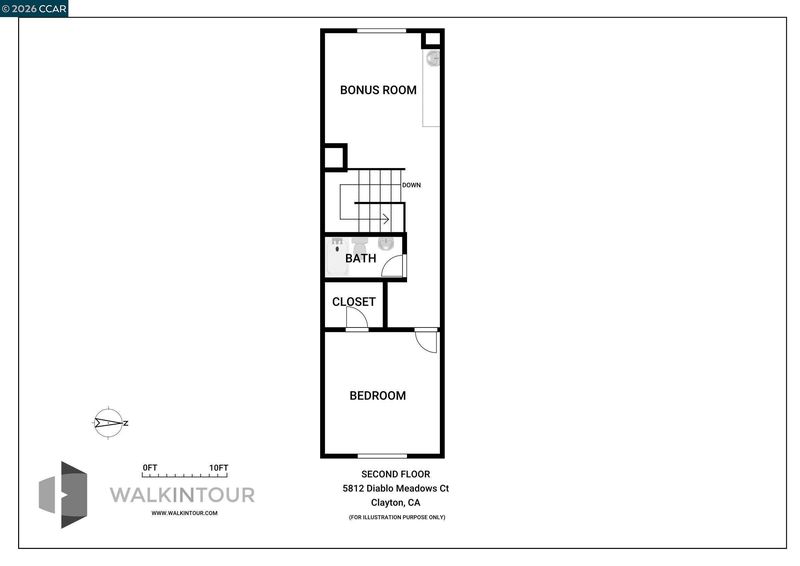
Welcome to this stunning 4 bedroom 3.5 bath home located at the end of a court in the beautiful community of Clayton! Built in 2023, this gently used, one-owner home offers thoughtful upgrades and elevated finishes throughout. Highlights include paid solar panels, white oak hardwood flooring throughout the entire home, and upgraded finishes in all bathrooms, including a beautiful feature-tiled wall in the powder room. The living room showcases a high-end light fixture, while custom window treatments from The Shade Store are featured throughout the home. Fabulous chef's kitchen featuring a large island is an ideal space to cook, gather, and entertain. The home also includes high-end, state-of-the-art appliances, along with a brand-new refrigerator, washer, and dryer. Main level primary suite has dual sinks plus a huge walk-in closet. Upstairs, the loft area includes a kitchenette, bedroom, en-suite bathroom, and a second walk-in closet, creating a flexible and private space ideal for multi-generational living.
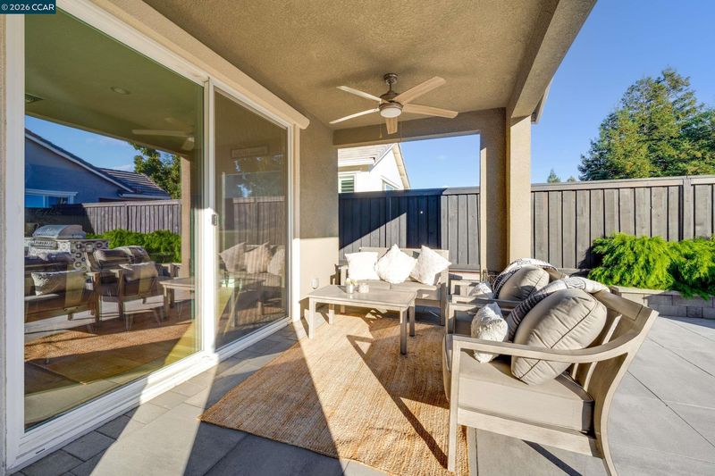
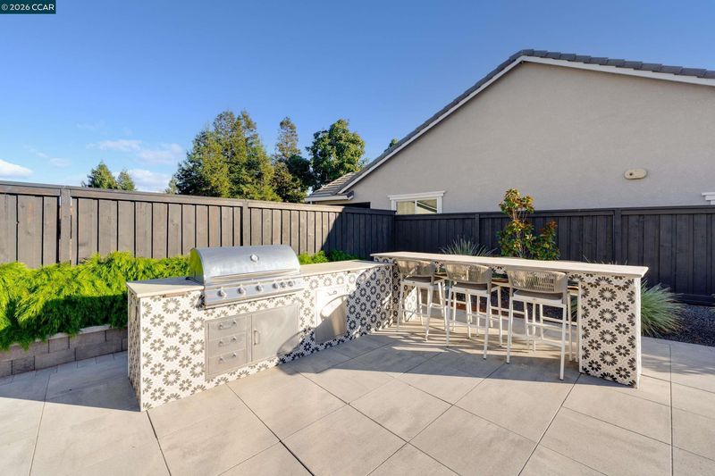
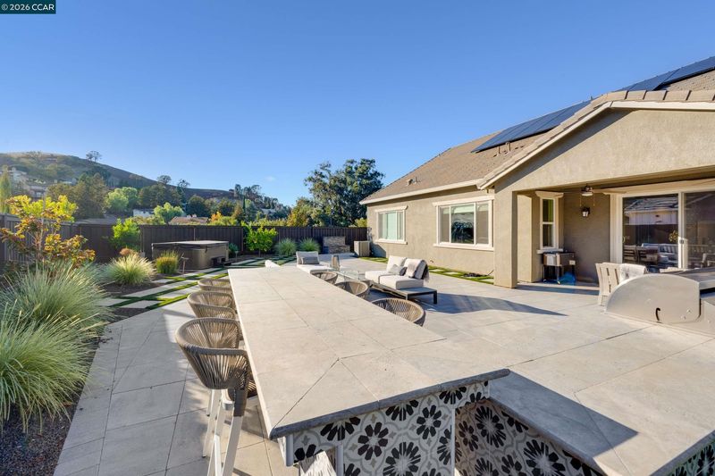
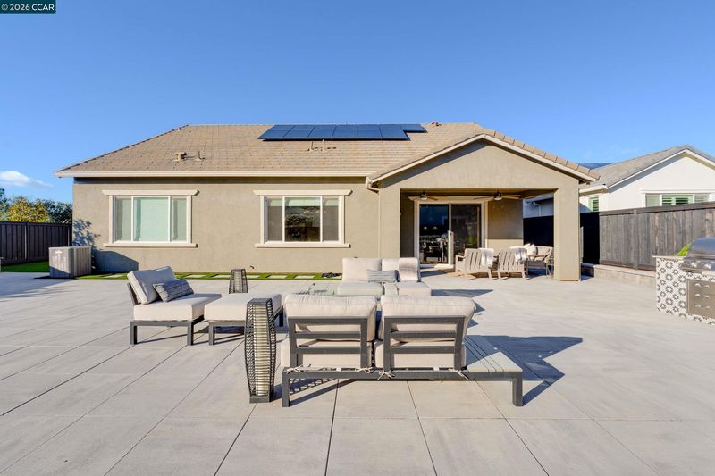
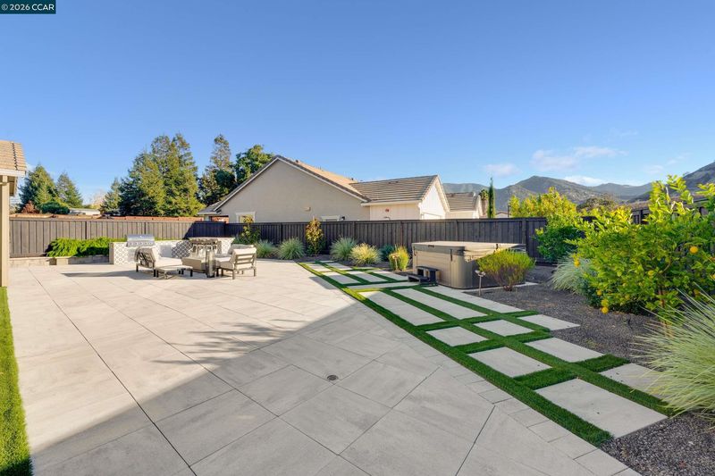
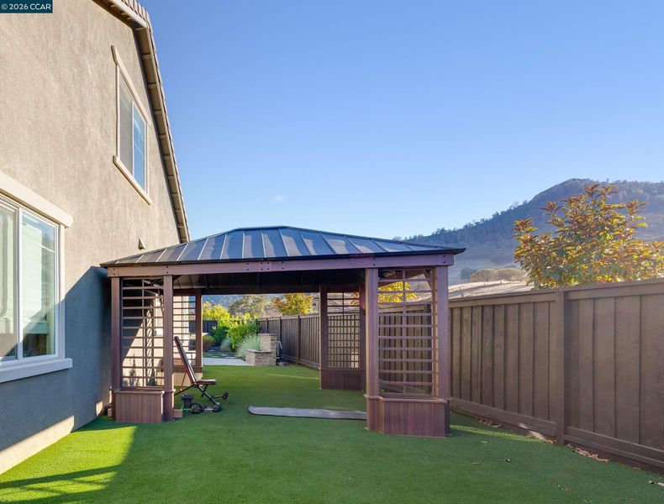
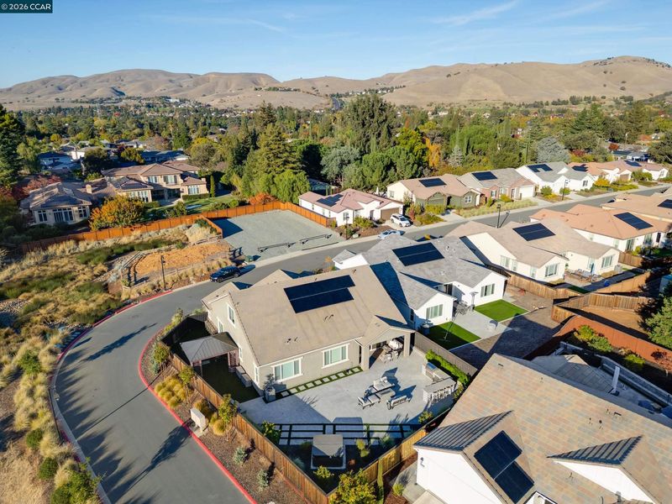
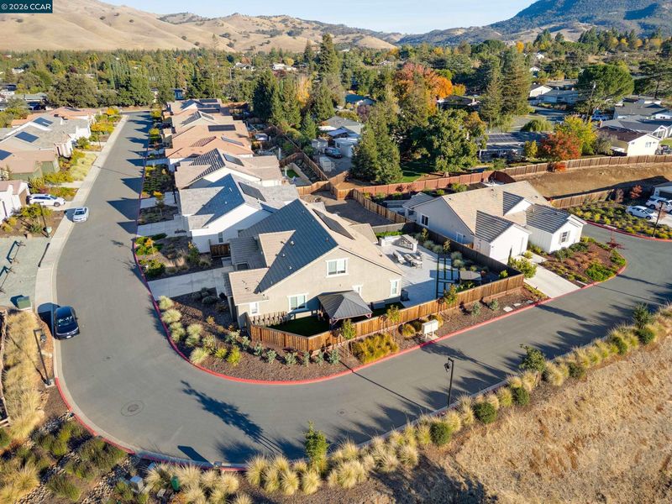
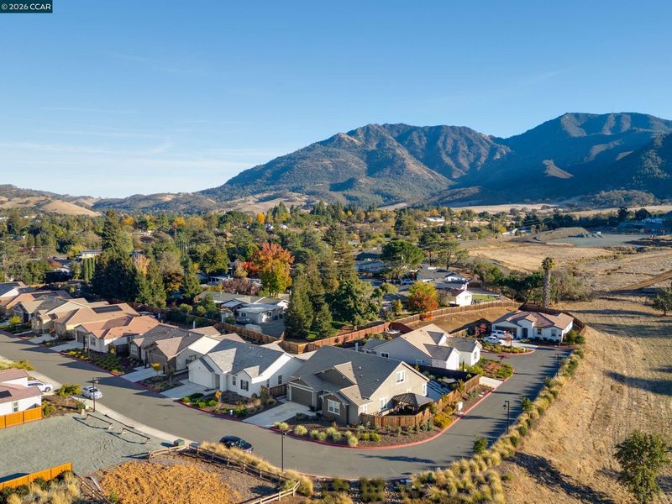
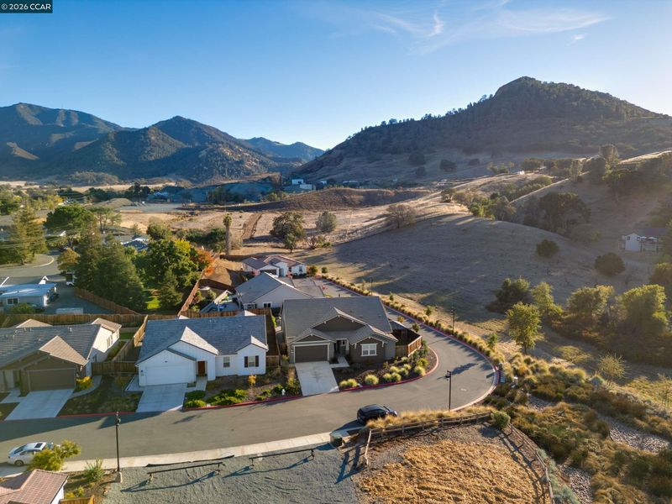
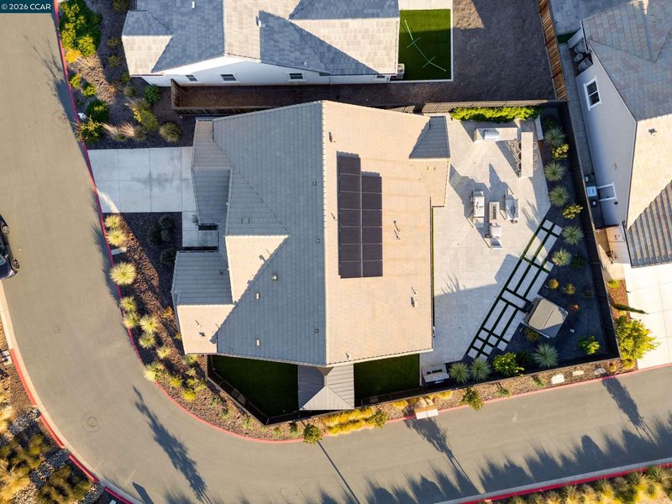
Welcome to this stunning 4 bedroom 3.5 bath home located at the end of a court in the beautiful community of Clayton! Built in 2023, this gently used, one-owner home offers thoughtful upgrades and elevated finishes throughout. Highlights include paid solar panels, white oak hardwood flooring throughout the entire home, and upgraded finishes in all bathrooms, including a beautiful feature-tiled wall in the powder room. The living room showcases a high-end light fixture, while custom window treatments from The Shade Store are featured throughout the home. Fabulous chef's kitchen featuring a large island is an ideal space to cook, gather, and entertain. The home also includes high-end, state-of-the-art appliances, along with a brand-new refrigerator, washer, and dryer. Main level primary suite has dual sinks plus a huge walk-in closet. Upstairs, the loft area includes a kitchenette, bedroom, en-suite bathroom, and a second walk-in closet, creating a flexible and private space ideal for multi-generational living. The California-living backyard is designed for both relaxing and entertaining, with built-in gas lines for a BBQ and fire pit, a never-used spa, artificial turf, and a pergola. The versatile outdoor space is complemented by beautiful views, a perfect backdrop for dining al fresco with family and friends. Thoughtfully designed with comfort, style, and entertaining in mind, this exceptional home offers the perfect blend of luxury and everyday living. Clayton is known for its welcoming community, beautiful surroundings, and small-town feel. Enjoy the quaint shops, amazing restaurants, bocce courts, good schools, and numerous community events, including the very popular Art and Wine Festival!

- Current Status
- New
- Original Price
- $1,649,000
- List Price
- $1,649,000
- On Market Date
- Nov 16, 2026
- Property Type
- Detached
- D/N/S
- Not Listed
- Zip Code
- 94517
- MLS ID
- 41153936
- APN
- 1210900328
- Year Built
- 2023
- Stories in Building
- 2
- Possession
- Close Of Escrow
- Data Source
- MAXEBRDI
- Origin MLS System
- CONTRA COSTA
Mt. Diablo Elementary School
Public K-5 Elementary
Students: 798 Distance: 0.5mi
Pine Hollow Middle School
Public 6-8 Middle
Students: 569 Distance: 0.7mi
Highlands Elementary School
Public K-5 Elementary
Students: 542 Distance: 0.8mi
Matthew Thornton Academy
Private 1-12
Students: NA Distance: 0.9mi
American Christian Academy - Ext
Private 1-12
Students: 15 Distance: 0.9mi
Diablo View Middle School
Public 6-8 Middle
Students: 688 Distance: 1.2mi
- Bed
- 4
- Bath
- 3.5 (3/1)
- Parking
- 2
- Attached, Garage Door Opener
- SQ FT
- 2,536
- SQ FT Source
- Public Records
- Lot SQ FT
- 8,567.0
- Lot Acres
- 0.2 Acres
- Kitchen
- Dishwasher, Gas Range, Plumbed For Ice Maker, Microwave, Range, Refrigerator, Dryer, Washer, Tankless Water Heater, Stone Counters, Eat-in Kitchen, Disposal, Gas Range/Cooktop, Ice Maker Hookup, Kitchen Island, Range/Oven Built-in
- Cooling
- Central Air
- Disclosures
- None
- Entry Level
- Exterior Details
- Back Yard, Landscape Back, Landscape Front
- Flooring
- Engineered Wood
- Foundation
- Fire Place
- None
- Heating
- Forced Air
- Laundry
- Dryer, Laundry Room, Washer, Sink
- Upper Level
- 1 Bedroom, 1 Bath
- Main Level
- 3 Bedrooms, 2 Baths, Primary Bedrm Suite - 1, Laundry Facility, Main Entry
- Views
- Hills, Mt Diablo, Panoramic
- Possession
- Close Of Escrow
- Basement
- Crawl Space
- Architectural Style
- Contemporary
- Non-Master Bathroom Includes
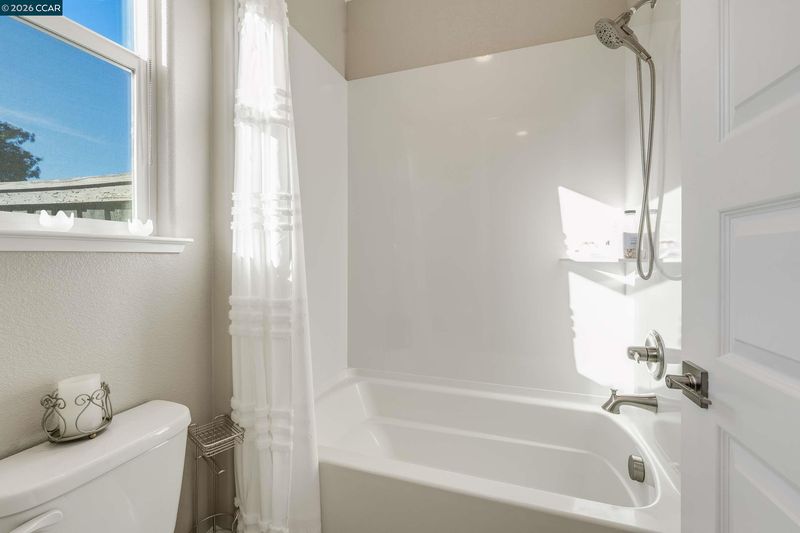
- Shower Over Tub, Double Vanity
- Construction Status
- Existing
- Additional Miscellaneous Features
- Back Yard, Landscape Back, Landscape Front
- Location
- Level, Premium Lot
- Roof
- Tile
- Water and Sewer
- Public
- Fee
- $366
MLS and other Information regarding properties for sale as shown in Theo have been obtained from various sources such as sellers, public records, agents and other third parties. This information may relate to the condition of the property, permitted or unpermitted uses, zoning, square footage, lot size/acreage or other matters affecting value or desirability. Unless otherwise indicated in writing, neither brokers, agents nor Theo have verified, or will verify, such information. If any such information is important to buyer in determining whether to buy, the price to pay or intended use of the property, buyer is urged to conduct their own investigation with qualified professionals, satisfy themselves with respect to that information, and to rely solely on the results of that investigation.
School data provided by GreatSchools. School service boundaries are intended to be used as reference only. To verify enrollment eligibility for a property, contact the school directly.