

$599,999
2,624
SQ FT
$229
SQ/FT
4964 Santa Rita Rd
@ May Rd. - May Valley, Richmond

- 4 Bed
- 3 Bath
- 2 Park
- 2,624 sqft
- Richmond
-

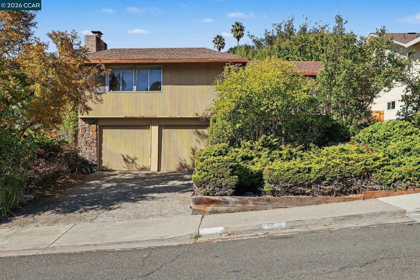
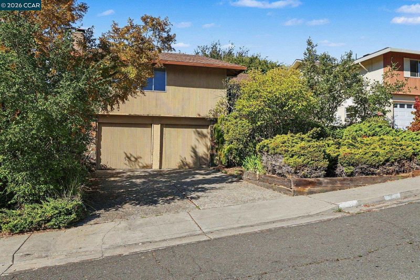
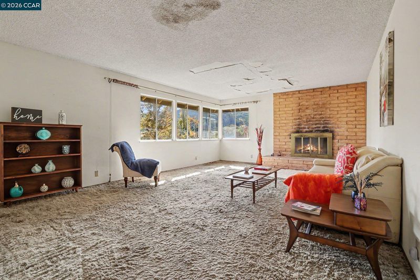
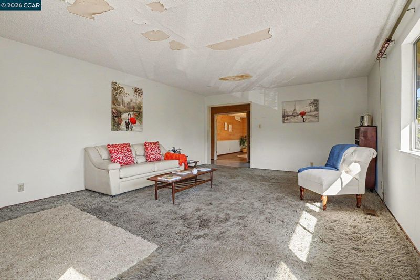
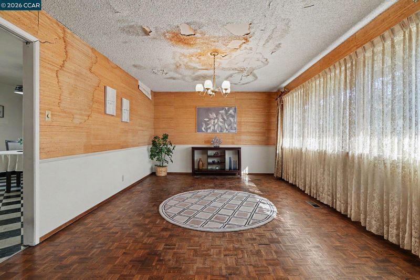
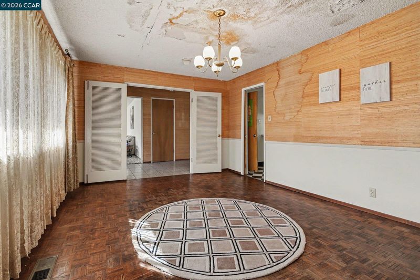
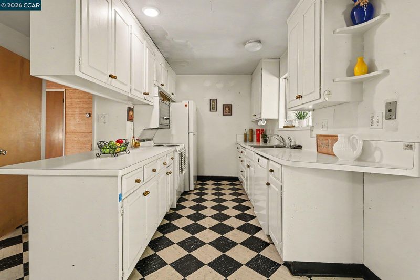
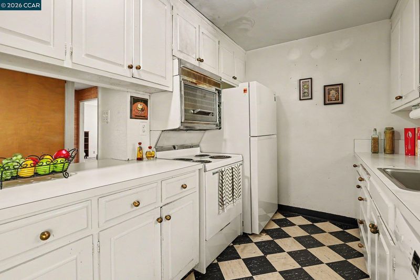
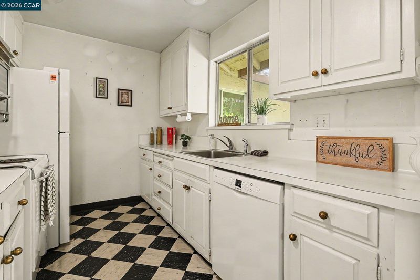
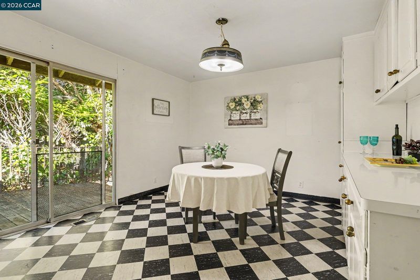
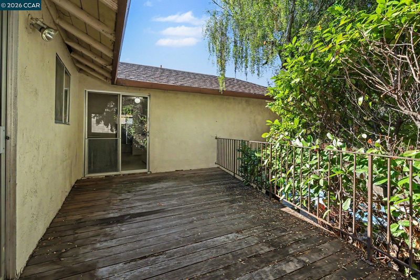
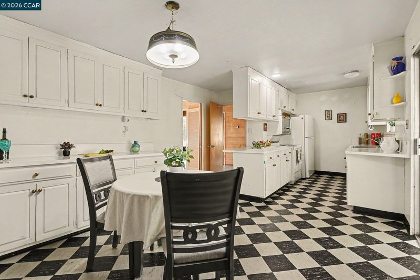
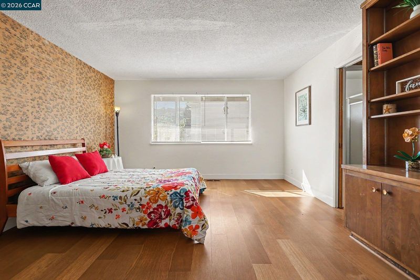
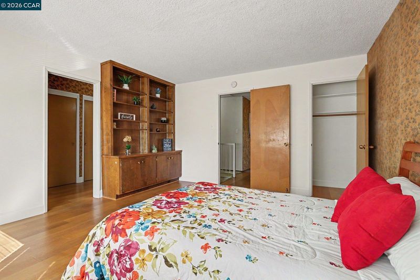
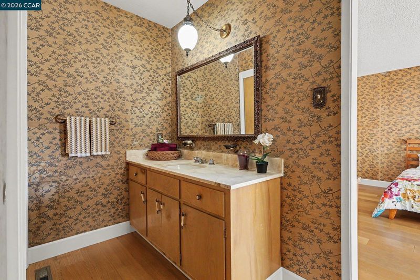
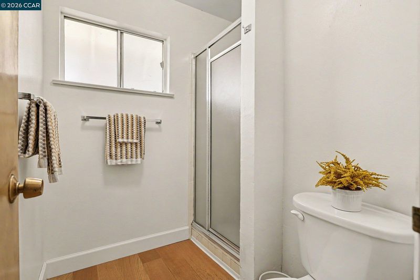
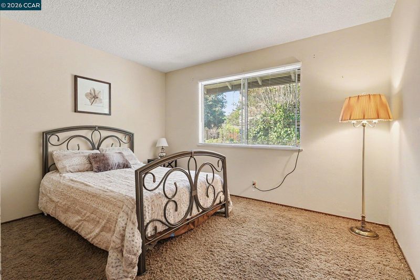
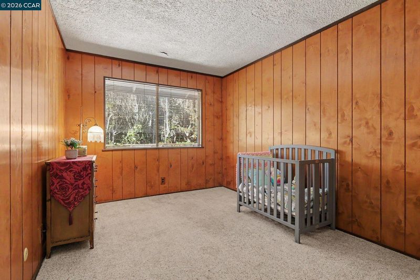
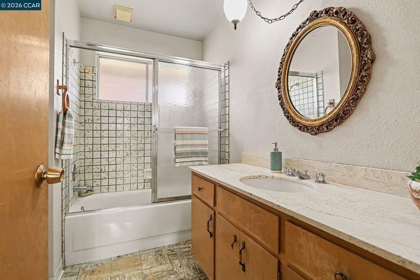
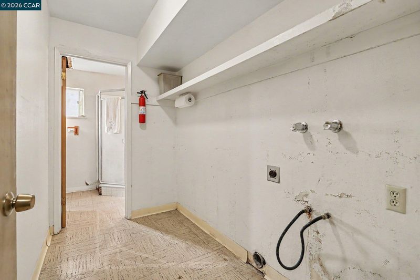
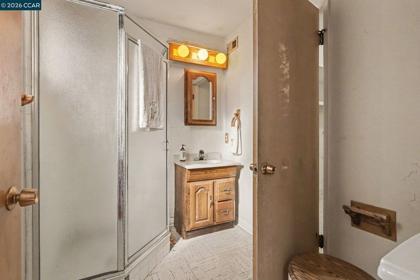
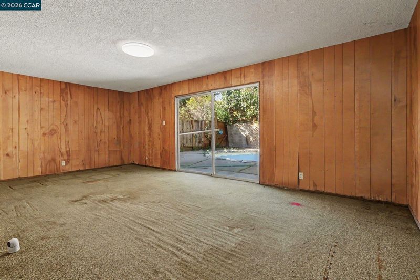
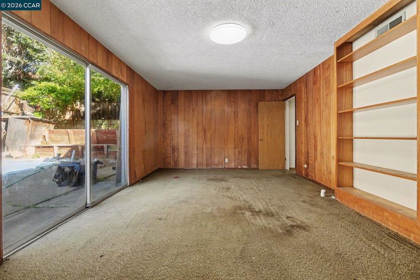
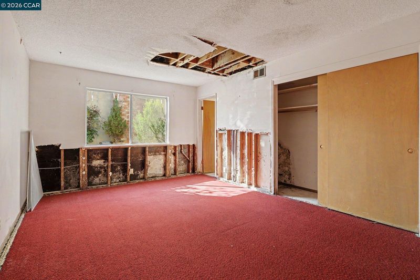
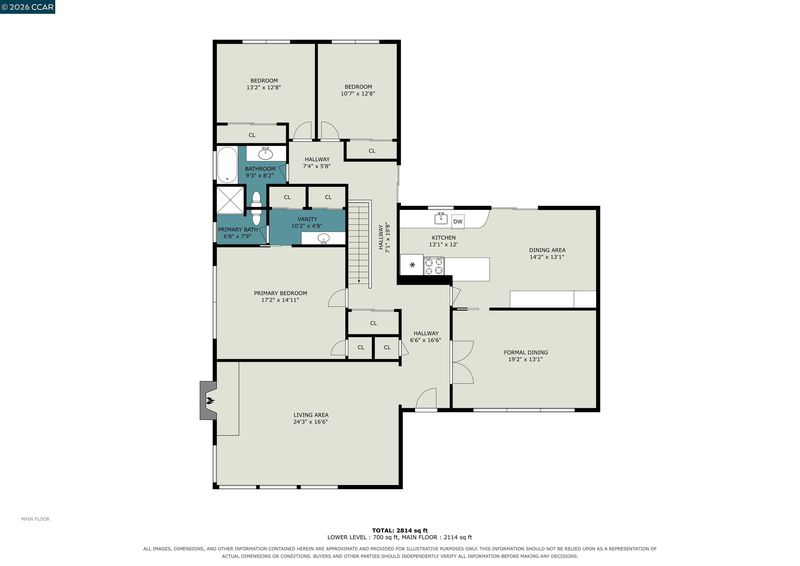
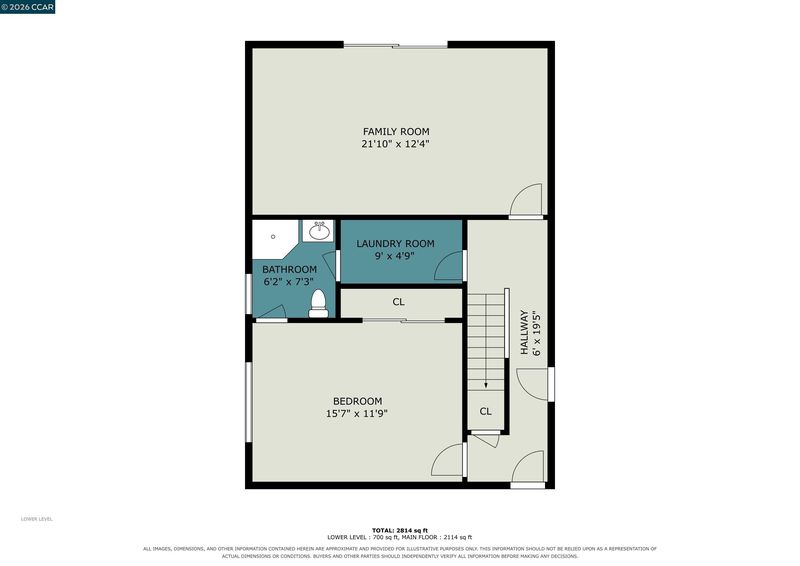
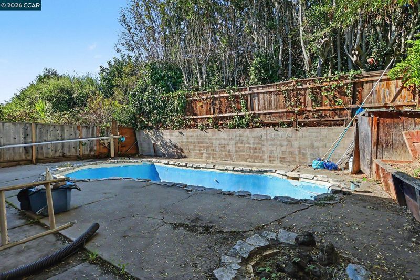
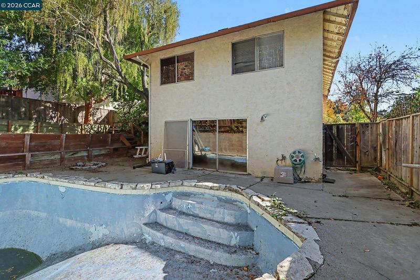
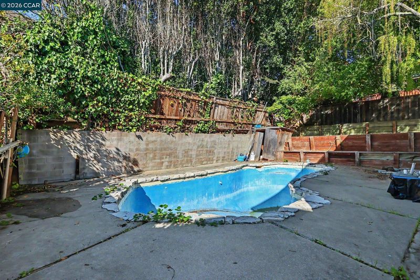
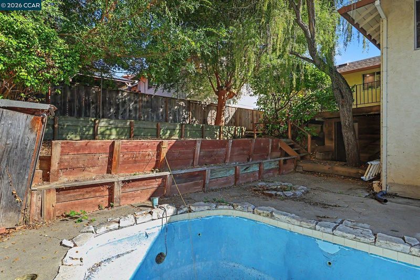
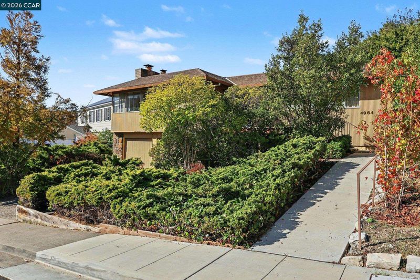
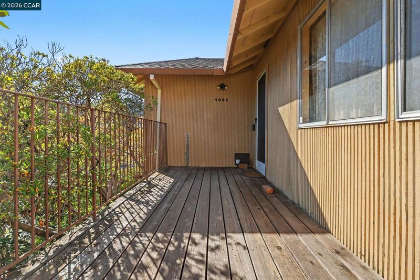
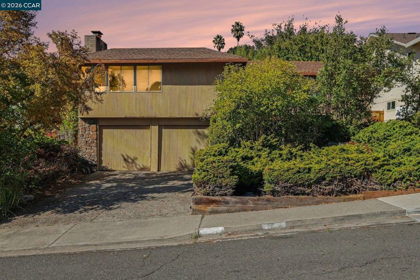
An exciting opportunity for the buyer with vision! Whether you're looking to customize a home to reflect your personal style using a renovation loan or an investor seeking a value-add project, this property offers plenty of possibilities. This spacious 4-bedroom, 3-full-bath home offers 2,624 square feet of living space and a versatile floor plan ready for its next chapter. The main level features three bedrooms, including a generously sized primary suite with two closets, built-in bookshelves, and a private bath featuring a dressing area, vanity, separate toilet area, and stall shower. The light-filled living room offers a fireplace, creating a welcoming gathering space. The kitchen provides abundant cabinet storage, ample room for an eat-in table, and access to a deck overlooking the backyard. Just off the kitchen, you'll find a spacious formal dining area, ideal for entertaining. A full hallway bath with shower-over-tub and a large linen closet complete the main level. The lower level offers even more living space and flexibility, featuring a laundry room, full bathroom with stall shower, family room with a wall of bookshelves and direct access to the backyard, an additional bedroom, and access to the attached two-car garage. Out back, a swimming pool awaits renovation, offering the opportunity to restore it to its former appeal or reimagine the outdoor space to suit your vision. With generous living space, a flexible floor plan, and endless possibilities, this property is ready for someone to bring fresh ideas and imagination. Whether you envision creating your dream home or taking on your next investment project, this is an opportunity worth exploring!

- Current Status
- New
- Original Price
- $599,999
- List Price
- $599,999
- On Market Date
- Nov 18, 2026
- Property Type
- Detached
- D/N/S
- May Valley
- Zip Code
- 94803
- MLS ID
- 41154013
- APN
- 4311000428
- Year Built
- 1966
- Stories in Building
- 2
- Possession
- Close Of Escrow
- Data Source
- MAXEBRDI
- Origin MLS System
- CONTRA COSTA
Calvary Christian Academy
Private PK-12 Combined Elementary And Secondary, Religious, Coed
Students: 52 Distance: 0.2mi
Spectrum Center, Inc.-Deanza Satellite Campus
Private 7-12 Special Education Program, Coed
Students: NA Distance: 0.3mi
Sheldon Elementary School
Public K-6 Elementary
Students: 335 Distance: 0.3mi
De Anza Senior High School
Public 9-12 Secondary
Students: 1368 Distance: 0.3mi
Valley View Elementary School
Public K-6 Elementary, Coed
Students: 365 Distance: 0.6mi
Contra Costa Christian Academy
Private 1-5 Elementary, Religious, Coed
Students: NA Distance: 0.7mi
- Bed
- 4
- Bath
- 3
- Parking
- 2
- Attached, Int Access From Garage, Garage Door Opener
- SQ FT
- 2,624
- SQ FT Source
- Public Records
- Lot SQ FT
- 6,000.0
- Lot Acres
- 0.14 Acres
- Pool Info
- In Ground
- Kitchen
- Dishwasher, Range, Refrigerator, Gas Water Heater, 220 Volt Outlet, Laminate Counters, Eat-in Kitchen, Disposal, Range/Oven Built-in
- Cooling
- None
- Disclosures
- Nat Hazard Disclosure
- Entry Level
- Exterior Details
- Back Yard, Landscape Front
- Flooring
- Laminate, Linoleum, Tile, Carpet
- Foundation
- Fire Place
- Living Room
- Heating
- Forced Air, Natural Gas
- Laundry
- Hookups Only, Laundry Room
- Main Level
- Other
- Possession
- Close Of Escrow
- Architectural Style
- Other
- Construction Status
- Existing
- Additional Miscellaneous Features
- Back Yard, Landscape Front
- Location
- Other
- Roof
- Composition Shingles, Tar/Gravel, Other
- Water and Sewer
- Public
- Fee
- Unavailable
MLS and other Information regarding properties for sale as shown in Theo have been obtained from various sources such as sellers, public records, agents and other third parties. This information may relate to the condition of the property, permitted or unpermitted uses, zoning, square footage, lot size/acreage or other matters affecting value or desirability. Unless otherwise indicated in writing, neither brokers, agents nor Theo have verified, or will verify, such information. If any such information is important to buyer in determining whether to buy, the price to pay or intended use of the property, buyer is urged to conduct their own investigation with qualified professionals, satisfy themselves with respect to that information, and to rely solely on the results of that investigation.
School data provided by GreatSchools. School service boundaries are intended to be used as reference only. To verify enrollment eligibility for a property, contact the school directly.