

$1,099,000
1,012
SQ FT
$1,086
SQ/FT
845 East Taylor Street
@ 18th - 9 - Central San Jose, San Jose

- 3 Bed
- 1 Bath
- 1 Park
- 1,012 sqft
- SAN JOSE
-

-
Sat Oct 10, 1:00 pm - 4:00 pm
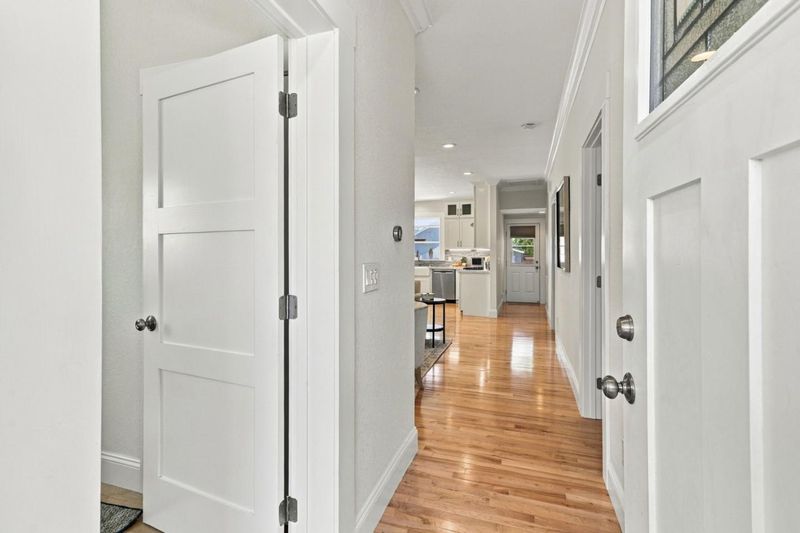
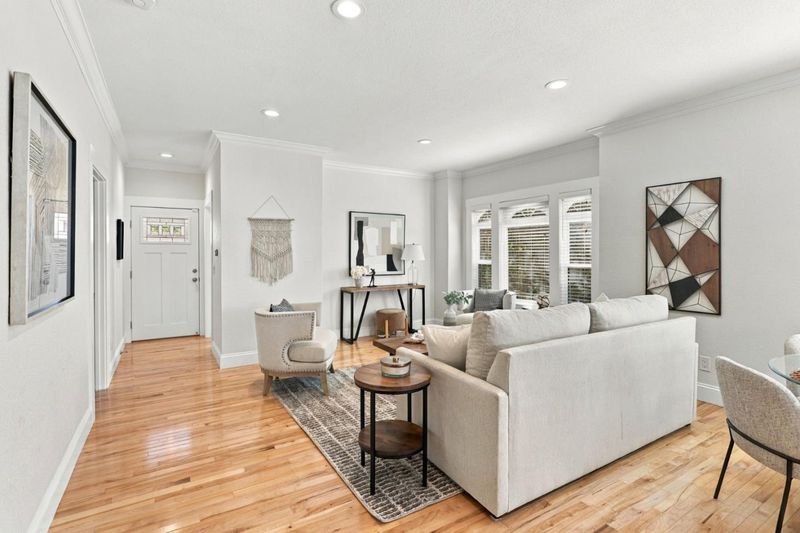
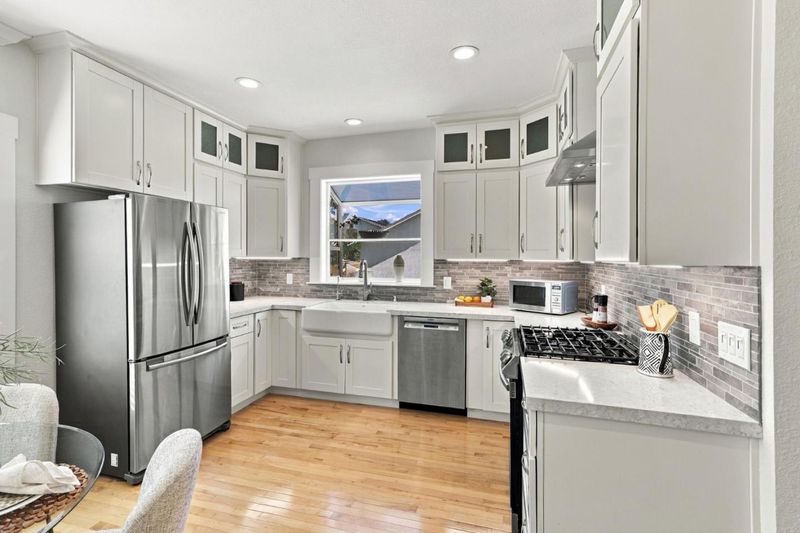
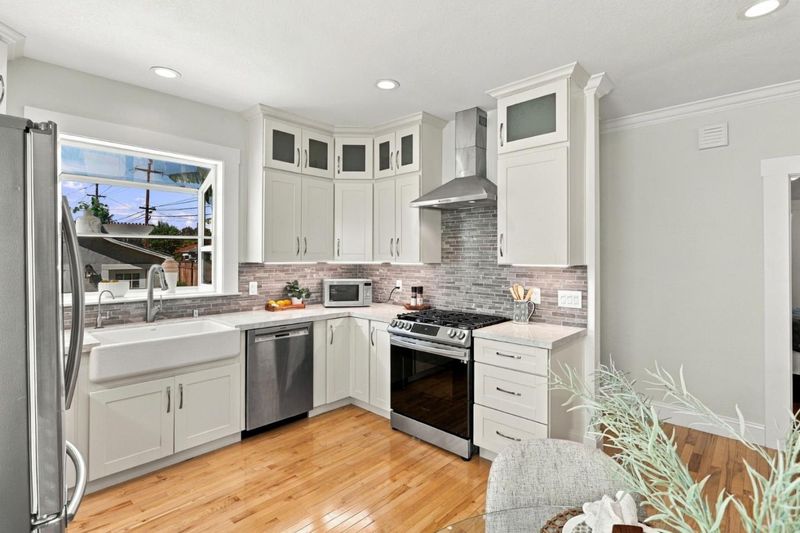
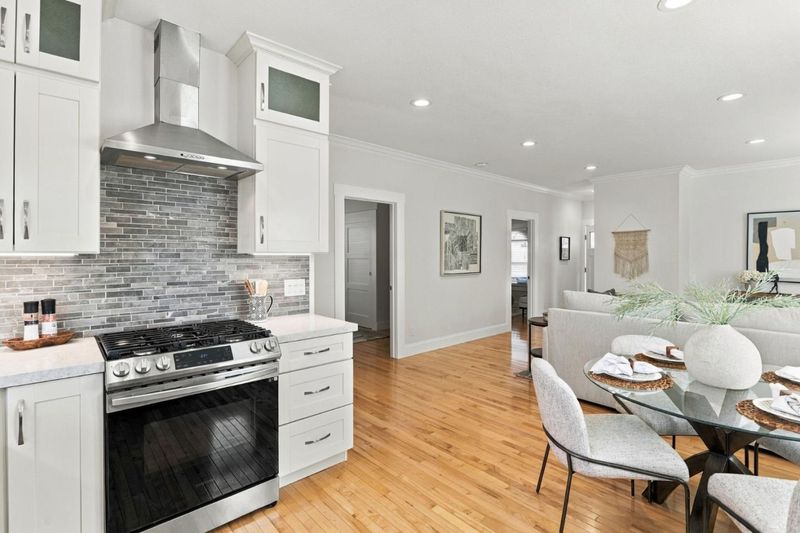
Total remodeled craftsman home with detached ADU and 1 car garage. Kitchen includes white shaker cabinets, garden window, stainless steel appliances , gas range. High ceilings, crown molding and recessed lighting with many more upgrade throughout.
-
Sun Oct 11, 1:00 pm - 4:00 pm
Total remodeled craftsman home with detached ADU and 1 car garage. Kitchen includes white shaker cabinets, garden window, stainless steel appliances , gas range. High ceilings, crown molding and recessed lighting with many more upgrade throughout.
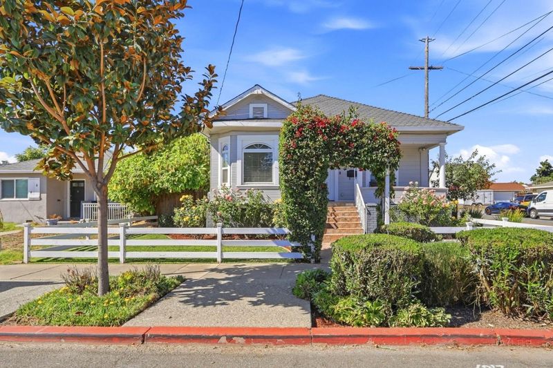
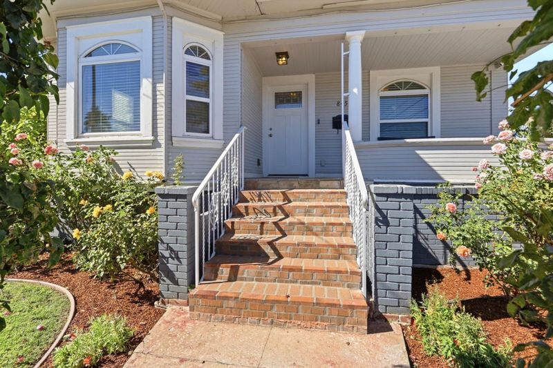
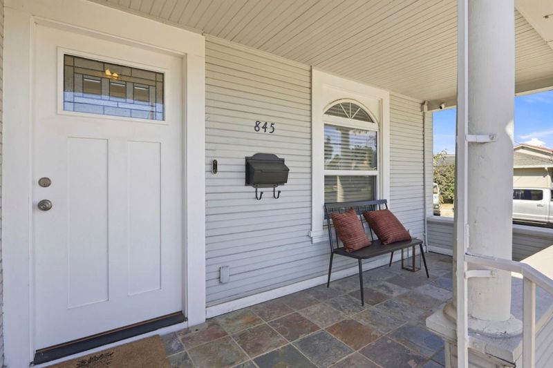
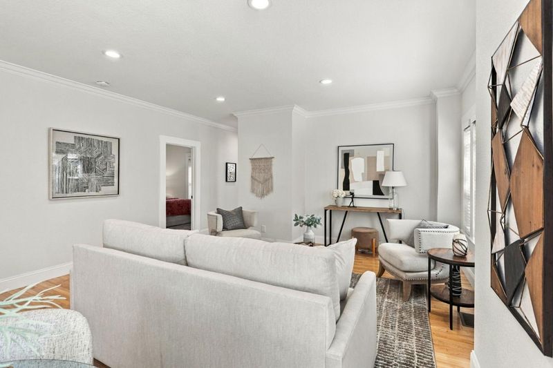
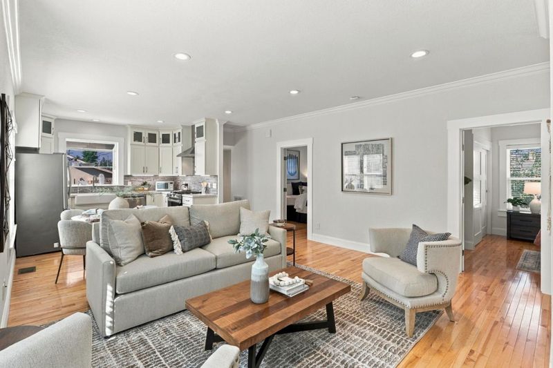
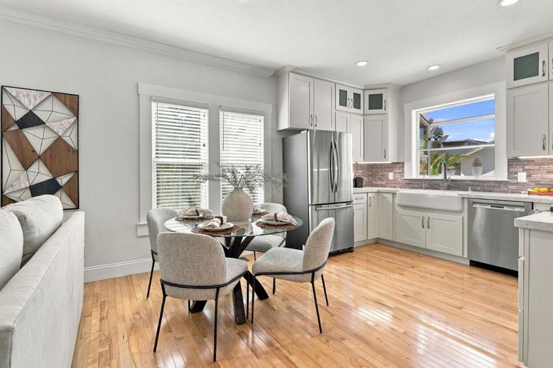
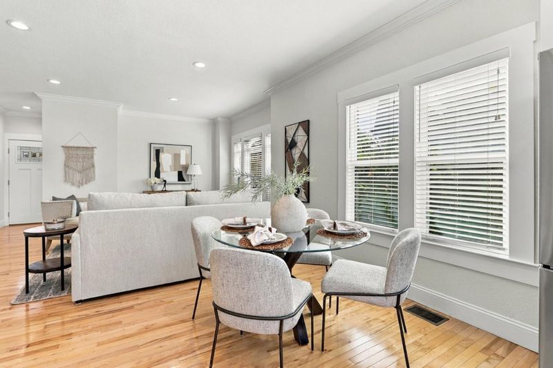
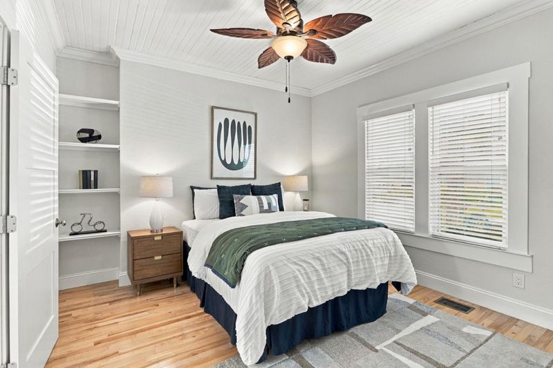
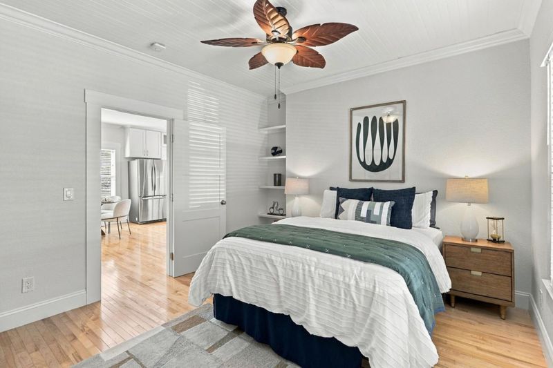
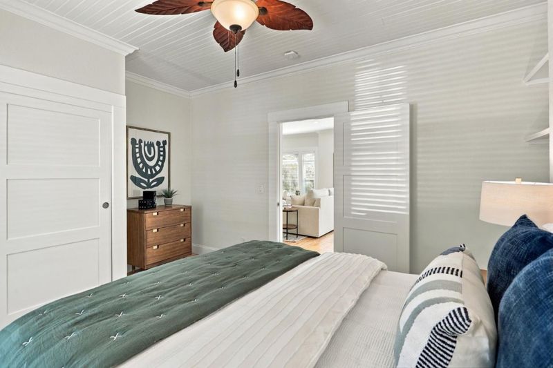
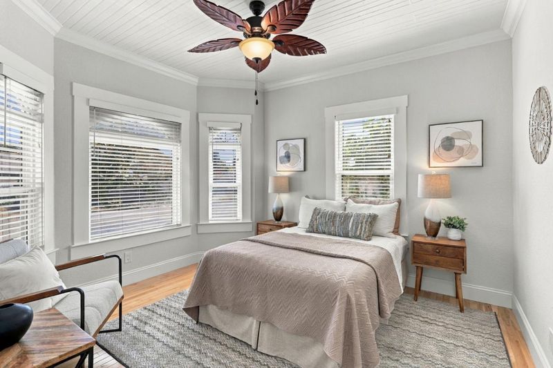
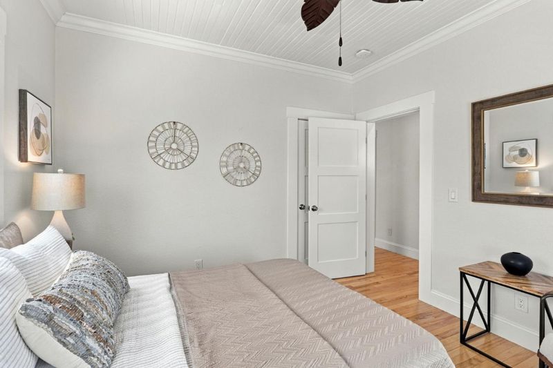
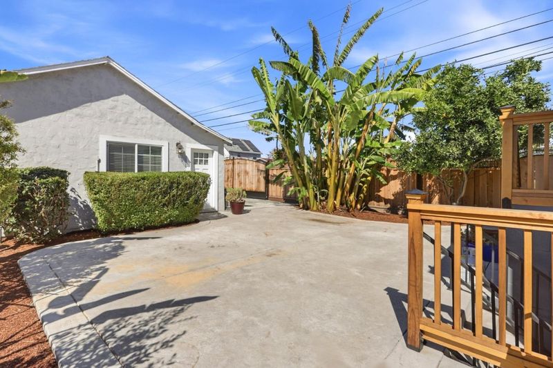
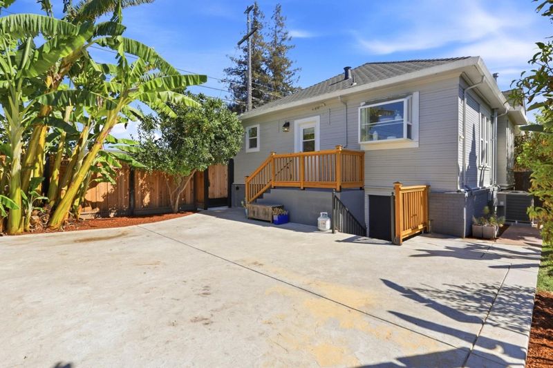
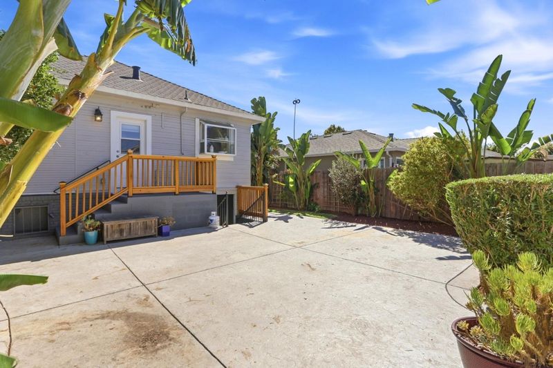
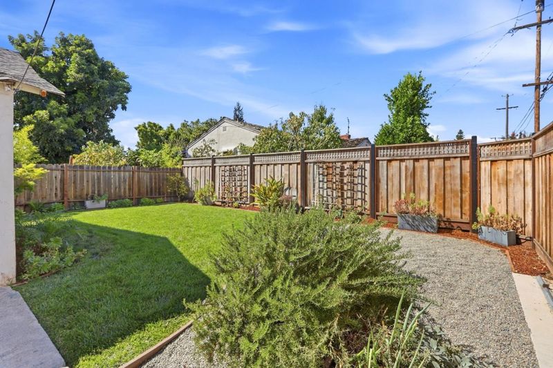
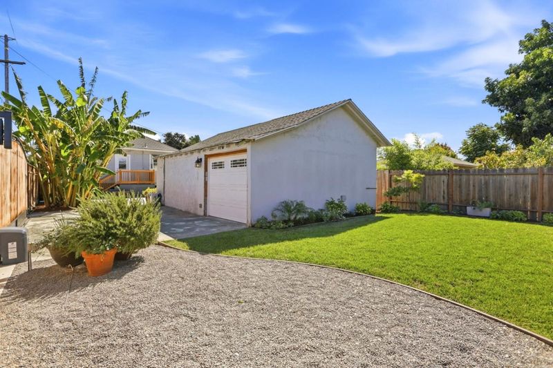
Totally remodeled craftsman home greets you with a wraparound front porch draped in flowering vines, a bay window with an arched transom, and a picturesque white split-rail fence lining the manicured front lawn. Inside, gleaming floors flow through an open kitchen featuring white shaker cabinets, quartz countertops, a mosaic tile backsplash, garden window and stainless steel appliances including a farmhouse sink, water filter system under sink, gas range, and French-door refrigerator, all overlooking a cozy dining nook. Enjoy the high ceilings, crown molding and recessed lighting. The bedroom offers a peaceful retreat with high ceiling, built-in corner shelving, and ceiling fan, while the second bedroom includes a large closet and direct access to the light-filled living room. Tastefully remodeled bathroom with tiled flooring, custom tiled shower and inviting tub. Private fenced yard with fresh lawn and gravel accents offers a quiet garden escape. Complimenting this gorgeous home, this property has a studio ADU that is also remodeled. In-law quarters or ideal rental unit.

- Days on Market
- 5 days
- Current Status
- Active
- Original Price
- $1,099,000
- List Price
- $1,099,000
- On Market Date
- Sep 30, 2026
- Property Type
- Single Family Home
- Area
- 9 - Central San Jose
- Zip Code
- 95112
- MLS ID
- ML82063086
- APN
- 249-17-018
- Year Built
- 1912
- Stories in Building
- 1
- Possession
- COE
- Data Source
- MLSL
- Origin MLS System
- MLSListings, Inc.
Empire Gardens Elementary School
Public K-5 Elementary
Students: 291 Distance: 0.4mi
Grant Elementary School
Public K-5 Elementary
Students: 473 Distance: 0.5mi
Sunrise Middle
Charter 6-8
Students: 243 Distance: 0.7mi
Ace Inspire Academy
Charter 5-8
Students: 257 Distance: 0.8mi
Rocketship Discovery Prep
Charter K-5 Elementary, Coed
Students: 500 Distance: 0.8mi
San Jose High School
Public 9-12 Secondary
Students: 1054 Distance: 0.8mi
- Bed
- 3
- Bath
- 1
- Shower and Tub, Tile
- Parking
- 1
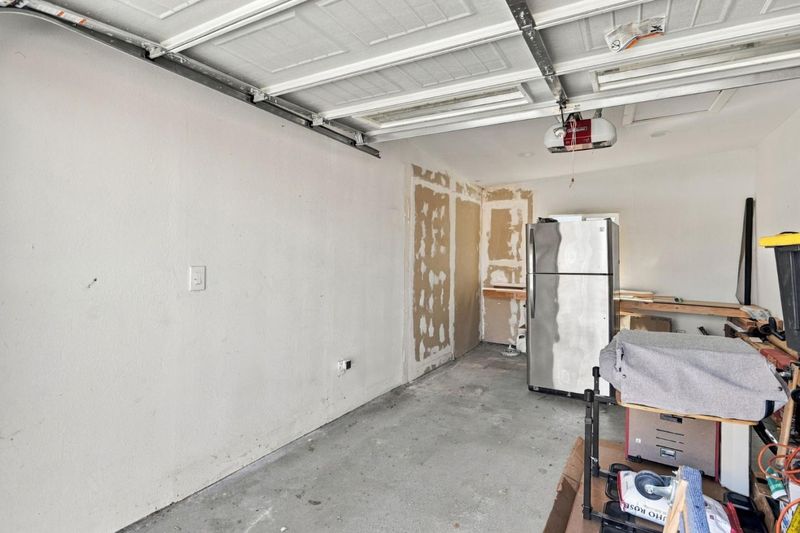
- Detached Garage, Gate / Door Opener, Guest / Visitor Parking
- SQ FT
- 1,012
- SQ FT Source
- Unavailable
- Lot SQ FT
- 5,535.0
- Lot Acres
- 0.127066 Acres
- Kitchen
- Dishwasher, Exhaust Fan, Garbage Disposal, Hood Over Range, Oven - Self Cleaning, Oven Range - Gas, Refrigerator
- Cooling
- Central AC
- Dining Room
- Dining Area in Living Room
- Disclosures
- NHDS Report
- Family Room
- No Family Room
- Flooring
- Laminate, Tile
- Foundation
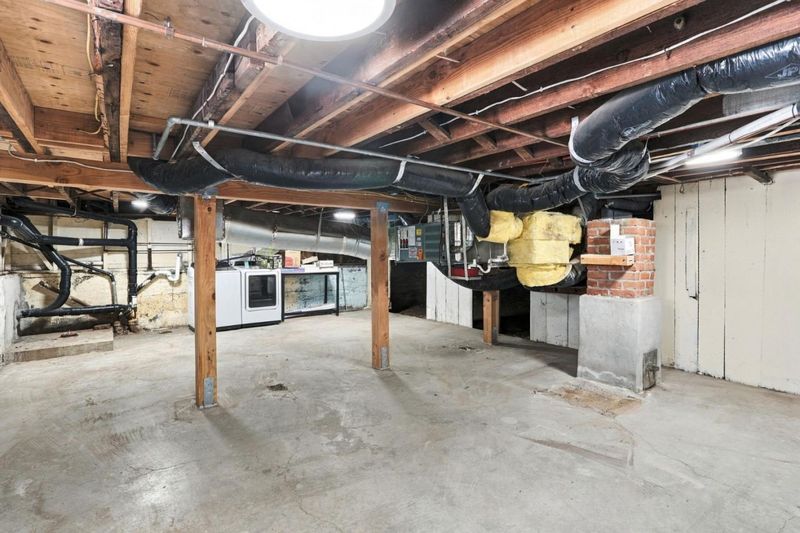
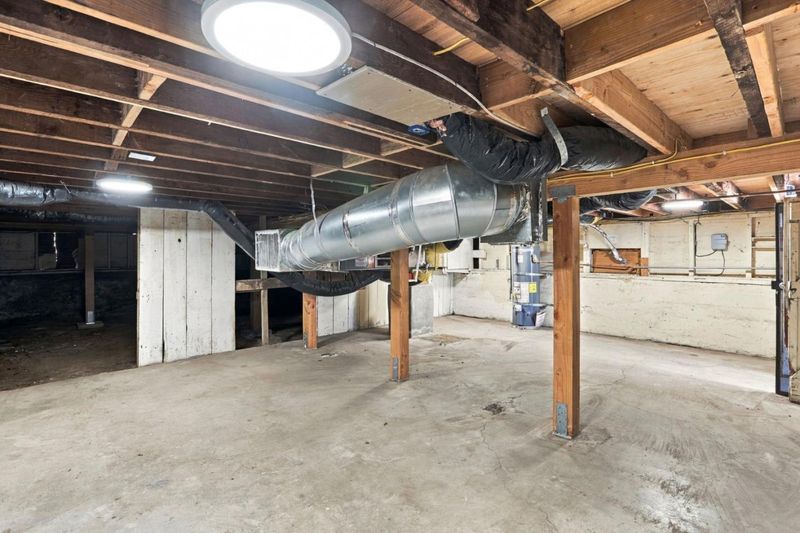
- Concrete Perimeter
- Heating
- Forced Air
- Laundry
- Washer / Dryer
- Possession
- COE
- Fee
- Unavailable
MLS and other Information regarding properties for sale as shown in Theo have been obtained from various sources such as sellers, public records, agents and other third parties. This information may relate to the condition of the property, permitted or unpermitted uses, zoning, square footage, lot size/acreage or other matters affecting value or desirability. Unless otherwise indicated in writing, neither brokers, agents nor Theo have verified, or will verify, such information. If any such information is important to buyer in determining whether to buy, the price to pay or intended use of the property, buyer is urged to conduct their own investigation with qualified professionals, satisfy themselves with respect to that information, and to rely solely on the results of that investigation.
School data provided by GreatSchools. School service boundaries are intended to be used as reference only. To verify enrollment eligibility for a property, contact the school directly.