

$390,000
576
SQ FT
$677
SQ/FT
2840 22nd Ave
@ E29th Street - Tuxedo, Oakland

- 1 Bed
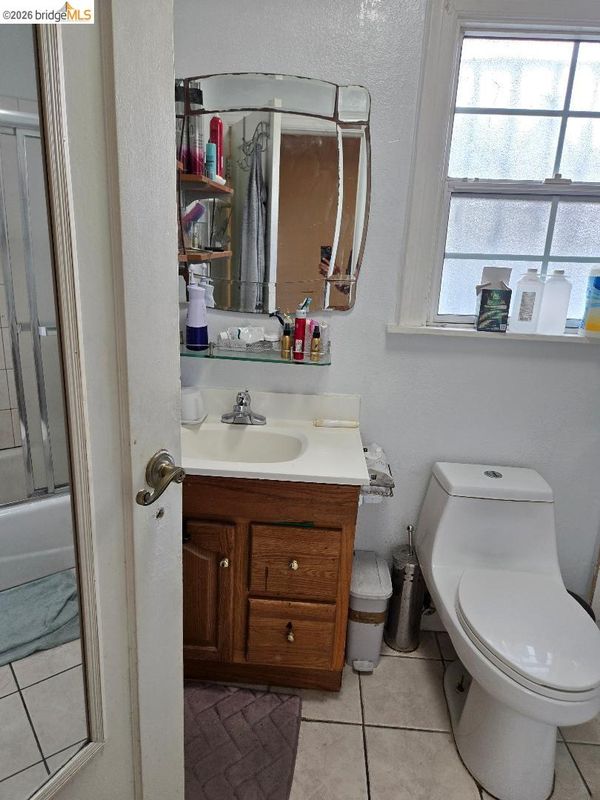
- 1 Bath
- 0 Park
- 576 sqft
- Oakland
-

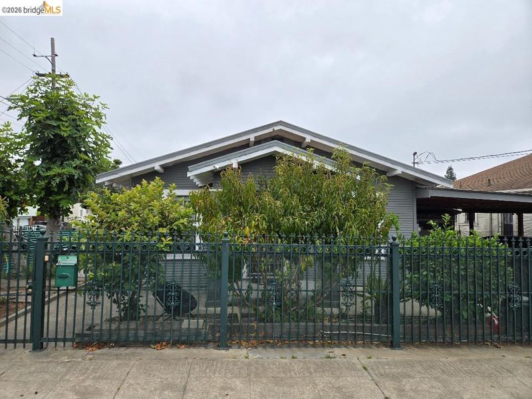
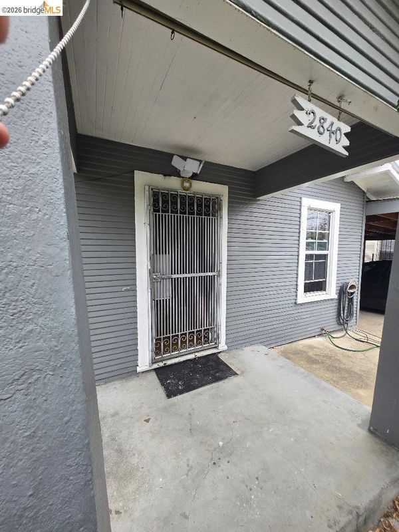
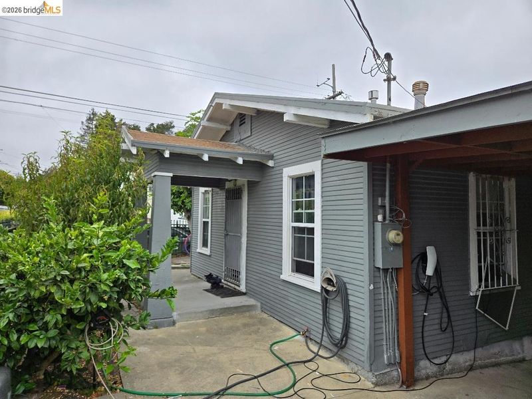
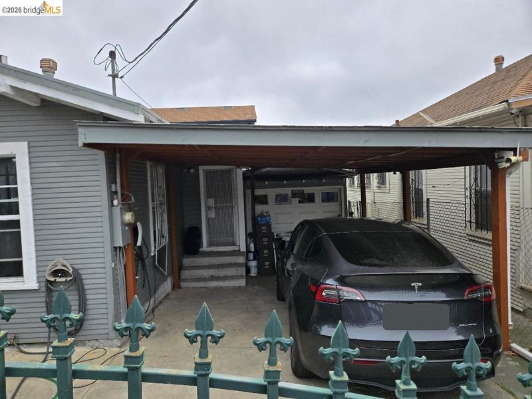
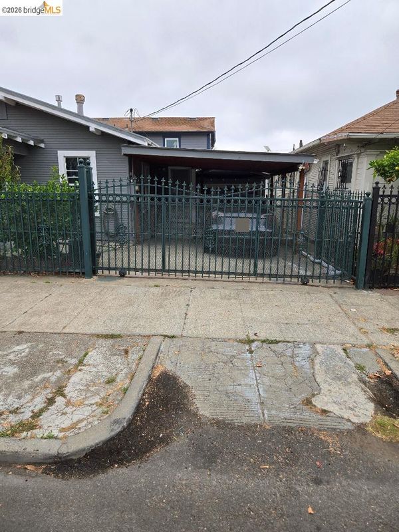
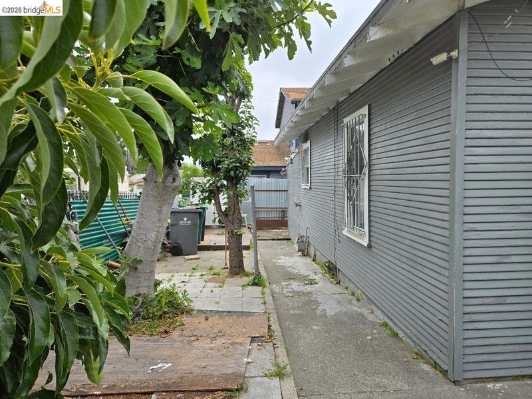
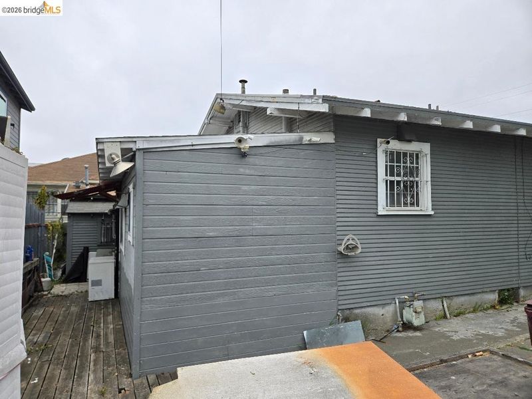
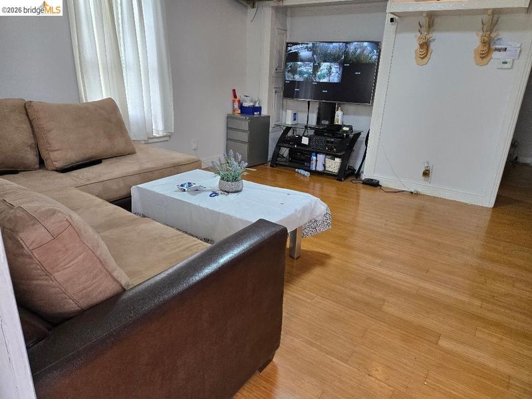
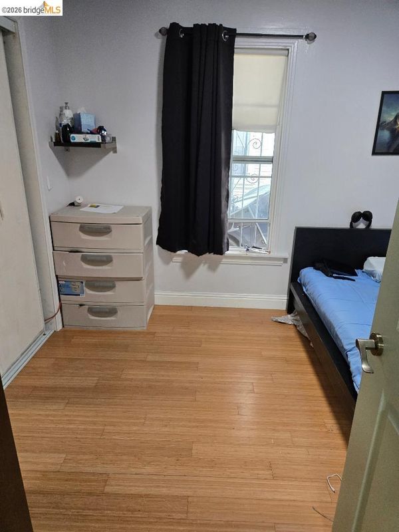
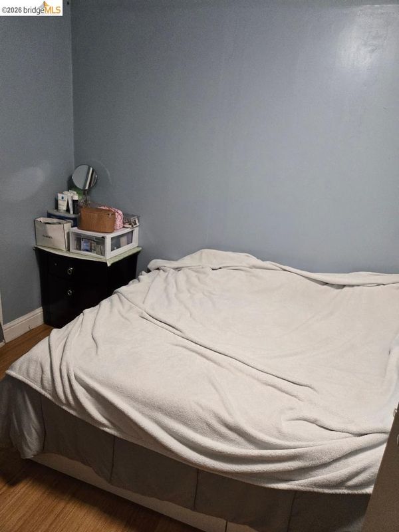
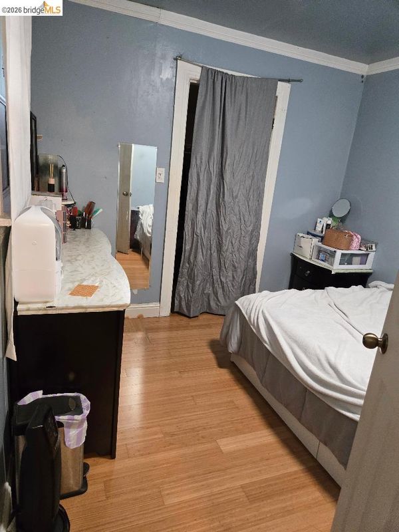
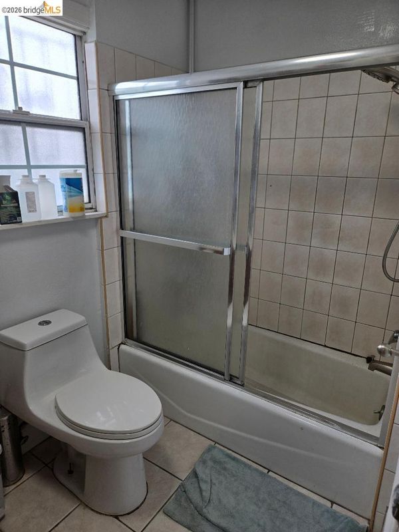
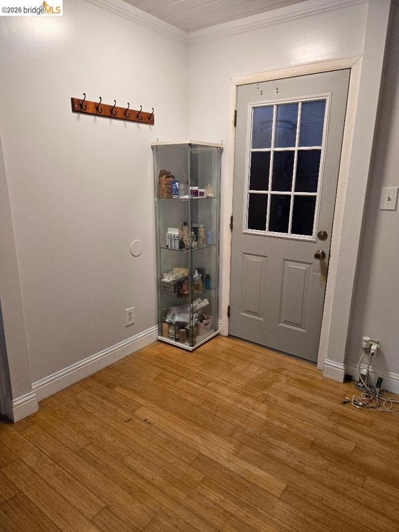
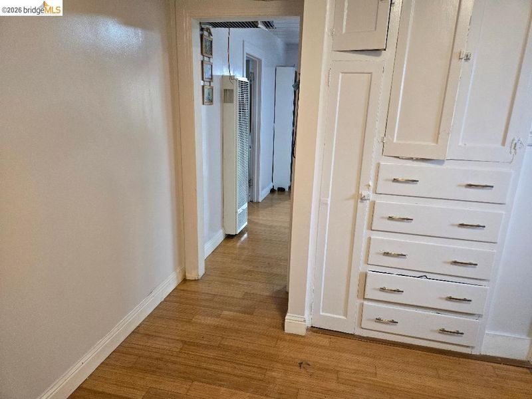
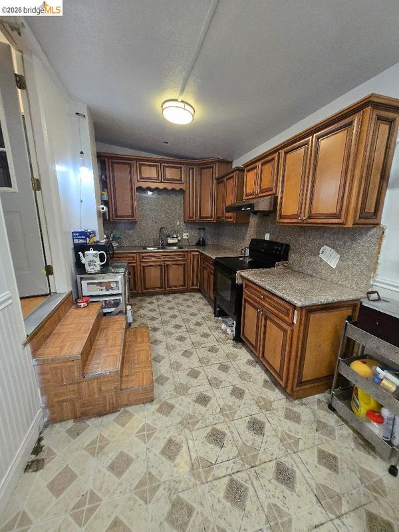
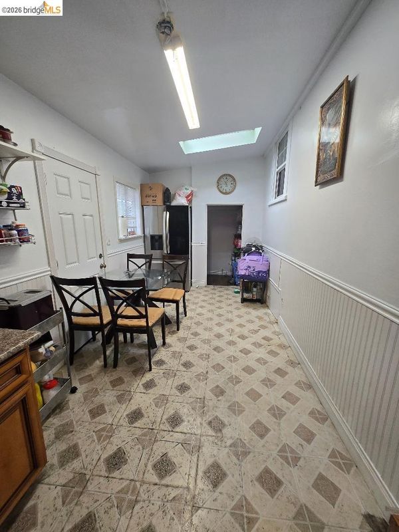
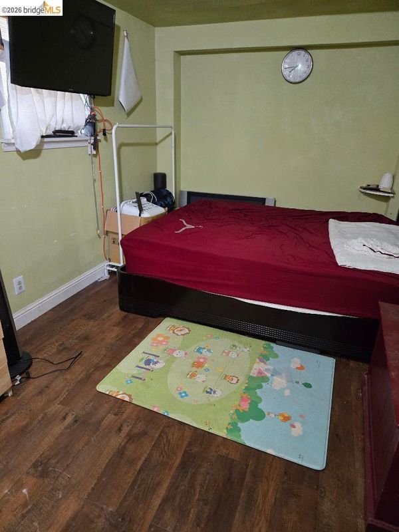
Incredible Opportunity! Charming home and City-Approved Plans for Addition and ADU. Unlock massive value and bypass the headache of the permitting process with this unique real estate gem. Perfect for first-time homebuyers, savvy investors, or anyone looking to build equity quickly, this property offers immediate functionality, shovel-ready expansion potential. Step into a cozy, well-proportioned 1/1 bath single-family residence spanning an efficient 576 sq ft. This charming footprint is ideal as a high-yield rental, a minimalist primary residence, or a comfortable place to live while you expand. The true crown jewel of this property is the fully approved city plans for a major expansion. Skip months of waiting, architectural fees, and etc. The approved plans allow for an addition and a brand-new Accessory Dwelling Unit (ADU), adding a second bedroom and a second bathroom across an additional 458 sq ft of living space. Once completed, the property will transform into a highly desirable multi-unit setup or a spacious single-family layout totaling a generous 1,034 sq ft. Whether your goal is to build a private guest house, generate passive income by renting out the ADU, or create a flexible work-from-home sanctuary, the blueprint for your success has already been validated and approved by the city. Opportunities with this level of preparation do not come along often, bring your contractor and realize the full potential of this versatile property today. Property currently used as a 3 bedrooms, 1 bath. County records show as 1/1.

- Current Status
- Active
- Original Price
- $390,000
- List Price
- $390,000
- On Market Date
- Aug 17, 2026
- Property Type
- Detached
- D/N/S
- Tuxedo
- Zip Code
- 94606
- MLS ID
- 41145245
- APN
- 267871
- Year Built
- 1920
- Stories in Building
- 1
- Possession
- Close Of Escrow
- Data Source
- MAXEBRDI
- Origin MLS System
- Bridge AOR
Seneca Family of Agencies - Building Blocks
Private K-1
Students: 6 Distance: 0.2mi
Manzanita Seed
Public K-5 Elementary
Students: 391 Distance: 0.3mi
Manzanita Community
Public K-5 Elementary
Students: 412 Distance: 0.3mi
Redwood Day School
Private K-8 Elementary, Coed
Students: 387 Distance: 0.4mi
Edna Brewer Middle School
Public 6-8 Middle
Students: 808 Distance: 0.6mi
Lodestar: A Lighthouse Community Charter Public
Charter K-12
Students: 522 Distance: 0.6mi
- Bed
- 1
- Bath
- 1
- Parking
- 0
- Carport, On Street
- SQ FT
- 576
- SQ FT Source
- Assessor Auto-Fill
- Lot SQ FT
- 2,500.0
- Lot Acres
- 0.06 Acres
- Pool Info
- None
- Kitchen
- Electric Range, Refrigerator, Gas Water Heater, Stone Counters, Eat-in Kitchen, Electric Range/Cooktop, Other
- Cooling
- None
- Disclosures
- Nat Hazard Disclosure, Other - Call/See Agent, Disclosure Package Avail
- Entry Level
- Exterior Details
- Back Yard, Dog Run, Front Yard, Garden/Play, Side Yard, Other, Entry Gate, Private Entrance
- Flooring
- Laminate, Other
- Foundation
- Fire Place
- Other
- Heating
- Natural Gas, Wall Furnace
- Laundry
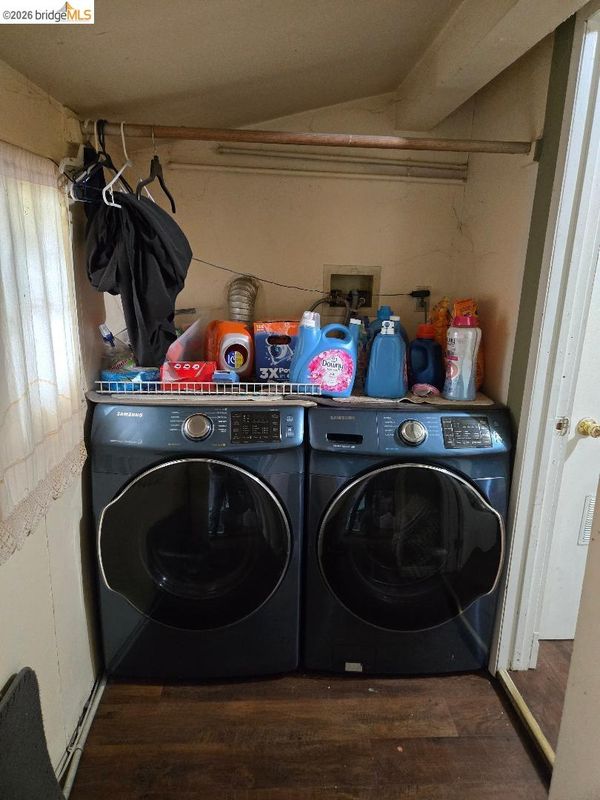
- Hookups Only, Other
- Main Level
- 1 Bedroom, 1 Bath, Laundry Facility, Other, Main Entry
- Possession
- Close Of Escrow
- Architectural Style
- Custom, Other
- Construction Status
- Existing
- Additional Miscellaneous Features
- Back Yard, Dog Run, Front Yard, Garden/Play, Side Yard, Other, Entry Gate, Private Entrance
- Location
- Corner Lot, Level, Premium Lot, Back Yard, Front Yard, Security Gate
- Roof
- Composition Shingles
- Water and Sewer
- Public
- Fee
- Unavailable
MLS and other Information regarding properties for sale as shown in Theo have been obtained from various sources such as sellers, public records, agents and other third parties. This information may relate to the condition of the property, permitted or unpermitted uses, zoning, square footage, lot size/acreage or other matters affecting value or desirability. Unless otherwise indicated in writing, neither brokers, agents nor Theo have verified, or will verify, such information. If any such information is important to buyer in determining whether to buy, the price to pay or intended use of the property, buyer is urged to conduct their own investigation with qualified professionals, satisfy themselves with respect to that information, and to rely solely on the results of that investigation.
School data provided by GreatSchools. School service boundaries are intended to be used as reference only. To verify enrollment eligibility for a property, contact the school directly.