

$4,488,000
2,680
SQ FT
$1,675
SQ/FT
1280 Balboa Avenue
@ Easton - 466 - Burlinhome / Easton Add #2 / #3 / #5, Burlingame

- 5 Bed
- 3 Bath
- 2 Park
- 2,680 sqft
- Burlingame
-

-
Sun Oct 4, 11:00 am - 5:00 pm
-
Mon Oct 5, 12:00 pm - 6:00 pm
-
Tue Oct 6, 10:00 am - 1:00 pm
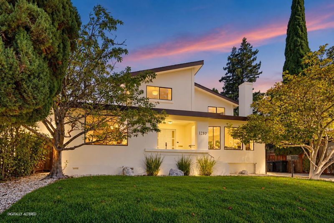
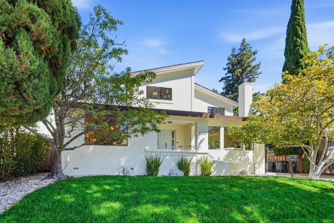
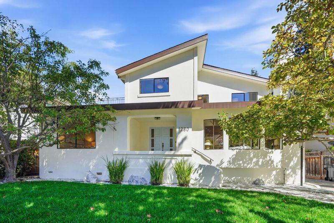
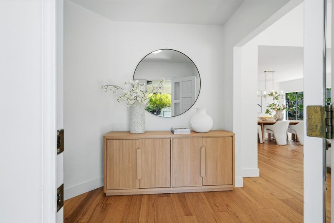
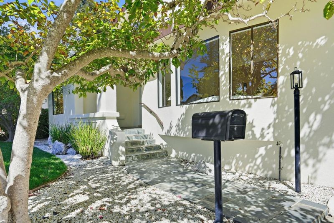
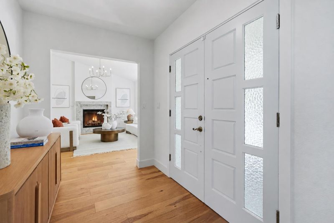
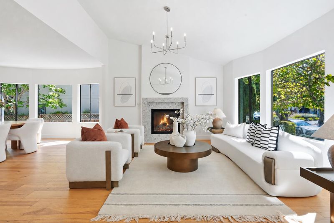
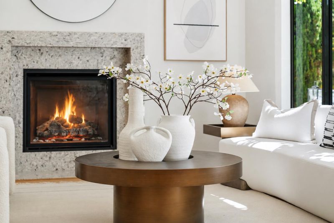
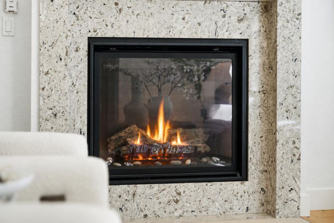
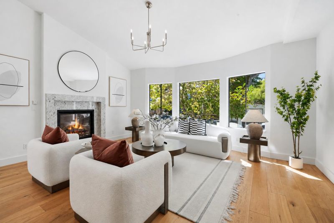
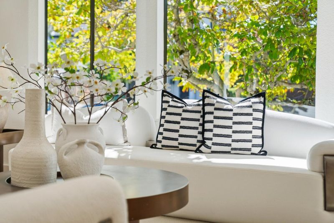
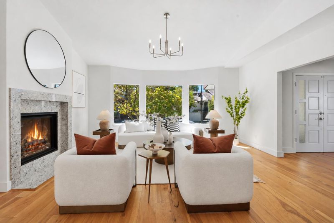
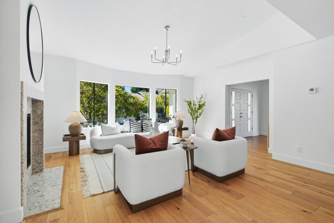
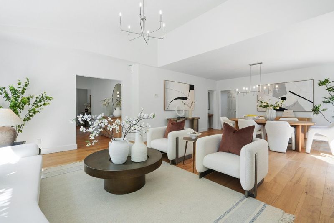
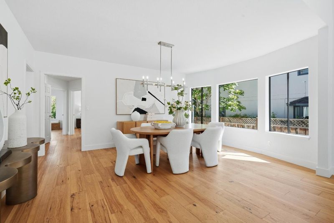
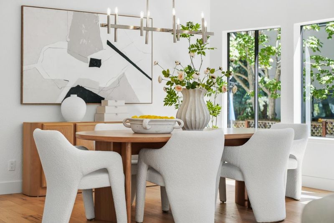
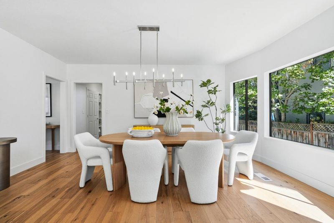
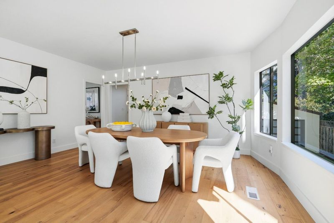
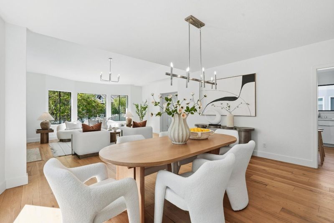
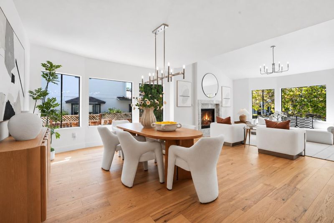
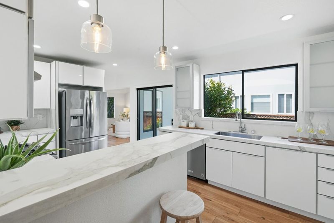
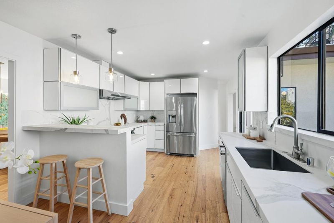
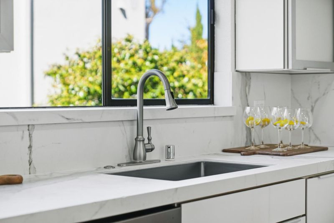
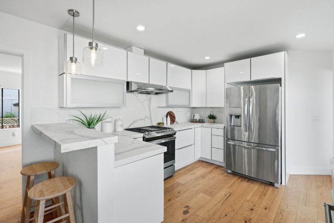
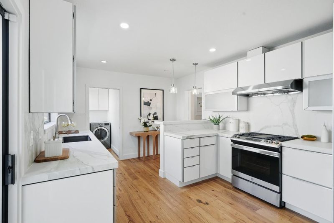
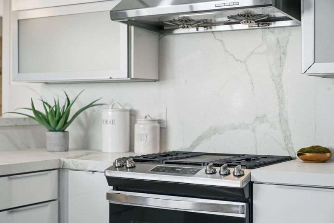
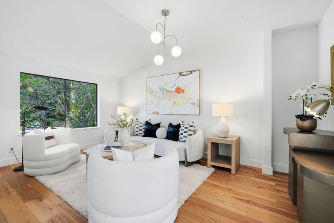
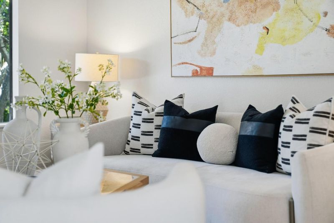
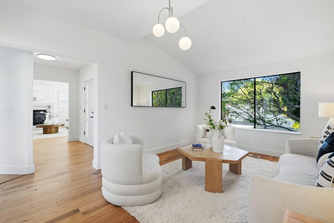
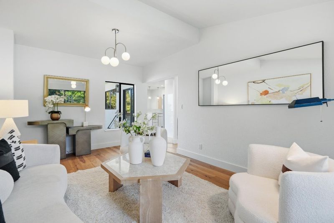
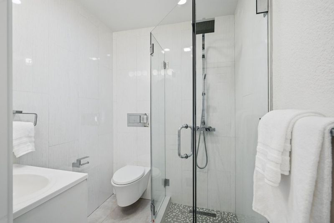
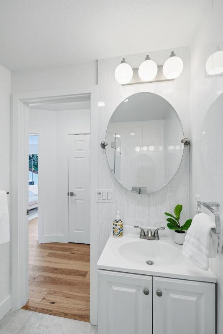
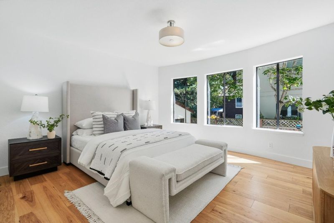
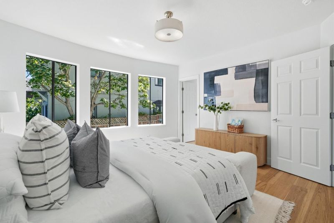
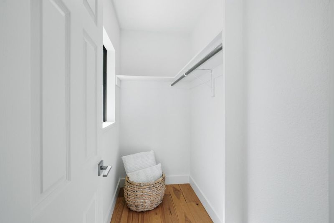
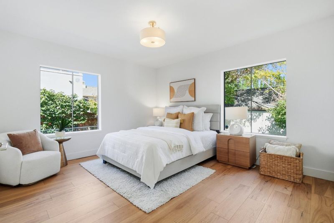
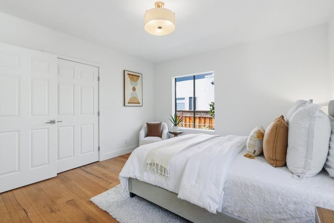
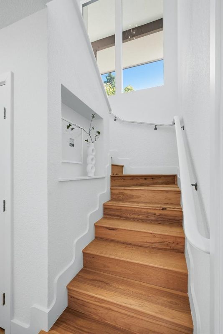
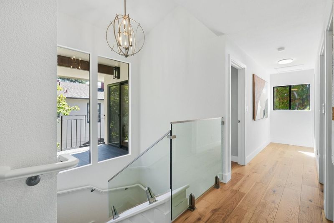
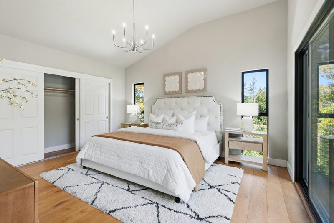
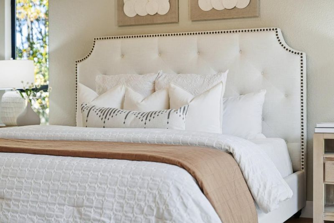
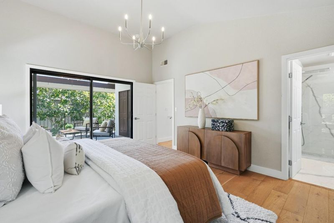
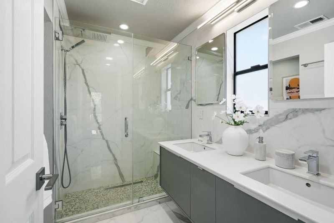
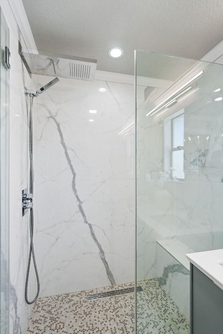
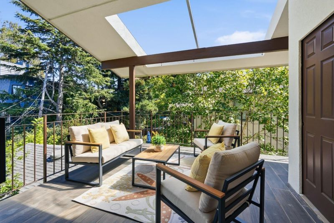
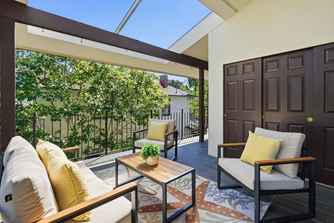
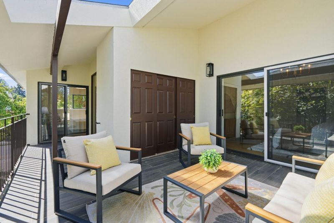
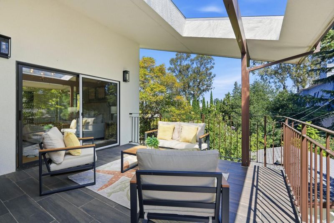
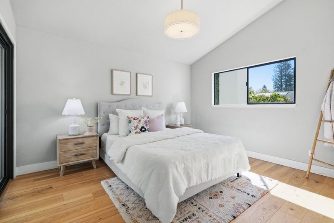
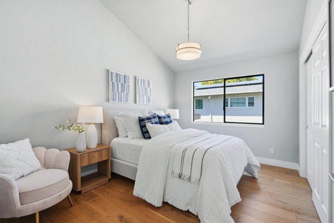
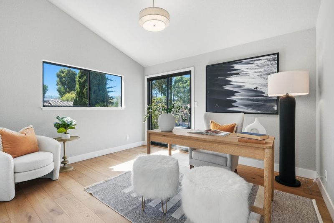
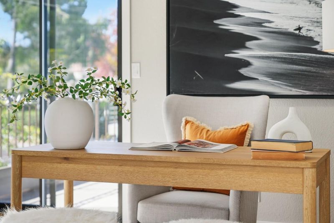
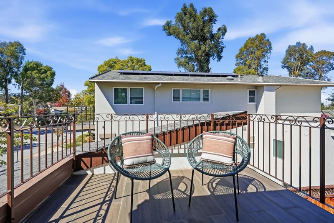
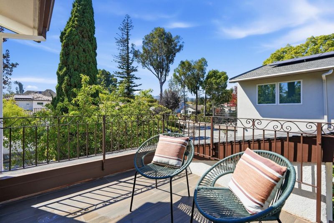
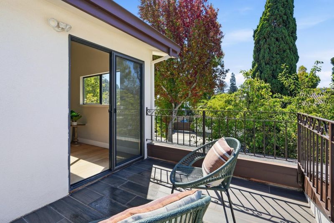
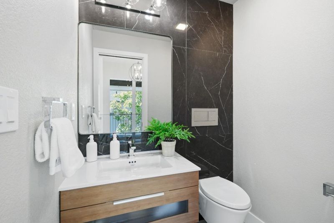
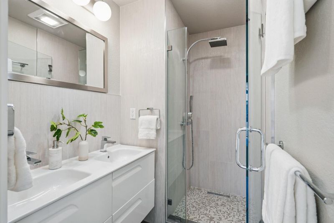
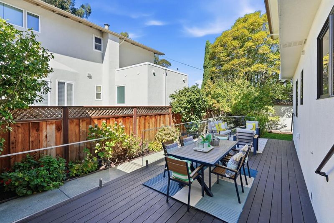
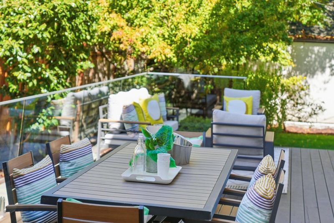
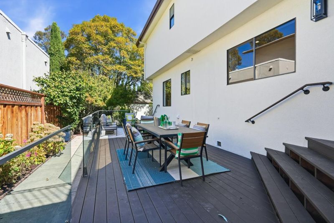
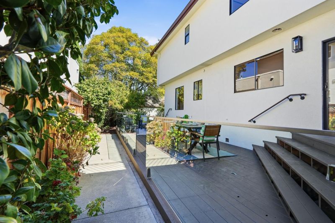
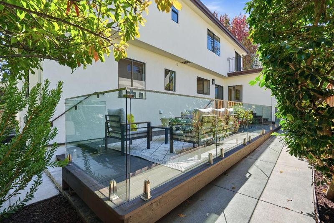
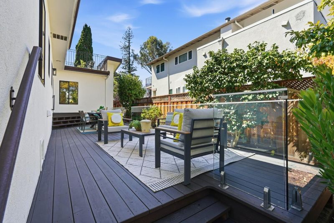
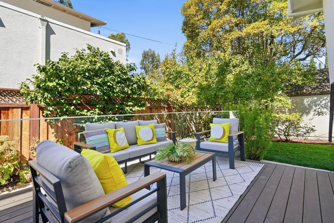
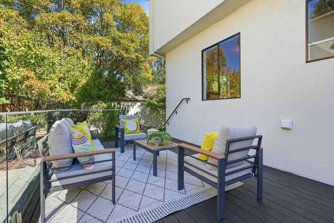
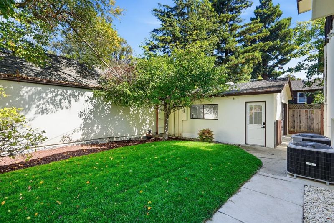
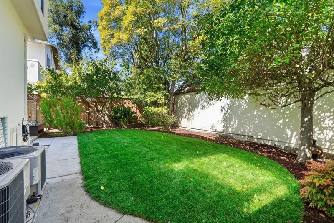
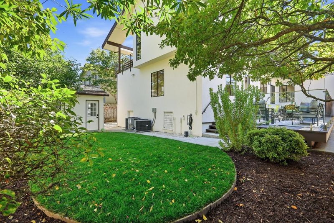
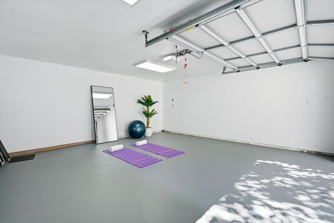
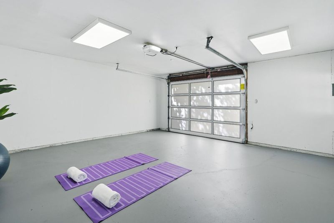
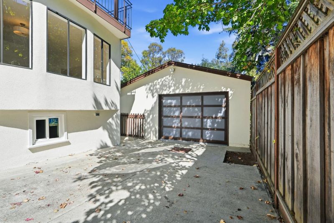
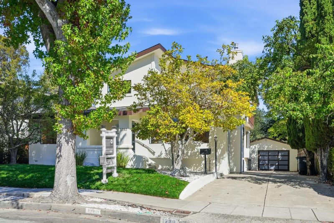
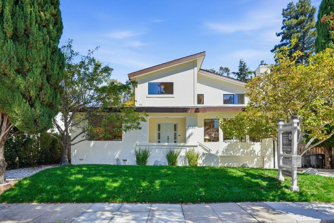
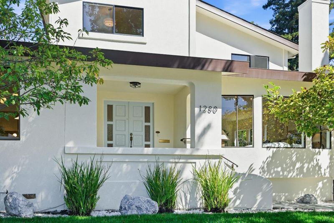
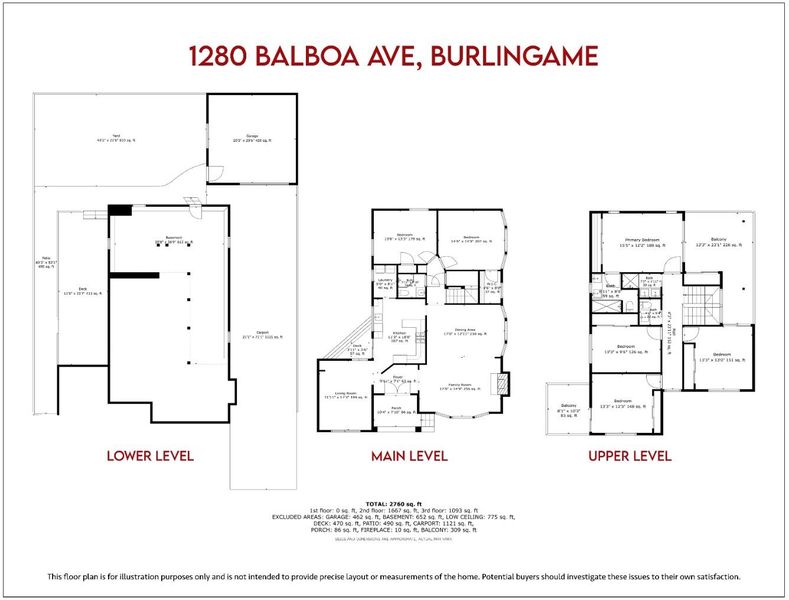
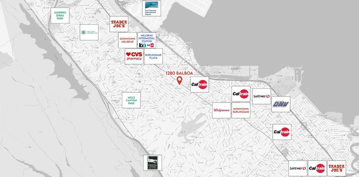
Set in coveted Easton Addition with access to highly regarded Burlingame schools, this spacious and beautifully updated home offers a rare combination of generous living space, exceptional flexibility, and effortless indoor-outdoor living. Soaring ceilings and abundant natural light create an immediate sense of volume, while hardwood floors, contemporary finishes, and a striking glass-railed staircase bring a fresh, modern aesthetic throughout. Separate living and family rooms provide distinct spaces for entertaining and everyday living. The updated kitchen features sleek cabinetry, stone surfaces, stainless steel appliances, and generous workspace, while three updated baths continue the homes clean, contemporary design. Five bedrooms plus a dedicated office offer exceptional versatility for family, guests, multigenerational living, or working from home. Multiple second-level balconies extend the living spaces outdoors, complemented by a large backyard deck ideal for dining, entertaining, and relaxed California living. A two-car garage adds everyday convenience. Ideally located along Easton Additions tree-lined streets, the home is close to Broadway and Burlingame Avenue shopping and dining, with convenient access to Caltrain, BART, Highway 101, and SFO.

- Days on Market
- 3 days
- Current Status
- Active
- Original Price
- $4,488,000
- List Price
- $4,488,000
- On Market Date
- Oct 1, 2026
- Property Type
- Single Family Home
- Area
- 466 - Burlinhome / Easton Add #2 / #3 / #5
- Zip Code
- 94010
- MLS ID
- ML82062949
- APN
- 026-151-140
- Year Built
- 1922
- Stories in Building
- 1
- Possession
- Unavailable
- Data Source
- MLSL
- Origin MLS System
- MLSListings, Inc.
Our Lady Of Angels Elementary School
Private K-8 Elementary, Religious, Coed
Students: 317 Distance: 0.2mi
Roosevelt Elementary School
Public K-5 Elementary
Students: 359 Distance: 0.4mi
Lincoln Elementary School
Public K-5 Elementary
Students: 457 Distance: 0.6mi
American Advanced Academy
Private K-12
Students: 43 Distance: 0.6mi
Mercy High School
Private 9-12 Secondary, Religious, All Female, Nonprofit
Students: 387 Distance: 0.8mi
McKinley Elementary School
Public K-5 Elementary
Students: 537 Distance: 0.8mi
- Bed
- 5
- Bath
- 3
- Stall Shower, Other, Shower and Tub, Tub
- Parking
- 2
- Detached Garage
- SQ FT
- 2,680
- SQ FT Source
- Unavailable
- Lot SQ FT
- 6,150.0
- Lot Acres
- 0.141185 Acres
- Kitchen
- Countertop - Stone, Garbage Disposal, Hood Over Range, Oven Range - Gas, Refrigerator
- Cooling
- None
- Dining Room
- Dining Area, Dining Area in Family Room
- Disclosures
- Natural Hazard Disclosure
- Family Room
- Separate Family Room
- Flooring
- Tile, Vinyl / Linoleum, Hardwood
- Foundation
- Concrete Perimeter
- Fire Place
- Gas Starter
- Heating
- Central Forced Air - Gas
- Laundry
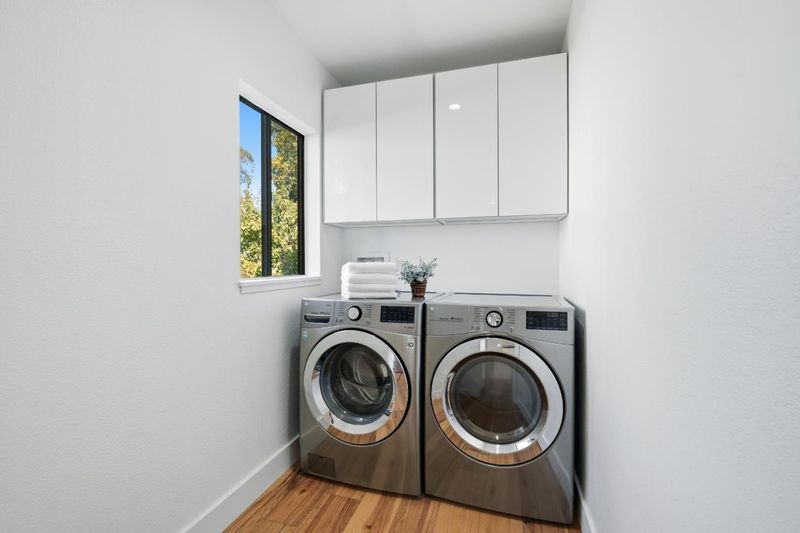
- Washer / Dryer
- Architectural Style
- Contemporary
- Fee
- Unavailable
MLS and other Information regarding properties for sale as shown in Theo have been obtained from various sources such as sellers, public records, agents and other third parties. This information may relate to the condition of the property, permitted or unpermitted uses, zoning, square footage, lot size/acreage or other matters affecting value or desirability. Unless otherwise indicated in writing, neither brokers, agents nor Theo have verified, or will verify, such information. If any such information is important to buyer in determining whether to buy, the price to pay or intended use of the property, buyer is urged to conduct their own investigation with qualified professionals, satisfy themselves with respect to that information, and to rely solely on the results of that investigation.
School data provided by GreatSchools. School service boundaries are intended to be used as reference only. To verify enrollment eligibility for a property, contact the school directly.