


$3,495,000
3,896
SQ FT
$897
SQ/FT
3336 Las Huertas Rd
@ St. Marys Road - Trails Area, Lafayette

- 4 Bed
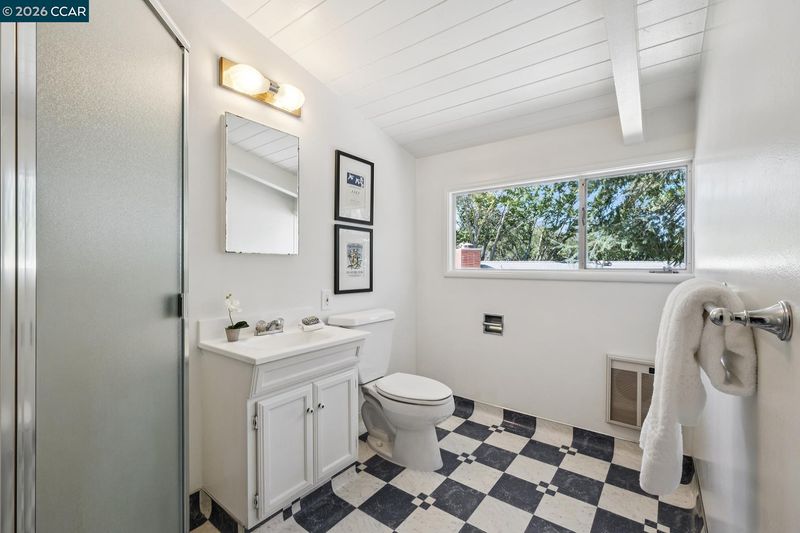
- 3.5 (3/1) Bath
- 2 Park
- 3,896 sqft
- Lafayette
-

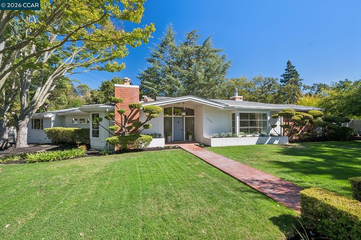
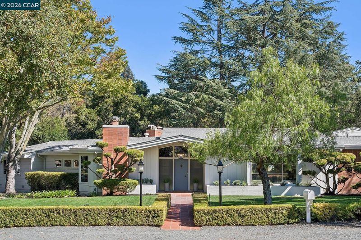
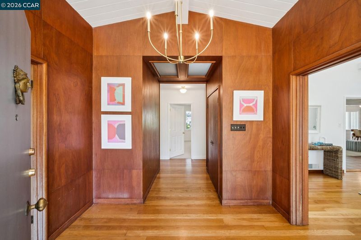
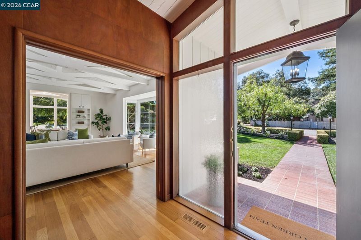
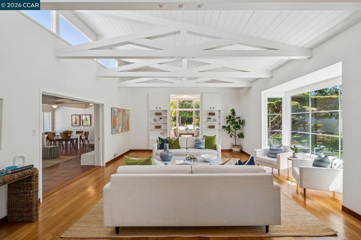
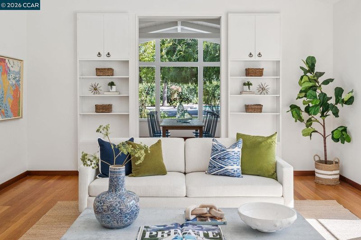
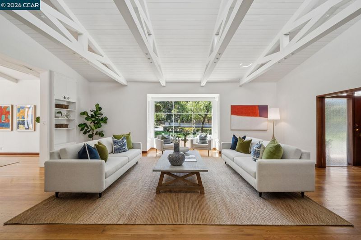
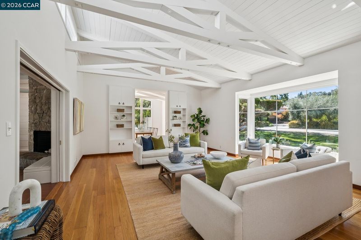
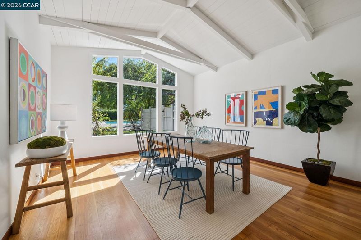
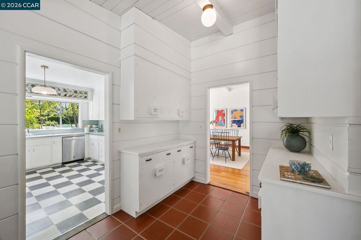
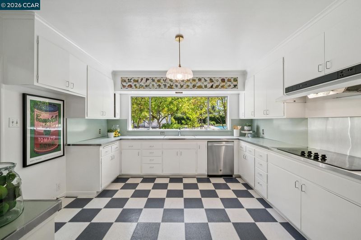
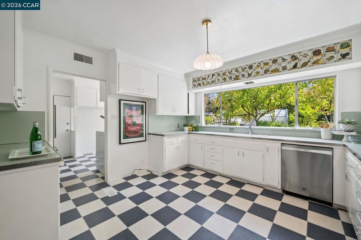
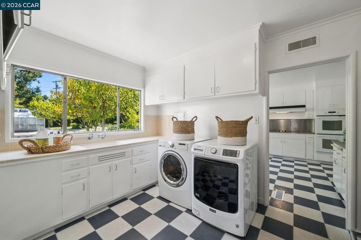
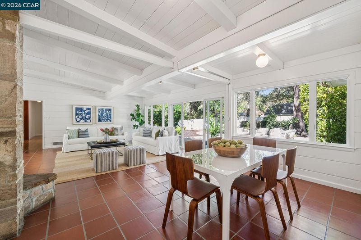
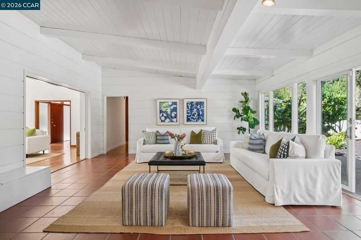
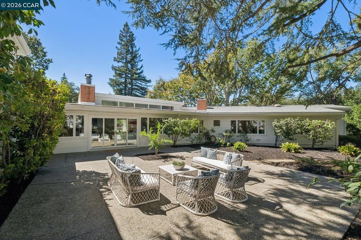
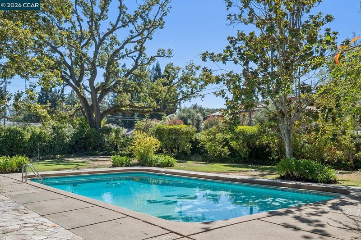
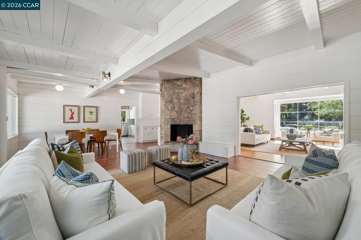
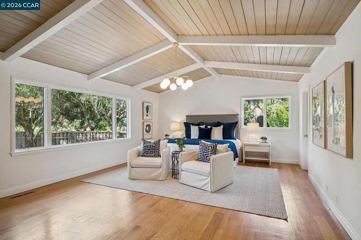
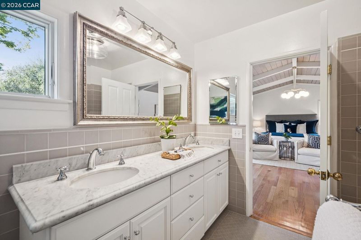
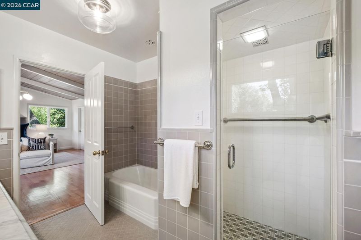
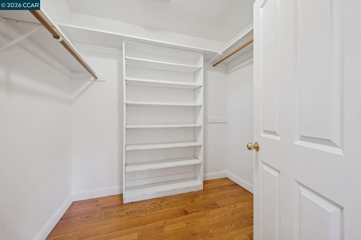
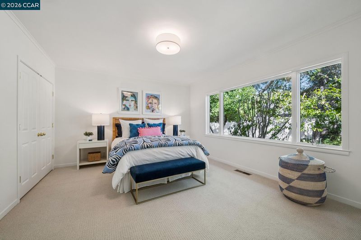
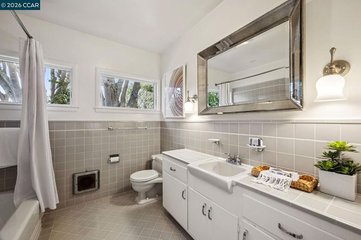
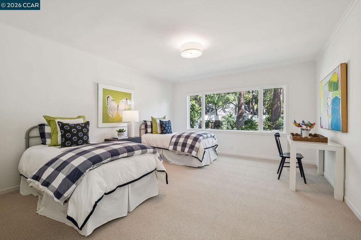
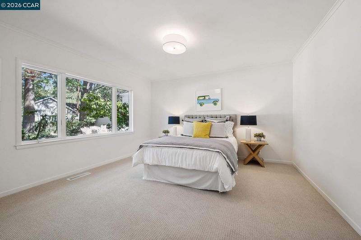
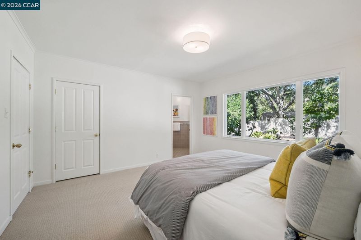
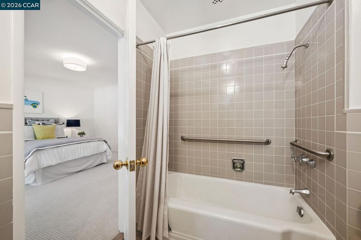
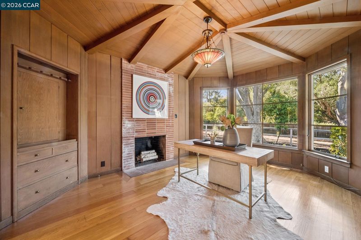
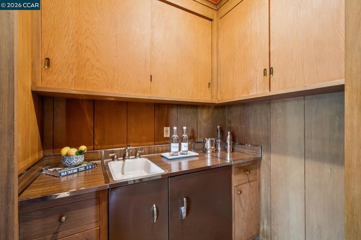
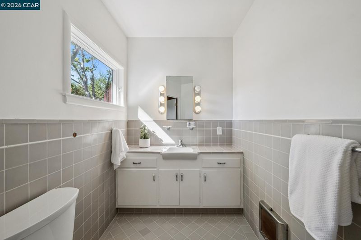
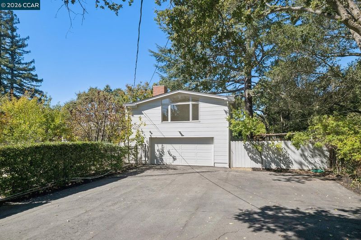
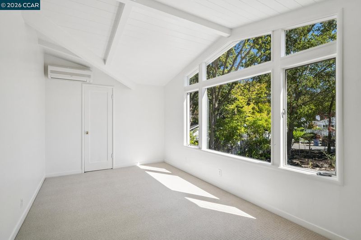
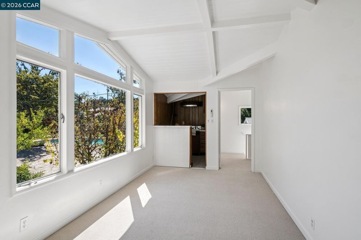
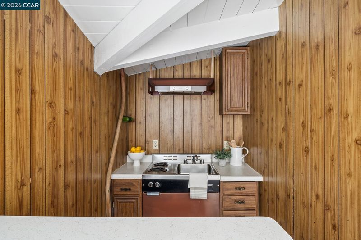
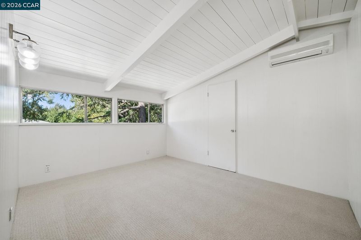
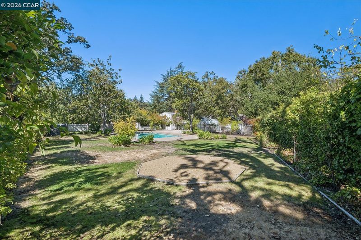
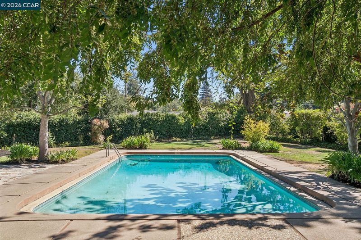
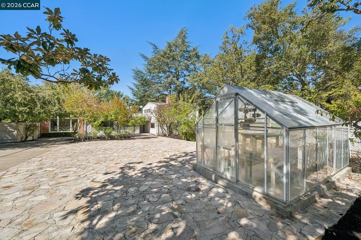
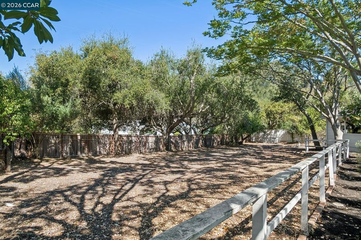
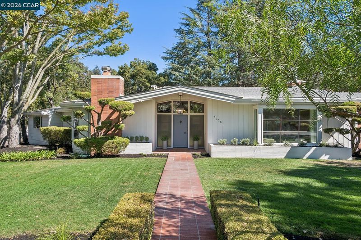
Loved. Preserved. Ready. Cherished and cared for with pride, 3336 Las Huertas Road now awaits its next chapter in one of Lafayette's most sought-after neighborhoods. Set on a sprawling, flat .85± acre corner lot, this mid-century residence pairs an incredible floor plan and genuine scale with architecture truly worth preserving. Inside, 3,896± square feet carry the warmth that makes mid-century design timeless. Vaulted ceilings and clean lines keep every room open, while light moves freely through spaces that flow with the easy rhythm of the era. Four spacious bedrooms and an architecturally significant office sit alongside gathering rooms built for connection, equally suited to a quiet evening in or a celebration that fills every room. Outside, the property opens up in a way that is genuinely hard to find. The grounds stretch wide and level, with a pool, patio that joins house and garden, and a greenhouse ready for year-round growing. Mature fruit trees and quiet shady corners offer an outdoor living retreat from the busy world just minutes from downtown. A separate 623± square foot upstairs guest house offers one bedroom, one full bath, a welcoming living room, and a kitchenette. The flexible space suits visitors, extended family, an in-law, au pair, or a home office. For the buyer with vision, this is a rare canvas: a classic of its era, ready to be restored, reimagined, and made entirely your own. The Trails neighborhood keeps the best of Lafayette close at hand. Downtown dining and shopping, top-rated Lafayette schools, and the Lafayette-Moraga Regional Trail are all moments away, while Highway 24 and BART connect easily to the wider Bay Area. Flat acreage at an address this coveted almost never comes to market.

- Current Status
- New
- Original Price
- $3,495,000
- List Price
- $3,495,000
- On Market Date
- Oct 1, 2026
- Property Type
- Detached
- D/N/S
- Trails Area
- Zip Code
- 94549
- MLS ID
- 41150022
- APN
- 2342000060
- Year Built
- 1951
- Stories in Building
- 1
- Possession
- Close Of Escrow
- Data Source
- MAXEBRDI
- Origin MLS System
- CONTRA COSTA
St. Perpetua
Private K-8 Elementary, Religious, Coed
Students: 240 Distance: 0.6mi
The Springstone School
Private 6-8
Students: NA Distance: 0.7mi
Springstone Community High School
Private 9-12
Students: NA Distance: 0.7mi
Springstone School, The
Private 6-12 Nonprofit
Students: 50 Distance: 0.7mi
M. H. Stanley Middle School
Public 6-8 Middle
Students: 1227 Distance: 0.7mi
Meher Schools, The
Private K-5 Nonprofit
Students: 285 Distance: 0.9mi
- Bed
- 4
- Bath
- 3.5 (3/1)
- Parking
- 2
- Garage
- SQ FT
- 3,896
- SQ FT Source
- Measured
- Lot SQ FT
- 37,026.0
- Lot Acres
- 0.85 Acres
- Pool Info
- In Ground
- Kitchen
- Dishwasher, Double Oven, Electric Range, Refrigerator, Counter - Solid Surface, Electric Range/Cooktop
- Cooling
- Central Air
- Disclosures
- Other - Call/See Agent
- Entry Level
- Exterior Details
- Back Yard, Front Yard, Garden/Play, Side Yard
- Flooring
- Hardwood, Tile, Carpet, Other
- Foundation
- Fire Place
- Family Room, Other
- Heating
- Zoned
- Laundry
- Dryer, Laundry Room, Washer
- Main Level
- 4 Bedrooms, 3.5 Baths, Primary Bedrm Suite - 1, Main Entry
- Possession
- Close Of Escrow
- Architectural Style
- Mid Century Modern
- Construction Status
- Existing
- Additional Miscellaneous Features
- Back Yard, Front Yard, Garden/Play, Side Yard
- Location
- Corner Lot, Back Yard, Front Yard
- Roof
- Composition Shingles
- Water and Sewer
- Public, Other
- Fee
- Unavailable
MLS and other Information regarding properties for sale as shown in Theo have been obtained from various sources such as sellers, public records, agents and other third parties. This information may relate to the condition of the property, permitted or unpermitted uses, zoning, square footage, lot size/acreage or other matters affecting value or desirability. Unless otherwise indicated in writing, neither brokers, agents nor Theo have verified, or will verify, such information. If any such information is important to buyer in determining whether to buy, the price to pay or intended use of the property, buyer is urged to conduct their own investigation with qualified professionals, satisfy themselves with respect to that information, and to rely solely on the results of that investigation.
School data provided by GreatSchools. School service boundaries are intended to be used as reference only. To verify enrollment eligibility for a property, contact the school directly.