

$2,298,888
2,534
SQ FT
$907
SQ/FT
1695 Almond Blossom Lane
@ Begonia - 14 - Cambrian, San Jose

- 5 Bed
- 3 Bath
- 2 Park
- 2,534 sqft
- SAN JOSE
-

-
Sun Oct 4, 1:00 pm - 4:00 pm
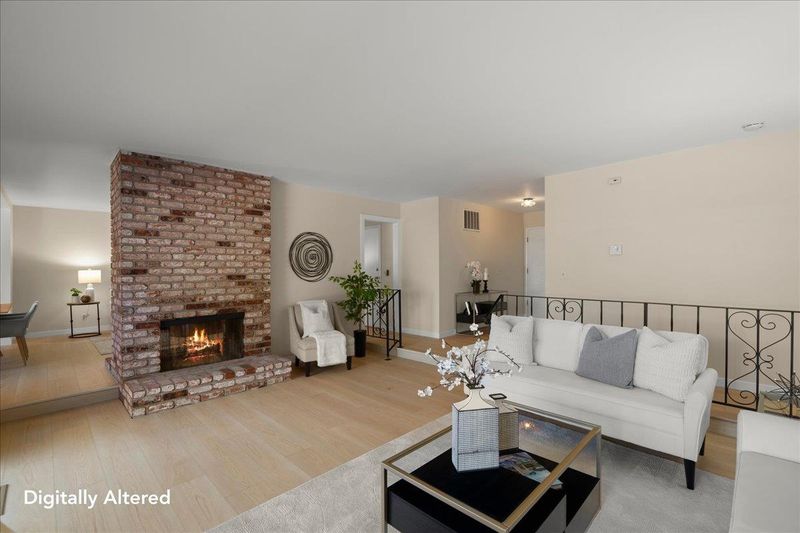
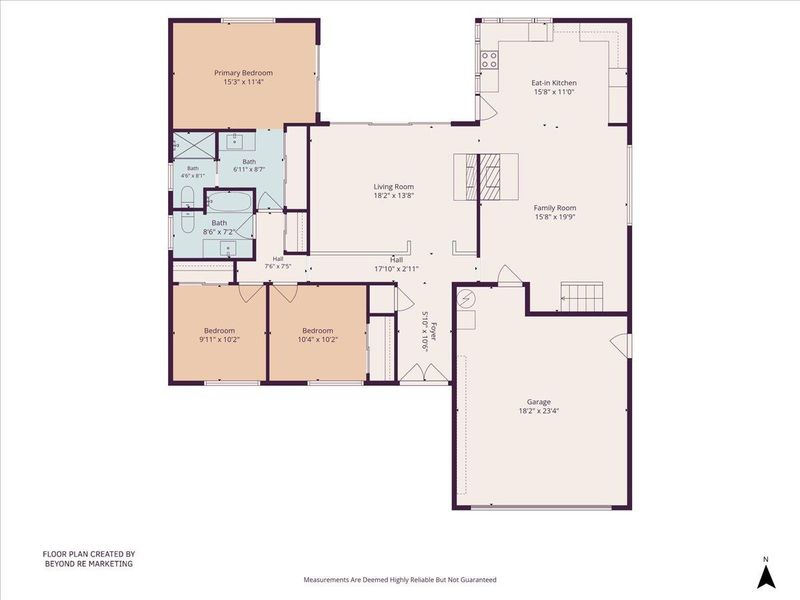
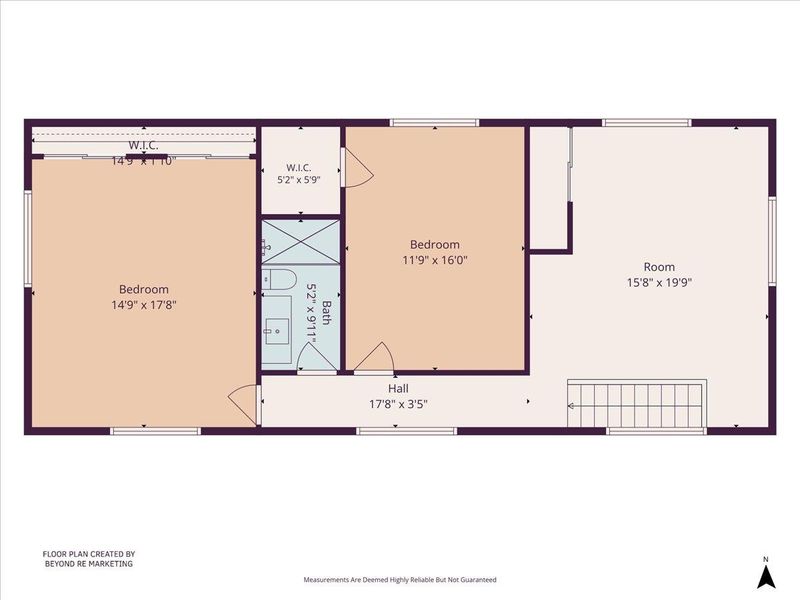
Original Owner first time on the market*Very desirable Cambrian location*Perfectly set up for Multigenerational living*Great layout*Remodeled bathrooms, spacious living areas, dual fireplaces, many upgrades throughout* Hurry this home will not last
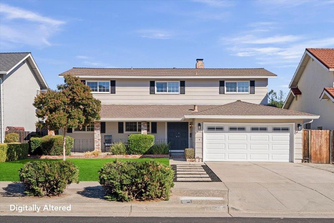
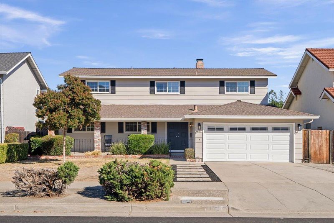
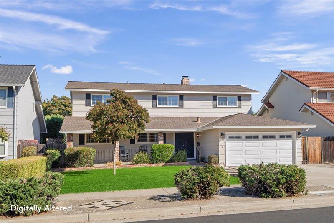
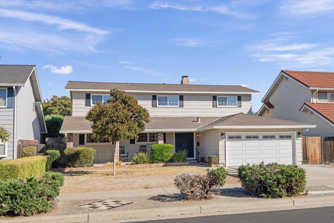
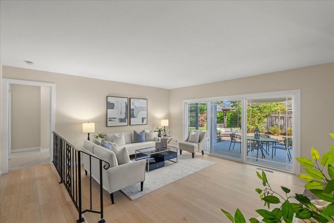
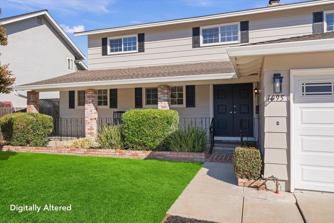
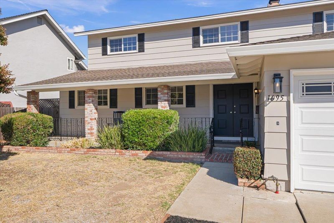
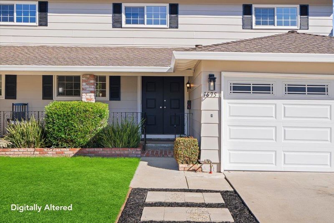
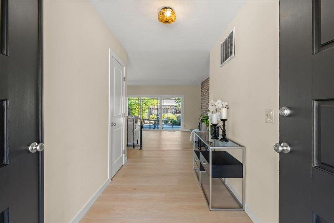
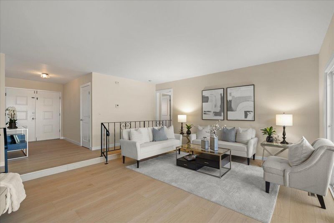
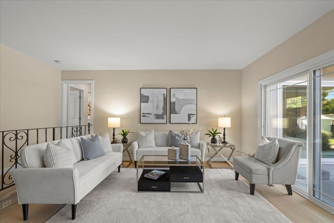
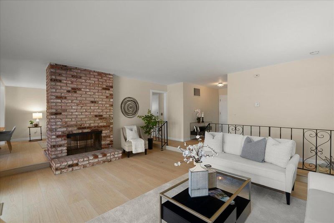
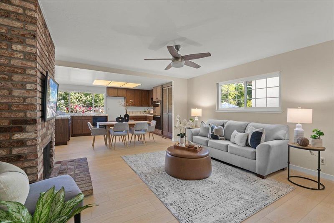
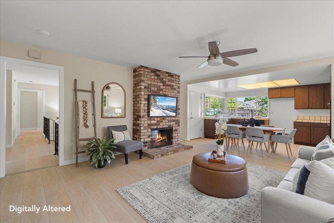
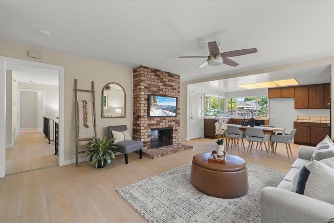
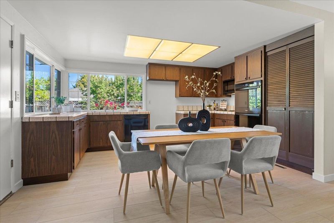
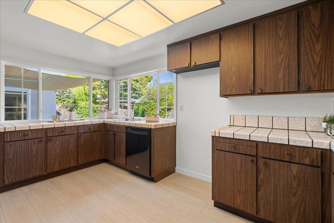
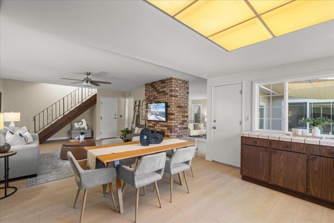
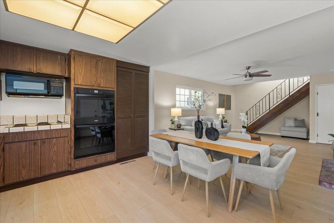
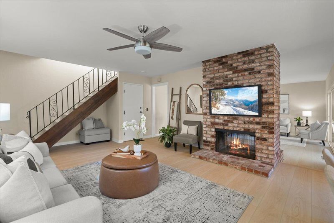
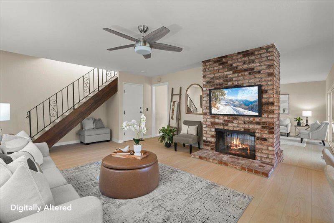
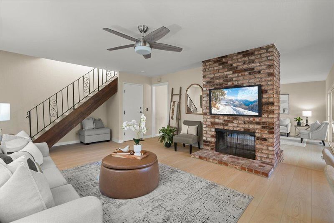
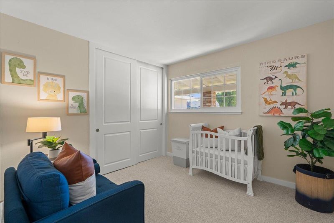
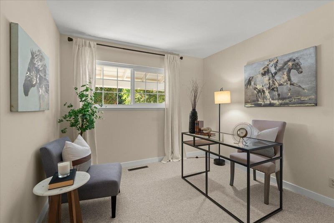
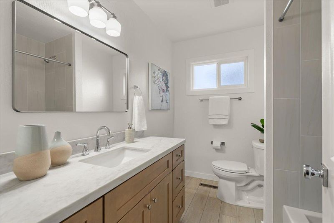
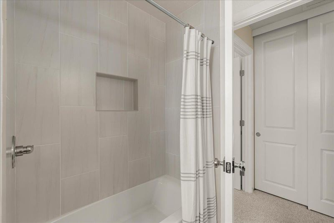
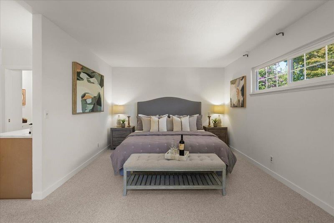
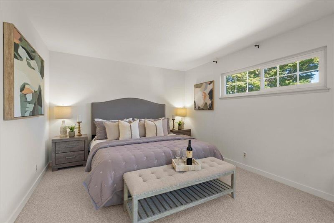
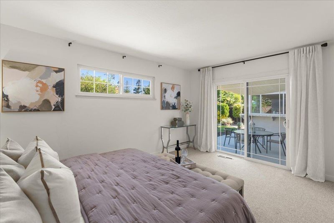
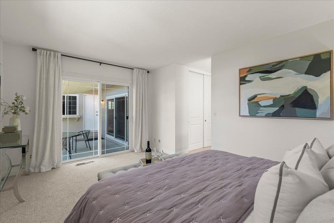
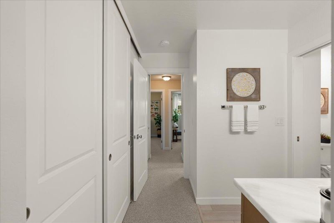
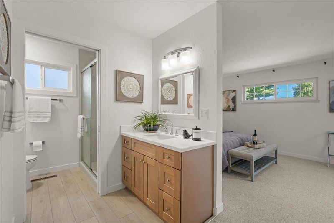
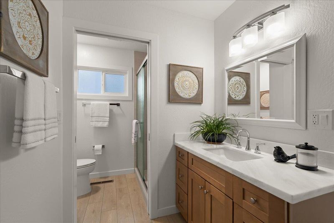
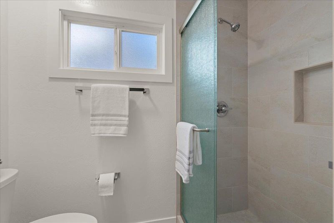
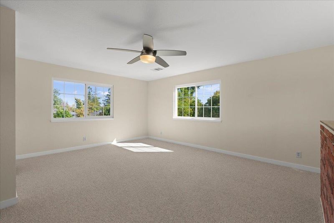
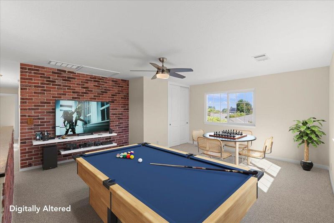
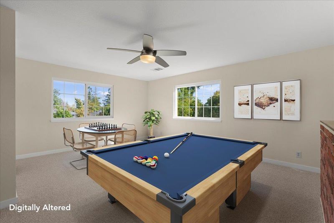
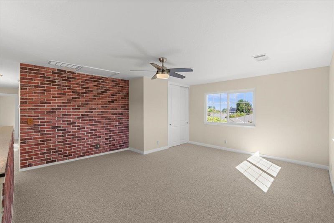
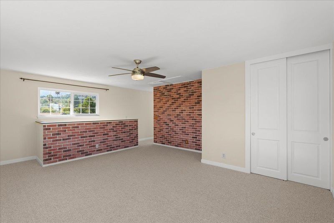
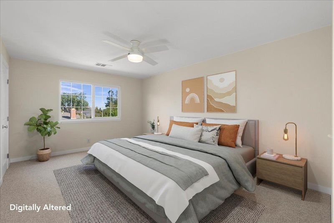
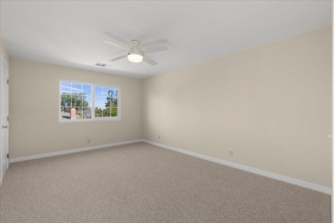
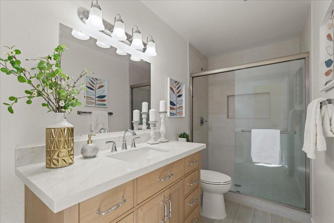
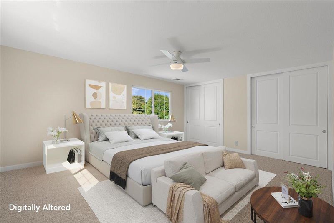
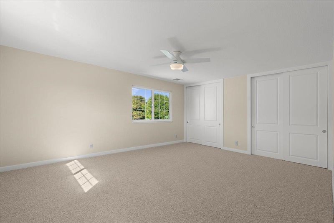
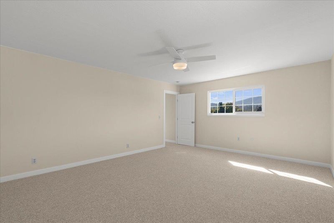
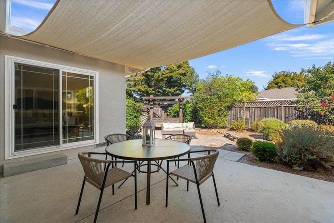
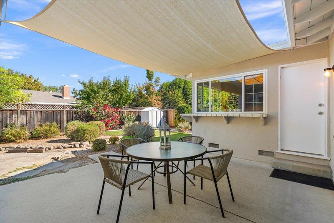
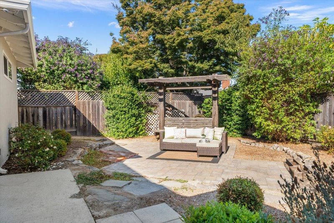
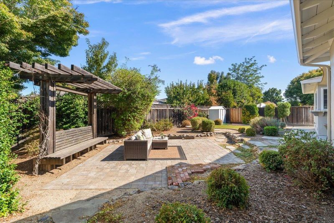
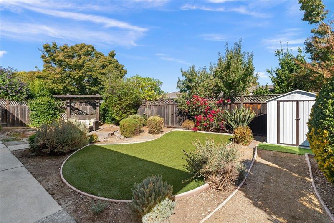
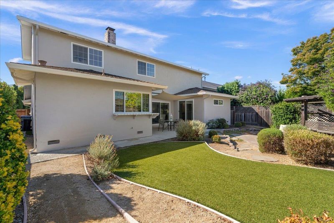
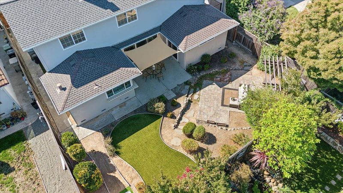
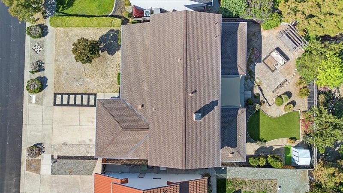
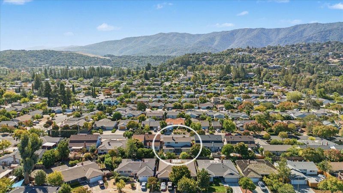
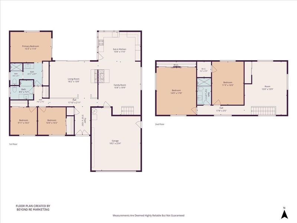
First time on the market ! Nestled in a highly sought-after Cambrian neighborhood, this refreshed 5-bedroom, 3-bathroom residence offers 2,534 sq. ft. of comfortable, move-in-ready living. Perfect for multigenerational living. At the heart of the home, a two-way fireplace warms both the sunken living room and the family room, where natural light pours in through a scenic window slider. Open familyroom to a generous eat-in kitchen, perfect for entertaining or a family gathering. The main level hosts 3 bedrooms and 2 baths, highlighted by a primary suite with its own beautifully remodeled bath. The upper level offers 2 huge bedrooms, a fully remodeled bath, and a flexible bonus room ready to become a game room, home office, or media retreat. Every detail has been considered, with new light wood style flooring and carpet, fresh paint inside and out, new doors, molding, hardware, and fixtures, remodeled bathrooms, new plumbing, a new upstairs heating system, a newer roof, and dual-pane windows. Step outside to a peaceful, private backyard featuring a covered patio and seating pergola, perfect for morning coffee or evening unwinding. A 2-car attached garage. Close to Los Gatos, shopping, dining and commute routes, Top rated schools*some photos digitally altered and side by side

- Days on Market
- 3 days
- Current Status
- Active
- Original Price
- $2,298,888
- List Price
- $2,298,888
- On Market Date
- Oct 1, 2026
- Property Type
- Single Family Home
- Area
- 14 - Cambrian
- Zip Code
- 95124
- MLS ID
- ML82063333
- APN
- 567-16-079
- Year Built
- 1972
- Stories in Building
- 2
- Possession
- COE
- Data Source
- MLSL
- Origin MLS System
- MLSListings, Inc.
Highland Institute for Better Education
Private K-12
Students: NA Distance: 0.3mi
Almaden Preparatory School
Private PK-8 Elementary, Coed
Students: NA Distance: 0.3mi
Beacon
Private 6-12 Combined Elementary And Secondary, Coed
Students: NA Distance: 0.3mi
Noddin Elementary School
Public PK-5 Elementary
Students: 625 Distance: 0.4mi
Champion School
Private PK-11 Coed
Students: 141 Distance: 0.4mi
Beacon School
Private 4-12
Students: 46 Distance: 0.4mi
- Bed
- 5
- Bath
- 3
- Double Sinks, Full on Ground Floor, Granite, Primary - Stall Shower(s), Shower over Tub - 1, Stall Shower - 2+, Tile, Updated Bath
- Parking
- 2
- Attached Garage, Gate / Door Opener, On Street
- SQ FT
- 2,534
- SQ FT Source
- Unavailable
- Lot SQ FT
- 6,254.0
- Lot Acres
- 0.143572 Acres
- Kitchen
- Countertop - Tile, Oven Range, Oven Range - Electric
- Cooling
- Ceiling Fan
- Dining Room
- Breakfast Nook, Breakfast Room, Dining Area in Family Room, Eat in Kitchen
- Disclosures
- NHDS Report
- Family Room
- Kitchen / Family Room Combo, Separate Family Room
- Flooring
- Carpet, Laminate, Tile
- Foundation
- Concrete Perimeter and Slab
- Fire Place
- Dual See Thru, Family Room, Living Room
- Heating
- Central Forced Air
- Laundry
- In Garage
- Views
- Mountains, Neighborhood
- Possession
- COE
- Architectural Style
- Traditional
- Fee
- Unavailable
MLS and other Information regarding properties for sale as shown in Theo have been obtained from various sources such as sellers, public records, agents and other third parties. This information may relate to the condition of the property, permitted or unpermitted uses, zoning, square footage, lot size/acreage or other matters affecting value or desirability. Unless otherwise indicated in writing, neither brokers, agents nor Theo have verified, or will verify, such information. If any such information is important to buyer in determining whether to buy, the price to pay or intended use of the property, buyer is urged to conduct their own investigation with qualified professionals, satisfy themselves with respect to that information, and to rely solely on the results of that investigation.
School data provided by GreatSchools. School service boundaries are intended to be used as reference only. To verify enrollment eligibility for a property, contact the school directly.