

$7,995,000
3,425
SQ FT
$2,334
SQ/FT
1080 Westridge Drive
@ Paloma - 263 - Central Portola Valley, Portola Valley

- 5 Bed
- 4 Bath
- 3 Park
- 3,425 sqft
- PORTOLA VALLEY
-

-
Sat Oct 10, 2:00 pm - 4:00 pm
-
Sun Oct 11, 2:00 pm - 4:00 pm
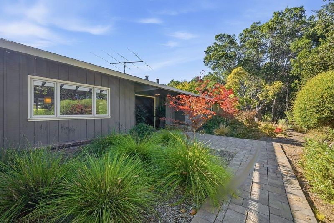
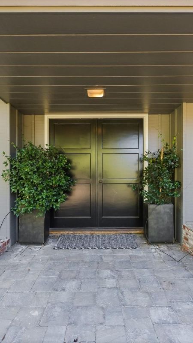
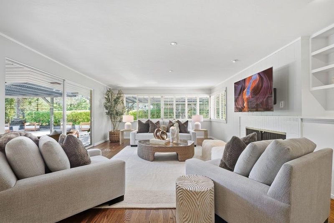
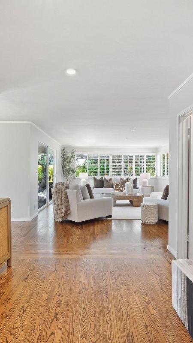
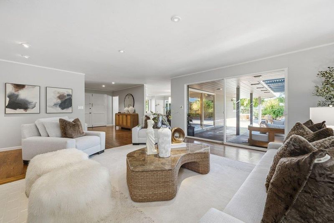
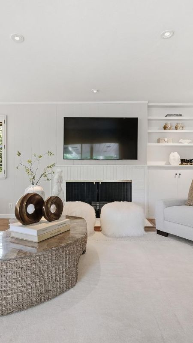
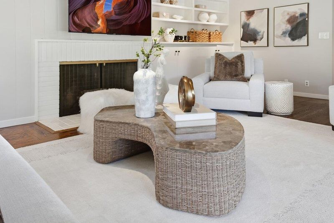
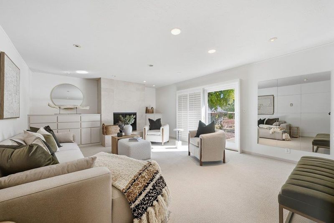
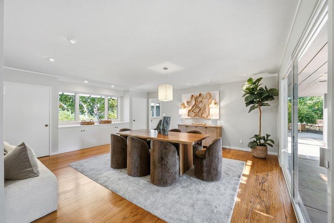
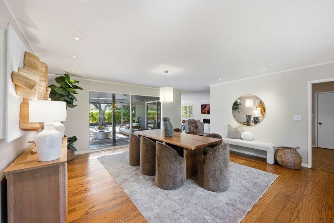
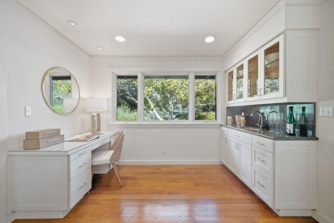
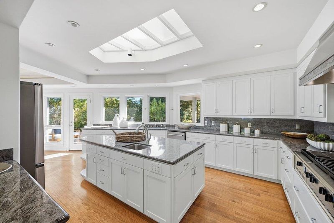
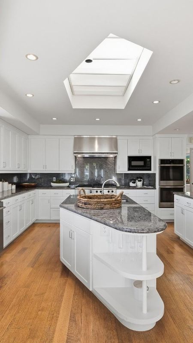
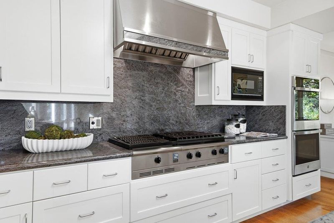
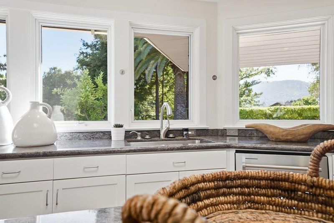
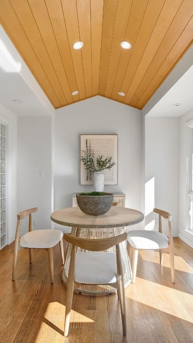
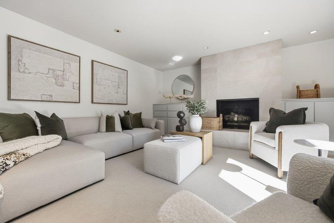
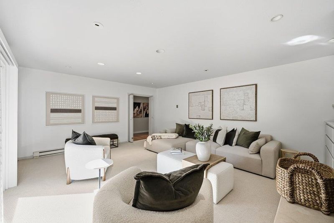
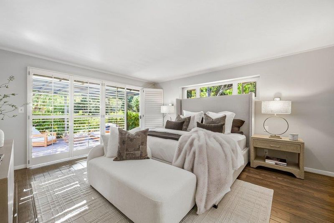
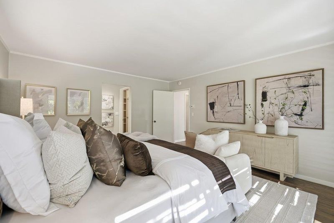
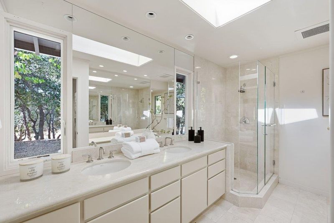
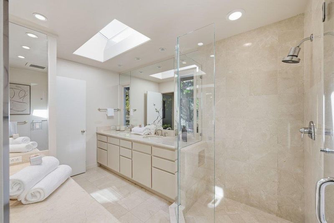
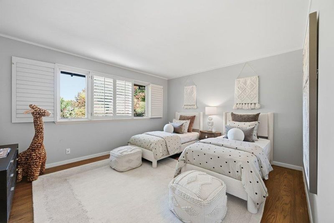
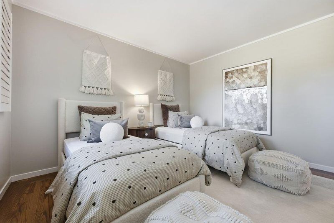
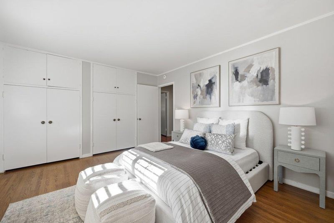
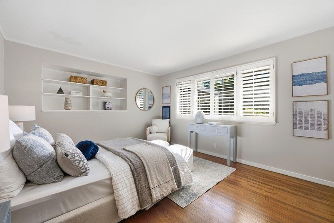
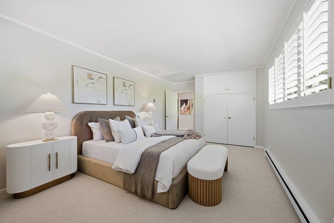
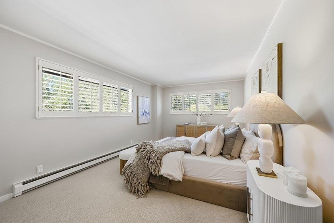
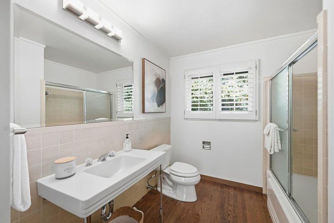
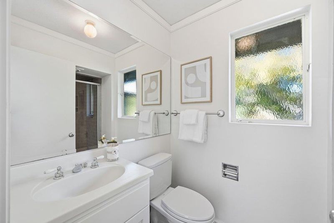
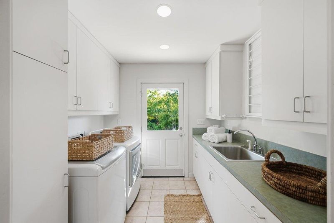
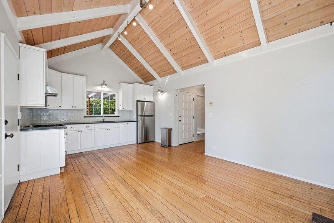
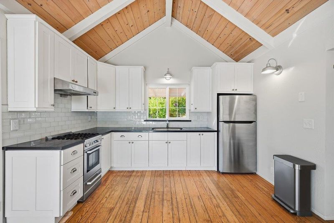
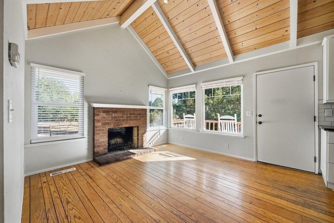
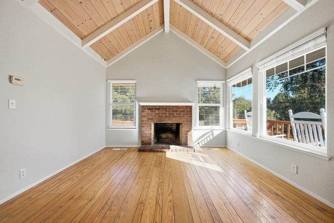
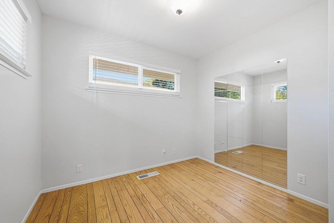
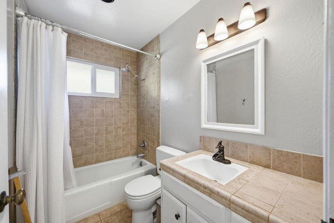
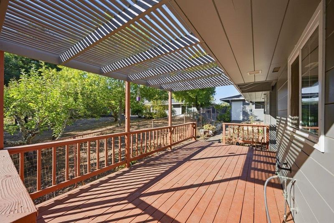
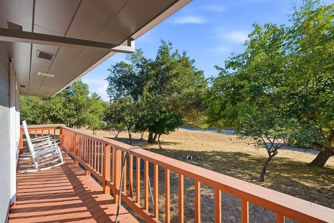
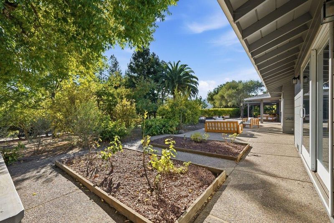
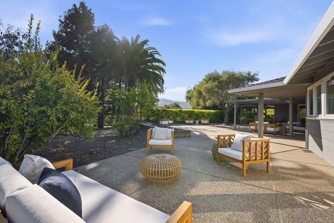
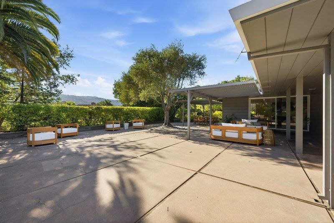
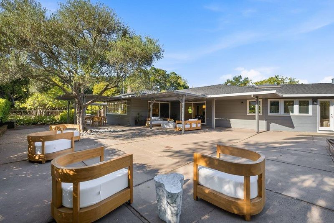
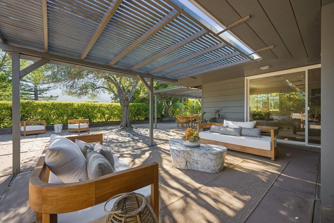
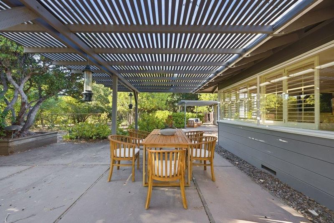
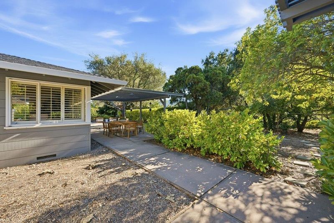
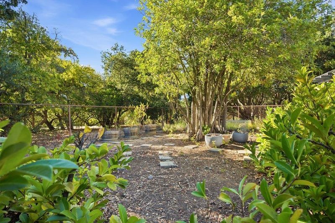
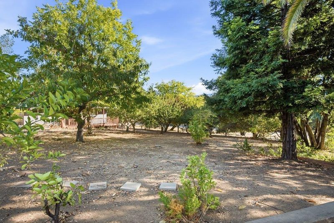
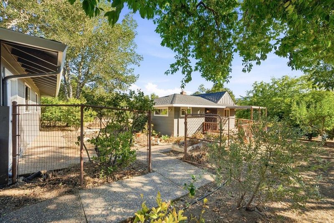
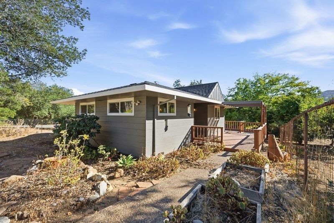
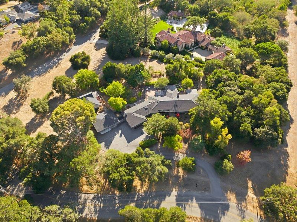
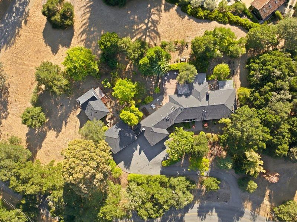
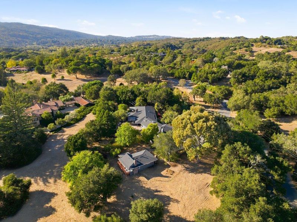
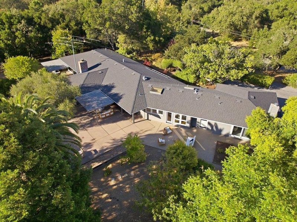
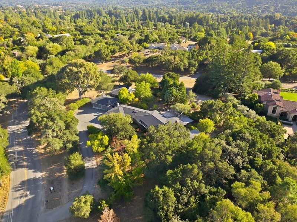
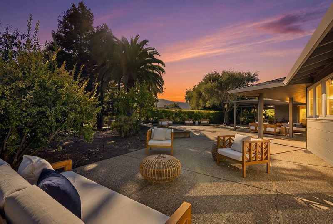
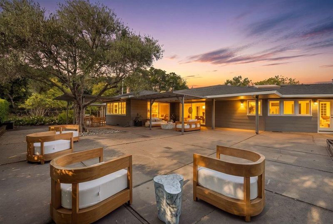
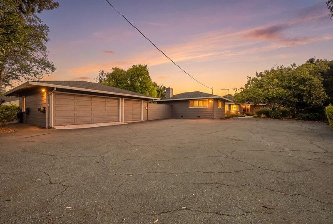
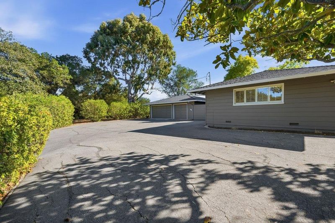
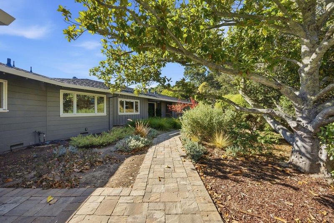
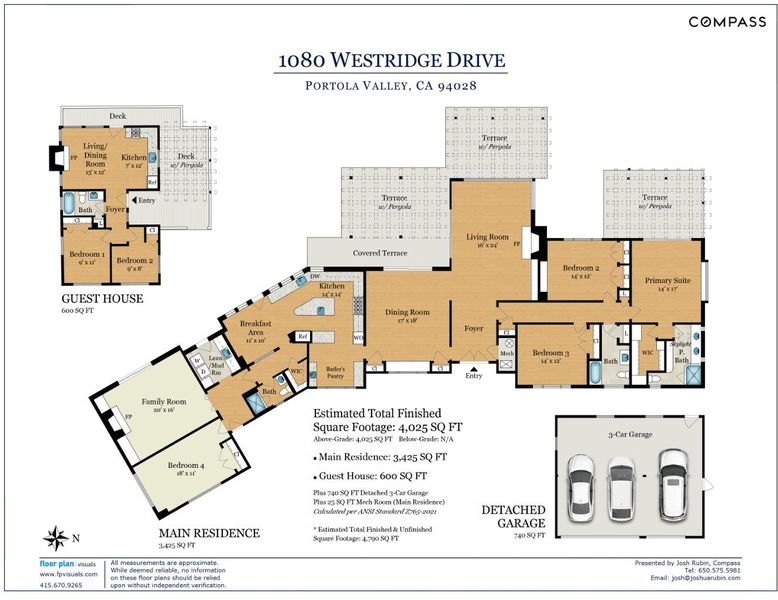
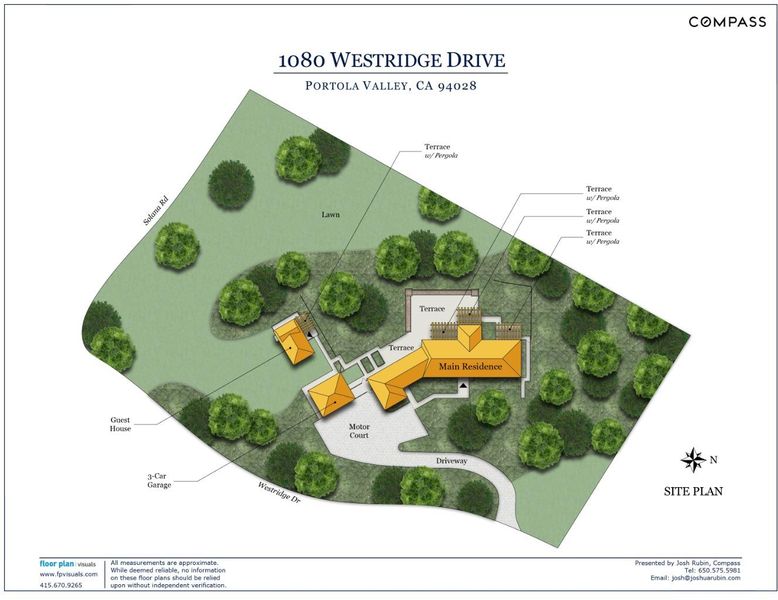
Set across more than 2.5 mostly level acres, this exceptional Portola Valley estate offers a rare sense of scale, privacy, and versatility. At the heart of the property is a beautifully designed single-level residence, complemented by a 600 sq. ft. one-bedroom guest house that creates an ideal setting for extended family, visitors, work-from-home living, or a private retreat. Western views, expansive grounds, and glowing sunsets give the property an unmistakable sense of place. The property includes approximately 4,765 total sq. ft., comprised of: Main Residence: 3,425 sq. ft. Guest House: 600 sq. ft. Detached Three-Car Garage: 740 sq. ft. The four-bedroom, three-bath main residence is designed entirely on one level, with bright, inviting interiors and an effortless connection between everyday living and entertaining. An elegant foyer opens to a generous living room and well-equipped kitchen, while abundant natural light creates a calm, welcoming atmosphere throughout. With 4,025 sq. ft. of combined living space, a separate guest house, extensive parking and storage, and a coveted setting near acclaimed Portola Valley schools, the property offers a distinctive combination of privacy, flexibility, and refined indoor-outdoor living.

- Days on Market
- 9 days
- Current Status
- Active
- Original Price
- $7,995,000
- List Price
- $7,995,000
- On Market Date
- Sep 28, 2026
- Property Type
- Single Family Home
- Area
- 263 - Central Portola Valley
- Zip Code
- 94028
- MLS ID
- ML82060701
- APN
- 077-012-090
- Year Built
- 1980
- Stories in Building
- 1
- Possession
- Unavailable
- Data Source
- MLSL
- Origin MLS System
- MLSListings, Inc.
Ormondale Elementary School
Public K-3 Elementary
Students: 266 Distance: 0.6mi
Creekside 21st Century Learning Lab
Private 4-5
Students: 16 Distance: 0.7mi
Woodside Priory
Private 6-12 Combined Elementary And Secondary, Religious, Coed
Students: 375 Distance: 1.1mi
Corte Madera School
Public 4-8 Middle
Students: 309 Distance: 1.6mi
Woodland School
Private PK-8 Elementary, Nonprofit
Students: 275 Distance: 1.6mi
Trinity School
Private K-5 Elementary, Religious, Coed
Students: 149 Distance: 2.3mi
- Bed
- 5
- Bath
- 4
- Parking
- 3
- Detached Garage
- SQ FT
- 3,425
- SQ FT Source
- Unavailable
- Lot SQ FT
- 110,638.0
- Lot Acres
- 2.539899 Acres
- Cooling
- None
- Dining Room
- Dining Area
- Disclosures
- Natural Hazard Disclosure
- Family Room
- Kitchen / Family Room Combo, Separate Family Room
- Flooring
- Carpet, Hardwood, Tile
- Foundation
- Concrete Perimeter, Concrete Slab
- Fire Place
- Gas Burning
- Heating
- Baseboard, Radiant Floors
- Laundry
- Inside
- Fee
- Unavailable
MLS and other Information regarding properties for sale as shown in Theo have been obtained from various sources such as sellers, public records, agents and other third parties. This information may relate to the condition of the property, permitted or unpermitted uses, zoning, square footage, lot size/acreage or other matters affecting value or desirability. Unless otherwise indicated in writing, neither brokers, agents nor Theo have verified, or will verify, such information. If any such information is important to buyer in determining whether to buy, the price to pay or intended use of the property, buyer is urged to conduct their own investigation with qualified professionals, satisfy themselves with respect to that information, and to rely solely on the results of that investigation.
School data provided by GreatSchools. School service boundaries are intended to be used as reference only. To verify enrollment eligibility for a property, contact the school directly.