

$799,000
1,039
SQ FT
$769
SQ/FT
120 Lawnview Cir
@ Greenbrook - Greenbrook, Danville

- 2 Bed
- 2 Bath
- 2 Park
- 1,039 sqft
- Danville
-

-
Tue Oct 6, 10:00 am - 1:00 pm
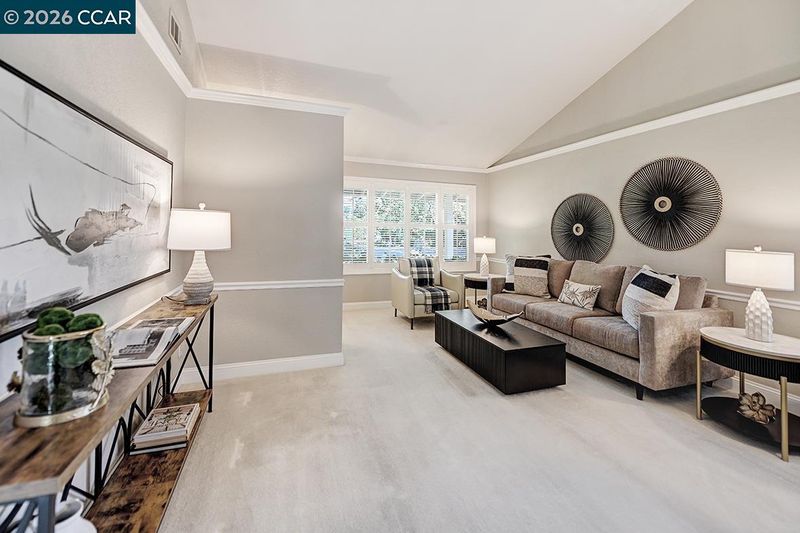
Single-level living, vaulted ceilings, a private patio, and the Iron Horse Trail right outside your door. Some homes just have the right combination of features, location, and charm.
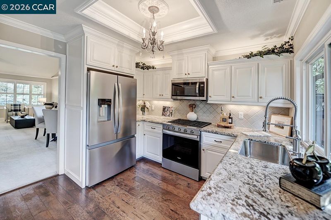
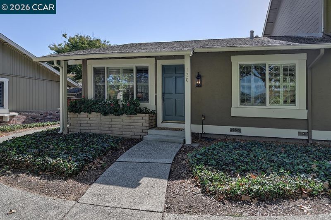
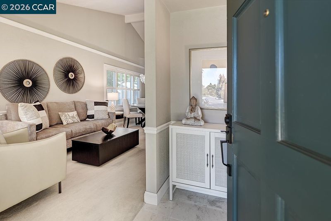
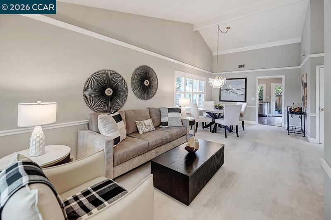
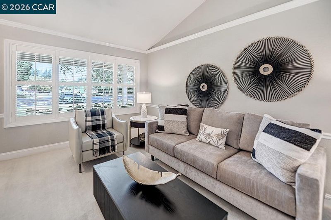
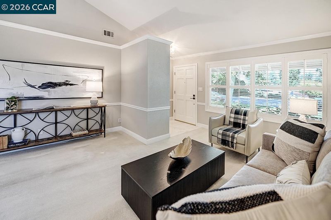
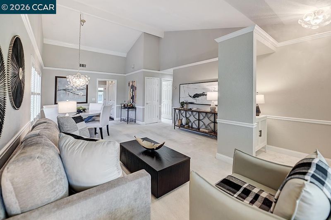
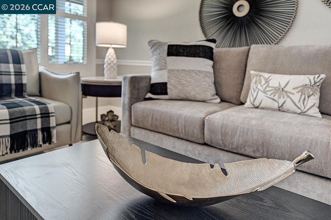
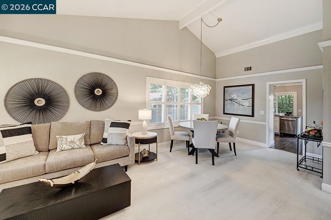
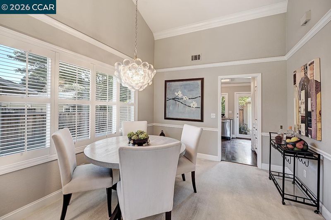
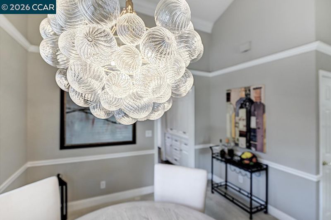
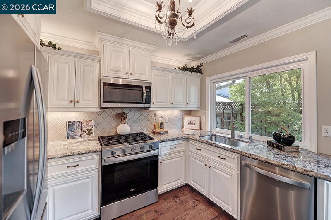
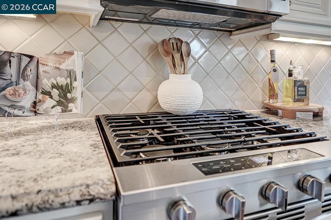
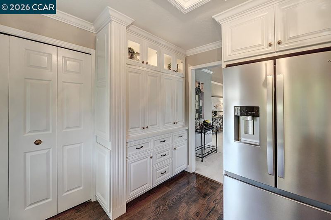
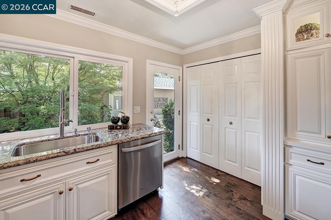
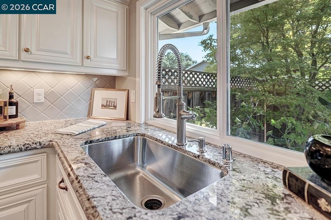
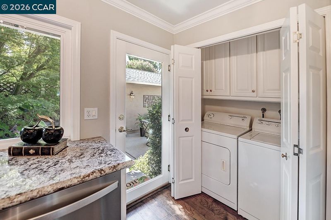
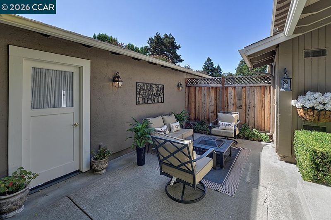
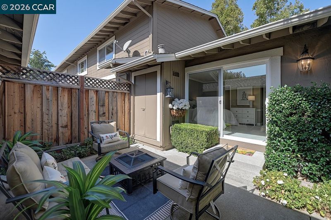
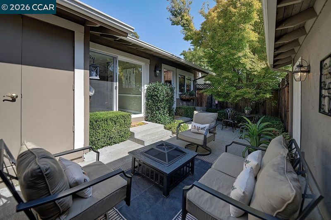
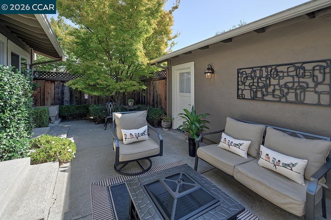
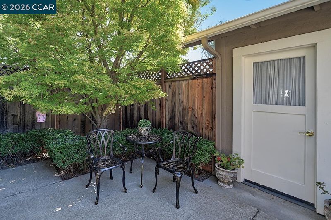
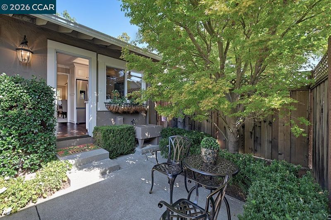
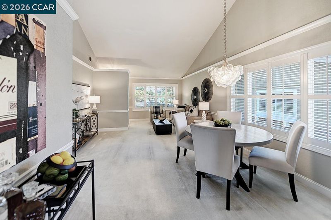
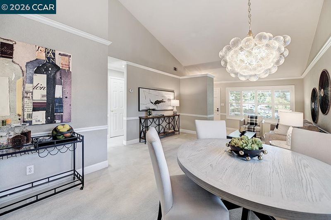
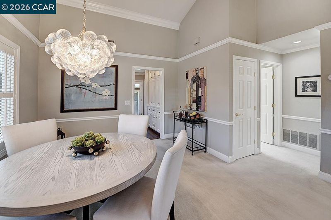
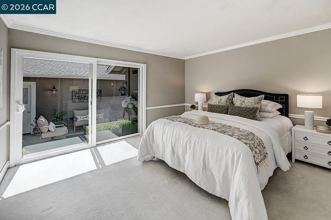
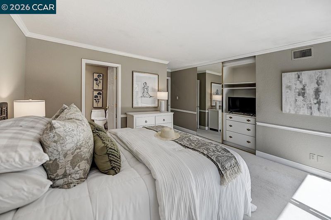
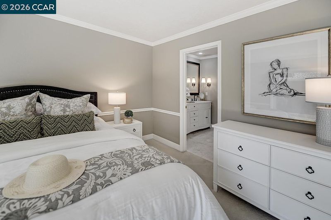
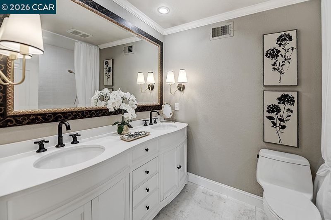
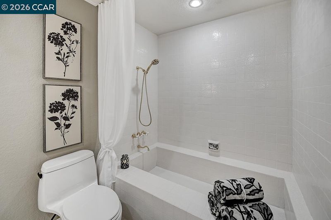
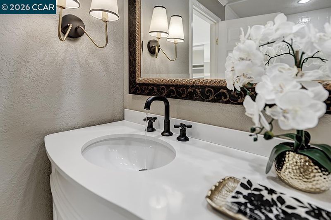
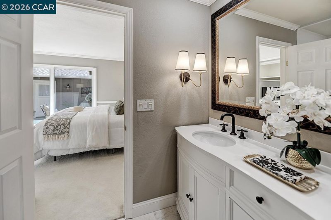
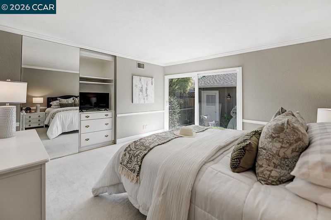
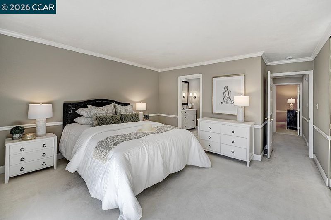
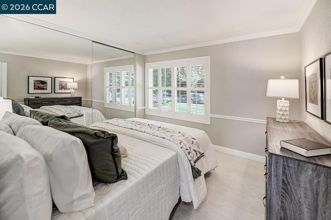
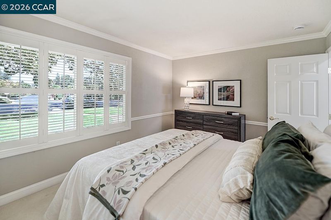
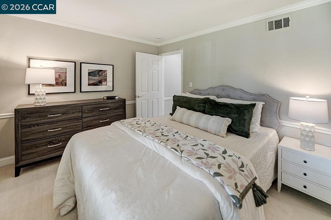
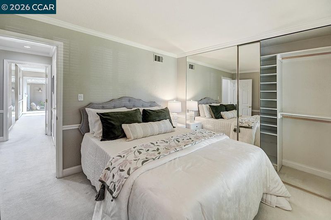
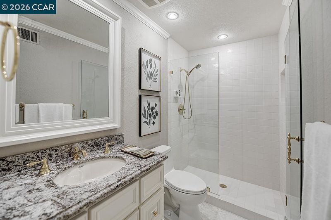
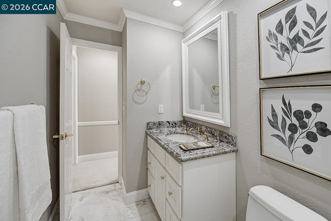
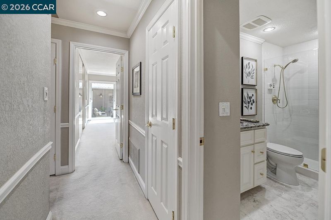
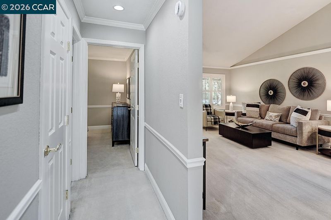
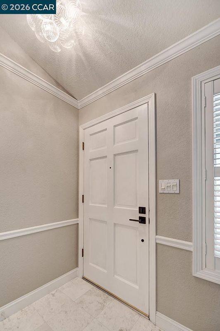
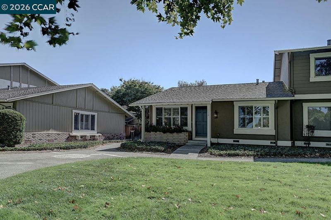
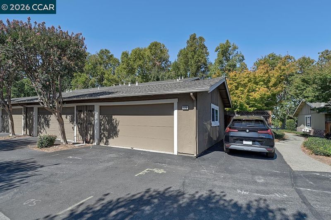
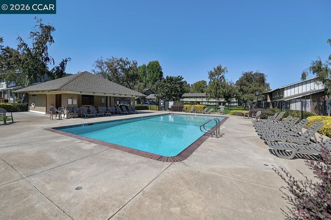
Single-level living, vaulted ceilings, a private patio, and the Iron Horse Trail right outside your door. Some homes just have the right combination of features, location, and charm. This rare Greenbrook end unit is one of them. Offered for the first time in over 20 years, this beautifully maintained home blends timeless elegance with thoughtful updates. The kitchen features engineered hardwood floors and new appliances, while vaulted ceilings and elegant chandeliers bring character to the living and dining areas. Large windows frame the surrounding greenery, creating an inviting space to entertain or simply unwind. The spacious primary suite features an ensuite bathroom with updated fixtures and closet organizers. A versatile second bedroom offers space for guests or a home office, while the guest bathroom includes a walk-in shower. Step outside to your private back patio, perfect for outdoor dining, weekend gatherings, or a quiet evening at home. A two-car garage with additional storage completes the home. And the location? Morning walks along the Iron Horse Trail, nearby parks, highly regarded schools, shopping, dining, and the charm of downtown Danville, all within easy reach. One level. An end unit. A location worth waiting for. After more than 20 years off the market, this Greenbrook home is ready for its next chapter.

- Current Status
- New
- Original Price
- $799,000
- List Price
- $799,000
- On Market Date
- Sep 30, 2026
- Property Type
- Townhouse
- D/N/S
- Greenbrook
- Zip Code
- 94526
- MLS ID
- 41149875
- APN
- 2183400056
- Year Built
- 1972
- Stories in Building
- 1
- Possession
- Close Of Escrow
- Data Source
- MAXEBRDI
- Origin MLS System
- CONTRA COSTA
Greenbrook Elementary School
Public K-5 Elementary
Students: 630 Distance: 0.4mi
Charlotte Wood Middle School
Public 6-8 Middle
Students: 978 Distance: 0.5mi
Montessori School Of San Ramon
Private K-3 Montessori, Elementary, Coed
Students: 12 Distance: 0.7mi
Bella Vista Elementary
Public K-5
Students: 493 Distance: 0.9mi
John Baldwin Elementary School
Public K-5 Elementary
Students: 515 Distance: 1.0mi
Hidden Canyon Elementary School
Private K Preschool Early Childhood Center, Elementary, Coed
Students: NA Distance: 1.3mi
- Bed
- 2
- Bath
- 2
- Parking
- 2
- Attached, Garage, Off Street, Guest, Garage Door Opener
- SQ FT
- 1,039
- SQ FT Source
- Public Records
- Lot SQ FT
- 1,775.0
- Lot Acres
- 0.04 Acres
- Pool Info
- Other, Community
- Kitchen
- Dishwasher, Gas Range, Refrigerator, Dryer, Washer, Counter - Solid Surface, Disposal, Gas Range/Cooktop, Updated Kitchen
- Cooling
- Central Air
- Disclosures
- Nat Hazard Disclosure, Other - Call/See Agent
- Entry Level
- 1
- Exterior Details
- Unit Faces Common Area, Unit Faces Street, Back Yard, Low Maintenance, Private Entrance
- Flooring
- Hardwood, Carpet, Other
- Foundation
- Fire Place
- None
- Heating
- Forced Air
- Laundry
- Dryer, Laundry Closet, Washer, In Unit
- Main Level
- 2 Bedrooms, 2 Baths, Main Entry
- Views
- Park/Greenbelt
- Possession
- Close Of Escrow
- Architectural Style
- Contemporary
- Non-Master Bathroom Includes
- Stall Shower, Updated Baths
- Construction Status
- Existing
- Additional Miscellaneous Features
- Unit Faces Common Area, Unit Faces Street, Back Yard, Low Maintenance, Private Entrance
- Location
- Other
- Pets
- Yes
- Roof
- Unknown
- Water and Sewer
- Public
- Fee
- $380
MLS and other Information regarding properties for sale as shown in Theo have been obtained from various sources such as sellers, public records, agents and other third parties. This information may relate to the condition of the property, permitted or unpermitted uses, zoning, square footage, lot size/acreage or other matters affecting value or desirability. Unless otherwise indicated in writing, neither brokers, agents nor Theo have verified, or will verify, such information. If any such information is important to buyer in determining whether to buy, the price to pay or intended use of the property, buyer is urged to conduct their own investigation with qualified professionals, satisfy themselves with respect to that information, and to rely solely on the results of that investigation.
School data provided by GreatSchools. School service boundaries are intended to be used as reference only. To verify enrollment eligibility for a property, contact the school directly.