

$1,689,900
1,824
SQ FT
$926
SQ/FT
5 Greentree Cir
@ Greentree Way - Milpitas

- 4 Bed
- 2.5 (2/1) Bath
- 2 Park
- 1,824 sqft
- Milpitas
-

-
Sun Oct 4, 12:30 pm - 4:00 pm
Open house Sat and Sun 12:30-4:00pm
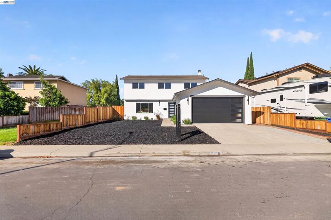
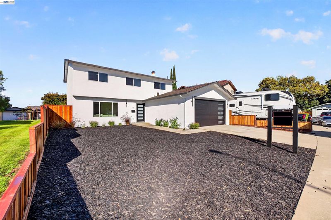
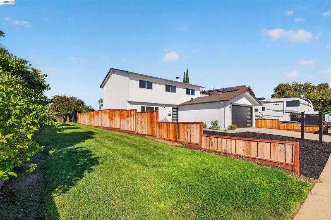
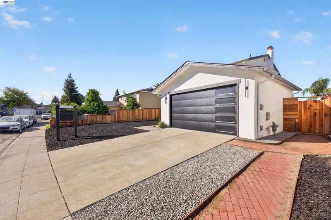
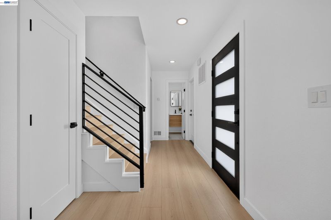
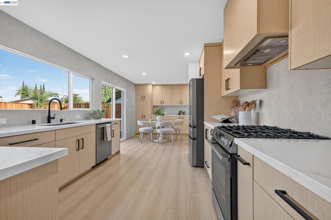
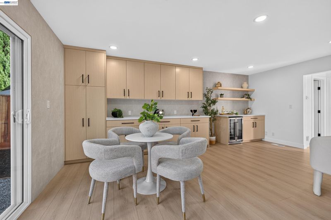
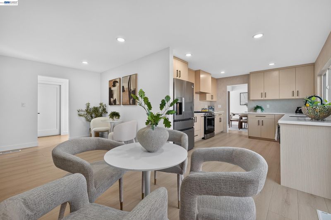
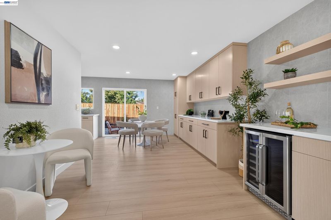
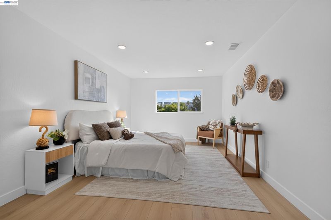
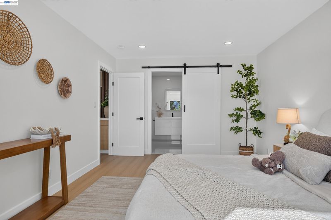
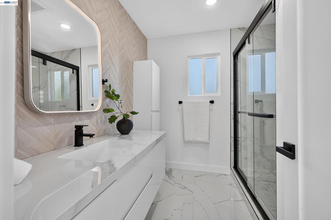
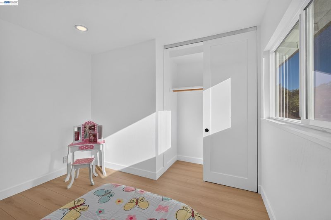
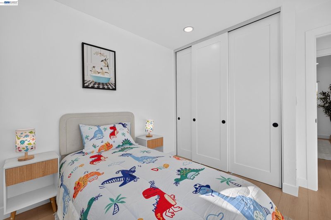
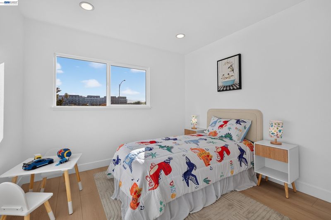
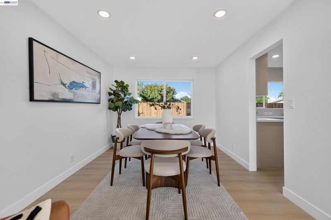
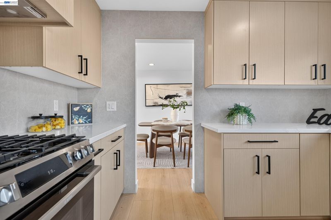
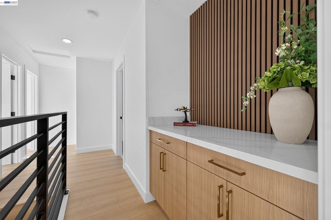
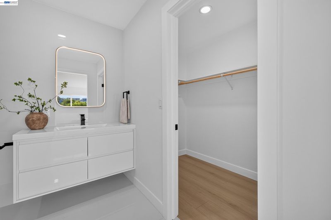
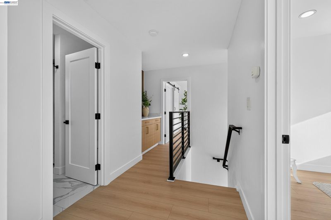
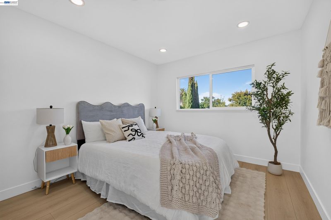
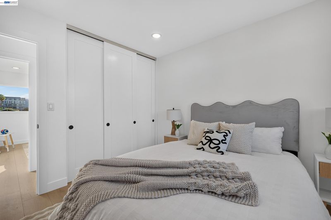
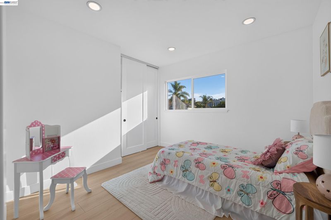
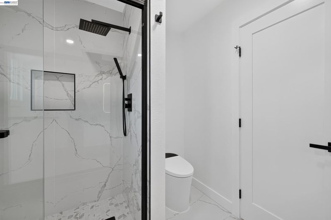
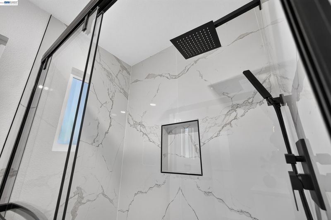
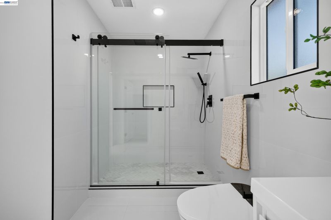
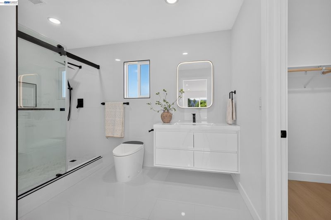
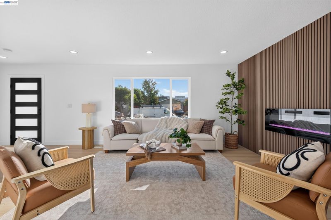
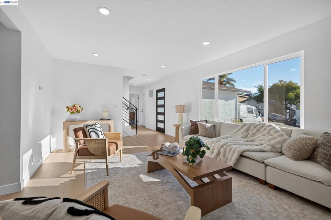
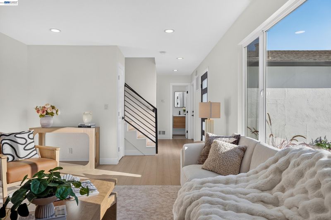
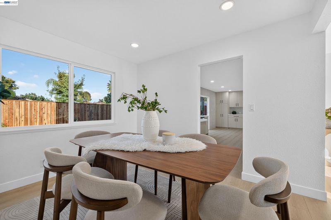
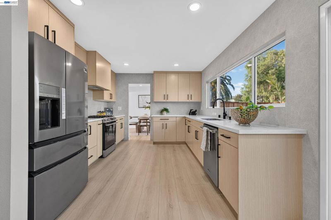
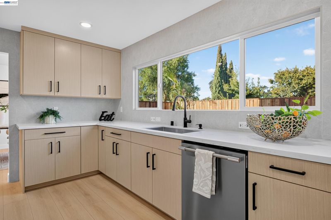
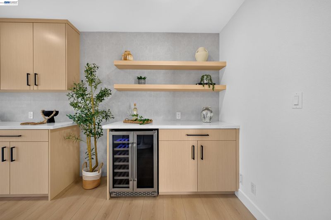
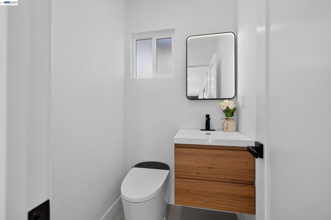
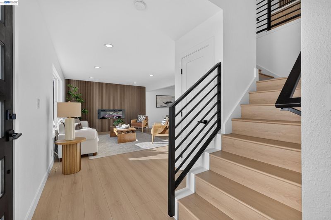
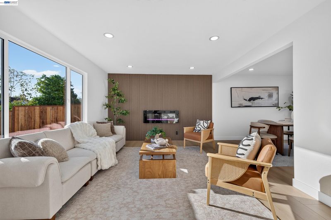
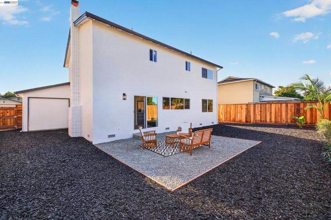
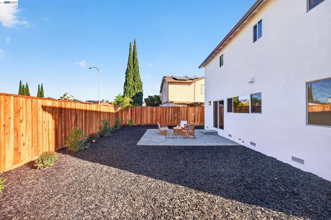
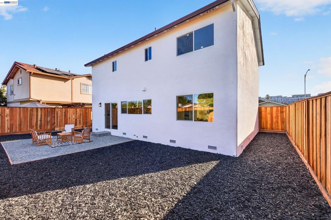
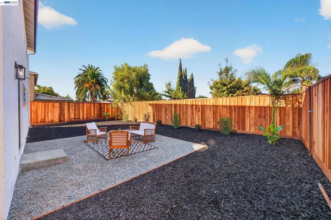
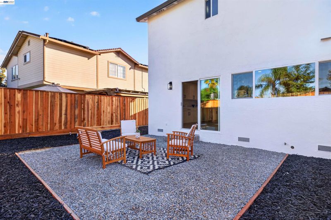
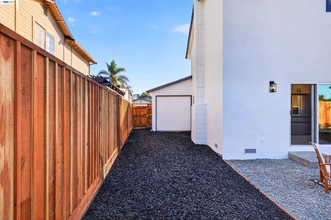
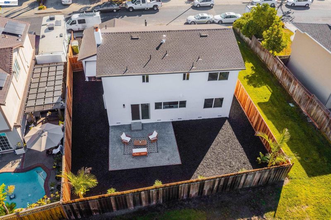
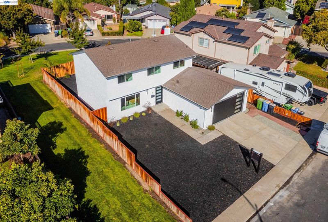
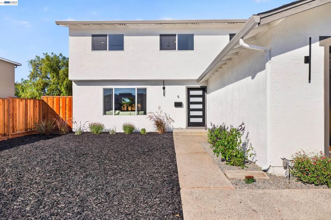
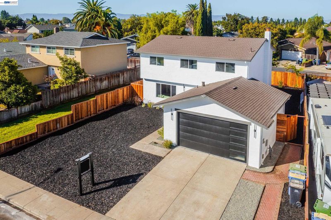
Welcome to 5 Greentree Cir, an extensively updated Milpitas home featuring substantial improvements throughout both the major systems and living spaces. Recent updates include a new electrical sub-panel in the garage, new electrical wiring in the kitchen and bathrooms, a new furnace, and new copper plumbing serving the kitchen and bathrooms with permits. The interior has also been refreshed with new cabinetry in the kitchen and bathrooms, creating a more updated and cohesive look throughout the home. New windows and sliding doors add to the improvements, while additional fencing provides further enhancement to the exterior areas of the property. With significant work completed across the home’s electrical, plumbing, heating, kitchen, bathrooms, windows, doors, and exterior features, this property offers buyers the opportunity to enjoy a substantially renovated residence with many important updates already completed. Conveniently located in Milpitas near shopping, dining, major employment centers, and key commuter routes including Highways 680, 880, and 237. An excellent opportunity to own an extensively renovated home in a well-established Milpitas location.

- Current Status
- New
- Original Price
- $1,689,900
- List Price
- $1,689,900
- On Market Date
- Oct 2, 2026
- Property Type
- Detached
- D/N/S
- Milpitas
- Zip Code
- 95035
- MLS ID
- 41150074
- APN
- 08334088
- Year Built
- 1969
- Stories in Building
- 2
- Possession
- Negotiable
- Data Source
- MAXEBRDI
- Origin MLS System
- BAY EAST
Pearl Zanker Elementary School
Public K-6 Elementary
Students: 635 Distance: 0.2mi
Stratford School
Private PK-8
Students: 425 Distance: 0.5mi
Main Street Montessori
Private PK-3 Coed
Students: 50 Distance: 0.7mi
Lamb-O Academy
Private 4-7 Coed
Students: 7 Distance: 1.0mi
St. John the Baptist Catholic School
Private PK-8 Elementary, Religious, Coed
Students: 202 Distance: 1.1mi
Northwood Elementary School
Public K-5 Elementary
Students: 574 Distance: 1.2mi
- Bed
- 4
- Bath
- 2.5 (2/1)
- Parking
- 2
- Attached
- SQ FT
- 1,824
- SQ FT Source
- Public Records
- Lot SQ FT
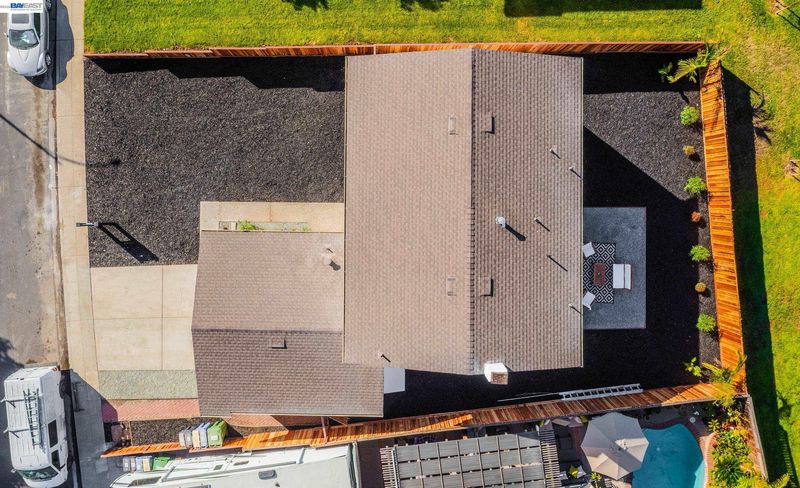
- 4,700.0
- Lot Acres
- 0.11 Acres
- Pool Info
- None
- Kitchen
- Dishwasher, Gas Range, Refrigerator, Gas Water Heater, Counter - Solid Surface, Eat-in Kitchen, Gas Range/Cooktop, Updated Kitchen, Other
- Cooling
- None
- Disclosures
- Nat Hazard Disclosure
- Entry Level
- Exterior Details
- Back Yard, Front Yard
- Flooring
- Laminate
- Foundation
- Fire Place
- Living Room
- Heating
- Central
- Laundry
- Hookups Only
- Main Level
- Main Entry
- Possession
- Negotiable
- Architectural Style
- Contemporary
- Non-Master Bathroom Includes
- Solid Surface, Updated Baths
- Construction Status
- Existing
- Additional Miscellaneous Features
- Back Yard, Front Yard
- Location
- Rectangular Lot
- Roof
- Composition
- Water and Sewer
- Public
- Fee
- $358
MLS and other Information regarding properties for sale as shown in Theo have been obtained from various sources such as sellers, public records, agents and other third parties. This information may relate to the condition of the property, permitted or unpermitted uses, zoning, square footage, lot size/acreage or other matters affecting value or desirability. Unless otherwise indicated in writing, neither brokers, agents nor Theo have verified, or will verify, such information. If any such information is important to buyer in determining whether to buy, the price to pay or intended use of the property, buyer is urged to conduct their own investigation with qualified professionals, satisfy themselves with respect to that information, and to rely solely on the results of that investigation.
School data provided by GreatSchools. School service boundaries are intended to be used as reference only. To verify enrollment eligibility for a property, contact the school directly.