

$1,599,000
1,900
SQ FT
$842
SQ/FT
164 Filbert Road
@ County Road - 273 - Skyline Area, Woodside

- 3 Bed
- 2 Bath
- 2 Park
- 1,900 sqft
- WOODSIDE
-

-
Sun Oct 4, 2:00 pm - 4:00 pm
If you have any questions, please contact Kristjan at 650-303-1216. Please note that the sale sign is at Country Road & Skyline Blvd., not at exact property location.
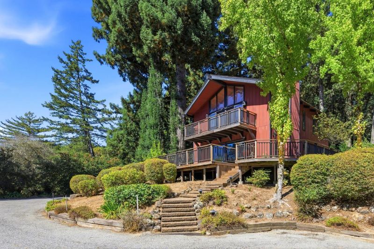
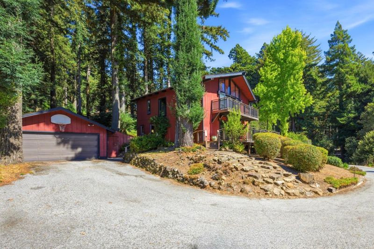
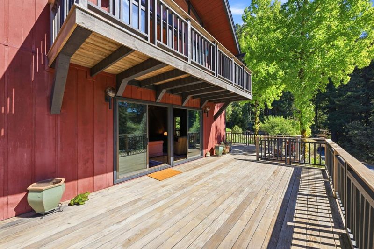
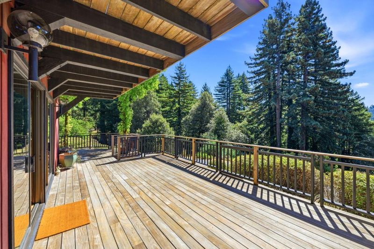
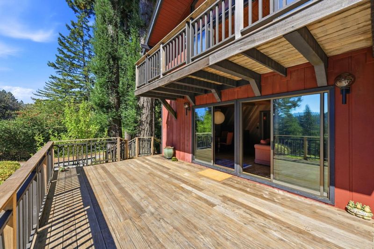
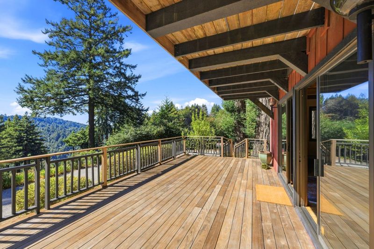
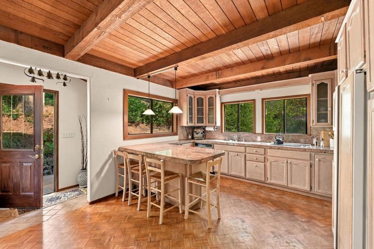
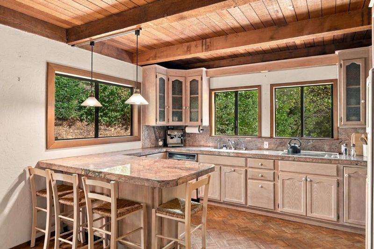
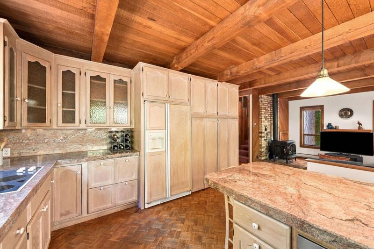
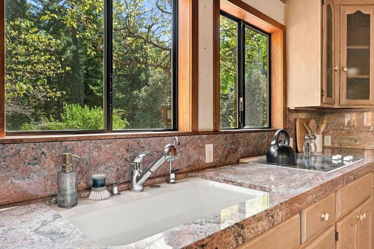
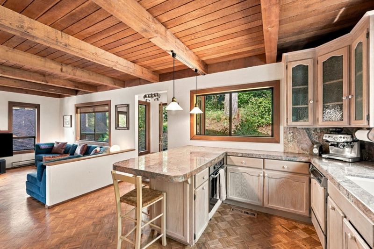
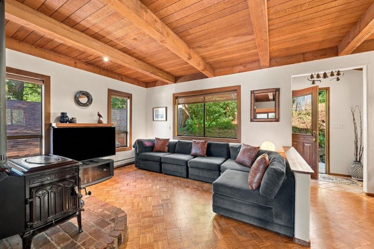
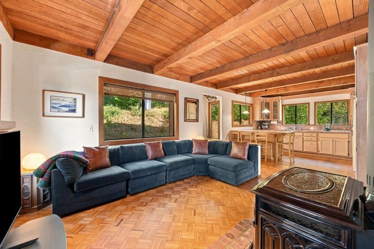
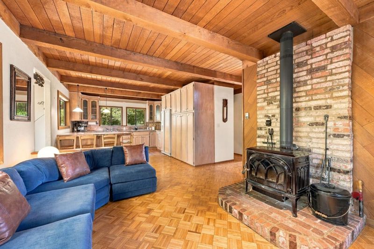
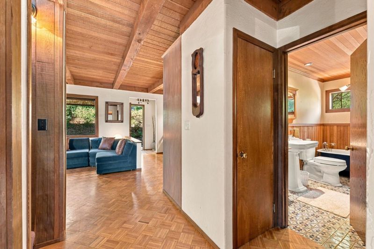
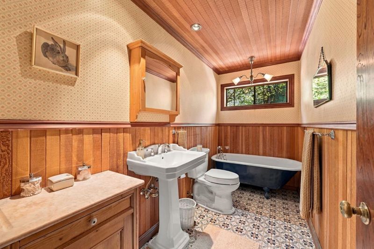
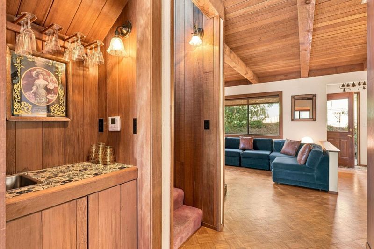
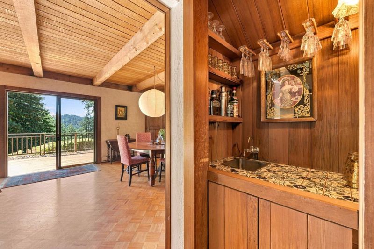
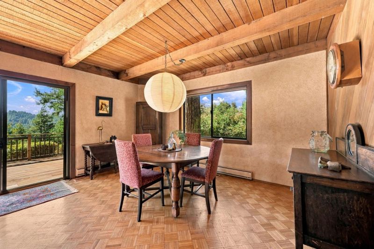
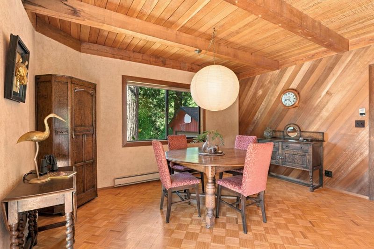
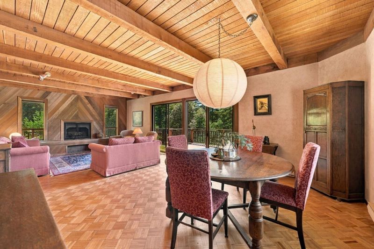
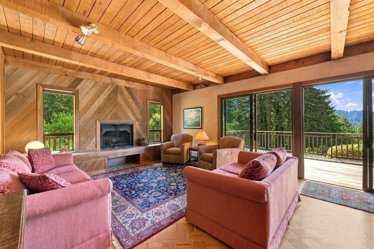
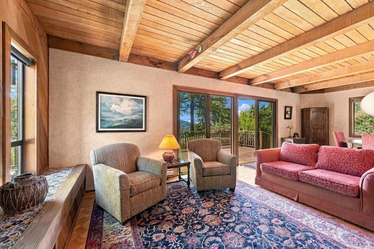
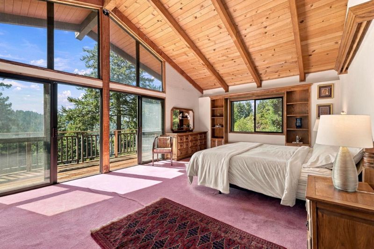
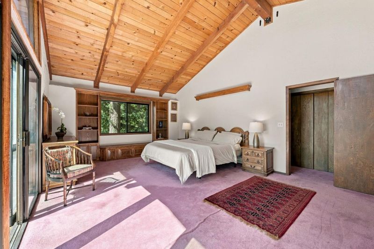
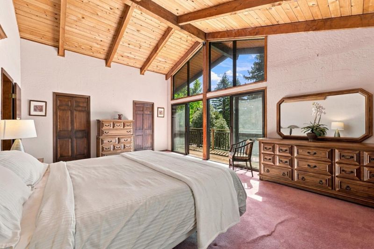
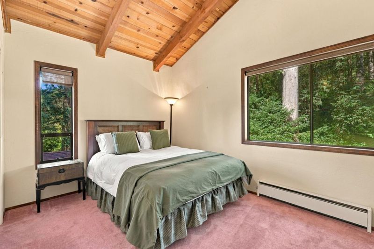
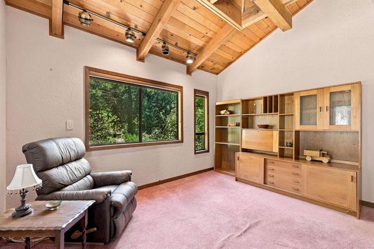
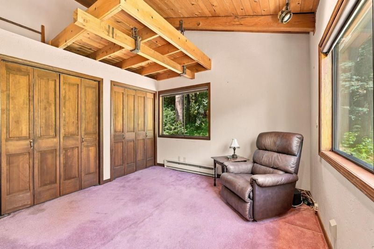
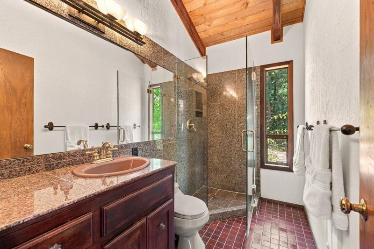
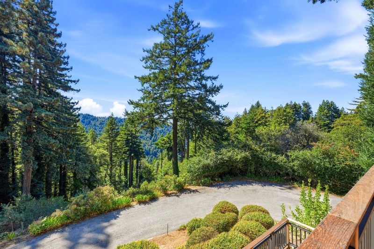
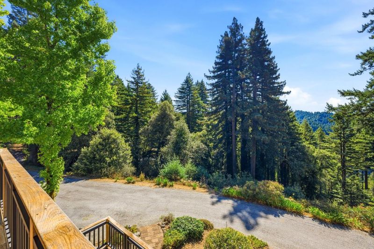
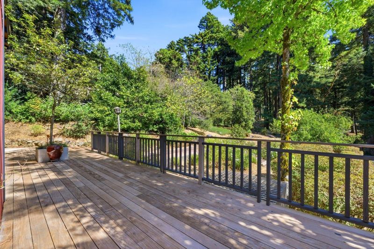
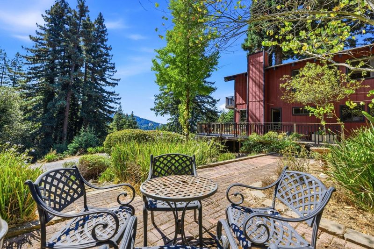
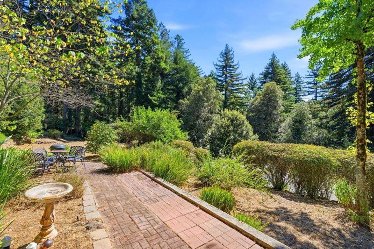
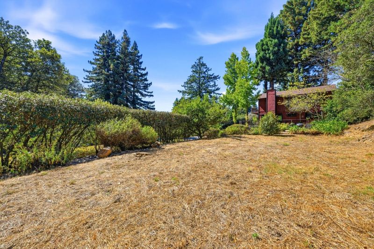
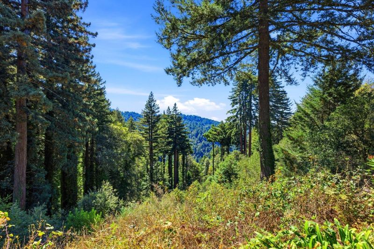
This enchanting Woodside retreat offers an exceptional blend of privacy, natural beauty, and effortless indoor-outdoor living. Take in the magical, natural setting capturing serene views of the redwood trees, valley, and spectacular sunsets. The thoughtful floor plan and wood throughout, combine timeless character with inviting warmth. On the main level, a formal living room with fireplace flows to the dining area, full bath, with claw foot tub, whiskey bar, and welcoming kitchen and family room, with wood-burning stove. Upstairs, three bedrooms and a bathroom, provide comfort and privacy. Most notable, a light-filled primary suite is a true sanctuary, featuring built-in cabinetry, two walk-in closets, and double doors opening to breathtaking valley and sunset views. Wrap around Ipe decks extend the living space outdoors, offering ideal venues for morning coffee, sunset gatherings, entertaining, or quiet moments beneath the redwoods. Extra storage for firewood, next to detached two-car garage. Near coveted Kings Mountain Elem. School. Rarely does a home offer the combination of seclusion, scenery, lifestyle appeal, with easy access to 92, 280, and 101. Additional two lots, next to the house, included in the sale. This Woodside property is an opportunity not to be missed.

- Days on Market
- 3 days
- Current Status
- Active
- Original Price
- $1,599,000
- List Price
- $1,599,000
- On Market Date
- Oct 1, 2026
- Property Type
- Single Family Home
- Area
- 273 - Skyline Area
- Zip Code
- 94062
- MLS ID
- ML82063250
- APN
- 067184090
- Year Built
- 1974
- Stories in Building
- Unavailable
- Possession
- Unavailable
- Data Source
- MLSL
- Origin MLS System
- MLSListings, Inc.
Kings Mountain Elementary School
Public K-5 Elementary
Students: 57 Distance: 0.9mi
Woodside Elementary School
Public K-8 Elementary
Students: 408 Distance: 3.4mi
Canyon Oaks Youth Center
Public 8-12 Opportunity Community
Students: 8 Distance: 3.6mi
Bright Horizon Chinese School
Private K-5 Elementary, Coed
Students: 149 Distance: 3.9mi
Roy Cloud Elementary School
Public K-8 Elementary
Students: 811 Distance: 3.9mi
Emerald Hills Academy
Private 1-12
Students: NA Distance: 4.0mi
- Bed
- 3
- Bath
- 2
- Parking
- 2
- Detached Garage, Other
- SQ FT
- 1,900
- SQ FT Source
- Unavailable
- Lot SQ FT
- 15,696.0
- Lot Acres
- 0.360331 Acres
- Cooling
- Central AC, Window / Wall Unit
- Dining Room
- Dining Area in Living Room
- Disclosures
- Natural Hazard Disclosure
- Family Room
- Kitchen / Family Room Combo
- Foundation
- Concrete Perimeter, Crawl Space, Other
- Fire Place
- Wood Stove, Other
- Heating
- No Heating
- Fee
- Unavailable
MLS and other Information regarding properties for sale as shown in Theo have been obtained from various sources such as sellers, public records, agents and other third parties. This information may relate to the condition of the property, permitted or unpermitted uses, zoning, square footage, lot size/acreage or other matters affecting value or desirability. Unless otherwise indicated in writing, neither brokers, agents nor Theo have verified, or will verify, such information. If any such information is important to buyer in determining whether to buy, the price to pay or intended use of the property, buyer is urged to conduct their own investigation with qualified professionals, satisfy themselves with respect to that information, and to rely solely on the results of that investigation.
School data provided by GreatSchools. School service boundaries are intended to be used as reference only. To verify enrollment eligibility for a property, contact the school directly.