

$1,698,888
1,504
SQ FT
$1,130
SQ/FT
1750 Tahoe Drive
@ Yellowstone - 6 - Milpitas, Milpitas

- 4 Bed
- 2 Bath
- 2 Park
- 1,504 sqft
- MILPITAS
-

-
Sat Oct 10, 2:00 pm - 4:00 pm
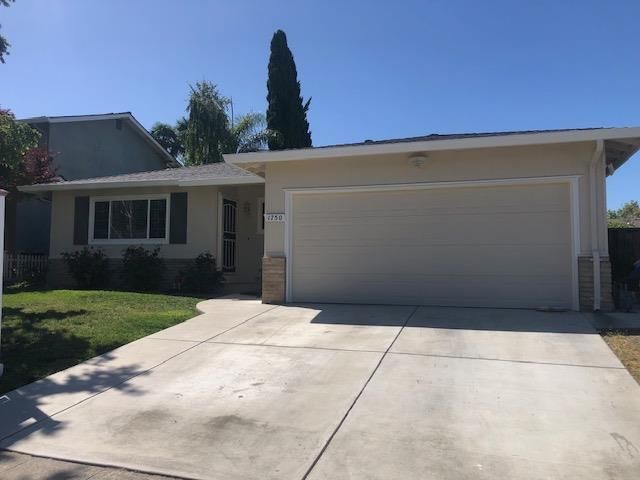
In an excellent location in the sought after Parktown area! One block from Sinnott Elementary/ Rancho Jr High! Nicely kept home by longtime owners!! Sure to please!!
-
Sun Oct 11, 2:00 pm - 4:00 pm
In an excellent location in the sought after Parktown area! One block from Sinnott Elementary/ Rancho Jr High! Nicely kept home by longtime owners!! Sure to please!!
Great "Parktown" location! Near park and walking distance to John Sinnott Elementary and Rancho Jr. High! This one is updated and excellent condition! 3 bedrooms w/ office comprise the 4 bedrooms configuration, really nicely done. Beautiful upgraded kitchen with- porcelain tile, granite counters, cooking island, one yr old cook top and recessed lighting, make this a chef's delight! Step- down family room has tile floor and tile faced fireplace w/mantel. Windows upgraded "Anlin", high efficiency rated. Roof replaced in 2023, also copper repiped, and upgraded Lennox high efficiency forced air heater w/ central air conditioning. Beautiful remodeled bathrooms, both with heated floors, this one is sure to please the fussiest buyers! R-30 attic insulation helps for energy conservation. Fresh paint outside makes this home the perfect one for a move-in buyer. Open Sat/Sun 10/10 & 10/11 2pm-4pm!

- Days on Market
- 4 days
- Current Status
- Active
- Original Price
- $1,698,888
- List Price
- $1,698,888
- On Market Date
- Oct 1, 2026
- Property Type
- Single Family Home
- Area
- 6 - Milpitas
- Zip Code
- 95035
- MLS ID
- ML82051700
- APN
- 088-23-105
- Year Built
- 1968
- Stories in Building
- 1
- Possession
- Unavailable
- Data Source
- MLSL
- Origin MLS System
- MLSListings, Inc.
Foothill Adventist Elementary School
Private K-8 Elementary, Religious, Coed
Students: 112 Distance: 0.1mi
John Sinnott Elementary School
Public K-6 Elementary
Students: 738 Distance: 0.2mi
Rancho Milpitas Middle School
Public 7-8 Middle
Students: 717 Distance: 0.3mi
Milpitas Christian School
Private PK-8 Elementary, Religious, Coed
Students: 524 Distance: 0.4mi
Laneview Elementary School
Public PK-5 Elementary
Students: 373 Distance: 0.5mi
Merryhill School
Private K-8 Coed
Students: 377 Distance: 0.6mi
- Bed
- 4
- Bath
- 2
- Parking
- 2
- Attached Garage
- SQ FT
- 1,504
- SQ FT Source
- Unavailable
- Lot SQ FT
- 5,700.0
- Lot Acres
- 0.130854 Acres
- Cooling
- Central AC
- Dining Room
- Eat in Kitchen
- Disclosures
- NHDS Report
- Family Room
- Separate Family Room
- Foundation
- Concrete Perimeter
- Fire Place
- Family Room
- Heating
- Forced Air
- Fee
- Unavailable
MLS and other Information regarding properties for sale as shown in Theo have been obtained from various sources such as sellers, public records, agents and other third parties. This information may relate to the condition of the property, permitted or unpermitted uses, zoning, square footage, lot size/acreage or other matters affecting value or desirability. Unless otherwise indicated in writing, neither brokers, agents nor Theo have verified, or will verify, such information. If any such information is important to buyer in determining whether to buy, the price to pay or intended use of the property, buyer is urged to conduct their own investigation with qualified professionals, satisfy themselves with respect to that information, and to rely solely on the results of that investigation.
School data provided by GreatSchools. School service boundaries are intended to be used as reference only. To verify enrollment eligibility for a property, contact the school directly.