

$796,737
4540 Dolcetto Common
@ Fontana Street - Livermore

- 2 Bed
- 2.5 (2/1) Bath
- 2 Park
- Livermore
-

-
Sat Aug 22, 10:30 am - 5:30 pm
Come visit our stunning master plan community!
-
Sun Aug 23, 10:30 am - 5:30 pm
Come visit our stunning master plan community!
-
Sat Aug 29, 10:30 am - 5:30 pm
Come visit our stunning master plan community!
-
Sun Aug 30, 10:30 am - 5:30 pm
Come visit our stunning master plan community!
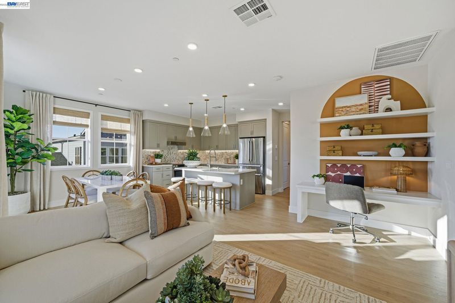
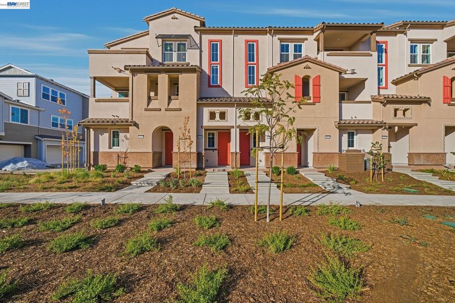
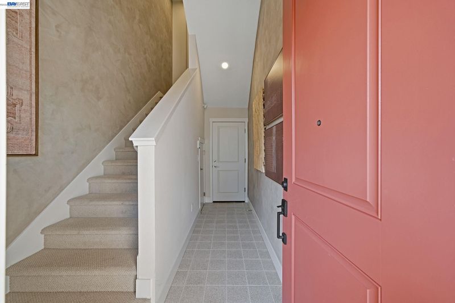
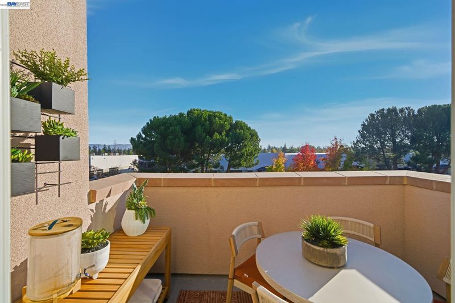
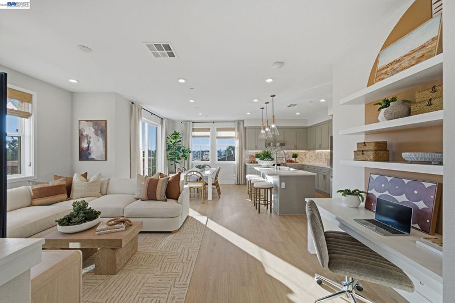
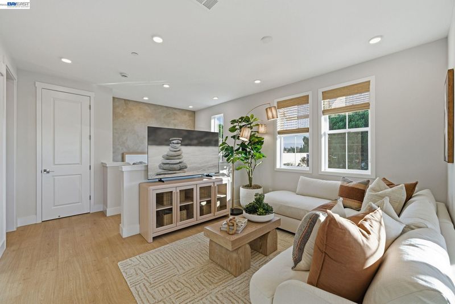
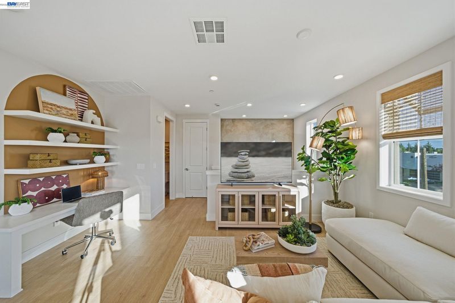
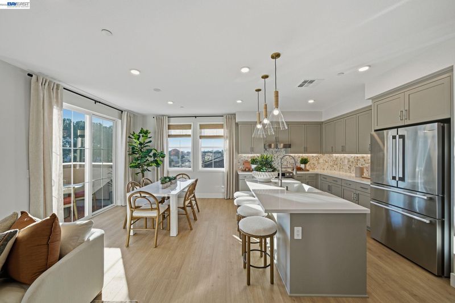
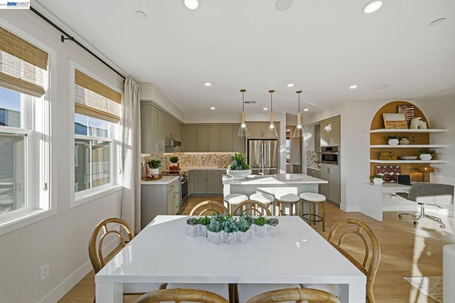
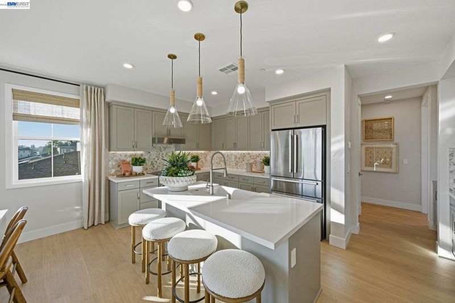
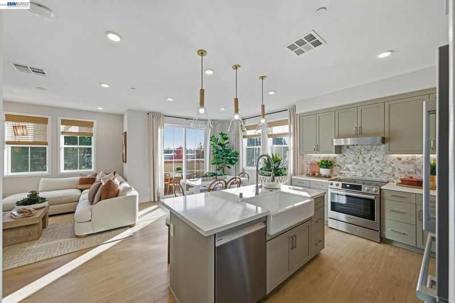
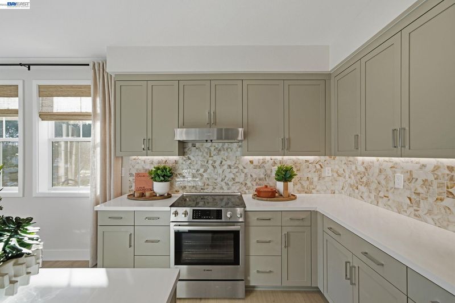
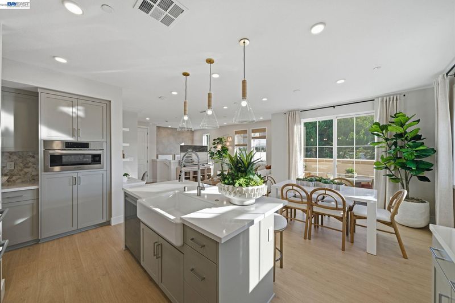
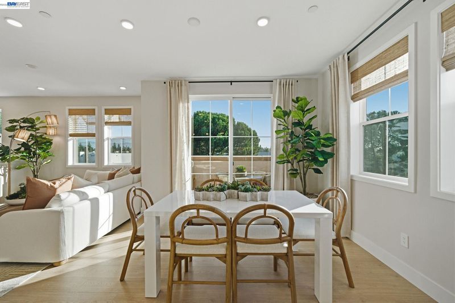
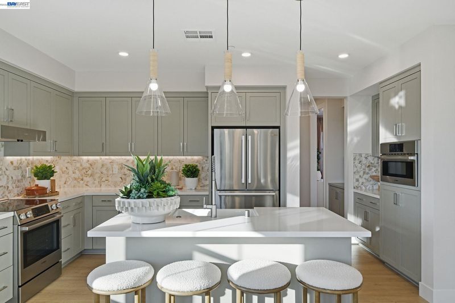
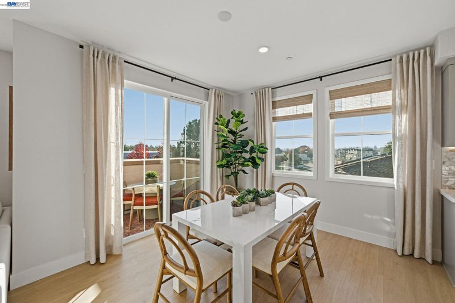
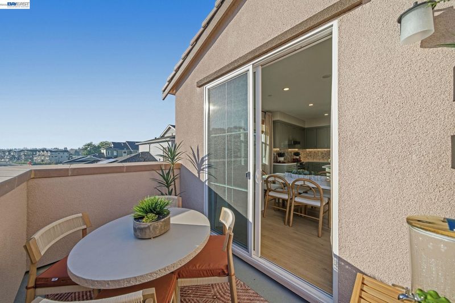
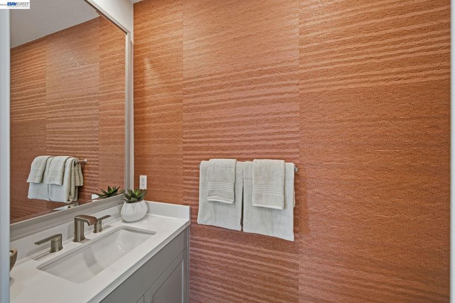
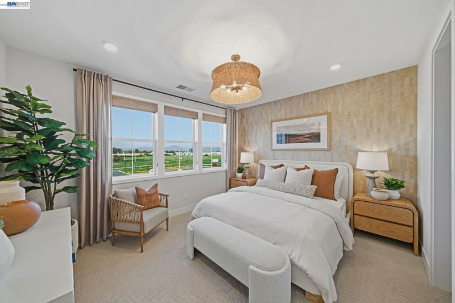
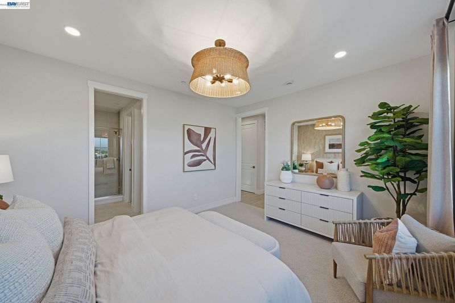

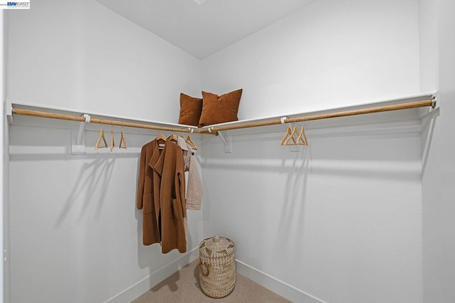
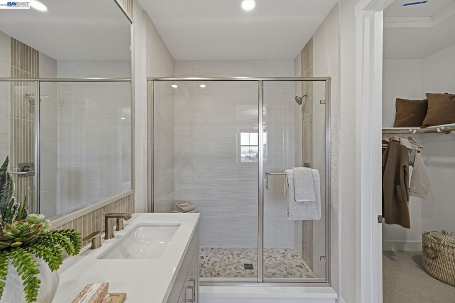
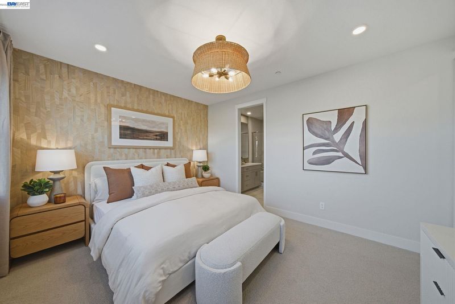
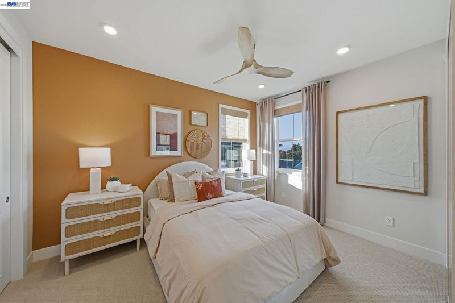
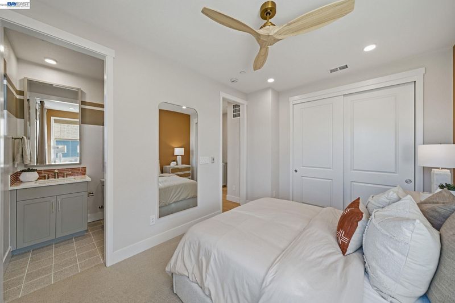
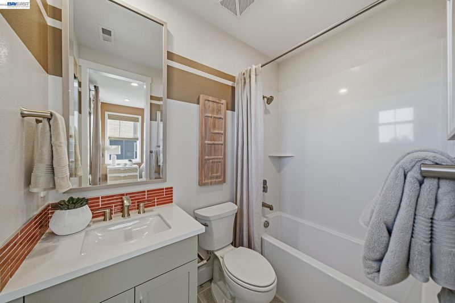
Welcome to Homesite 181 at Alicante, a thoughtfully crafted tri-level home offering approximately 1,436 sq. ft. that is move-in ready! This home features French Walnut Beech Shaker-style cabinetry with euro drawer slides and soft-close doors. Enjoy 9-foot ceilings throughout, creating a spacious and airy atmosphere. The kitchen is equipped with premium Bosch stainless steel appliances, while the primary suite offers dual sinks, a glass shower enclosure with chrome trim, a walk-in shower, and a large walk-in closet. Step into an entryway that offers access to a spacious two-car garage. Continue upstairs to the second floor, which functions as a transitional landing space. On the third floor, a layout connects the family room, kitchen, and dining area. The primary suite features a bedroom and a bathroom. The secondary bedroom is served by its own full bathroom. This home is located within the Arroyo Crossings community, with access to community amenities including a clubhouse with a chef’s kitchen, lounge areas, pool, BBQ/picnic spaces, and pocket parks. Representative photos added.

- Current Status
- New
- Original Price
- $796,737
- List Price
- $796,737
- On Market Date
- Aug 17, 2026
- Property Type
- Condominium
- D/N/S
- Livermore
- Zip Code
- 94451
- MLS ID
- 41145271
- APN
- Year Built
- 2026
- Stories in Building
- 3
- Possession
- Close Of Escrow
- Data Source
- MAXEBRDI
- Origin MLS System
- BAY EAST
Selah Christian School
Private K-12
Students: NA Distance: 0.8mi
Celebration Academy
Private 1-12 Alternative, Combined Elementary And Secondary, Religious, Coed
Students: 58 Distance: 0.9mi
Jackson Avenue Elementary School
Public K-5 Elementary
Students: 526 Distance: 0.9mi
Arroyo Seco Elementary School
Public K-5 Elementary
Students: 678 Distance: 1.0mi
Vine And Branches Christian Schools
Private 1-12 Coed
Students: 6 Distance: 1.3mi
Vineyard Alternative School
Public 1-12 Alternative
Students: 136 Distance: 1.4mi
- Bed
- 2
- Bath
- 2.5 (2/1)
- Parking
- 2
- Attached
- SQ FT
- 0
- SQ FT Source
- Unavailable
- Pool Info
- Pool House, See Remarks, Community
- Kitchen
- Dishwasher, Electric Range, Microwave, Refrigerator, Counter - Solid Surface, Electric Range/Cooktop, Disposal
- Cooling
- Central Air
- Disclosures
- Nat Hazard Disclosure, Disclosure Package Avail
- Entry Level
- 1
- Exterior Details
- Other
- Flooring
- Laminate, Tile, Carpet
- Foundation
- Fire Place
- None
- Heating
- Other
- Laundry
- Dryer, Washer
- Upper Level
- 2 Bedrooms, 0.5 Bath, 2 Baths, Primary Bedrm Suite - 1
- Main Level
- Main Entry
- Possession
- Close Of Escrow
- Architectural Style
- Other
- Non-Master Bathroom Includes
- Shower Over Tub, Solid Surface, Tile
- Construction Status
- New Construction
- Additional Miscellaneous Features
- Other
- Location
- Other
- Pets
- Yes, Number Limit
- Roof
- Tile
- Water and Sewer
- Other
- Fee
- $540
MLS and other Information regarding properties for sale as shown in Theo have been obtained from various sources such as sellers, public records, agents and other third parties. This information may relate to the condition of the property, permitted or unpermitted uses, zoning, square footage, lot size/acreage or other matters affecting value or desirability. Unless otherwise indicated in writing, neither brokers, agents nor Theo have verified, or will verify, such information. If any such information is important to buyer in determining whether to buy, the price to pay or intended use of the property, buyer is urged to conduct their own investigation with qualified professionals, satisfy themselves with respect to that information, and to rely solely on the results of that investigation.
School data provided by GreatSchools. School service boundaries are intended to be used as reference only. To verify enrollment eligibility for a property, contact the school directly.