

$3,895,000
7,030
SQ FT
$554
SQ/FT
1312 Summit Drive
@ Tucker - Calistoga

- 5 Bed
- 6.5 (5/3) Bath
- 8 Park
- 7,030 sqft
- Calistoga
-

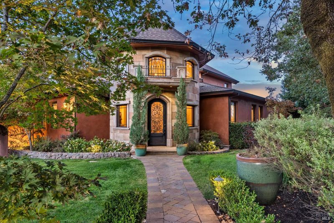
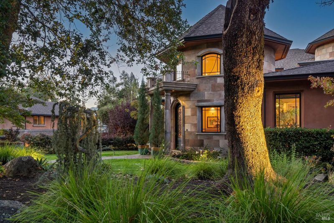
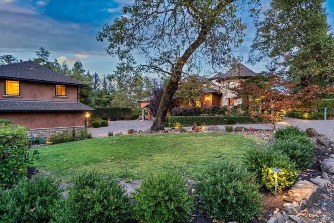
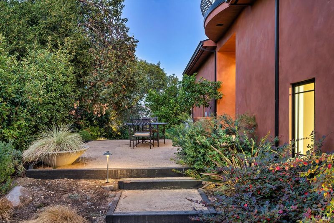
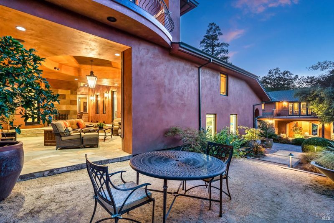
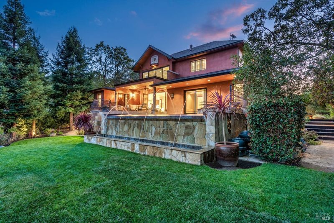
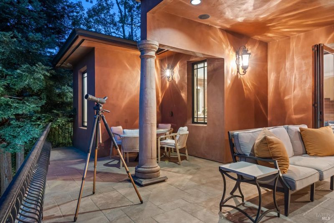
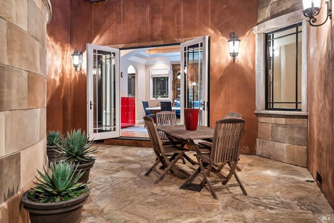
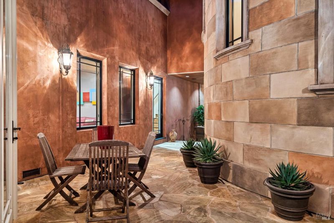
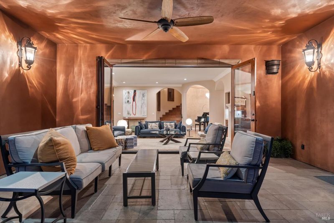
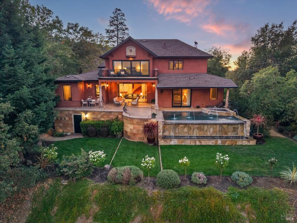
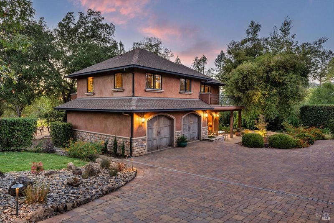
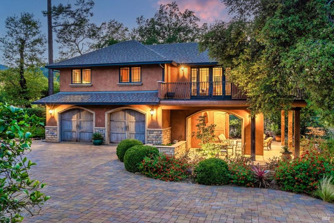
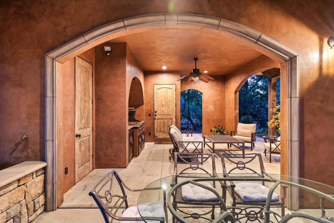
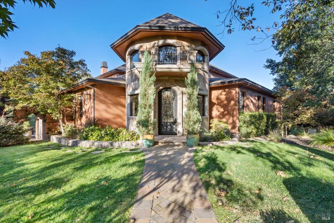
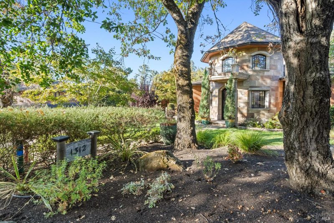
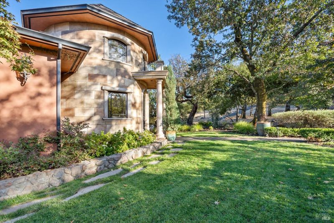
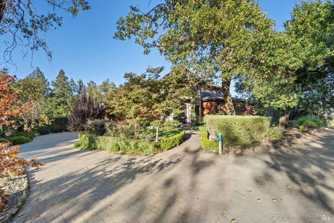
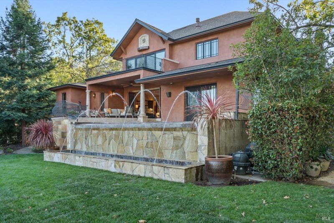
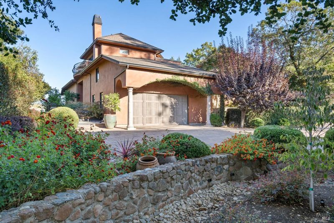
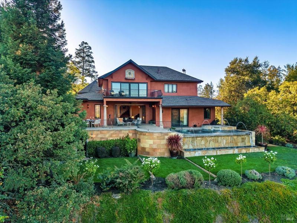
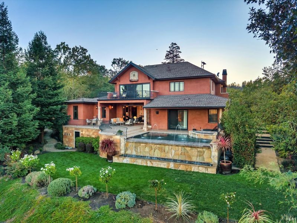
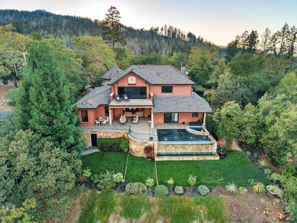
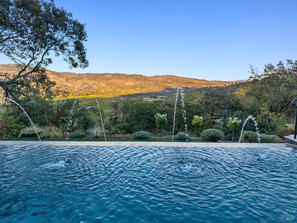
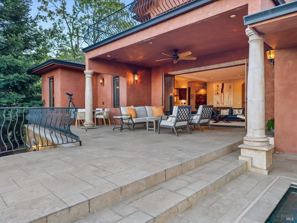
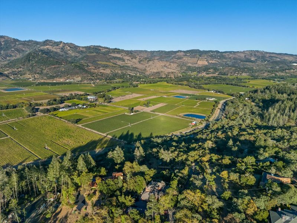
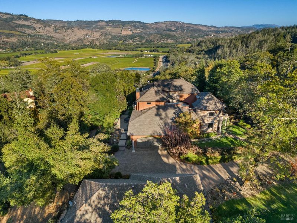
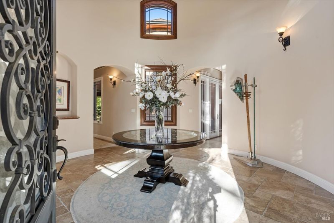
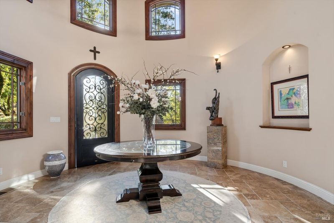
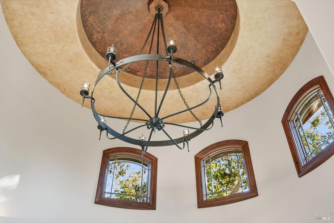
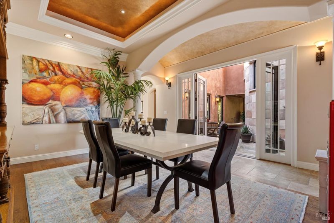
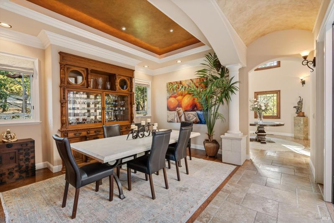
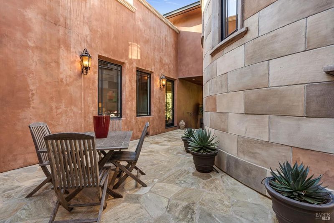
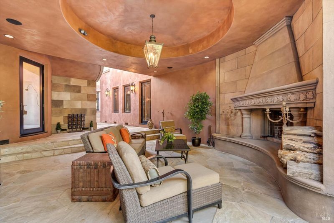
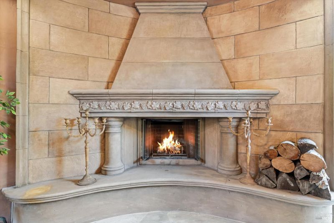
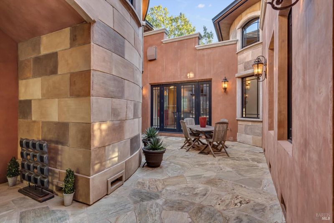
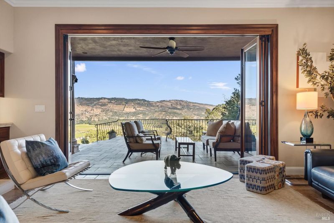
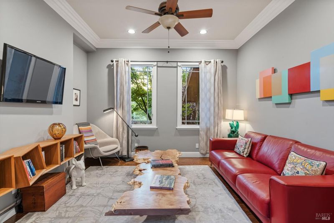
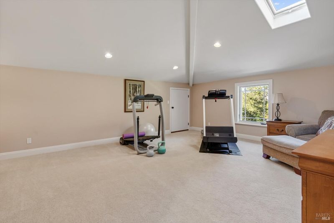
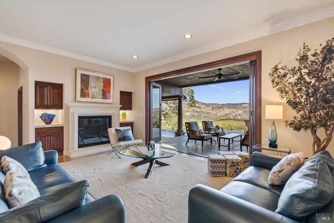
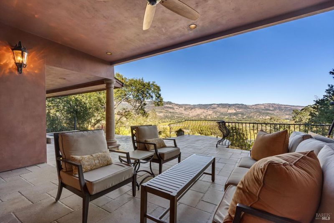
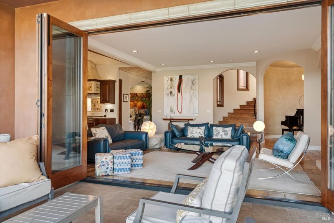
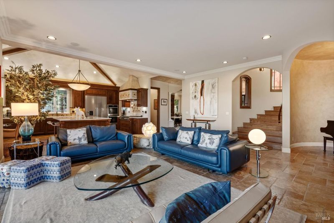
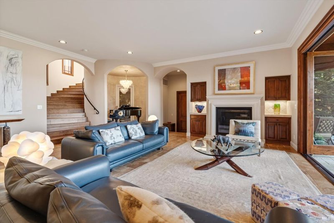
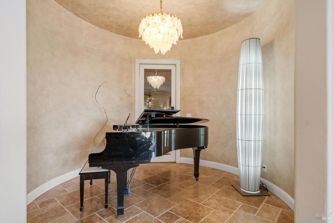
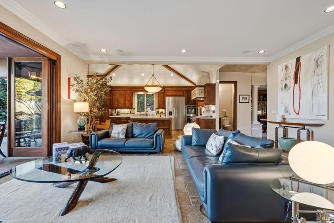
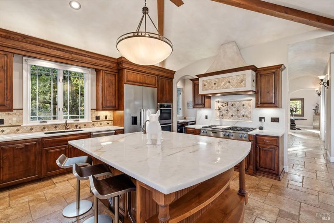
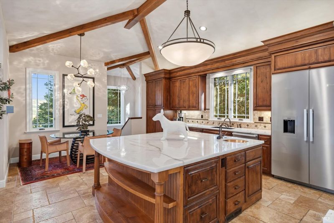
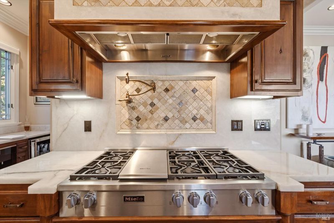
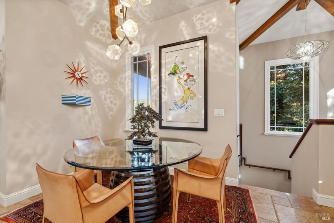
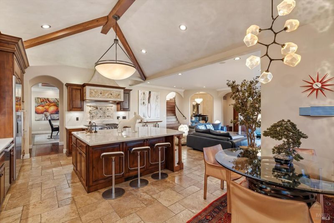
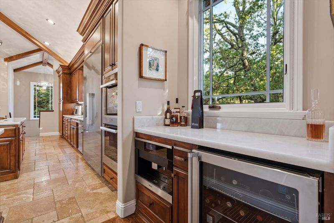
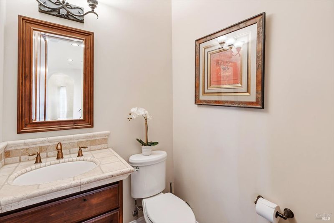
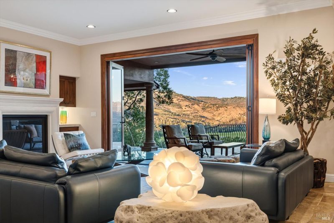
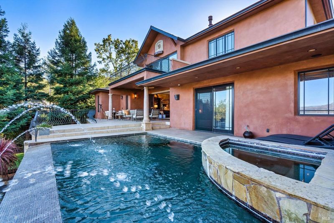
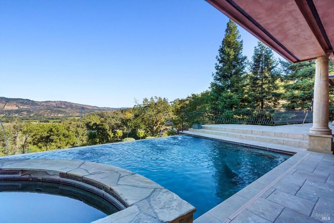
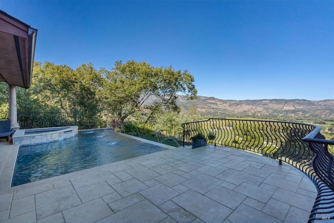
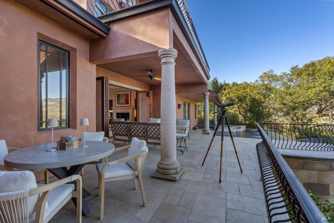
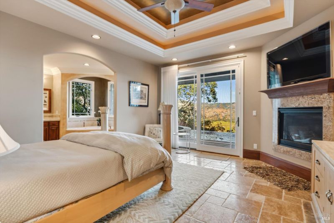
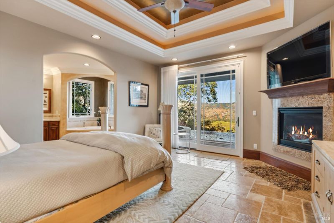
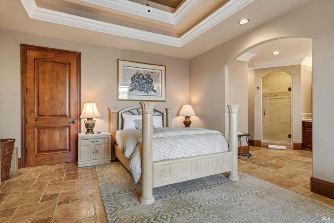
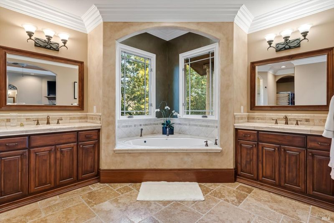
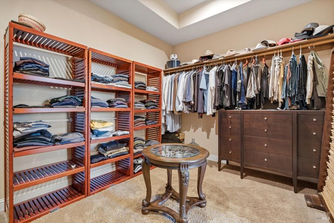
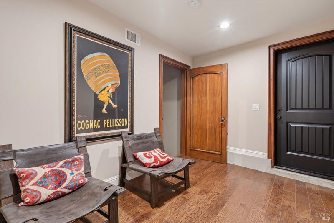
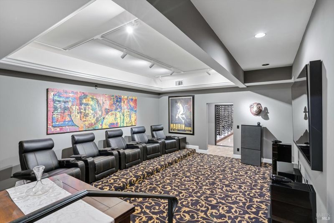
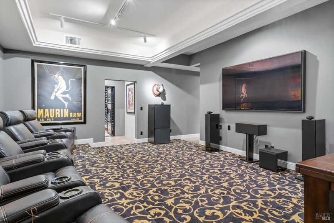
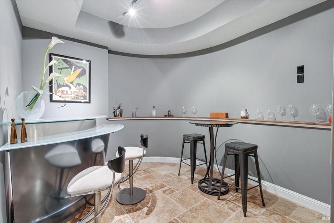
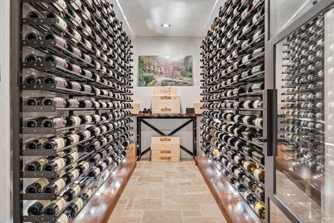
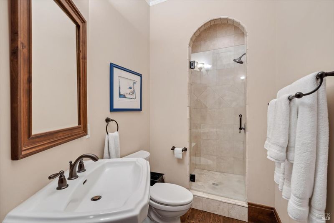
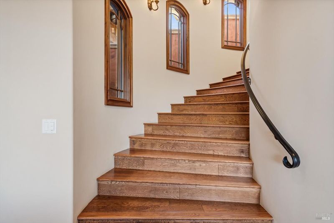
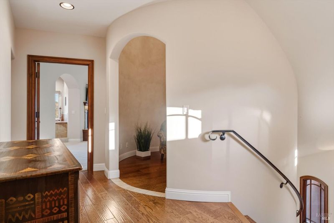
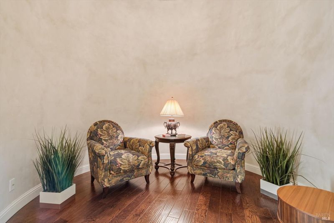
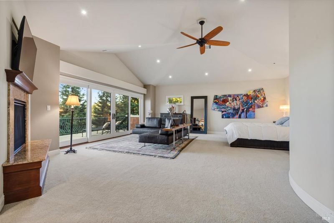
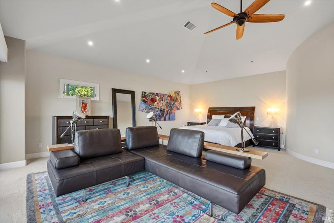
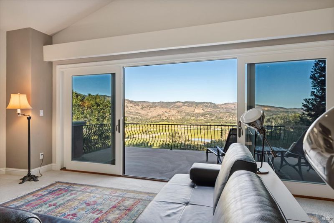
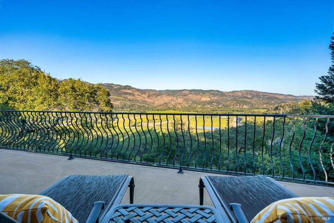
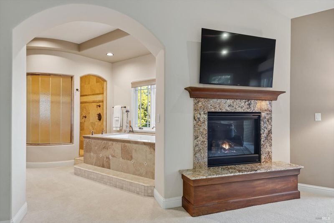
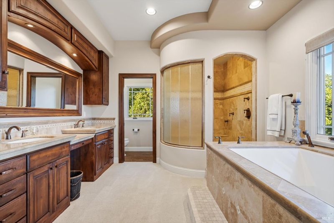
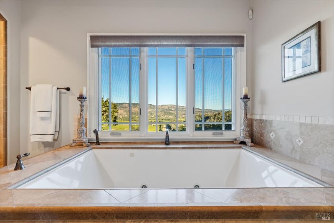
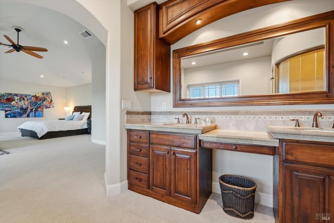
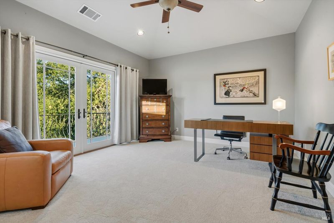
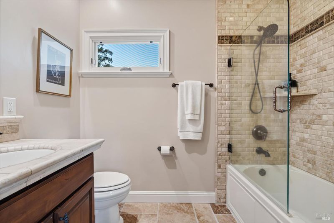
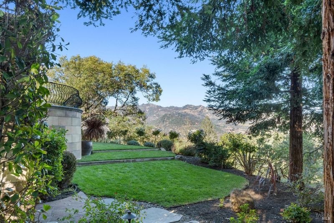
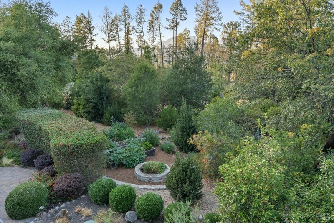
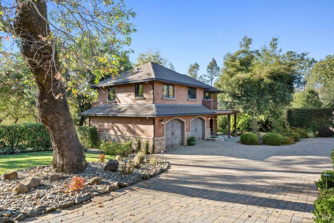
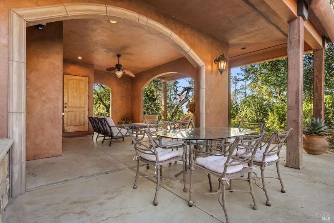
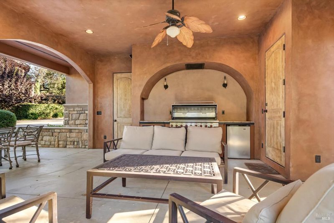
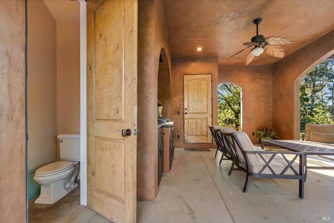
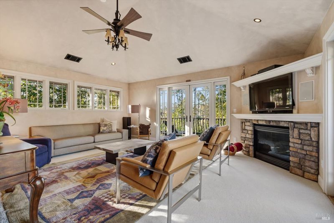
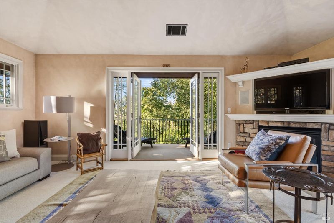
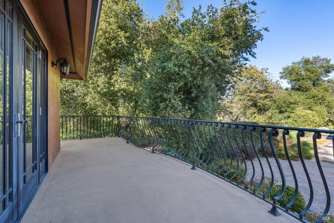
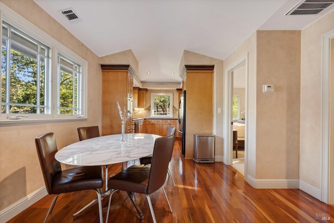
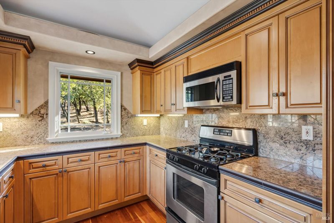
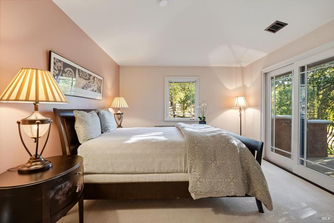
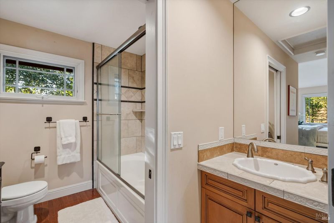
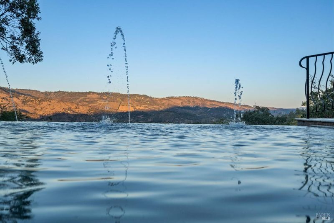
Set above the Napa Valley floor and surrounded by expansive views, 1312 Summit is a private estate offering an exceptional sense of space, tranquility, and easy access to both Calistoga and St. Helena. Generously scaled for everyday living as well as gatherings large and small, the property offers five bedrooms, five-and-a-half baths, and a detached guest residence, creating tremendous flexibility for family and guests. Built in 2010 and thoughtfully enhanced by the current owner, the modern Tuscan-inspired residence was created to connect naturally with its surroundings. Retractable glass doors open the main living areas to a generous, covered loggia, extending the living space outdoors and drawing the eye toward an infinity-edge pool and spa with sweeping views across Napa Valley. Inside, the atmosphere is warm, elegant, and inviting. The gourmet kitchen features Brazilian quartz countertops, Miele appliances, and a well-appointed caterer's pantry, flowing easily into the dining and living spaces. A gas fireplace adds warmth to the main gathering area, while the orientation of the home keeps the remarkable views ever present. A separate covered courtyard centered around a wood-burning fireplace creates another memorable setting for outdoor dining, conversation, and relaxed evenings throughout the seasons. Two primary suites one on the main level and another upstairsoffer flexibility and privacy, with each taking advantage of the surrounding landscape and featuring spa-inspired baths and generous walk-in closets. On the lower level, a private theater, wine cellar, and tasting lounge create an inviting destination for entertaining, movie nights, and leisurely evenings at home. The detached guest house is a retreat unto itself, complete with a full kitchen, gas fireplace, one bedroom, and one-and-a-half baths, allowing visitors to enjoy both comfort and privacy. Expansive covered outdoor living areas, a substantial motor court, and a four-car garage further enhance the property's functionality and ease. Private yet remarkably convenient, 1312 Summit embodies a refined Napa Valley lifestyledramatic views, generous indoor and outdoor living, understated sophistication, and proximity to the dining, shopping, resorts, and experiences of Calistoga and St. Helena.

- Days on Market
- 6 days
- Current Status
- Active
- Original Price
- List Price
- $3,895,000
- On Market Date
- Sep 30, 2026
- Property Type
- Single Family Residence
- Area
- Calistoga
- Zip Code
- 94515
- MLS ID
- 326082934
- APN
- 020261004000
- Year Built
- 2010
- Stories in Building
- 3
- Possession
- Close Of Escrow
- Data Source
- BAREIS
- Origin MLS System
Palisades High (Continuation) School
Public 9-12 Continuation
Students: 9 Distance: 3.2mi
Calistoga Elementary School
Public K-6 Elementary
Students: 477 Distance: 3.3mi
Calistoga Junior/Senior High School
Public 7-12 Secondary, Coed
Students: 379 Distance: 3.4mi
Foothills Adventist Elementary School
Private K-8 Elementary, Religious, Coed
Students: 41 Distance: 3.6mi
Howell Mountain Elementary School
Public K-8 Elementary
Students: 81 Distance: 3.9mi
Robert Louis Stevenson Intermediate School
Public 6-8 Middle
Students: 270 Distance: 4.4mi
- Bed
- 5
- Bath
- 6.5 (5/3)
- Parking
- 8
- Attached, Garage Door Opener
- SQ FT
- 7,030
- SQ FT Source
- Owner
- Lot SQ FT
- 45,978.0
- Lot Acres
- 1.0555 Acres
- Pool Info
- Built-In, Pool Sweep, Pool/Spa Combo, Salt Water, See Remarks
- Kitchen
- Breakfast Area, Butlers Pantry, Kitchen Island, Island w/Sink, Quartz Counter, Stone Counters
- Cooling
- Central Air, MultiZone
- Dining Room
- Formal Area
- Disclosures
- Standard
- Living Room
- Great Room, View
- Flooring
- Carpet, Stone, Wood
- Fire Place
- Gas Starter, Living Room, Master Bedroom, Wood Burning
- Heating
- Central, MultiZone
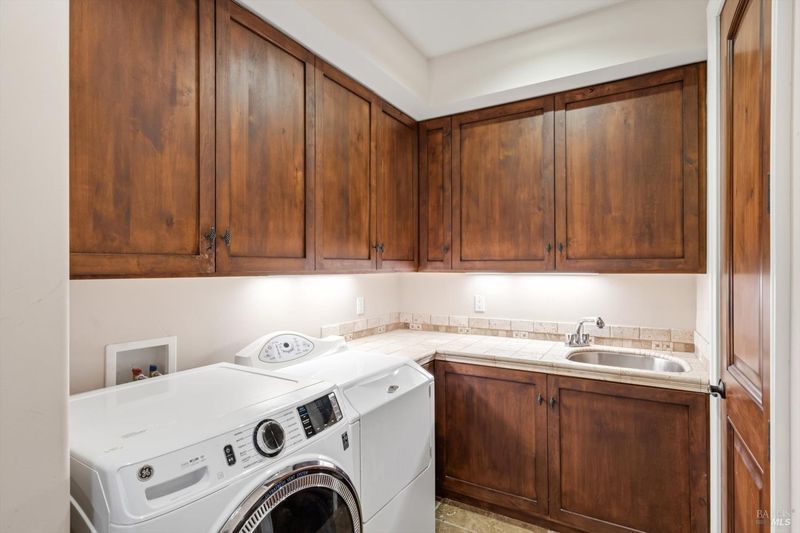
- Laundry
- Dryer Included, Inside Room, Sink, Washer Included
- Upper Level
- Bedroom(s), Full Bath(s), Primary Bedroom
- Main Level
- Bedroom(s), Dining Room, Full Bath(s), Kitchen, Living Room, Partial Bath(s)
- Views
- Hills, Mountain(s), Panoramic, Vineyard
- Possession
- Close Of Escrow
- Basement
- Finished
- Architectural Style
- Mediterranean
- Fee
- $0
MLS and other Information regarding properties for sale as shown in Theo have been obtained from various sources such as sellers, public records, agents and other third parties. This information may relate to the condition of the property, permitted or unpermitted uses, zoning, square footage, lot size/acreage or other matters affecting value or desirability. Unless otherwise indicated in writing, neither brokers, agents nor Theo have verified, or will verify, such information. If any such information is important to buyer in determining whether to buy, the price to pay or intended use of the property, buyer is urged to conduct their own investigation with qualified professionals, satisfy themselves with respect to that information, and to rely solely on the results of that investigation.
School data provided by GreatSchools. School service boundaries are intended to be used as reference only. To verify enrollment eligibility for a property, contact the school directly.