



$1,298,000
2,127
SQ FT
$610
SQ/FT
752 Grizzly Peak Blvd
@ Sunset - Berkeley Hills, Berkeley

- 3 Bed
- 3 Bath
- 2 Park
- 2,127 sqft
- Berkeley
-

-
Sat Oct 10, 2:00 pm - 4:00 pm
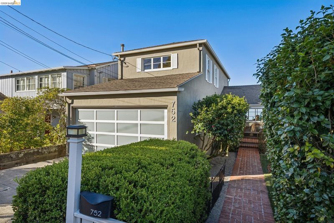
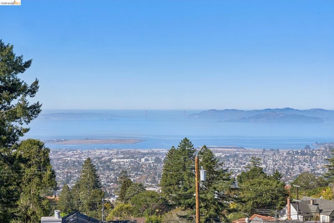
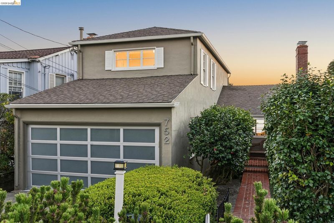
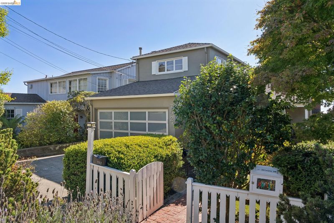
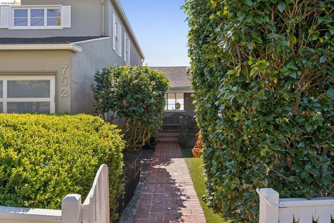
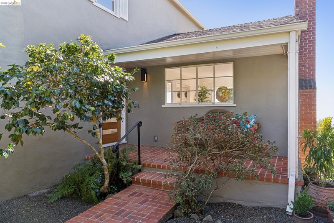
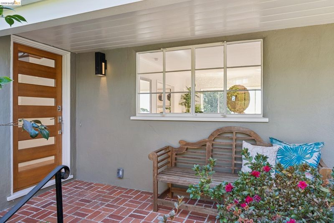
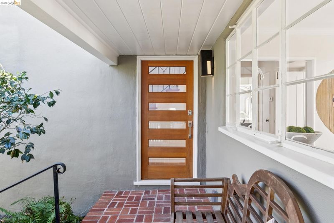
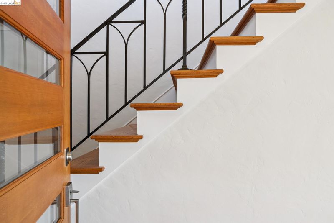
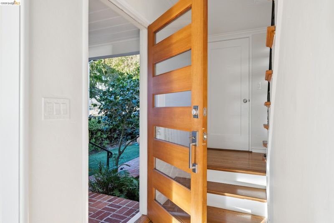
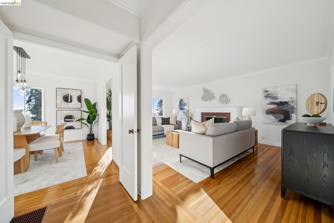
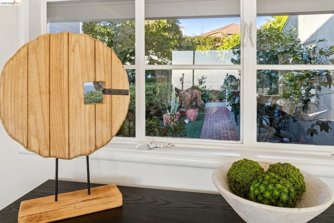
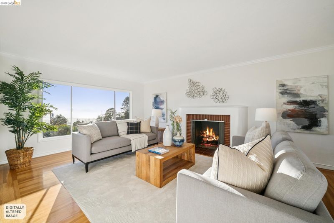
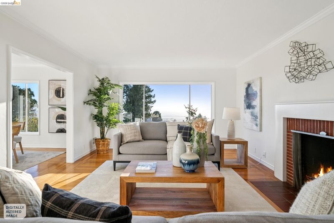
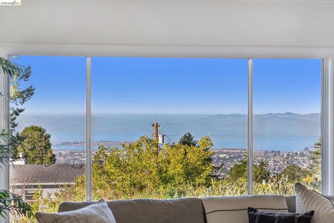
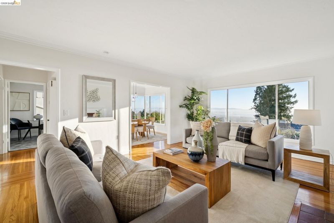
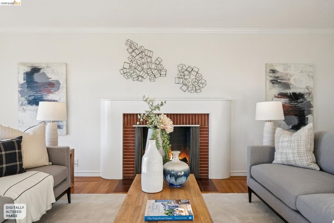
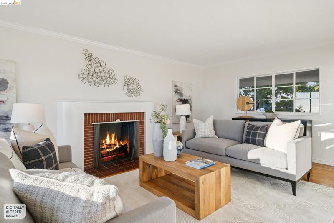
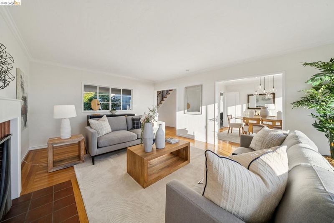
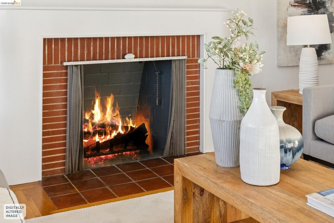
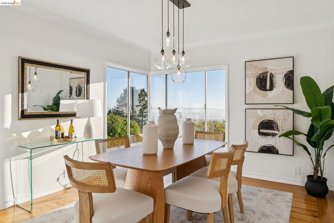
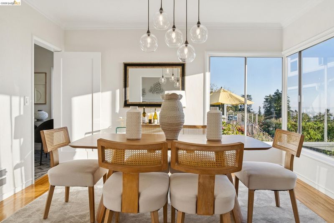
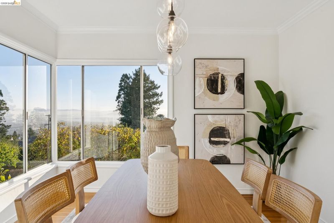
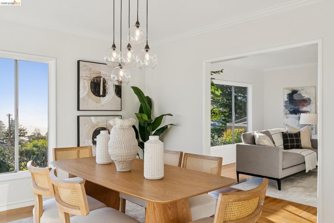
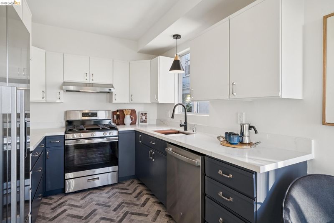
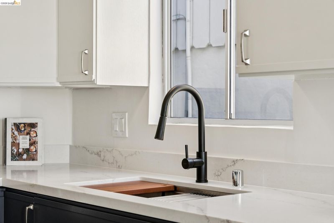
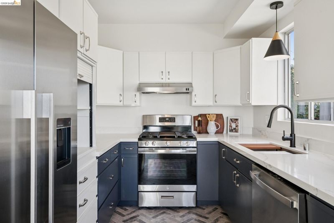
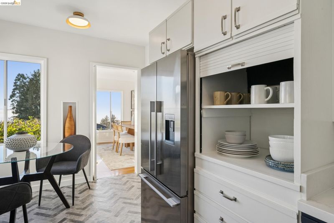
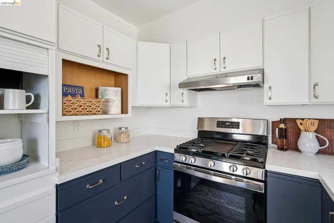
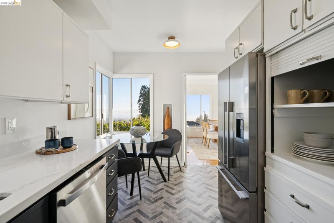
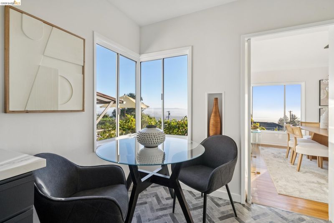
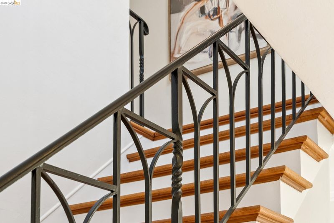
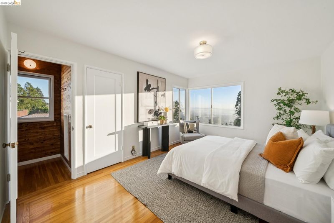
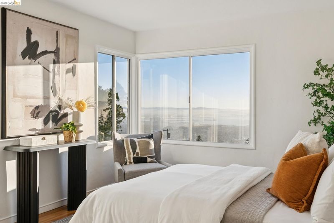
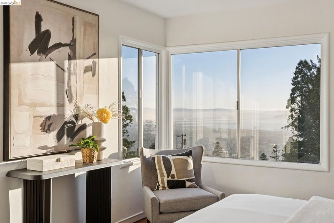
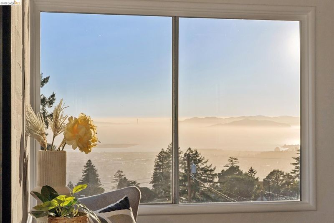
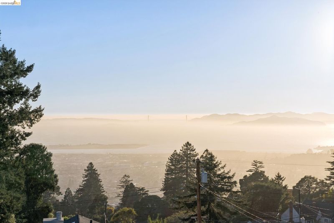
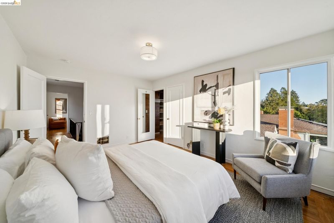
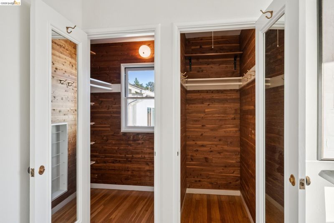
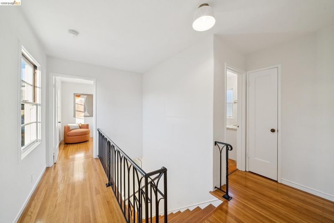
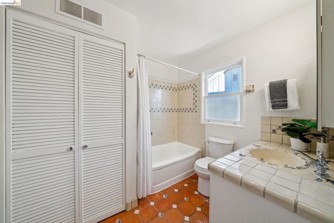
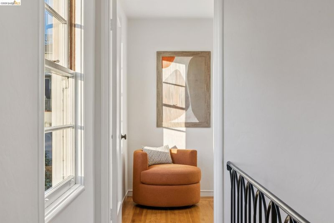
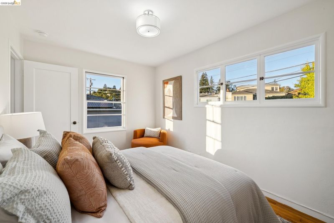
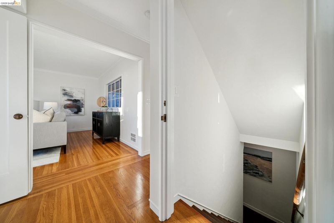
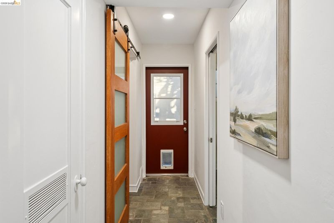
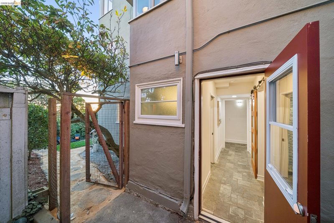
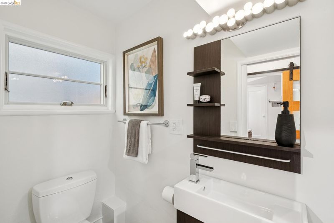
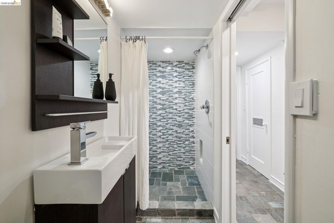
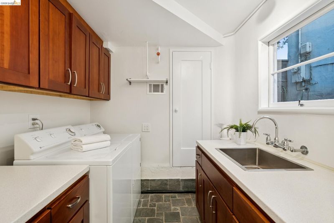
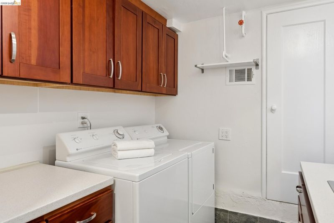
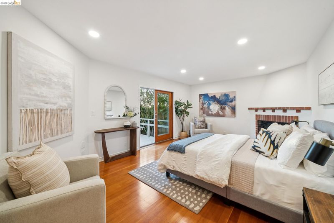
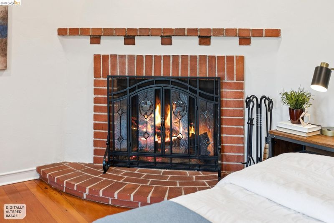
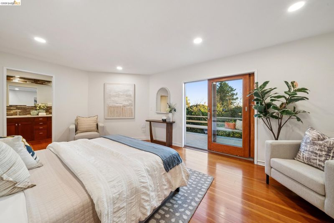
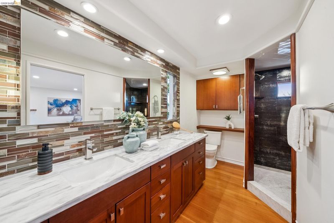
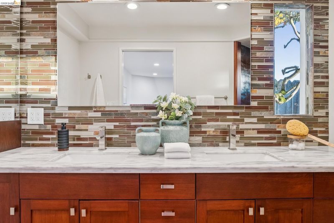
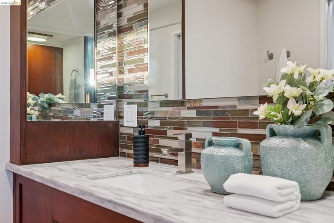
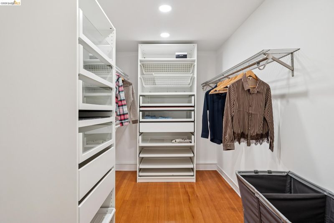
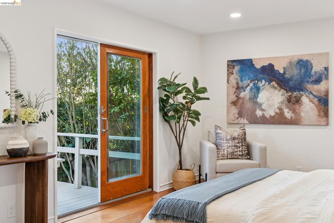
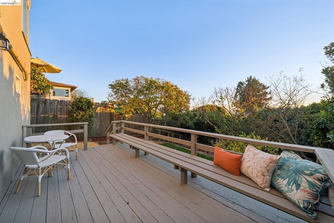
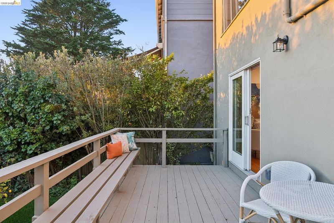
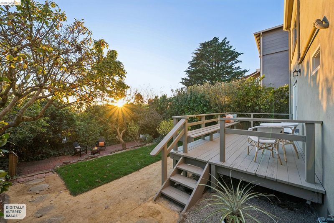
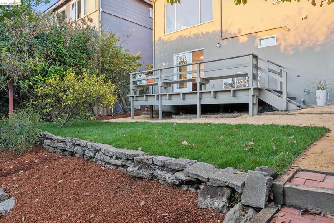
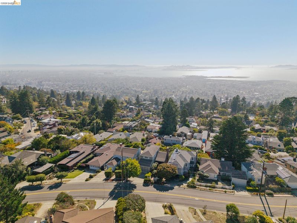
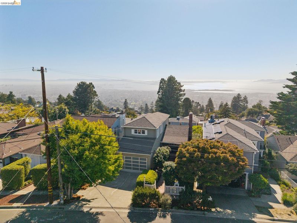
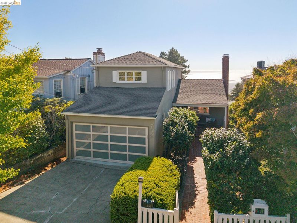
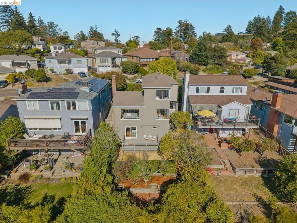
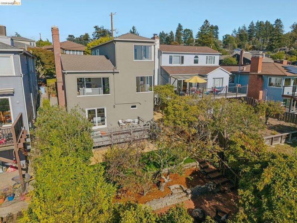
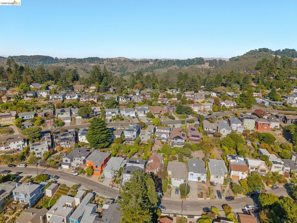
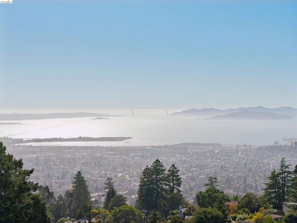
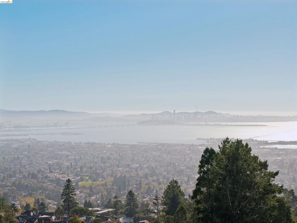
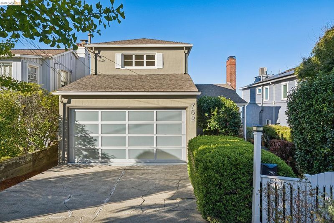
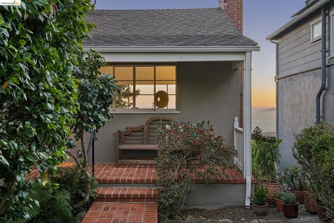
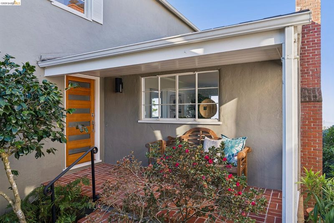
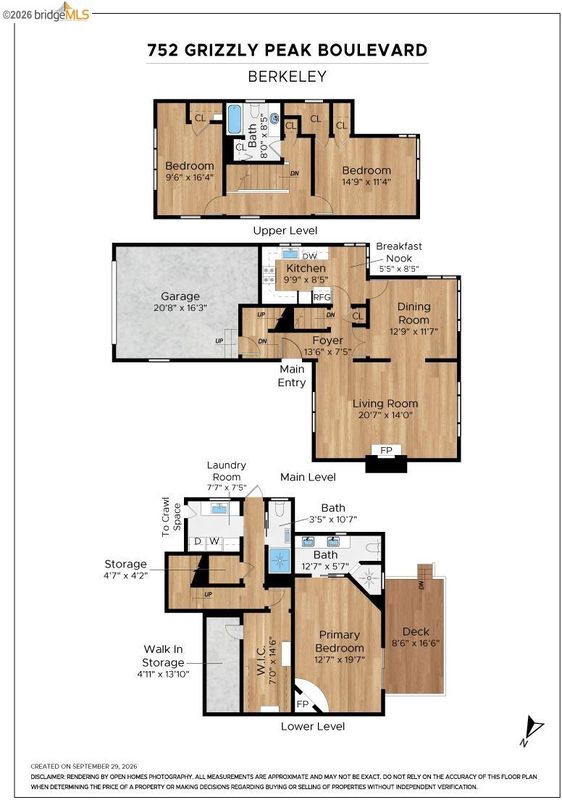
Sweeping Bay views spanning multiple bridges and the San Francisco skyline anchor this classic Berkeley Hills home, rich with architectural character including hardwood floors throughout, two brick fireplaces, original working doorbell, elegant wrought-iron banisters, and generously sized view-facing living and dining rooms. Thoughtful 2026 upgrades include a freshly painted interior, new kitchen quartz countertops, full electrical rewiring. The flexible floor plan offers two bedrooms and a full bath upstairs, plus a lower level with an expansive primary suite with ensuite bath and deck access, a laundry room, and a third bathroom with separate side entrance—ideal for guests, multigenerational living, or a home office. Premier location close to Tilden Park hiking trails, multiple hill paths, and convenient pathway, car, or bus access to UC Berkeley, downtown, and the city’s vibrant neighborhood districts.
-
Sun Oct 11, 2:00 pm - 4:00 pm
Sweeping Bay views spanning multiple bridges and the San Francisco skyline anchor this classic Berkeley Hills home, rich with architectural character including hardwood floors throughout, two brick fireplaces, original working doorbell, elegant wrought-iron banisters, and generously sized view-facing living and dining rooms. Thoughtful 2026 upgrades include a freshly painted interior, new kitchen quartz countertops, full electrical rewiring. The flexible floor plan offers two bedrooms and a full bath upstairs, plus a lower level with an expansive primary suite with ensuite bath and deck access, a laundry room, and a third bathroom with separate side entrance—ideal for guests, multigenerational living, or a home office. Premier location close to Tilden Park hiking trails, multiple hill paths, and convenient pathway, car, or bus access to UC Berkeley, downtown, and the city’s vibrant neighborhood districts.
Sweeping Bay views spanning multiple bridges and the San Francisco skyline anchor this classic Berkeley Hills home, rich with architectural character including hardwood floors throughout, two brick fireplaces, original working doorbell, elegant wrought-iron banisters, and generously sized view-facing living and dining rooms. Thoughtful 2026 upgrades include a freshly painted interior, new kitchen quartz countertops, full electrical rewiring. Modern safety features such as a whole-house water shut-off sensor and automatic gas shut-off valve give peace of mind. The flexible floor plan offers two bedrooms and a full bath upstairs, plus a lower level with an expansive primary suite with ensuite bath and deck access, a laundry room, and a third bathroom with separate side entrance—ideal for guests, multigenerational living, or a home office. Once home to two UC Berkeley physicists, including physicist William Rarita, this residence combines a storied history with a premier location close to Tilden Park hiking trails, multiple hill paths, and convenient pathway, car, or bus access to UC Berkeley, downtown, and the city’s vibrant neighborhood districts. Home Energy Score of 3.

- Current Status
- New
- Original Price
- $1,298,000
- List Price
- $1,298,000
- On Market Date
- Sep 30, 2026
- Property Type
- Detached
- D/N/S
- Berkeley Hills
- Zip Code
- 94708
- MLS ID
- 41149819
- APN
- 6329647
- Year Built
- 1944
- Stories in Building
- 3
- Possession
- Close Of Escrow
- Data Source
- MAXEBRDI
- Origin MLS System
- Bridge AOR
Cragmont Elementary School
Public K-5 Elementary
Students: 377 Distance: 0.4mi
Cragmont Elementary School
Public K-5 Elementary
Students: 384 Distance: 0.5mi
Oxford Elementary School
Public K-5 Elementary
Students: 302 Distance: 0.8mi
Oxford Elementary School
Public K-5 Elementary
Students: 281 Distance: 0.8mi
Thousand Oaks Elementary School
Public K-5 Elementary
Students: 441 Distance: 1.0mi
Thousand Oaks Elementary School
Public K-5 Elementary
Students: 403 Distance: 1.0mi
- Bed
- 3
- Bath
- 3
- Parking
- 2
- Attached, Off Street, Garage Faces Front, Garage Door Opener
- SQ FT
- 2,127
- SQ FT Source
- Measured
- Lot SQ FT
- 4,520.0
- Lot Acres
- 0.1 Acres
- Pool Info
- None
- Kitchen
- Dishwasher, Gas Range, Refrigerator, Dryer, Washer, Gas Water Heater, Stone Counters, Eat-in Kitchen, Gas Range/Cooktop, Updated Kitchen
- Cooling
- None
- Disclosures
- Fire Hazard Area, Nat Hazard Disclosure
- Entry Level
- Exterior Details
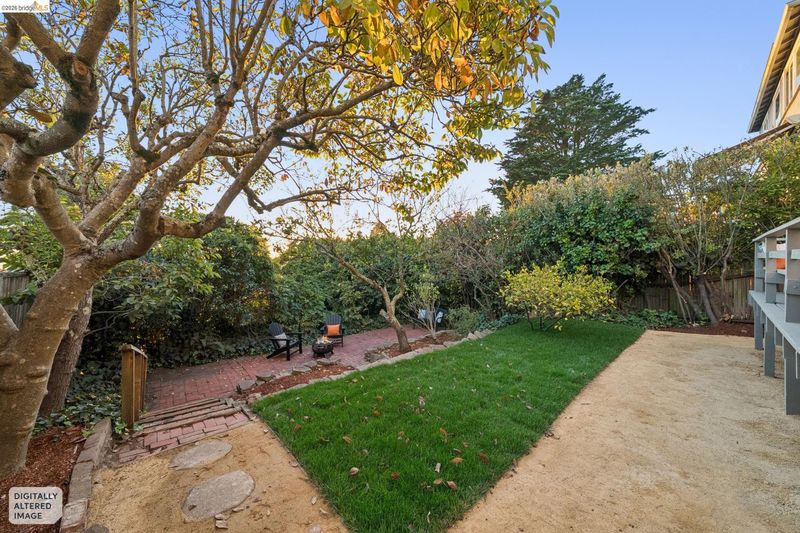
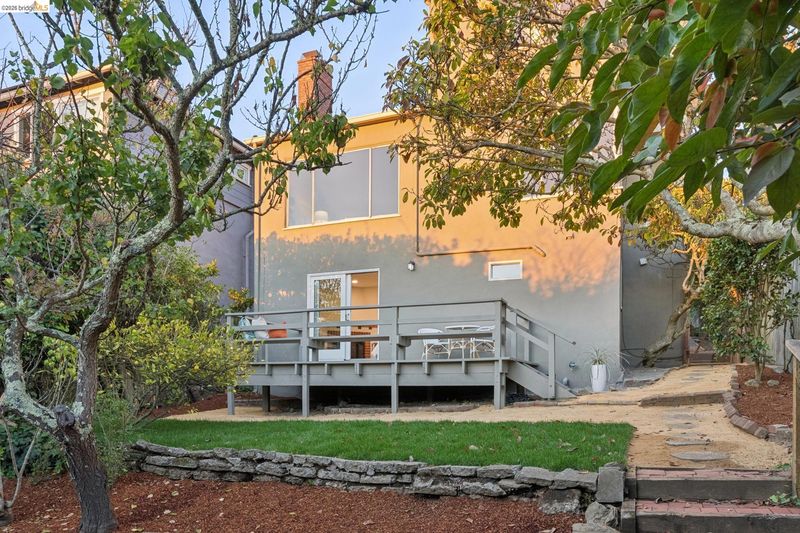
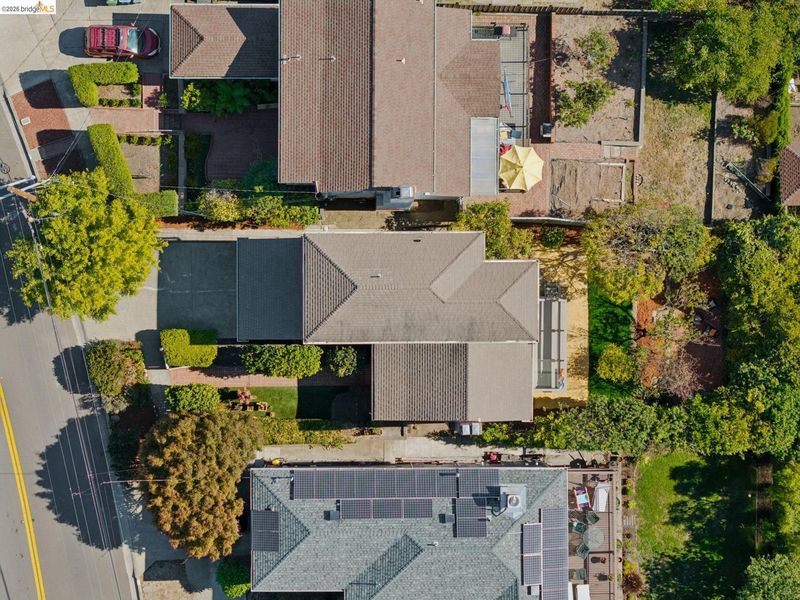
- Back Yard, Front Yard, Terraced Back
- Flooring
- Hardwood, Linoleum, Tile, Wood
- Foundation
- Fire Place
- Brick, Living Room, Master Bedroom, Wood Burning
- Heating
- Forced Air
- Laundry
- Dryer, Laundry Room, Washer, Sink
- Upper Level
- 2 Bedrooms, 1 Bath
- Main Level
- Main Entry
- Possession
- Close Of Escrow
- Basement
- Crawl Space
- Architectural Style
- Contemporary
- Construction Status
- Existing
- Additional Miscellaneous Features
- Back Yard, Front Yard, Terraced Back
- Location
- Sloped Down, Rectangular Lot, Back Yard, Front Yard, Landscaped
- Roof
- Composition Shingles
- Water and Sewer
- Public
- Fee
- Unavailable
MLS and other Information regarding properties for sale as shown in Theo have been obtained from various sources such as sellers, public records, agents and other third parties. This information may relate to the condition of the property, permitted or unpermitted uses, zoning, square footage, lot size/acreage or other matters affecting value or desirability. Unless otherwise indicated in writing, neither brokers, agents nor Theo have verified, or will verify, such information. If any such information is important to buyer in determining whether to buy, the price to pay or intended use of the property, buyer is urged to conduct their own investigation with qualified professionals, satisfy themselves with respect to that information, and to rely solely on the results of that investigation.
School data provided by GreatSchools. School service boundaries are intended to be used as reference only. To verify enrollment eligibility for a property, contact the school directly.