

$1,998,000
1,464
SQ FT
$1,365
SQ/FT
4198 Hamilton Park Drive
@ San Tomas Aquino Rd - 15 - Campbell, San Jose

- 3 Bed
- 2 Bath
- 2 Park
- 1,464 sqft
- San Jose
-

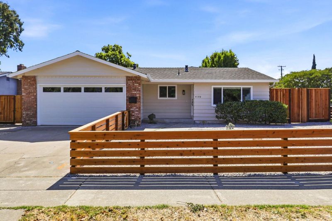
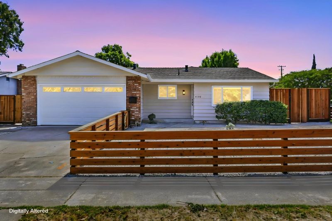
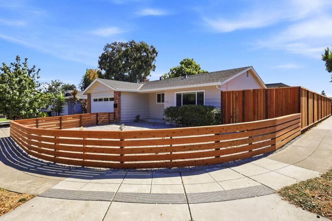
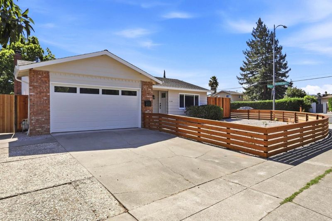
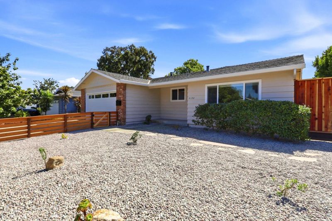
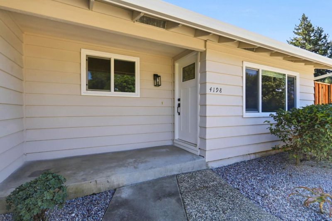
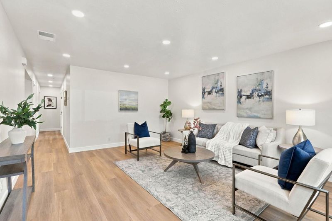
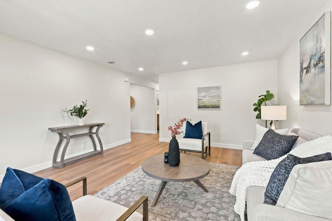
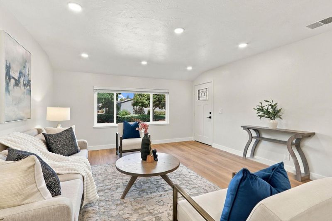
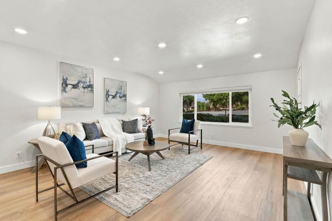
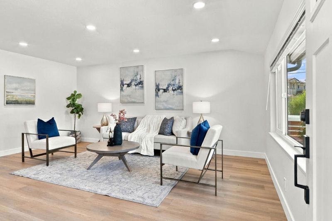
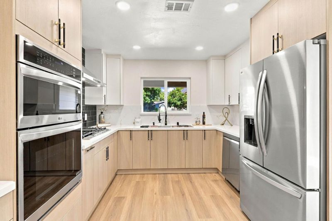
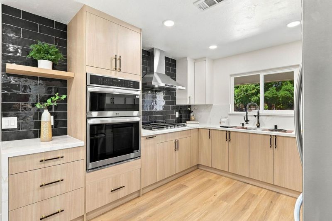
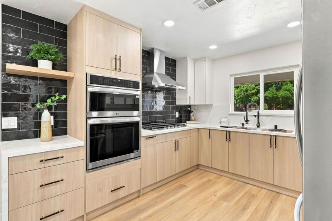
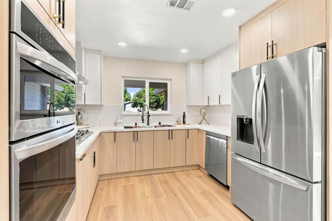
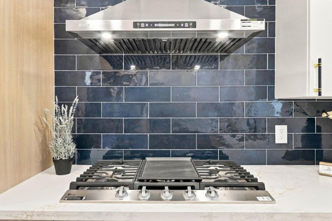
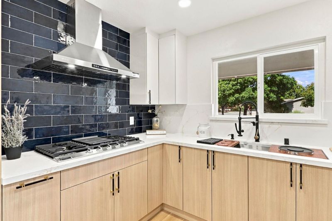
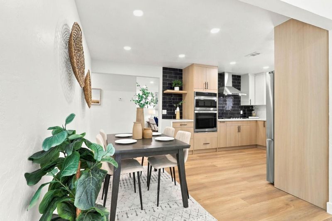
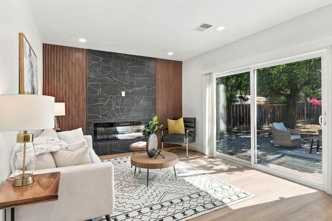
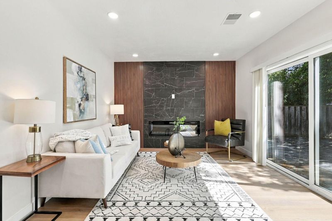
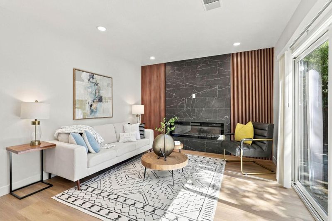
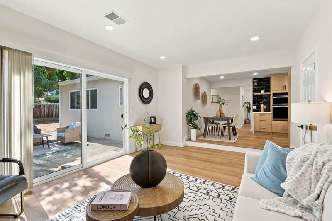
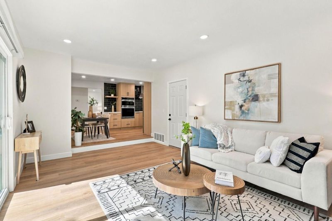
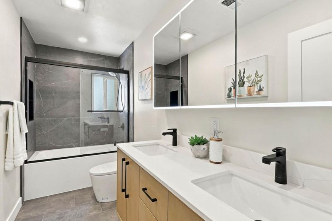
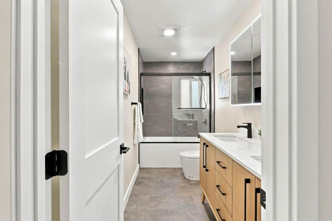
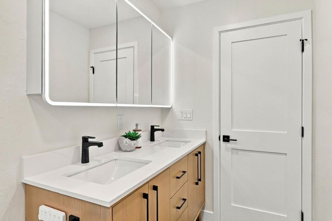
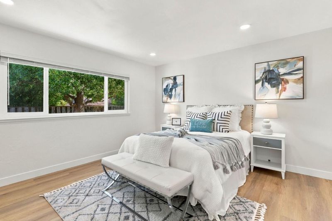
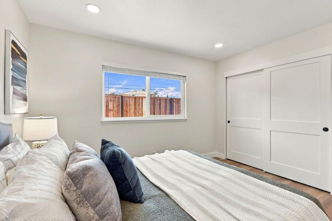
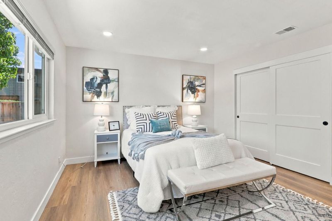
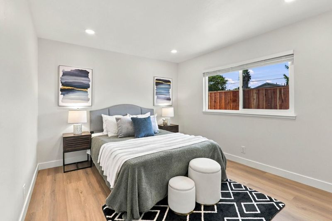
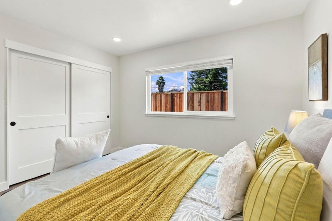
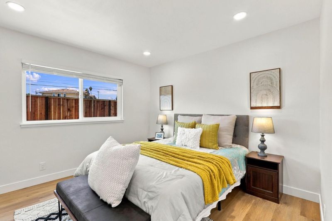
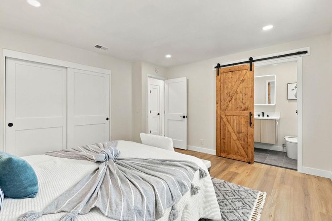
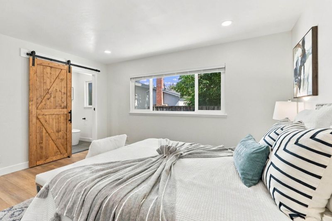
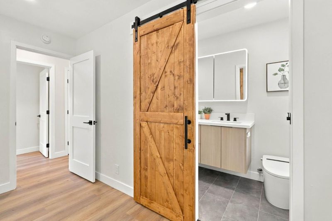
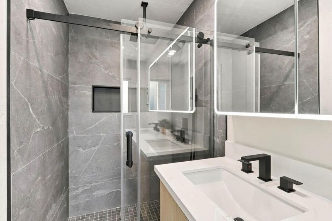
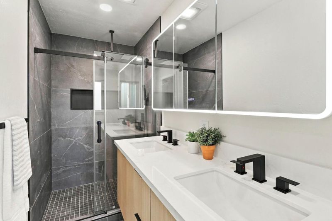
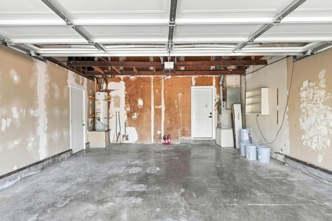
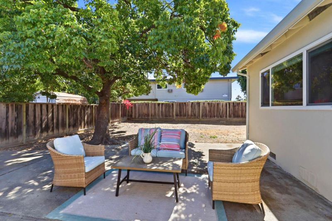
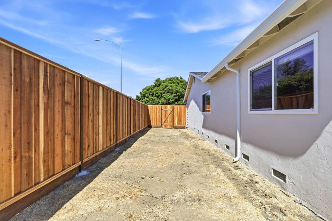
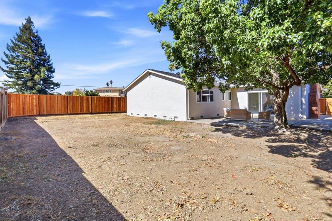
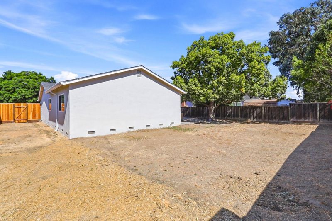
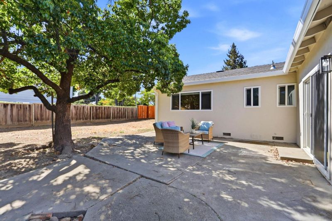
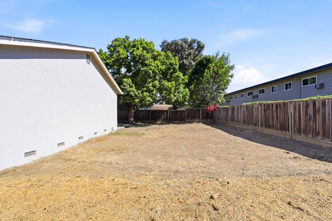
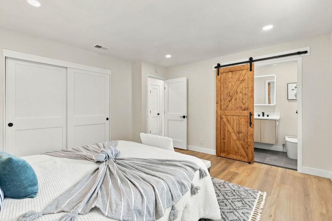
Welcome to a thoughtfully updated and move-in ready West San Jose home, offering a functional, easy-flowing floor plan with 3 bedrooms, 2 bathrooms, and 1,464 square feet of comfortable living space. Set on an approximately 7,480-square-foot corner lot in an established neighborhood, this single-story residence blends modern design, smart features, and everyday functionality. The inviting, easy-flowing floor plan features both a living room and a separate family room, creating flexible spaces for relaxing, entertaining, and everyday living. Lots of natural light fills the home and leads into a spectacular culinary kitchen featuring brand-new, high-quality stainless steel appliances, including a gas cooktop, custom cabinetry, and quartz countertops. The spacious 2-car garage offers convenient parking & additional storage. A spacious fenced front and rear yard provides attractive, low-maintenance outdoor space while offering room to personalize and create an outdoor setting uniquely your own. Families love the location, close to highly regarded public and private schools, including Prospect High, Harker, and Stratford. Enjoy exceptional convenience with Westgate Center, Downtown Campbell, and Santana Row!

- Days on Market
- 6 days
- Current Status
- Active
- Original Price
- $1,998,000
- List Price
- $1,998,000
- On Market Date
- Sep 30, 2026
- Property Type
- Single Family Home
- Area
- 15 - Campbell
- Zip Code
- 95130
- MLS ID
- ML82063052
- APN
- 307-25-001
- Year Built
- 1967
- Stories in Building
- 1
- Possession
- COE
- Data Source
- MLSL
- Origin MLS System
- MLSListings, Inc.
Premier International Language Academy
Private PK-5 Coed
Students: 12 Distance: 0.2mi
Latimer Elementary School
Public K-8 Coed
Students: 554 Distance: 0.2mi
San-Iku Gakuin
Private K-9 Coed
Students: 355 Distance: 0.2mi
Silicon Valley International School
Private PK-8 Coed
Students: 13 Distance: 0.2mi
As-Safa Institute/As-Safa Academy
Private K-10
Students: 22 Distance: 0.2mi
George C. Payne Elementary School
Public K-5 Elementary
Students: 581 Distance: 0.5mi
- Bed
- 3
- Bath
- 2
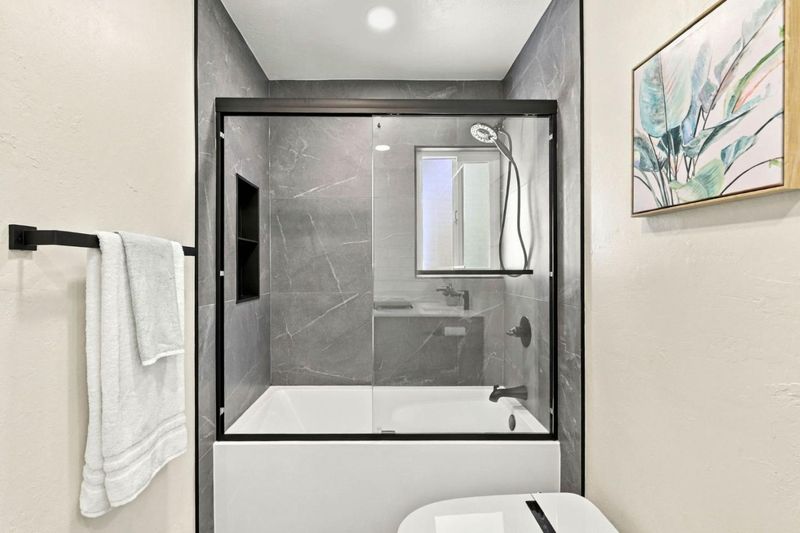
- Marble, Tile, Primary - Stall Shower(s)
- Parking
- 2
- Attached Garage
- SQ FT
- 1,464
- SQ FT Source
- Unavailable
- Lot SQ FT
- 7,480.0
- Lot Acres
- 0.171717 Acres
- Kitchen
- Cooktop - Gas, Dishwasher, Garbage Disposal, Hood Over Range, Microwave, Oven - Double, Refrigerator
- Cooling
- None
- Dining Room
- Eat in Kitchen
- Disclosures
- Lead Base Disclosure, Natural Hazard Disclosure
- Family Room
- Separate Family Room
- Flooring
- Laminate
- Foundation
- Concrete Perimeter
- Fire Place
- Wood Burning, Other
- Heating
- Central Forced Air
- Laundry
- In Garage
- Possession
- COE
- Fee
- Unavailable
MLS and other Information regarding properties for sale as shown in Theo have been obtained from various sources such as sellers, public records, agents and other third parties. This information may relate to the condition of the property, permitted or unpermitted uses, zoning, square footage, lot size/acreage or other matters affecting value or desirability. Unless otherwise indicated in writing, neither brokers, agents nor Theo have verified, or will verify, such information. If any such information is important to buyer in determining whether to buy, the price to pay or intended use of the property, buyer is urged to conduct their own investigation with qualified professionals, satisfy themselves with respect to that information, and to rely solely on the results of that investigation.
School data provided by GreatSchools. School service boundaries are intended to be used as reference only. To verify enrollment eligibility for a property, contact the school directly.