

$449,000
1,921
SQ FT
$234
SQ/FT
146 Riverway Dr
@ E 3rd St. - Bay Harbor Park, Pittsburg

- 4 Bed
- 2.5 (2/1) Bath
- 2 Park
- 1,921 sqft
- Pittsburg
-

-
Sun Oct 4, 12:00 pm - 3:00 pm
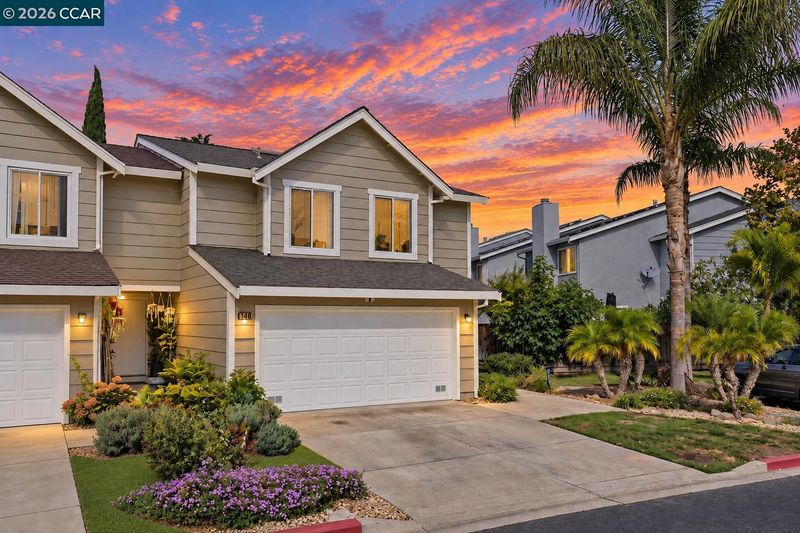
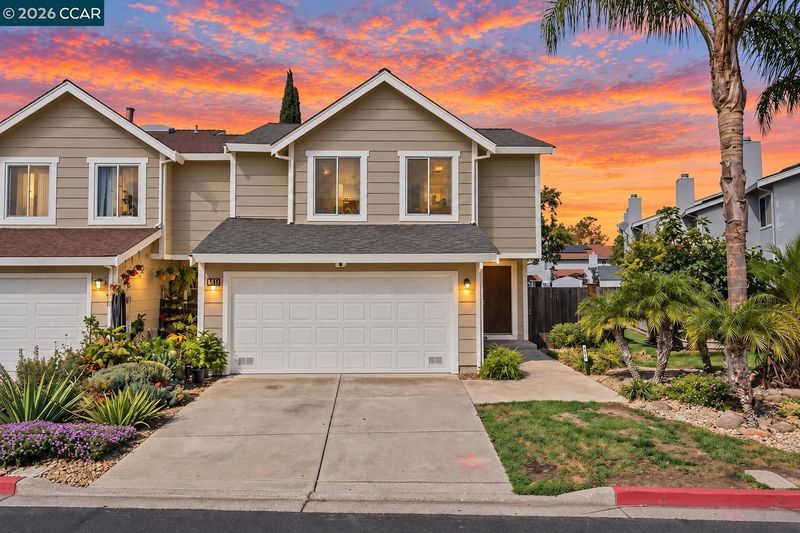
New to Market! 4/2.5 Townhome in Bay Harbor Park!
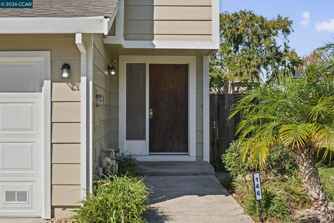
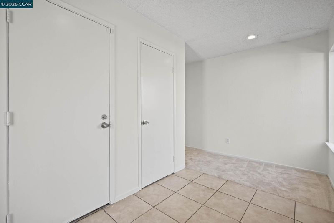
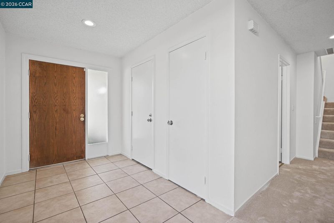
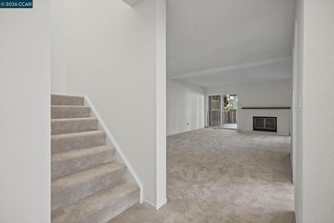
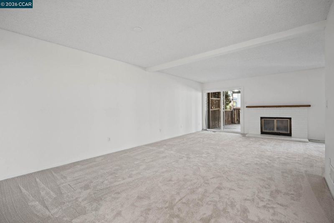
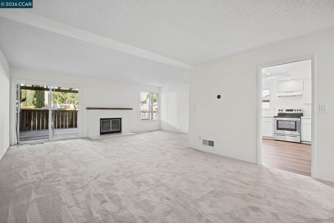
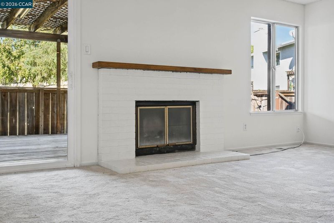
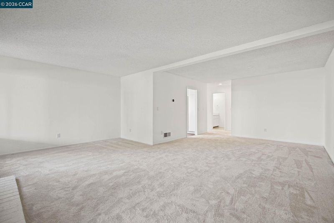
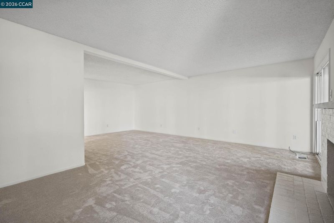
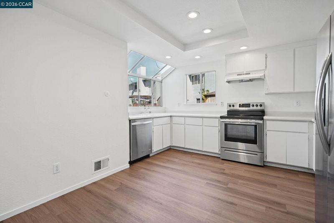
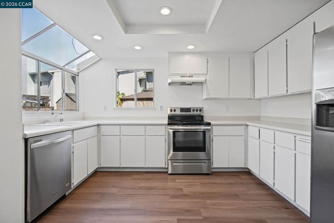
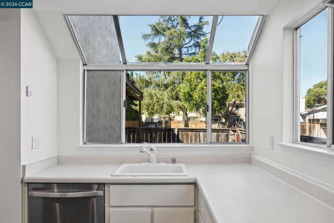
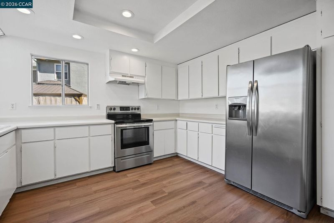
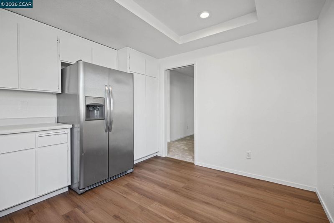
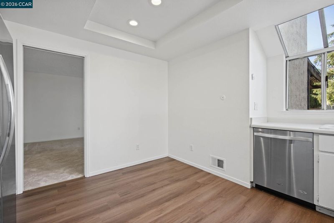
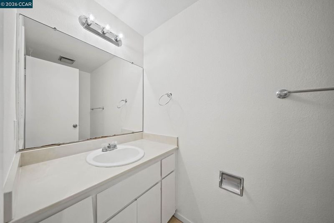
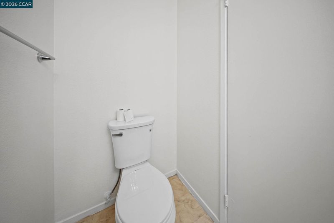
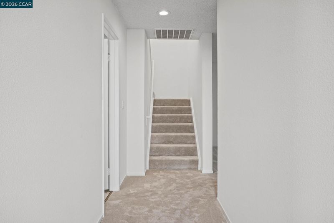
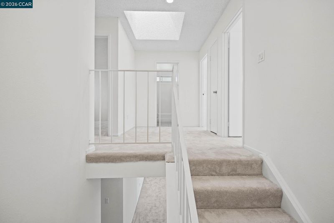
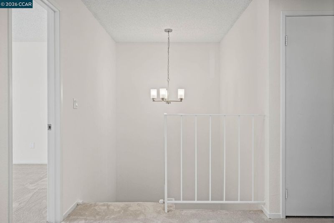
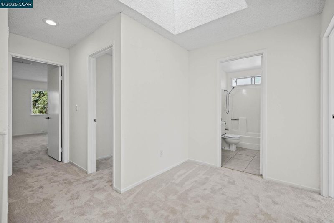
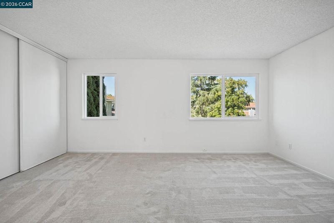
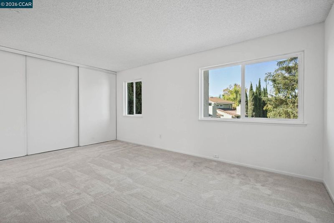
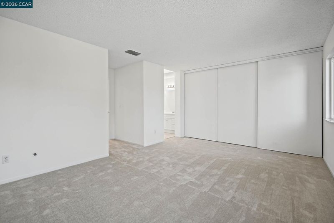
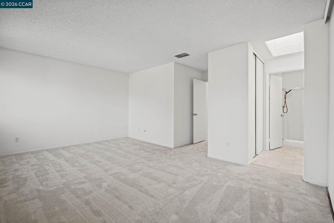
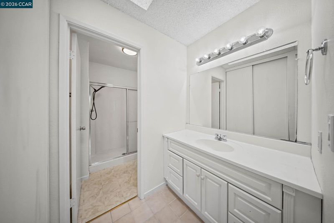
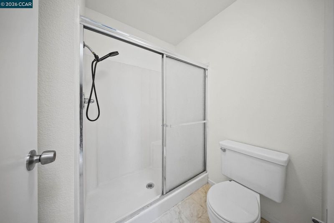
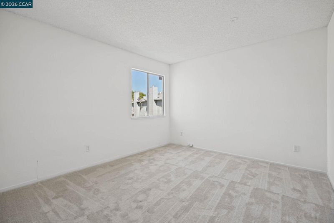
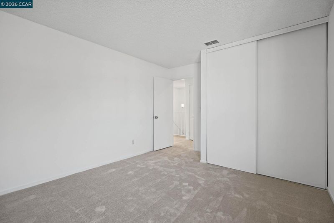
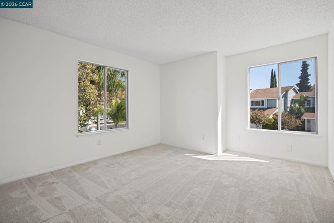
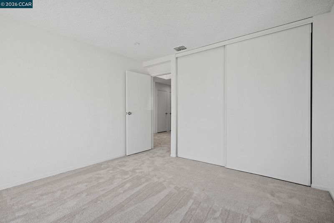
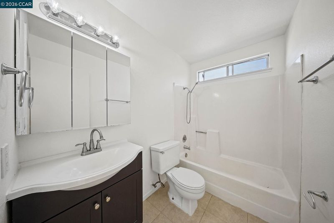
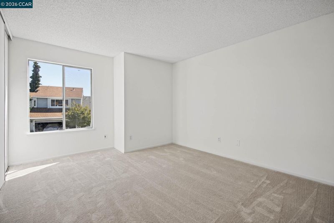
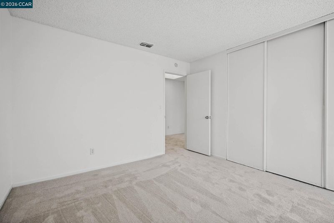
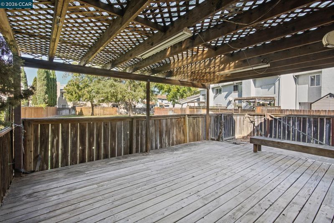
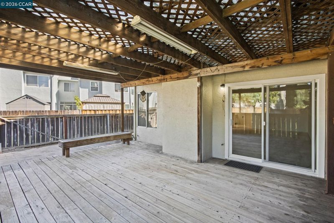
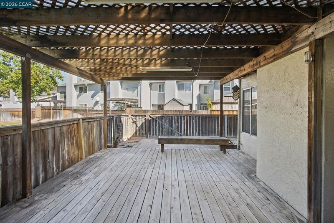
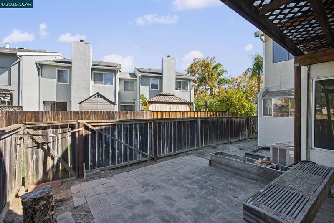
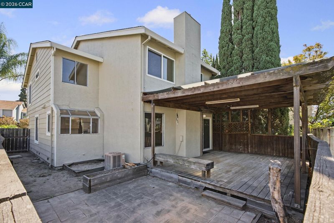
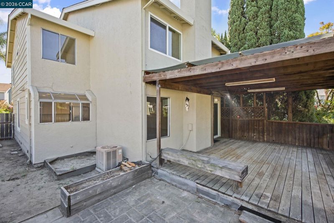
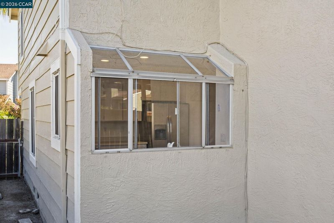
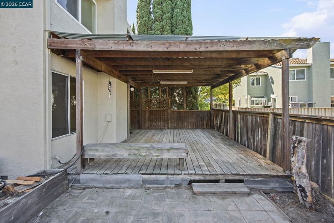
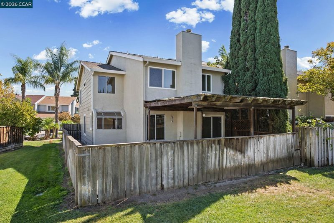
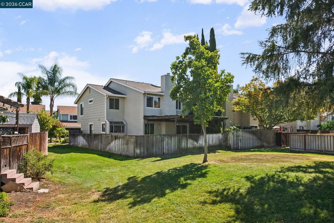
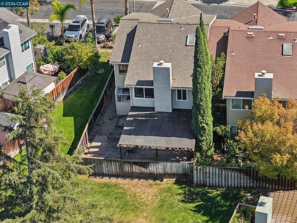
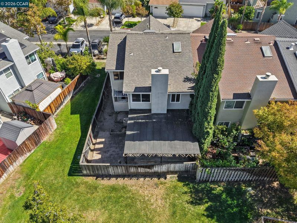
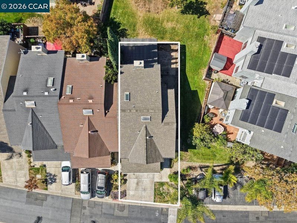
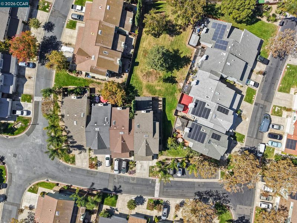
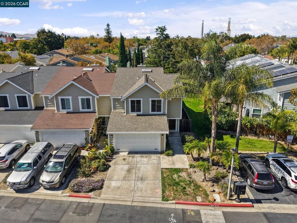
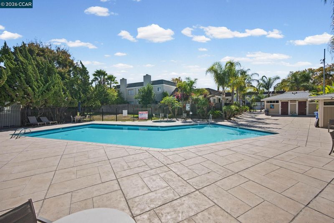
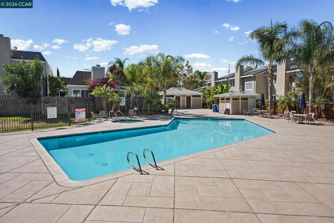
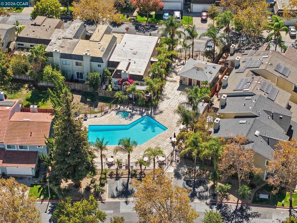
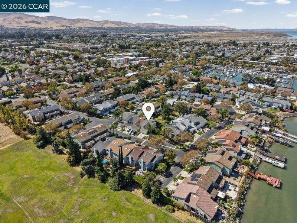
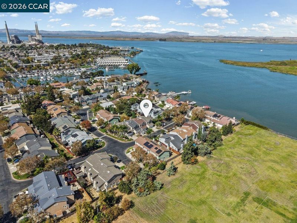
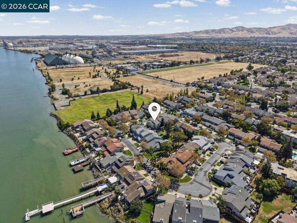
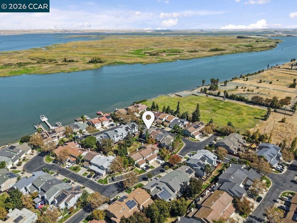
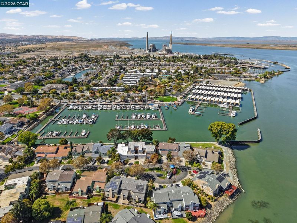
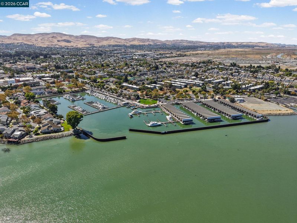
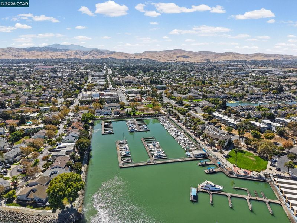
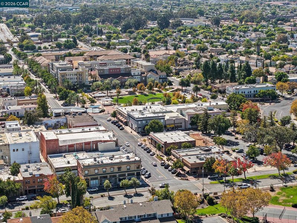
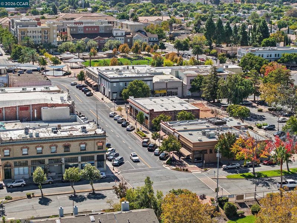
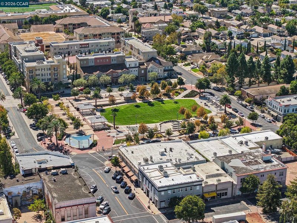
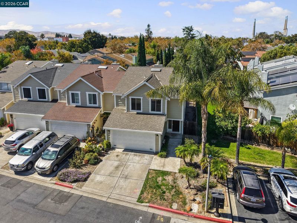
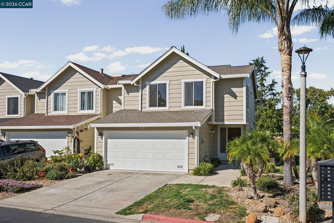
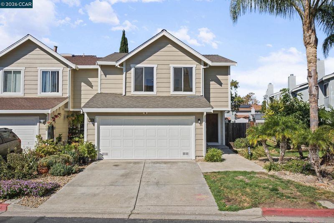
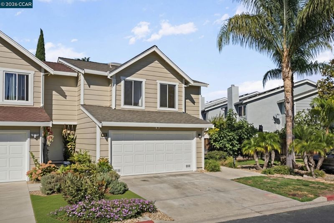
Discover spacious living in the sought-after Bay Harbor Park neighborhood with this 4-bedroom, 2.5-bathroom end-unit townhome offering over 1,900 sqft of comfortable two-story living. This desirable end unit shares only one wall, with no direct rear neighbors or neighboring home to the right, plus convenient guest parking nearby. Step through the foyer into the expansive living room featuring a cozy wood-burning fireplace, space for a dining area, and direct access to the backyard. The bright kitchen features updated laminate flooring, stainless steel appliances, recessed lighting, a breakfast nook, and an extended window over the sink that brings in an abundance of natural light. A convenient half bath completes the main level, while upstairs you'll find all 4 bedrooms and 2 full bathrooms. Step outside to the large covered wooden deck, perfect for outdoor dining, BBQs, and spending time with family and friends, along with planter boxes and additional space to make your own. Bay Harbor Park residents enjoy an in-ground pool, spa, tennis court, pickleball court, and plenty of guest parking. Enjoy being within walking distance of the Pittsburg Marina and beautiful Delta views, just minutes from the shops, restaurants, and charm of Old Town Pittsburg, with convenient access to Highway 4 and Pittsburg BART. Don't miss this opportunity to enjoy spacious living, community amenities, and a great Pittsburg location!

- Current Status
- New
- Original Price
- $449,000
- List Price
- $449,000
- On Market Date
- Oct 1, 2026
- Property Type
- Townhouse
- D/N/S
- Bay Harbor Park
- Zip Code
- 94565
- MLS ID
- 41150036
- APN
- 0853001121
- Year Built
- 1984
- Stories in Building
- 2
- Possession
- Close Of Escrow
- Data Source
- MAXEBRDI
- Origin MLS System
- CONTRA COSTA
Marina Vista Elementary School
Public K-5 Elementary
Students: 649 Distance: 0.4mi
Pittsburg Adult Education Center
Public n/a Adult Education
Students: NA Distance: 0.5mi
St. Peter Martyr Elementary School
Private K-8 Elementary, Religious, Coed
Students: 216 Distance: 0.6mi
Pittsburg Senior High School
Public 9-12 Secondary
Students: 3573 Distance: 1.0mi
Parkside Elementary School
Public K-5 Elementary
Students: 646 Distance: 1.3mi
Martin Luther King Jr. Junior High School
Public 6-8 Coed
Students: 711 Distance: 1.5mi
- Bed
- 4
- Bath
- 2.5 (2/1)
- Parking
- 2
- Attached, Int Access From Garage, Garage Faces Front
- SQ FT
- 1,921
- SQ FT Source
- Public Records
- Lot SQ FT
- 2,821.0
- Lot Acres
- 0.07 Acres
- Pool Info
- In Ground, Fenced, See Remarks, Community
- Kitchen
- Dishwasher, Electric Range, Free-Standing Range, Refrigerator, Breakfast Nook, Counter - Solid Surface, Electric Range/Cooktop, Disposal, Range/Oven Free Standing, Other
- Cooling
- Central Air
- Disclosures
- Disclosure Package Avail
- Entry Level
- 1
- Exterior Details
- Back Yard, Front Yard, Landscape Front, Low Maintenance
- Flooring
- Laminate, Tile, Carpet
- Foundation
- Fire Place
- Brick, Living Room, Wood Burning
- Heating
- Central
- Laundry
- Dryer, In Garage, Washer
- Upper Level
- 4 Bedrooms, 2 Baths, Primary Bedrm Suite - 1
- Main Level
- 0.5 Bath, Laundry Facility, Main Entry
- Possession
- Close Of Escrow
- Architectural Style
- Contemporary
- Non-Master Bathroom Includes
- Shower Over Tub, Tile
- Construction Status
- Existing
- Additional Miscellaneous Features
- Back Yard, Front Yard, Landscape Front, Low Maintenance
- Location
- Corner Lot, Level, Back Yard, Landscaped
- Roof
- Composition Shingles
- Water and Sewer
- Public
- Fee
- $432
MLS and other Information regarding properties for sale as shown in Theo have been obtained from various sources such as sellers, public records, agents and other third parties. This information may relate to the condition of the property, permitted or unpermitted uses, zoning, square footage, lot size/acreage or other matters affecting value or desirability. Unless otherwise indicated in writing, neither brokers, agents nor Theo have verified, or will verify, such information. If any such information is important to buyer in determining whether to buy, the price to pay or intended use of the property, buyer is urged to conduct their own investigation with qualified professionals, satisfy themselves with respect to that information, and to rely solely on the results of that investigation.
School data provided by GreatSchools. School service boundaries are intended to be used as reference only. To verify enrollment eligibility for a property, contact the school directly.