

$449,800
870
SQ FT
$517
SQ/FT
826 Benicia Rd
@ Cedar St - Not Listed, Vallejo

- 2 Bed
- 1.5 (1/1) Bath
- 0 Park
- 870 sqft
- Vallejo
-

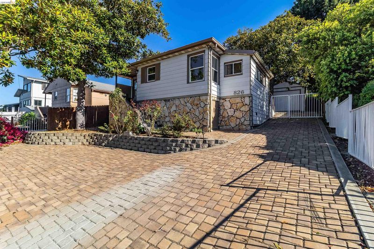
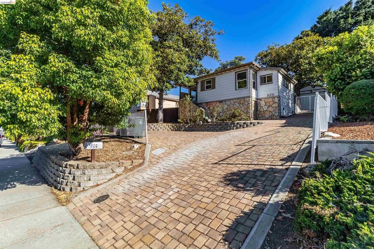
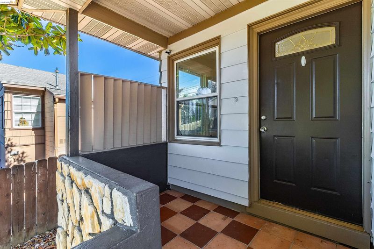
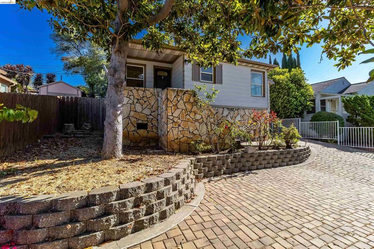
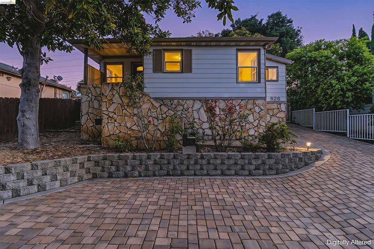
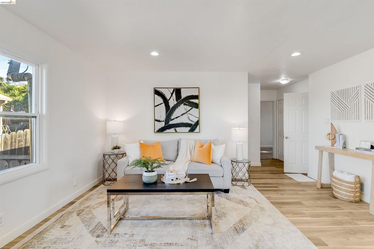
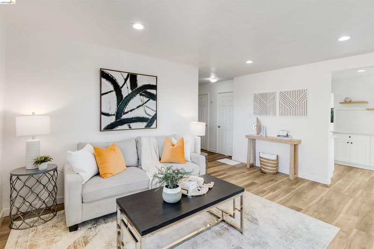
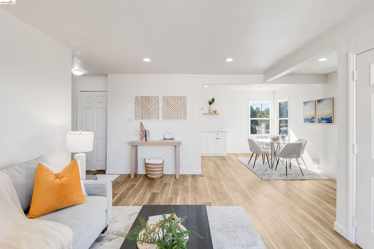
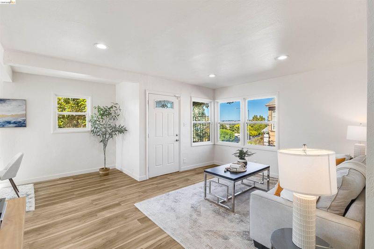
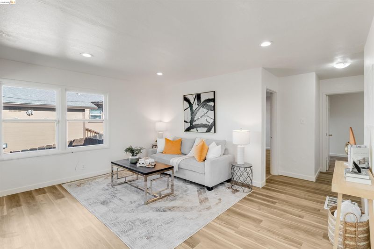
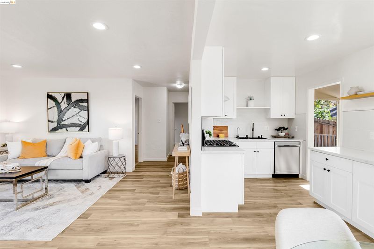
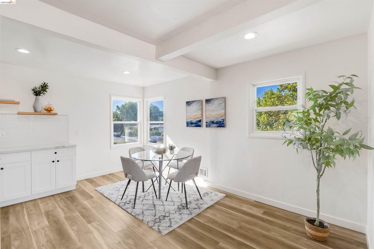
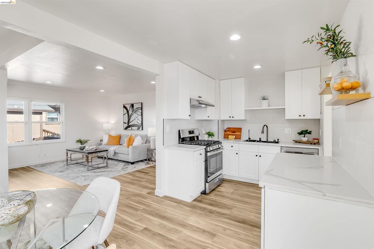
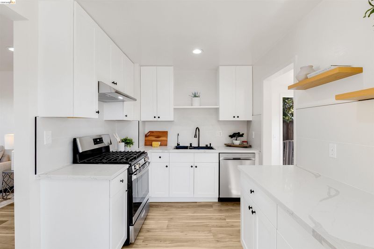
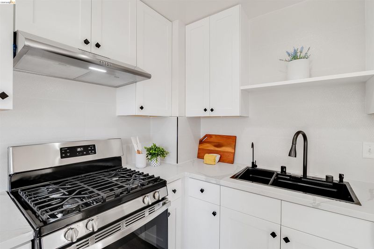
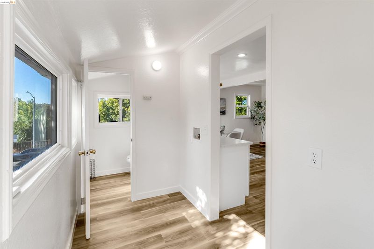
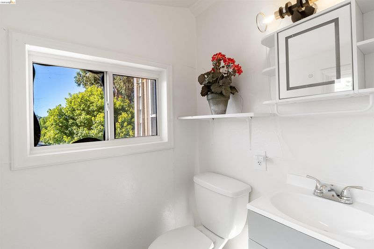
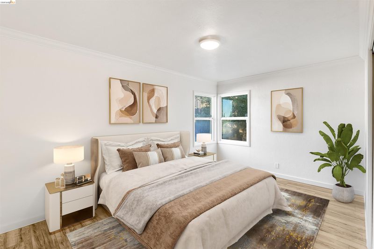
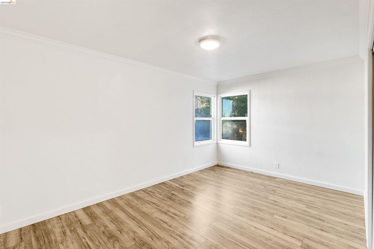
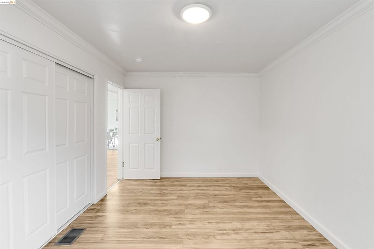
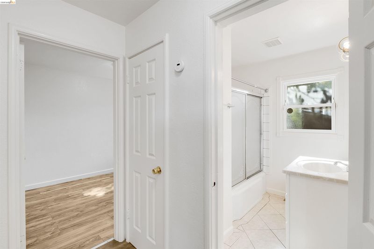
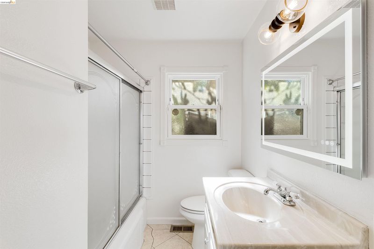
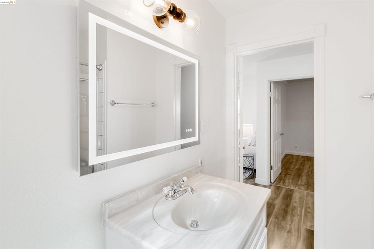
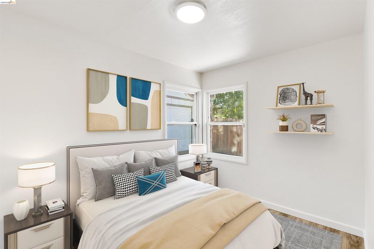
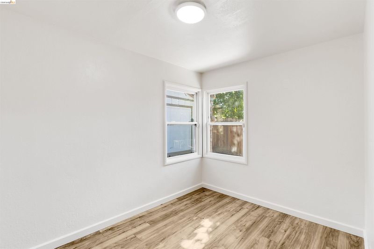
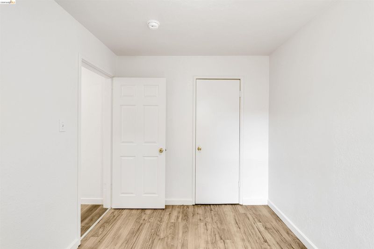
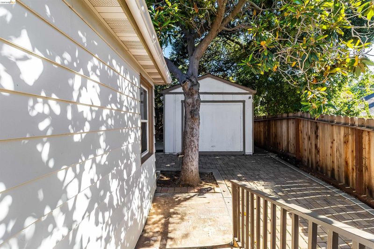
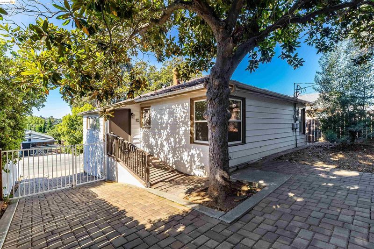
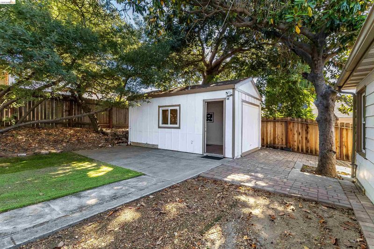
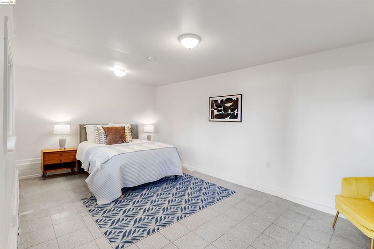
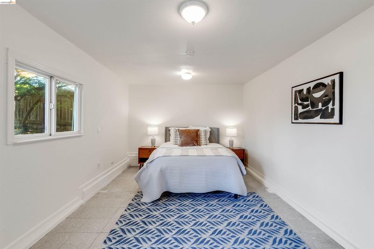
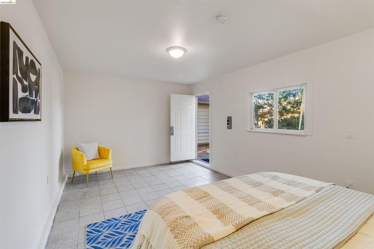
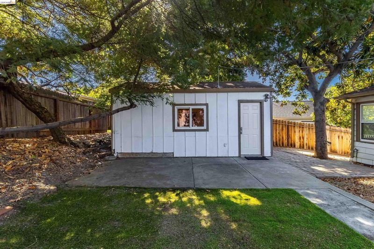
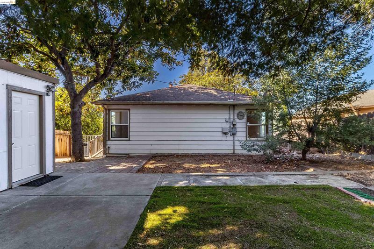
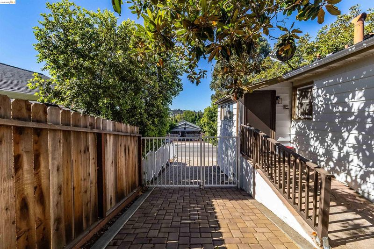
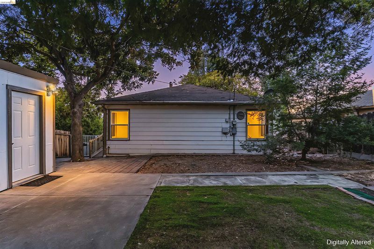
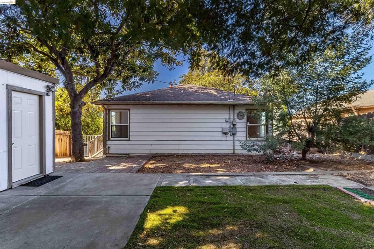
Tucked away in Vallejo’s desirable Granada Heights/Steffan Manor neighborhood, this thoughtfully updated home offers something that is increasingly hard to find: valuable bonus space and flexibility beyond the home’s reported living area. A detached bonus room provides versatile space for a home office, gym, creative studio, workshop, hobby room, storage, or other personal uses, offering possibilities that extend well beyond the main living spaces. Step inside to discover fresh interior paint, new laminate flooring, and a beautifully remodeled kitchen featuring stylish cabinetry, new appliances, and a bright, inviting design. Major improvements have also been completed, including an updated furnace for whole-house heating, an updated water heater, and replacement of most of the sewer lateral line. Outside, the oversized paver driveway makes a striking first impression while providing abundant off-street parking. A wrought-iron gate encloses the backyard, rear entrance, and bonus room area, creating a private and inviting outdoor setting with an added layer of separation from the street. With its combination of updated interiors, flexible bonus space, generous parking, and established neighborhood setting, this home offers exceptional versatility and value. Whether you’re a first-time homebuyer, downsizer, or investor, this move-in-ready property presents an exciting opportunity to own in one of Vallejo’s desirable east-side neighborhoods.

- Current Status
- Active
- Original Price
- $449,800
- List Price
- $449,800
- On Market Date
- Jul 31, 2026
- Property Type
- Detached
- D/N/S
- Not Listed
- Zip Code
- 94591
- MLS ID
- 41143421
- APN
- Year Built
- 1943
- Stories in Building
- 1
- Possession
- Close Of Escrow
- Data Source
- MAXEBRDI
- Origin MLS System
- Bridge AOR
Beverly Hills Elementary School
Public K-5 Elementary
Students: 273 Distance: 0.4mi
Steffan Manor Elementary School
Public K-5 Elementary
Students: 571 Distance: 0.5mi
Franklin Middle School
Public 6-8 Middle
Students: 570 Distance: 0.6mi
Hogan Middle School
Public 6-8 Middle
Students: 847 Distance: 0.7mi
Annie Pennycook Elementary School
Public K-5 Elementary
Students: 600 Distance: 0.8mi
Vallejo Regional Education Center
Public n/a Adult Education
Students: NA Distance: 0.8mi
- Bed
- 2
- Bath
- 1.5 (1/1)
- Parking
- 0
- Parking Lot, No Garage
- SQ FT
- 870
- SQ FT Source
- Public Records
- Lot SQ FT
- 4,356.0
- Lot Acres
- 0.1 Acres
- Pool Info
- None
- Kitchen
- Dishwasher, Gas Range, Free-Standing Range, Breakfast Nook, Gas Range/Cooktop, Range/Oven Free Standing, Updated Kitchen
- Cooling
- None
- Disclosures
- None
- Entry Level
- Exterior Details
- Back Yard, Front Yard, Garden/Play, Side Yard, Yard Space
- Flooring
- Laminate, Tile
- Foundation
- Fire Place
- None
- Heating
- Central
- Laundry
- Gas Dryer Hookup, Hookups Only, Laundry Room, In Unit, Inside
- Main Level
- 2 Bedrooms, 1.5 Baths, Laundry Facility, Main Entry
- Possession
- Close Of Escrow
- Architectural Style
- None
- Construction Status
- Existing
- Additional Miscellaneous Features
- Back Yard, Front Yard, Garden/Play, Side Yard, Yard Space
- Location
- Rectangular Lot, Sloped Up, Back Yard, Private, Security Gate
- Roof
- Composition Shingles
- Water and Sewer
- Public
- Fee
- Unavailable
MLS and other Information regarding properties for sale as shown in Theo have been obtained from various sources such as sellers, public records, agents and other third parties. This information may relate to the condition of the property, permitted or unpermitted uses, zoning, square footage, lot size/acreage or other matters affecting value or desirability. Unless otherwise indicated in writing, neither brokers, agents nor Theo have verified, or will verify, such information. If any such information is important to buyer in determining whether to buy, the price to pay or intended use of the property, buyer is urged to conduct their own investigation with qualified professionals, satisfy themselves with respect to that information, and to rely solely on the results of that investigation.
School data provided by GreatSchools. School service boundaries are intended to be used as reference only. To verify enrollment eligibility for a property, contact the school directly.