

$999,000
1,549
SQ FT
$645
SQ/FT
5454 Likins Ave
@ Lindsey - Forest Hills, Martinez

- 3 Bed
- 2 Bath
- 2 Park
- 1,549 sqft
- Martinez
-

-
Sat Nov 21, 2:00 pm - 4:00 pm
Open House
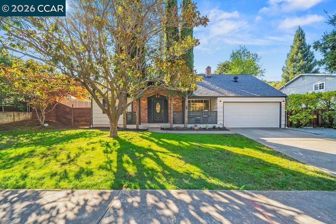
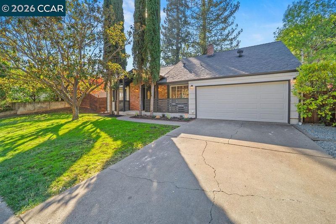
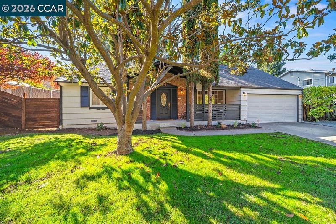
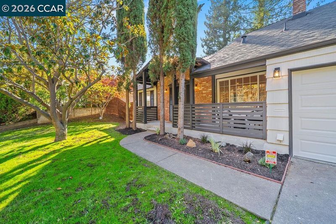
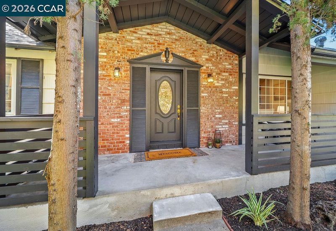
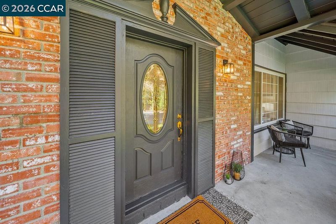
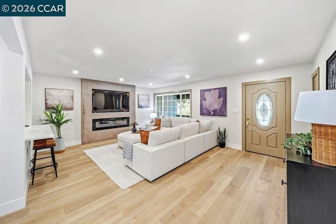
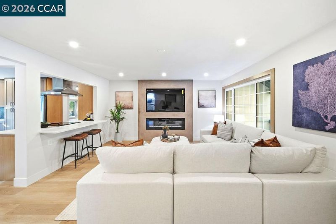
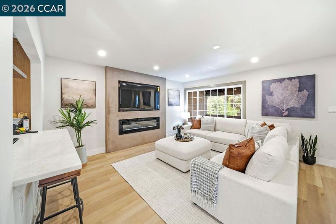
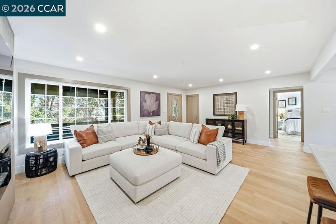
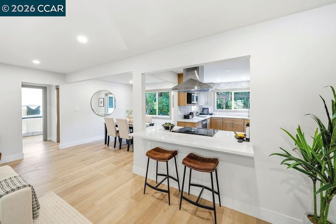
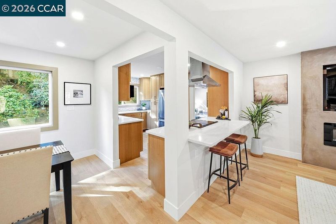
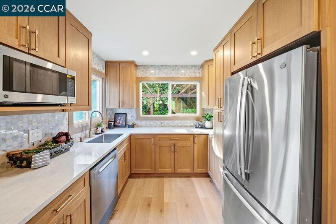
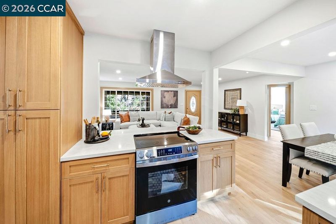
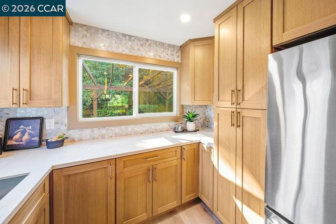
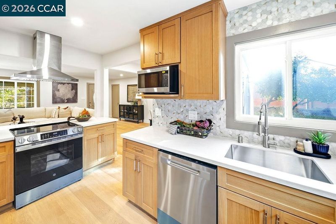
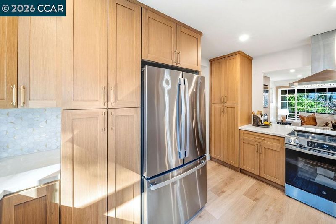
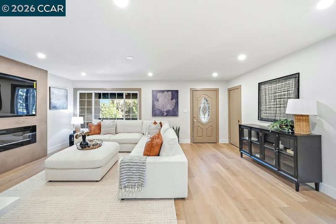
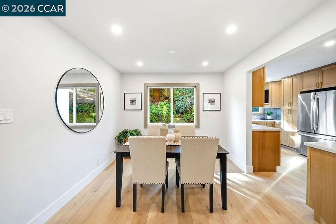
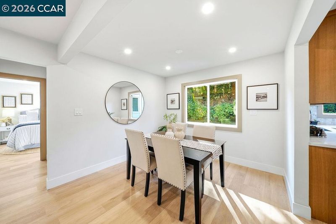
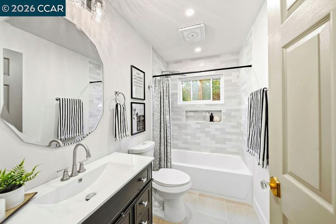
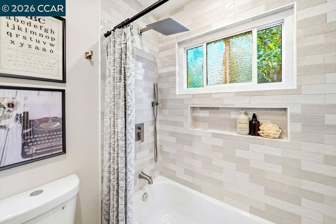
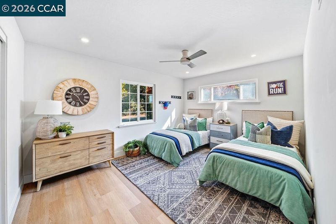
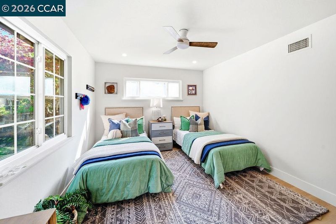
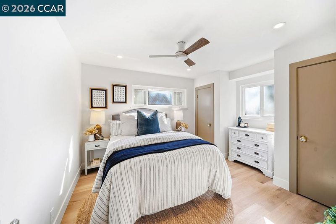
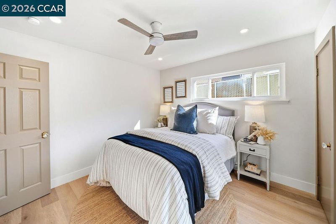
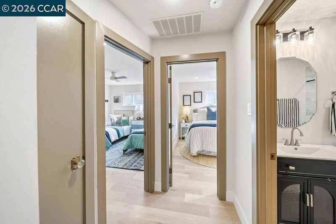
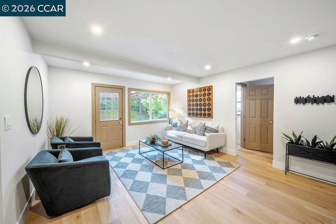
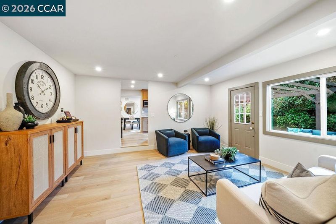
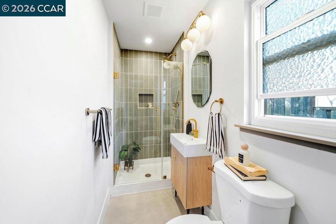
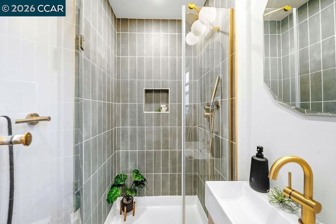
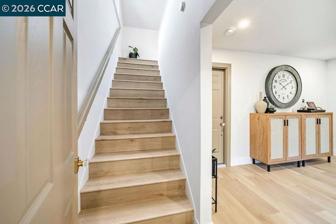
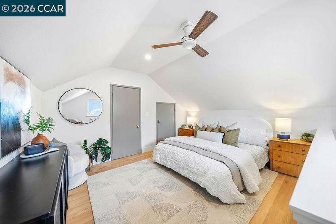
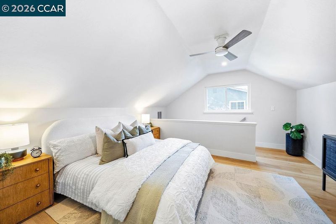
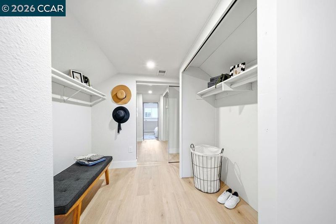
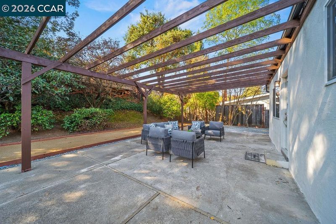
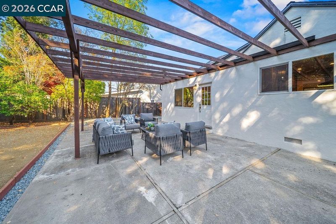
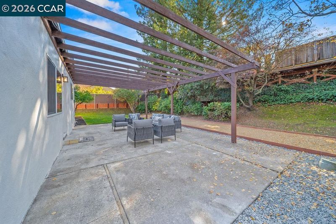
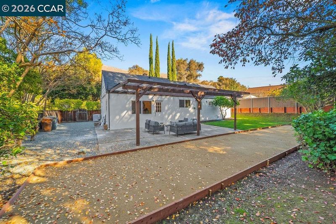
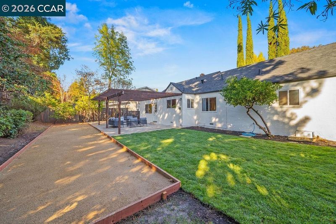
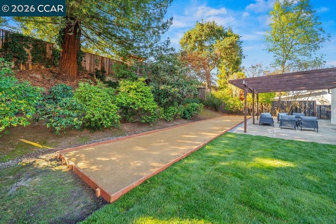
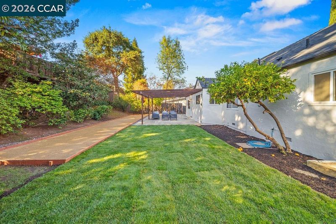
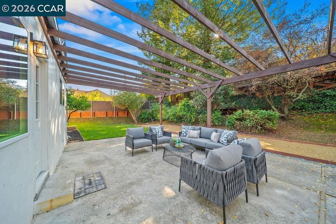
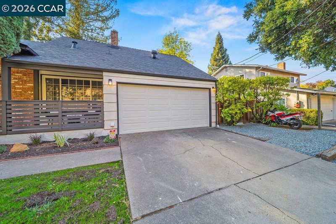
Welcome to 5454 Likins Avenue, nestled in the desirable Forest Hills neighborhood of Martinez! This beautifully remodeled 3-bedroom, 2-bathroom home offers 1,549 square feet of inviting living space, complemented by a light-filled, open floor plan that creates an easy flow for everyday living and entertaining. The spacious living area connects seamlessly with the dining space, creating a welcoming setting for gathering with family and friends. The interior has been thoughtfully updated with fresh paint, new flooring and baseboards, updated lighting, and a beautifully renovated kitchen featuring new cabinetry, countertops, backsplash, and appliances. A new electric fireplace adds warmth and character to the living space, while both bathrooms have been tastefully refreshed with new tile, vanities, fixtures, and finishes. The improvements continue outdoors with a new roof, fresh exterior paint, a new garage door, updated lighting, and refreshed landscaping. The backyard offers a wonderful extension of the living space, featuring newly installed grass and pergola ideal for outdoor dining, relaxing, and entertaining, along with a bocce ball court for added enjoyment. Located in a wonderful neighborhood with convenient access to everyday amenities, this move-in-ready home combines extensive updates, comfortable living spaces, and inviting indoor-outdoor appeal.

- Current Status
- New
- Original Price
- $999,000
- List Price
- $999,000
- On Market Date
- Nov 13, 2026
- Property Type
- Detached
- D/N/S
- Forest Hills
- Zip Code
- 94553
- MLS ID
- 41153763
- APN
- 3661810147
- Year Built
- 1956
- Stories in Building
- 2
- Possession
- Close Of Escrow
- Data Source
- MAXEBRDI
- Origin MLS System
- CONTRA COSTA
John Swett Elementary School
Public K-5 Elementary
Students: 512 Distance: 0.7mi
White Stone Christian Academy
Private 1-12
Students: NA Distance: 1.1mi
Hidden Valley Elementary School
Public K-5 Elementary
Students: 835 Distance: 1.4mi
John Muir Elementary School
Public K-5 Elementary
Students: 434 Distance: 1.4mi
Morello Park Elementary School
Public K-5 Elementary
Students: 514 Distance: 1.7mi
Martinez Adult High
Public n/a Adult Education
Students: NA Distance: 1.8mi
- Bed
- 3
- Bath
- 2
- Parking
- 2
- Attached
- SQ FT
- 1,549
- SQ FT Source
- Public Records
- Lot SQ FT
- 8,500.0
- Lot Acres
- 0.2 Acres
- Pool Info
- None
- Kitchen
- Dishwasher, Free-Standing Range, Refrigerator, Self Cleaning Oven, Breakfast Bar, Stone Counters, Range/Oven Free Standing, Self-Cleaning Oven, Updated Kitchen
- Cooling
- Central Air
- Disclosures
- Other - Call/See Agent
- Entry Level
- Exterior Details
- Back Yard
- Flooring
- Vinyl
- Foundation
- Fire Place
- Electric
- Heating
- Forced Air
- Laundry
- Hookups Only, In Garage
- Main Level
- 2 Bedrooms, 2 Baths, Main Entry
- Possession
- Close Of Escrow
- Architectural Style
- Traditional
- Construction Status
- Existing
- Additional Miscellaneous Features
- Back Yard
- Location
- Back Yard
- Roof
- Shingle
- Water and Sewer
- Public
- Fee
- Unavailable
MLS and other Information regarding properties for sale as shown in Theo have been obtained from various sources such as sellers, public records, agents and other third parties. This information may relate to the condition of the property, permitted or unpermitted uses, zoning, square footage, lot size/acreage or other matters affecting value or desirability. Unless otherwise indicated in writing, neither brokers, agents nor Theo have verified, or will verify, such information. If any such information is important to buyer in determining whether to buy, the price to pay or intended use of the property, buyer is urged to conduct their own investigation with qualified professionals, satisfy themselves with respect to that information, and to rely solely on the results of that investigation.
School data provided by GreatSchools. School service boundaries are intended to be used as reference only. To verify enrollment eligibility for a property, contact the school directly.