

$1,095,000
2,815
SQ FT
$389
SQ/FT
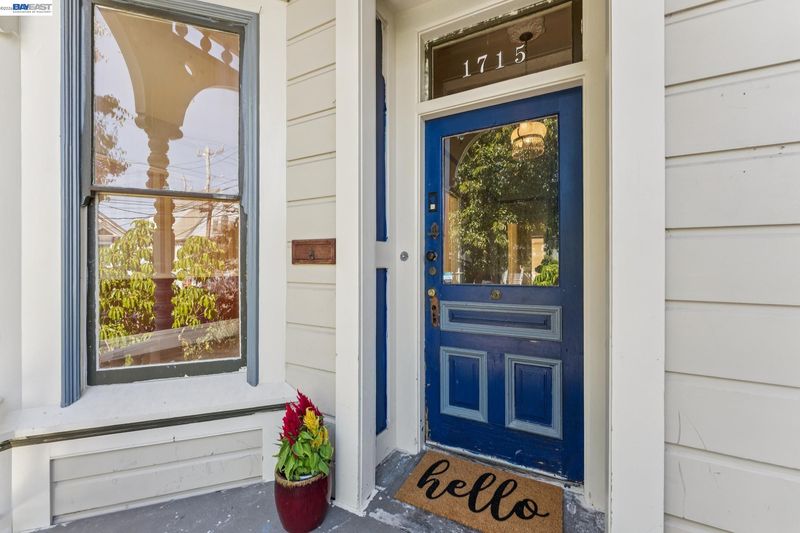
1715 Bay St
@ Buena Vista/Pacific - Central Alameda, Alameda

- 4 Bed
- 4 Bath
- 2 Park
- 2,815 sqft
- Alameda
-

-
Sun Oct 4, 1:00 pm - 4:00 pm
First Sunday Open House, Oct 4, 1-4pm
-
Tue Oct 6, 10:30 am - 1:00 pm
Open House / Broker Tour. Buyers Welcome!
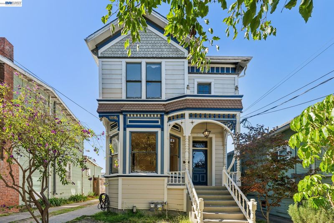
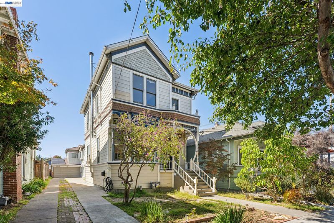
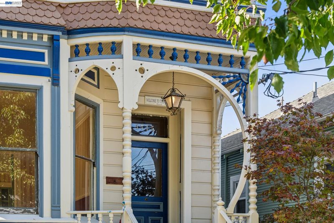
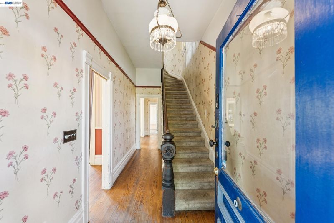
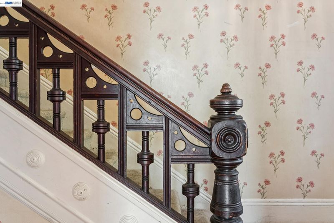
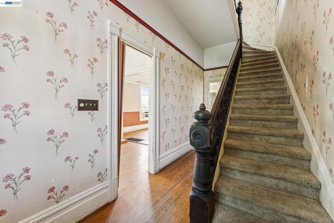
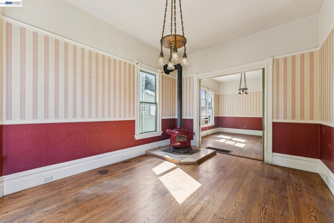
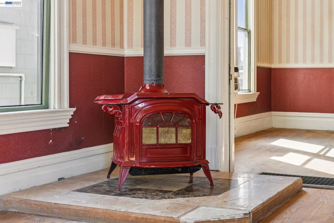
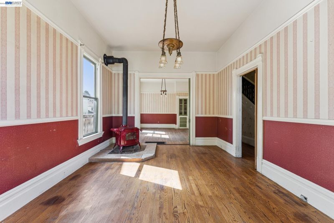
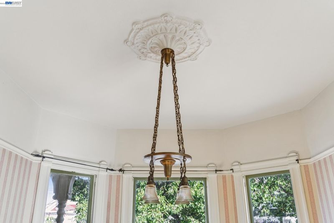
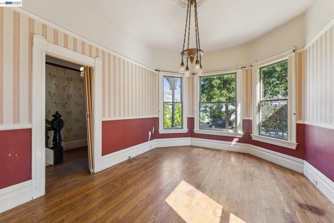
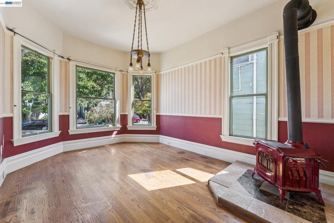
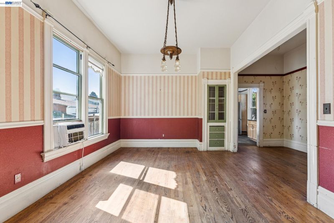
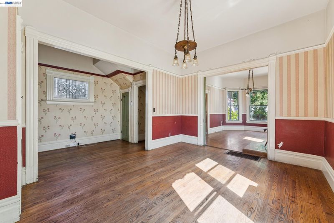
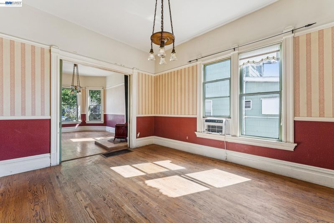
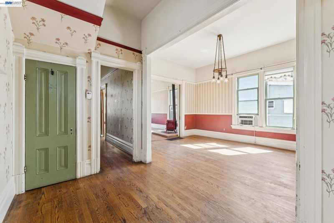
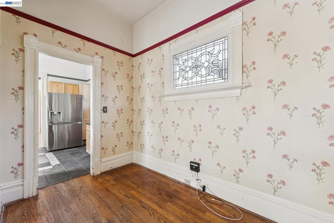
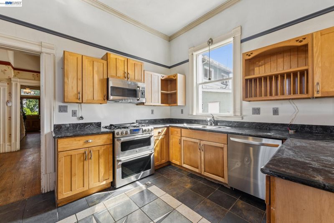
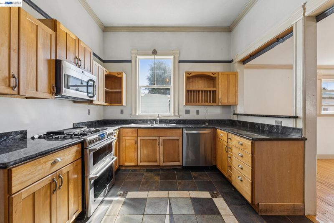
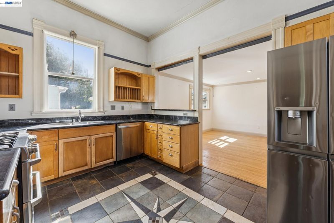
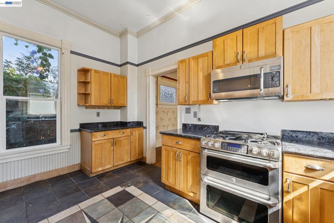
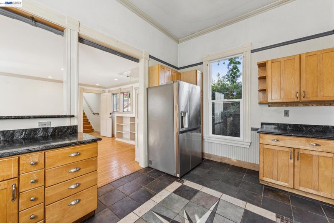
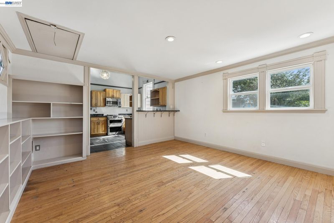
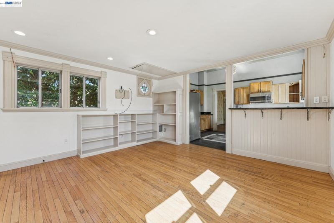
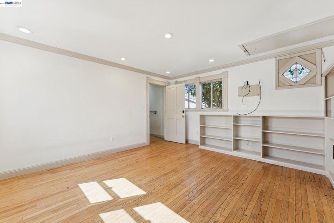
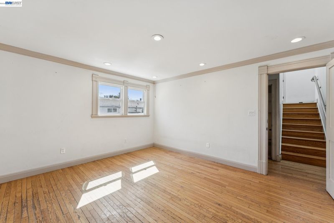
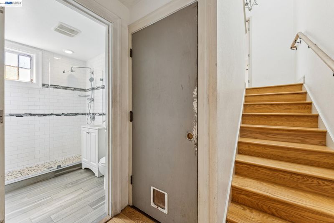
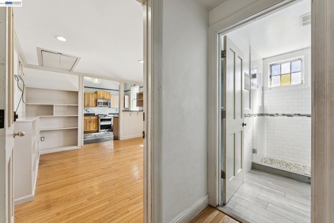
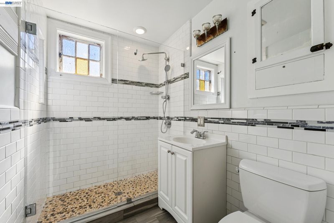
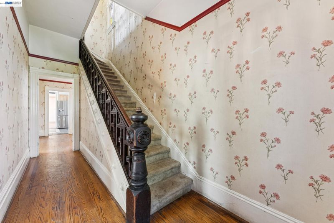
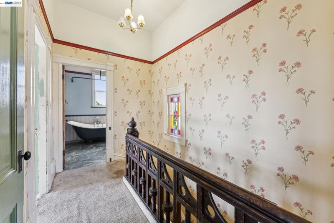
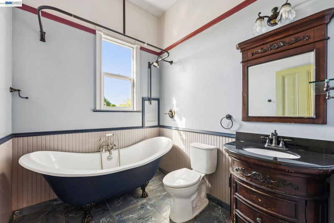
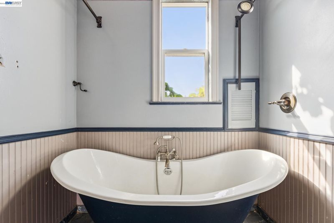
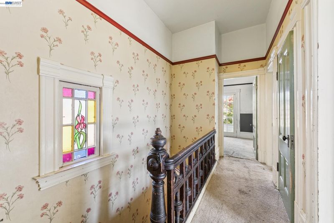
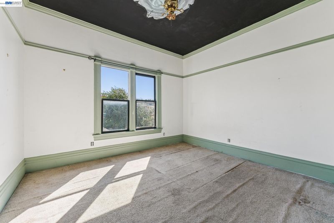
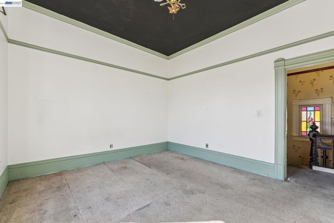
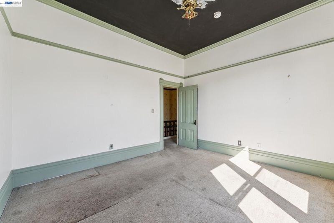
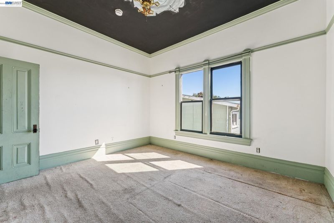
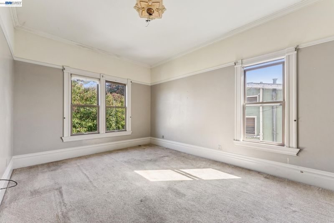
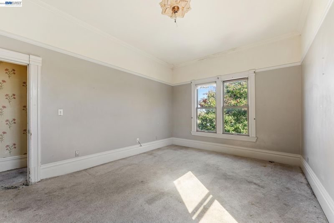
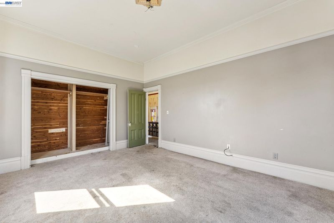
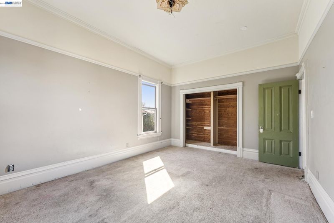
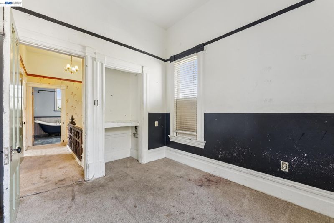
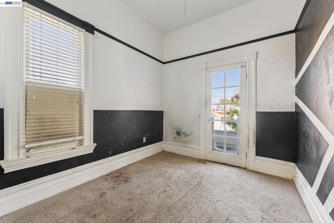
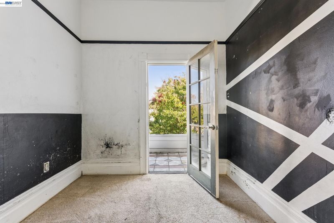
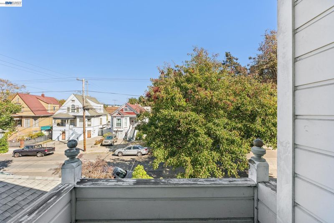
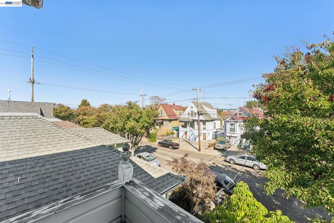
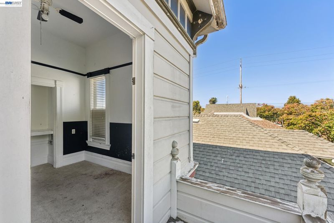
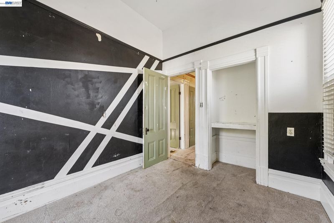
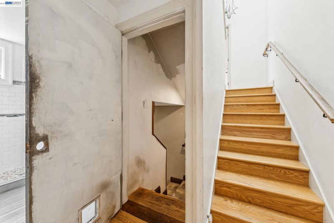
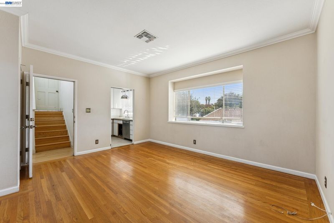
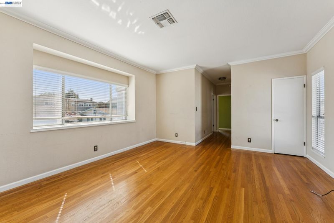
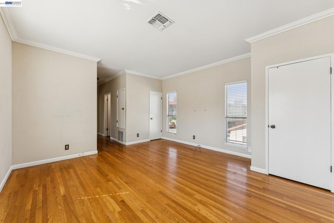
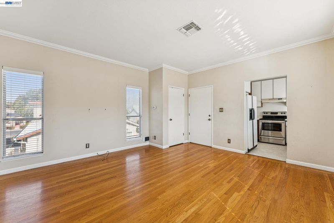
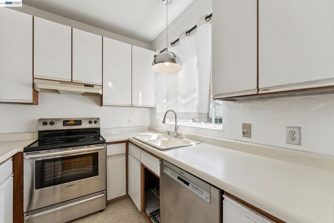
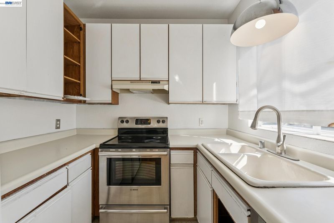
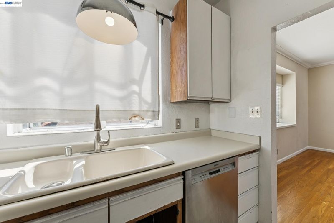
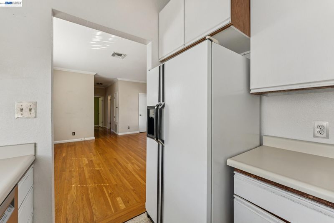
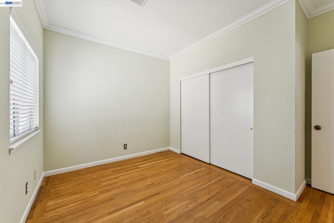
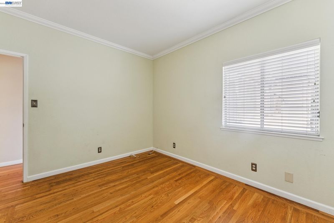
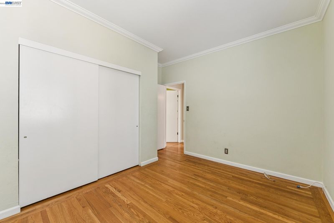
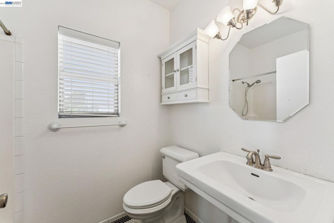
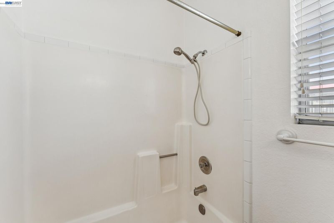
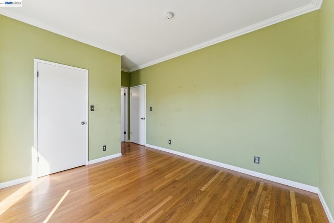
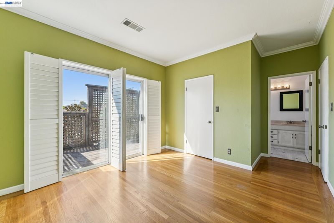
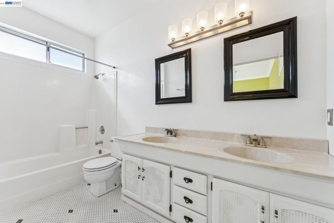
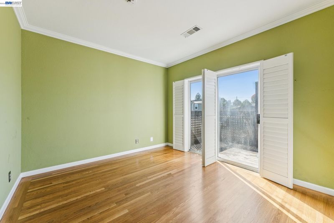
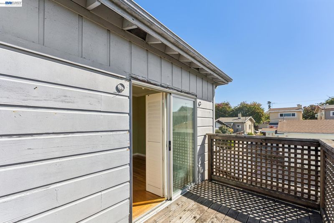
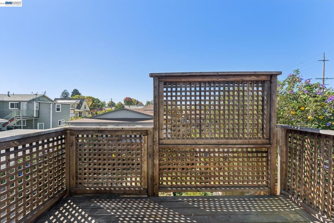
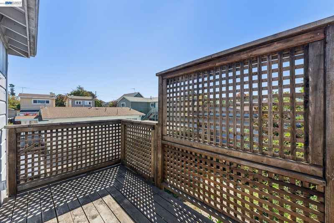
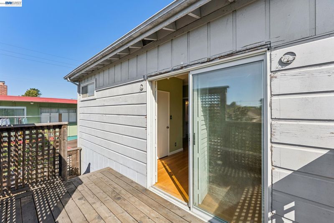
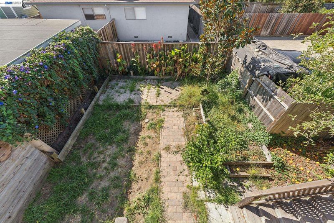
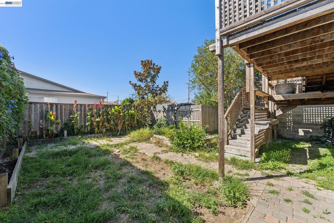
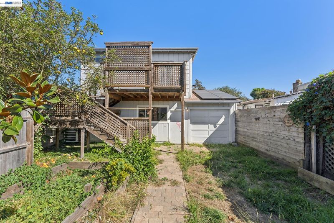
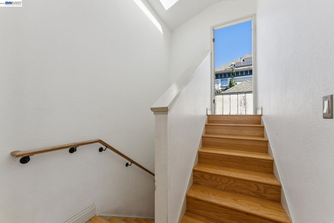
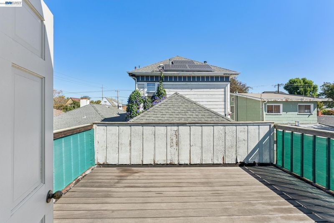
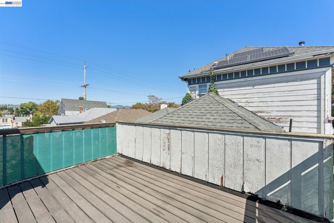
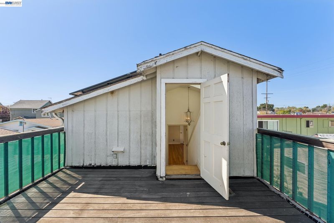
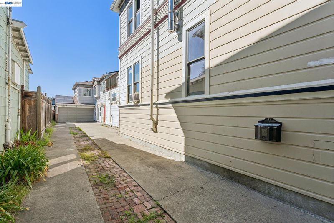
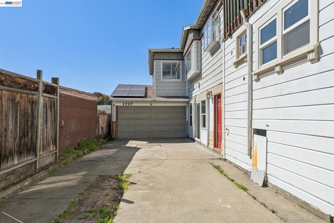
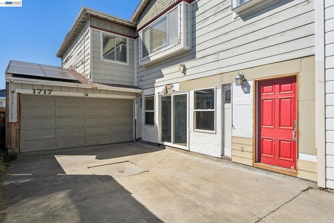
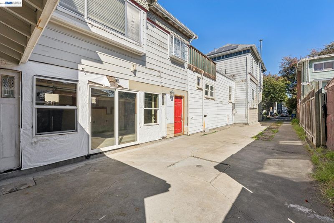
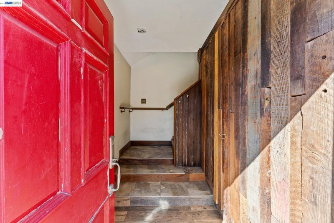
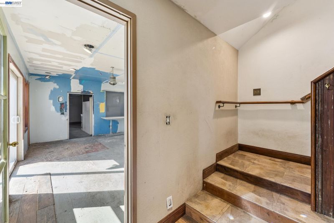
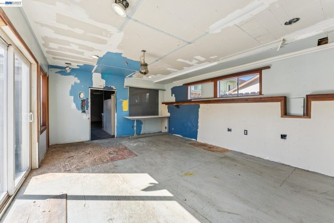
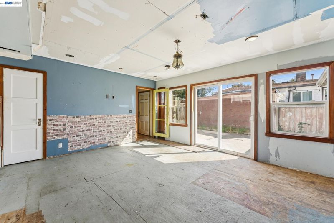
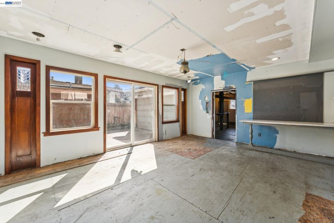
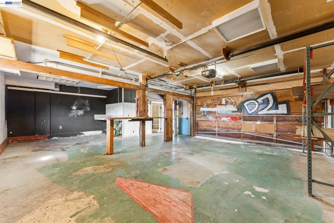
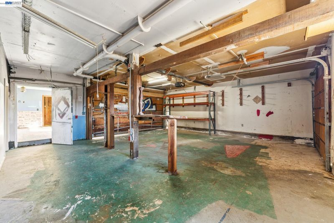
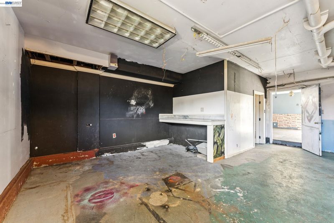
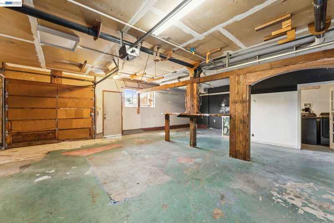
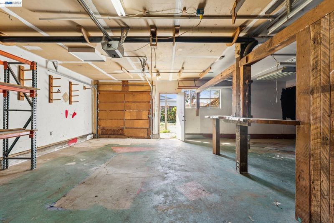
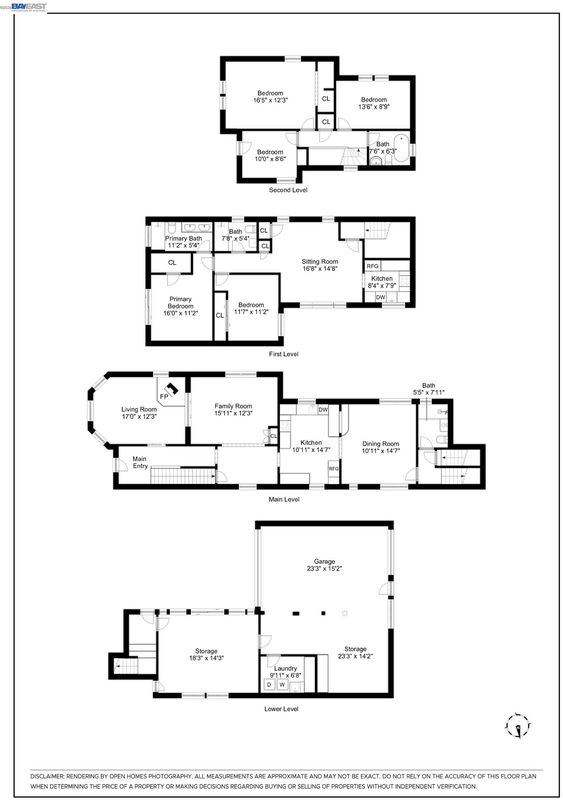
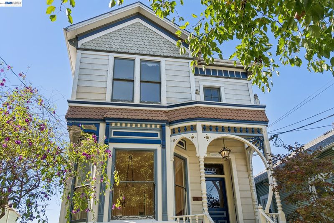
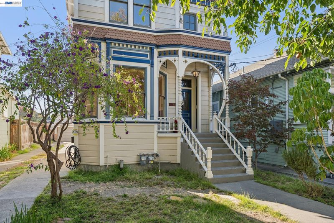
A rare opportunity to restore and reimagine an 1894 Victorian-era Alameda home with remarkable architectural character and unusually flexible living options. Ornate turned-wood porch details, decorative exterior and interior trim, stained-glass windows, wood floors, impressive 11-foot ceilings and a distinctive cast-iron wood-burning stove give this home a true sense of place. Its surviving period details will appeal to a buyer who appreciates Alameda’s architectural heritage and has the vision to thoughtfully transform the property. The front residence offers 3 bedrooms, 2 baths, generous living and dining rooms, a kitchen and a second gathering space, providing a canvas for period restoration, modern updates or a blend of both. The separately configured 2-bedroom, 2-bath back unit has its own entrance, living area and kitchen, creating flexibility for multigenerational living, extended family, guests or an owner seeking additional income potential. An interior stairwell connects the spaces and could potentially be enclosed for greater separation, subject to buyer investigation and approvals. Separate utility meters serve the two living spaces. A large lower-level bonus room, 2-car garage, long driveway and additional parking add practicality. The back deck, sun deck and backyard provide room to create your own outdoor vision. Historic character, flexible living and room to make it your own. A distinctive Alameda property unlike any other, ready for its next chapter.

- Current Status
- New
- Original Price
- $1,095,000
- List Price
- $1,095,000
- On Market Date
- Oct 2, 2026
- Property Type
- Detached
- D/N/S
- Central Alameda
- Zip Code
- 94501
- MLS ID
- 41150069
- APN
- 723779
- Year Built
- 1894
- Stories in Building
- 2
- Possession
- Close Of Escrow
- Data Source
- MAXEBRDI
- Origin MLS System
- BAY EAST
Maya Lin School
Public K-5
Students: 427 Distance: 0.5mi
Franklin Elementary School
Public K-5 Elementary
Students: 335 Distance: 0.5mi
Franklin Elementary School
Public K-5 Elementary
Students: 316 Distance: 0.5mi
Peter Pan Academy
Private K-3 Elementary, Coed
Students: NA Distance: 0.8mi
Children's Learning Center
Private 1-12 Special Education, Combined Elementary And Secondary, Coed
Students: 81 Distance: 0.8mi
Alameda Science And Technology Institute
Public 9-12 Alternative, Coed
Students: 192 Distance: 0.9mi
- Bed
- 4
- Bath
- 4
- Parking
- 2
- Attached, Int Access From Garage
- SQ FT
- 2,815
- SQ FT Source
- Public Records
- Lot SQ FT
- 5,644.0
- Lot Acres
- 0.13 Acres
- Pool Info
- None
- Kitchen
- Dishwasher, Gas Range, Microwave, Refrigerator, Dryer, Washer, Breakfast Bar, Counter - Solid Surface, Disposal, Gas Range/Cooktop
- Cooling
- None
- Disclosures
- Disclosure Package Avail
- Entry Level
- Exterior Details
- Back Yard
- Flooring
- Hardwood, Tile, Carpet, Other
- Foundation
- Fire Place
- None
- Heating
- Floor Furnace, Forced Air, Natural Gas
- Laundry
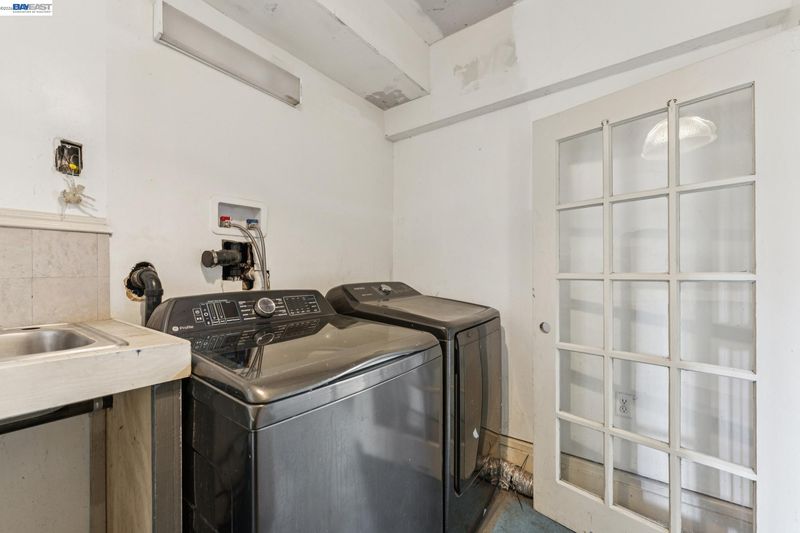
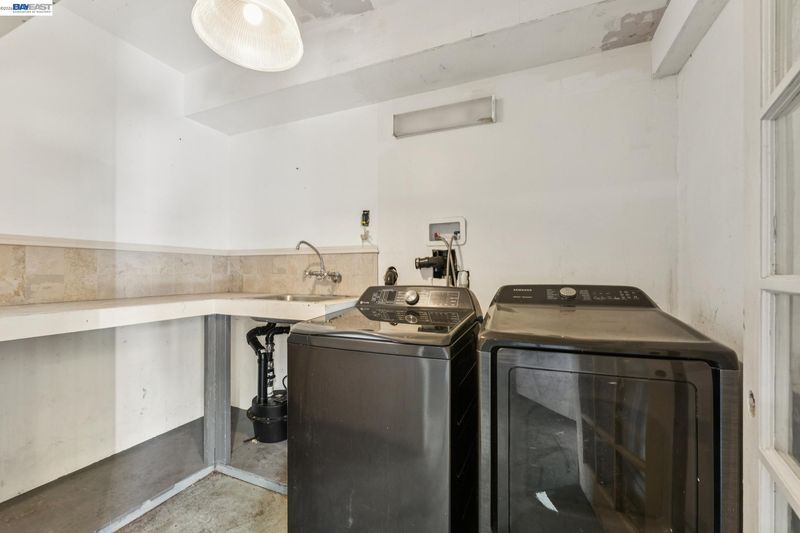
- Dryer, In Garage, Washer, Inside Room
- Upper Level
- 1 Bath
- Main Level
- Main Entry
- Possession
- Close Of Escrow
- Basement
- Crawl Space
- Architectural Style
- Victorian, See Remarks, Vintage
- Non-Master Bathroom Includes
- Stall Shower, Window
- Construction Status
- Existing
- Additional Miscellaneous Features
- Back Yard
- Location
- Level, Premium Lot, Rectangular Lot, Back Yard
- Roof
- Composition Shingles
- Water and Sewer
- Public
- Fee
- Unavailable
MLS and other Information regarding properties for sale as shown in Theo have been obtained from various sources such as sellers, public records, agents and other third parties. This information may relate to the condition of the property, permitted or unpermitted uses, zoning, square footage, lot size/acreage or other matters affecting value or desirability. Unless otherwise indicated in writing, neither brokers, agents nor Theo have verified, or will verify, such information. If any such information is important to buyer in determining whether to buy, the price to pay or intended use of the property, buyer is urged to conduct their own investigation with qualified professionals, satisfy themselves with respect to that information, and to rely solely on the results of that investigation.
School data provided by GreatSchools. School service boundaries are intended to be used as reference only. To verify enrollment eligibility for a property, contact the school directly.