

$1,350,000
3,526
SQ FT
$383
SQ/FT
678 Harrison Road
@ COUNTRY MEADOWS - 136 - Pesante,Crazy Horse Cyn,Salinas Cty Club,Harrison, Salinas

- 5 Bed
- 4 Bath
- 2 Park
- 3,526 sqft
- SALINAS
-

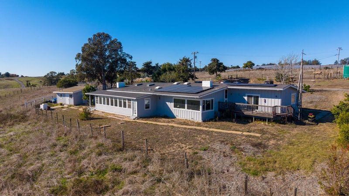
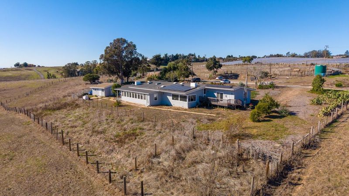
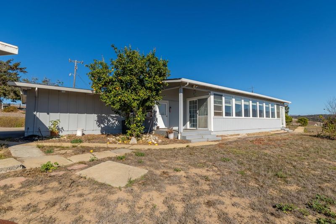
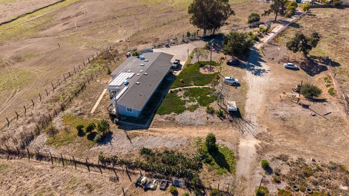
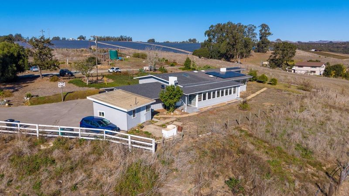
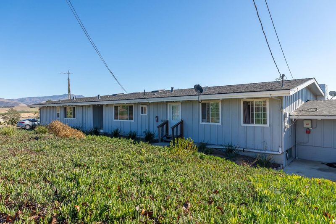
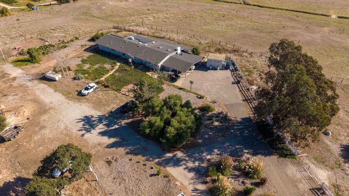
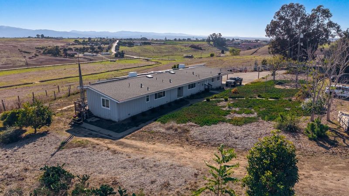
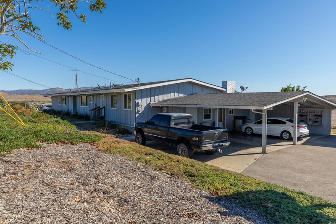
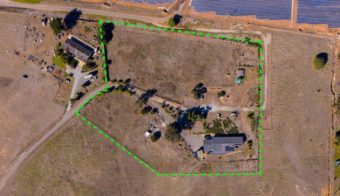
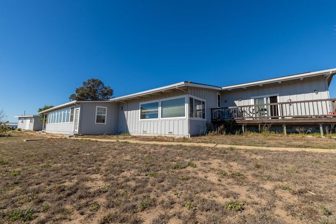
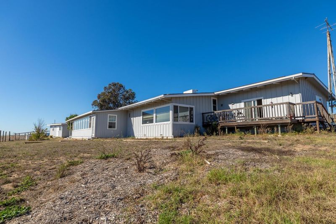
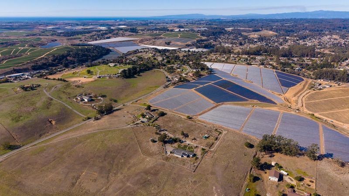
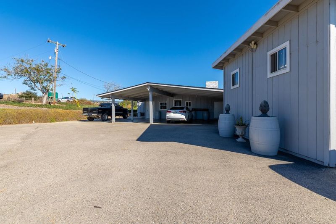
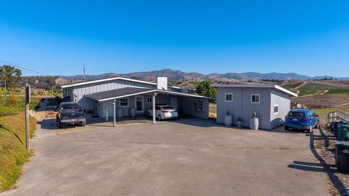
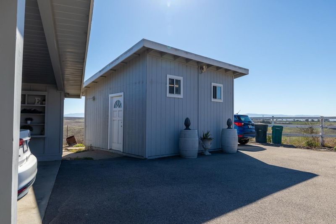
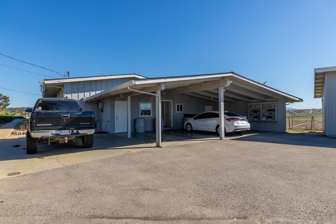
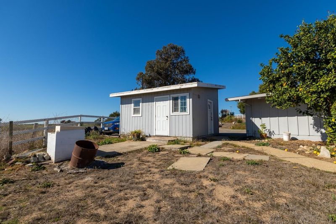
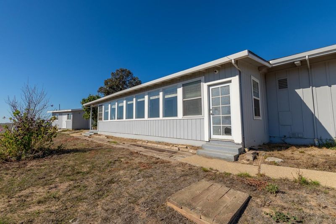
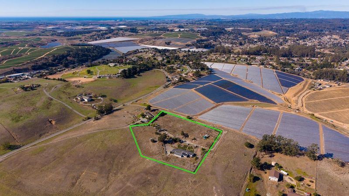
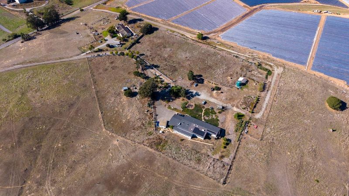
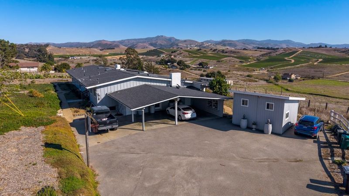
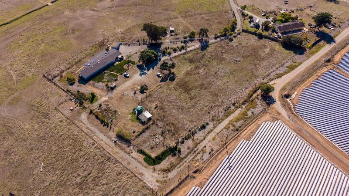
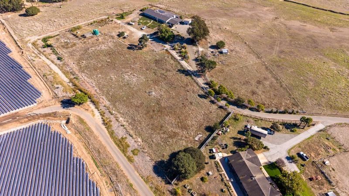
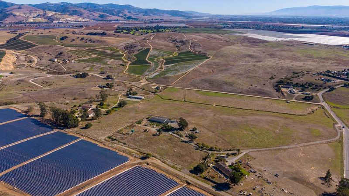
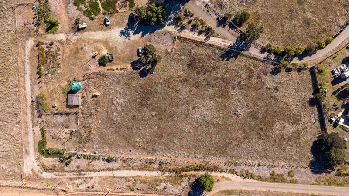
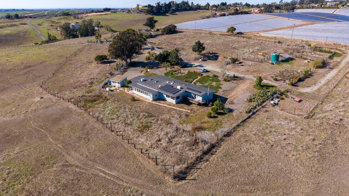
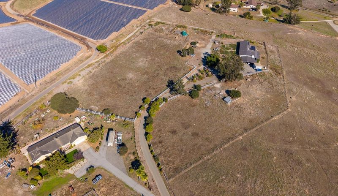
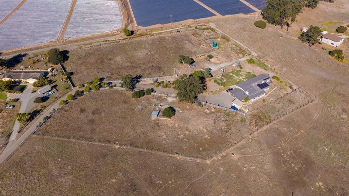
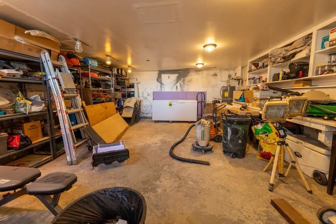
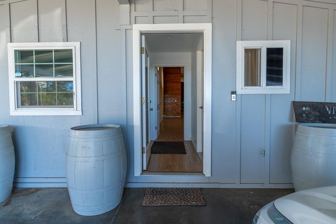
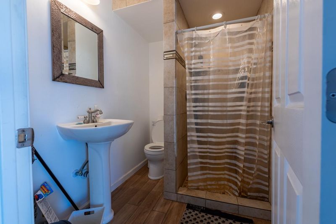
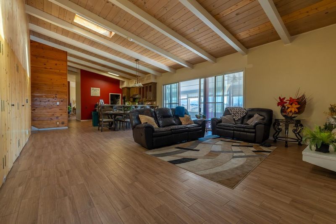
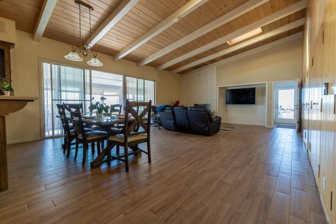
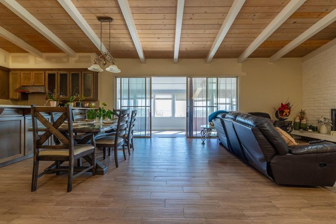
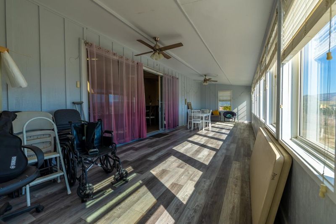
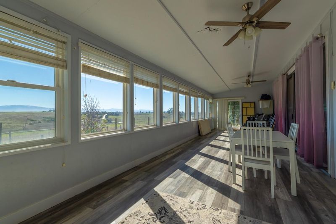
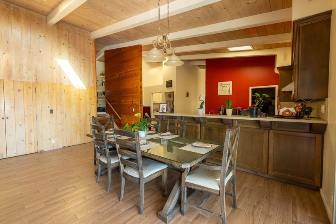
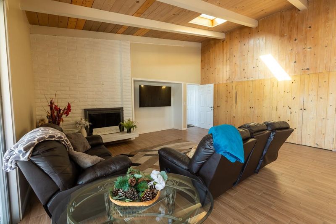
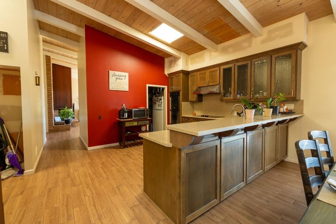
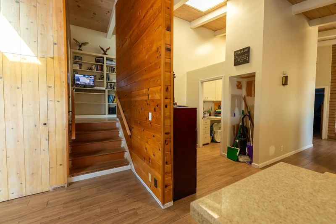
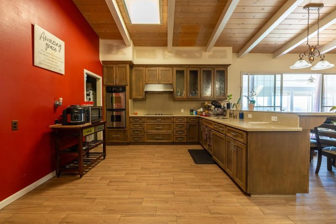
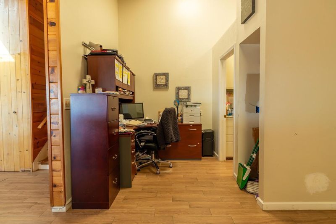
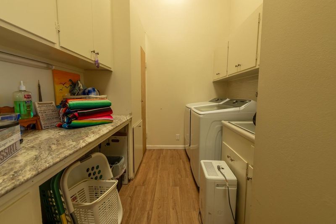
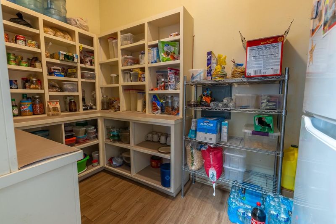
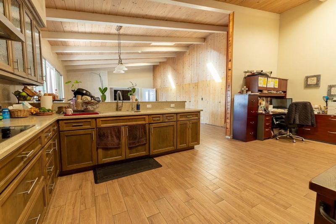
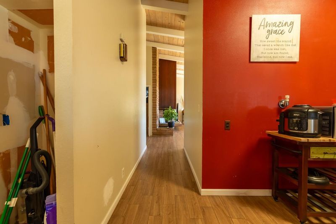
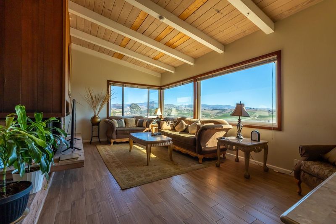
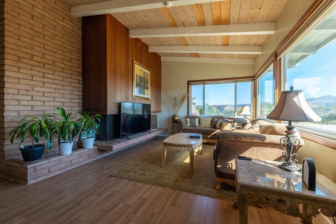
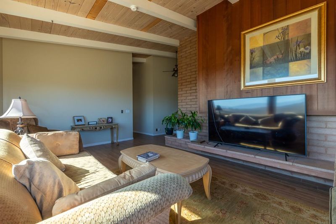
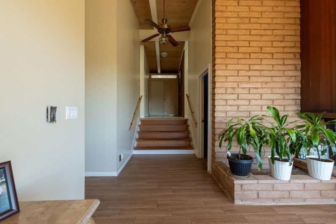
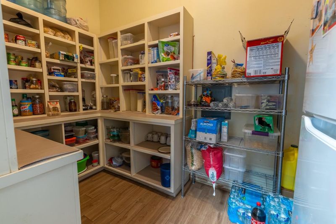
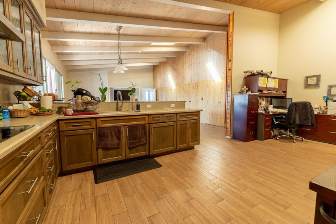
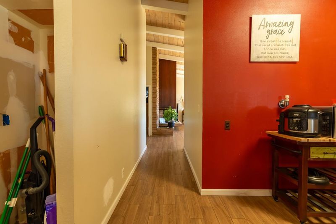
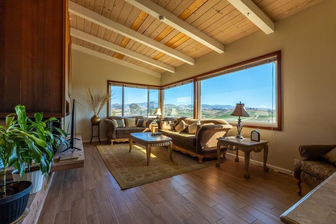
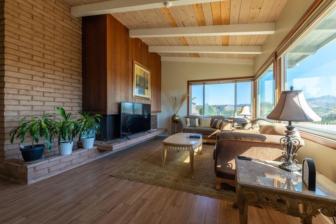
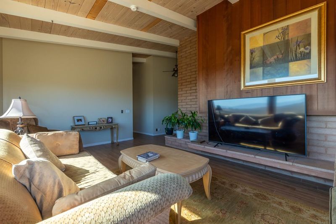
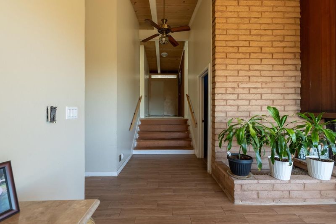
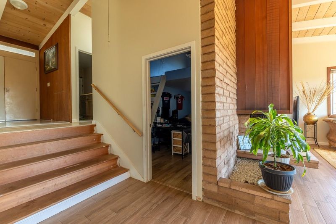
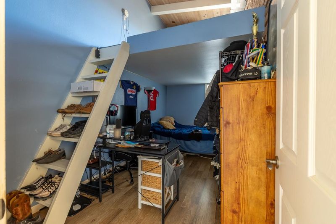
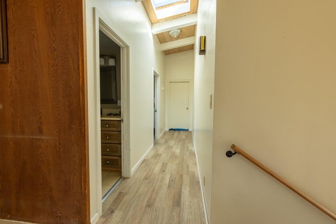
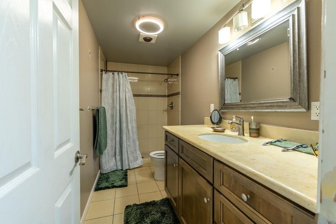
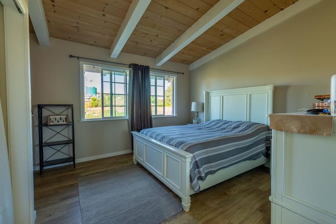
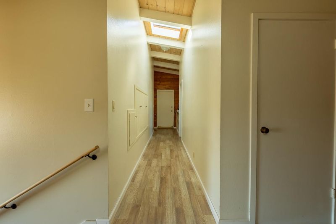
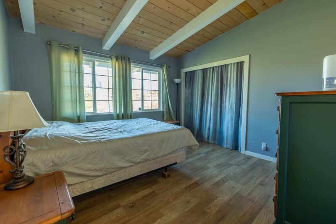
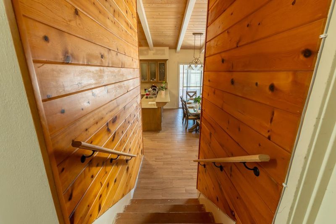
A Place to Call Home! Spacious Salinas Estate on a 5 acre lot. Welcome to a special property in Salinas, where space, comfort, and endless possibilities come together. Situated on approximately 5 acres, this inviting 5 bedroom, 4 bathroom home offers 3, 526 square feet of living space, providing plenty of room to gather, grow, and create lasting memories. The heart of the home is its spacious kitchen, featuring quartz countertops, an electric cooktop, double ovens, a pantry, garbage disposal, and a beautiful skylight that fills the space with natural light. The kitchen flows seamlessly into the family room, creating a welcoming setting for everyday living and entertaining. Throughout the home, you'll find laminate and tile flooring, vaulted and high ceilings, charming open-beam details, and multiple skylights that bring warmth and character to the interior. Two fireplaces, one in the family room and another in the living room, offer cozy gathering spaces to enjoy throughout the seasons. Additional features include an indoor laundry area, 220v hookup, double-pane windows, solar power, low-flow plumbing fixtures, and an exterior video system. The expansive grounds also feature a shed and additional structures, offering room for hobbies,storage, and a variety of possibilities

- Days on Market
- 5 days
- Current Status
- Active
- Original Price
- $1,350,000
- List Price
- $1,350,000
- On Market Date
- Nov 13, 2026
- Property Type
- Single Family Home
- Area
- 136 - Pesante,Crazy Horse Cyn,Salinas Cty Club,Harrison
- Zip Code
- 93907
- MLS ID
- ML82067128
- APN
- 113-271-015-000
- Year Built
- 1964
- Stories in Building
- 2
- Possession
- Negotiable
- Data Source
- MLSL
- Origin MLS System
- MLSListings, Inc.
Hills View Christian School
Private K-12
Students: 15 Distance: 0.4mi
Prunedale Elementary School
Public K-6 Elementary
Students: 669 Distance: 1.4mi
North Monterey County Adult
Public n/a Adult Education
Students: NA Distance: 1.4mi
North Monterey County Center For Independent Study
Public K-12 Alternative
Students: 128 Distance: 1.4mi
Central Bay High (Continuation) School
Public 9-12 Continuation
Students: 39 Distance: 1.4mi
Montessori Learning Center
Private PK-8 Montessori, Coed
Students: 70 Distance: 1.5mi
- Bed
- 5
- Bath
- 4
- Stall Shower - 2+
- Parking
- 2
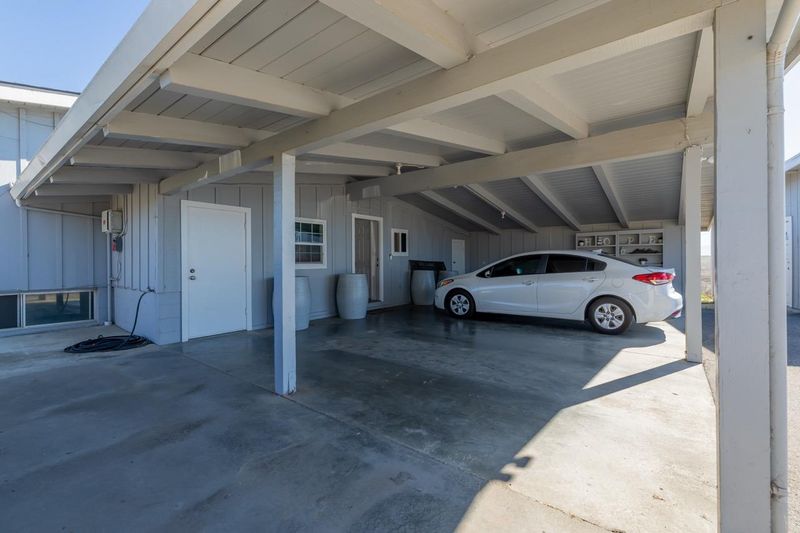
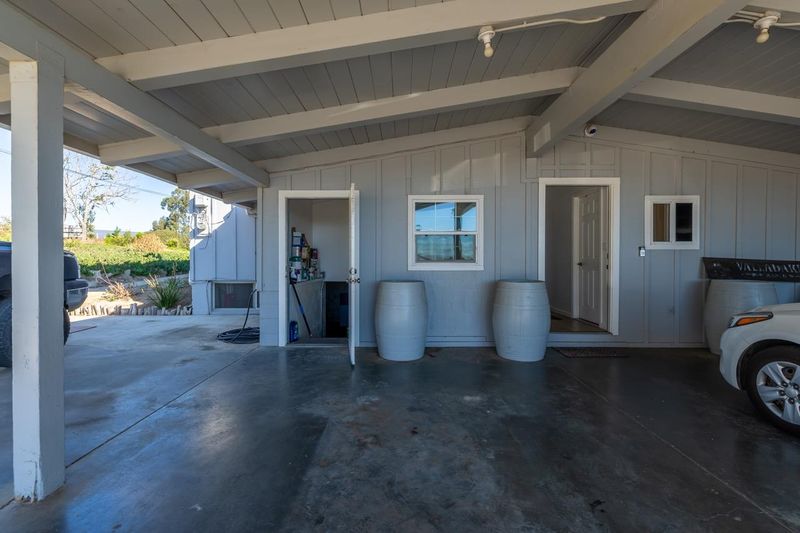
- Carport, No Garage, Parking Area, Room for Oversized Vehicle, Uncovered Parking
- SQ FT
- 3,526
- SQ FT Source
- Unavailable
- Lot SQ FT
- 217,800.0
- Lot Acres
- 5.0 Acres
- Kitchen
- Cooktop - Electric, Countertop - Quartz, Garbage Disposal, Oven - Double, Oven - Electric, Pantry, Skylight
- Cooling
- None
- Dining Room
- Dining Area in Family Room, Skylight
- Disclosures
- Fire Zone, Flood Zone - See Report, Natural Hazard Disclosure
- Family Room
- Kitchen / Family Room Combo
- Flooring
- Laminate, Tile
- Foundation
- Other
- Fire Place
- Family Room, Living Room
- Heating
- No Heating
- Laundry
- Electricity Hookup (220V), In Utility Room, Inside
- Views
- Mountains, Valley
- Possession
- Negotiable
- Fee
- Unavailable
MLS and other Information regarding properties for sale as shown in Theo have been obtained from various sources such as sellers, public records, agents and other third parties. This information may relate to the condition of the property, permitted or unpermitted uses, zoning, square footage, lot size/acreage or other matters affecting value or desirability. Unless otherwise indicated in writing, neither brokers, agents nor Theo have verified, or will verify, such information. If any such information is important to buyer in determining whether to buy, the price to pay or intended use of the property, buyer is urged to conduct their own investigation with qualified professionals, satisfy themselves with respect to that information, and to rely solely on the results of that investigation.
School data provided by GreatSchools. School service boundaries are intended to be used as reference only. To verify enrollment eligibility for a property, contact the school directly.