

$669,000
1,036
SQ FT
$646
SQ/FT
2001 Countrywood Ct
@ Bancroft - Country Wood, Walnut Creek

- 2 Bed
- 2 Bath
- 2 Park
- 1,036 sqft
- Walnut Creek
-

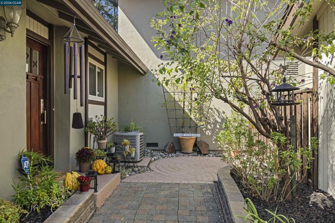
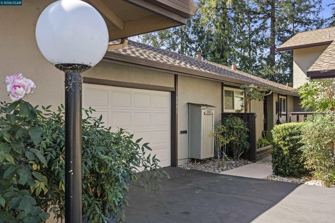
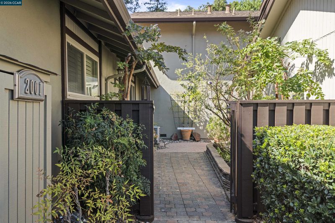
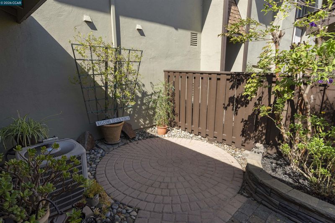
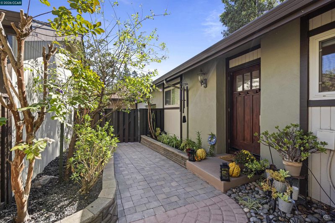
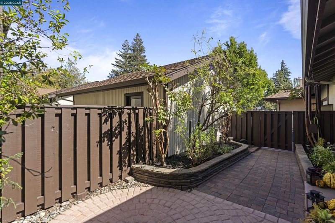
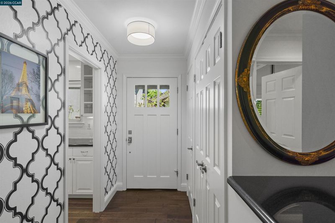
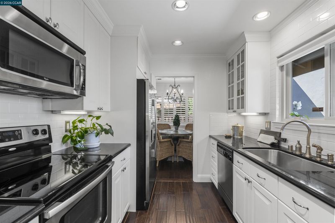
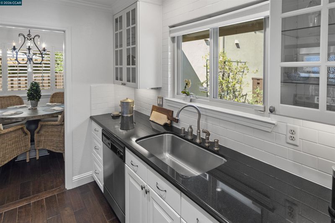
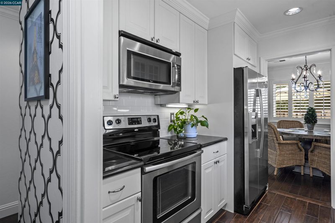
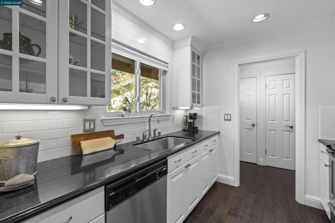
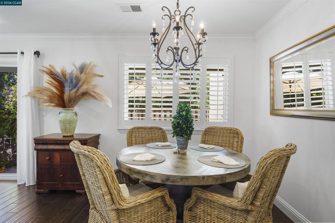
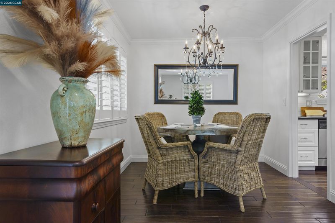
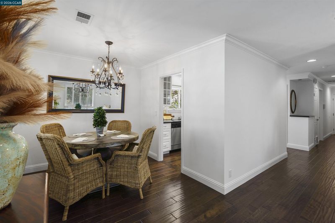
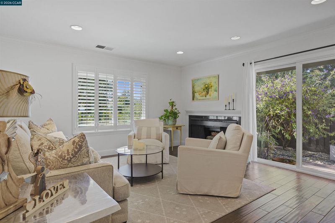
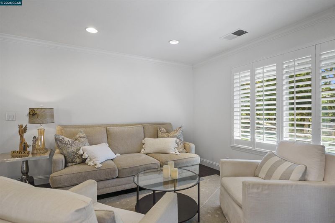
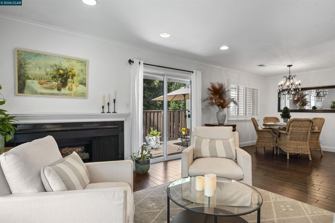
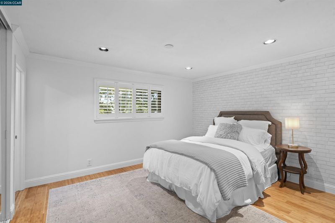
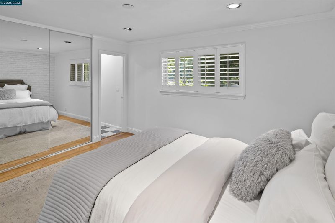
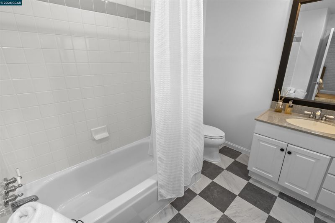
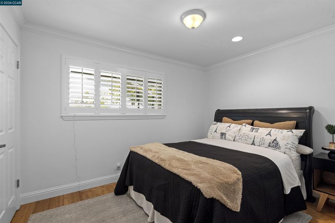
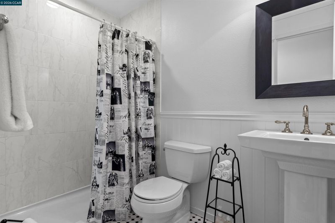
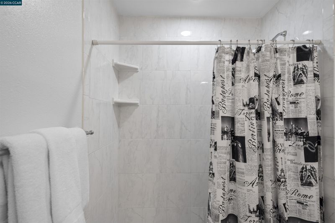
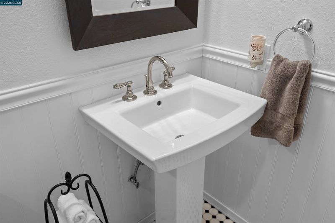
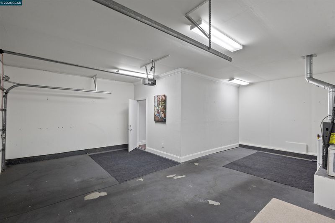
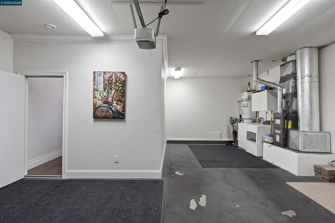
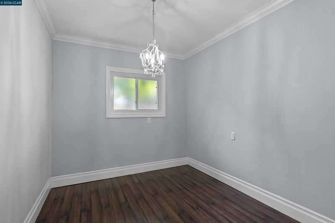
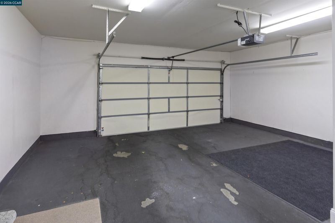
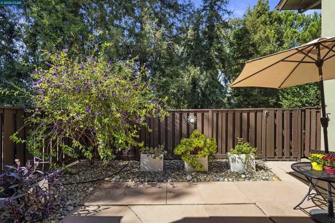
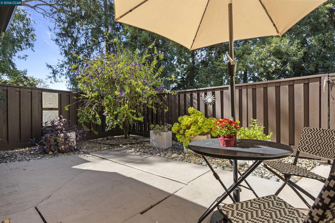
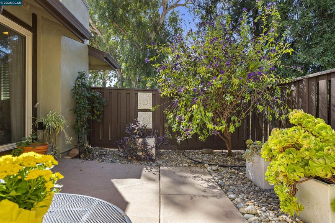
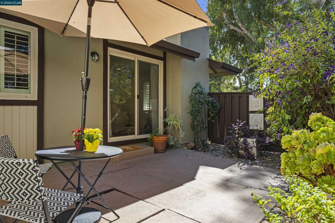
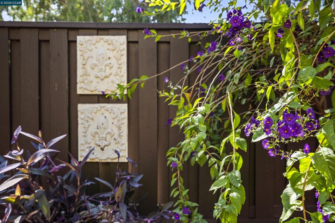
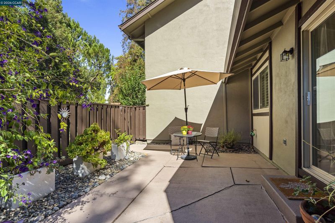
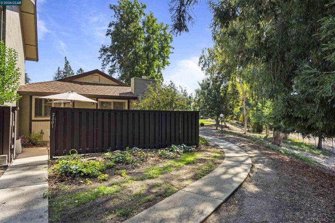
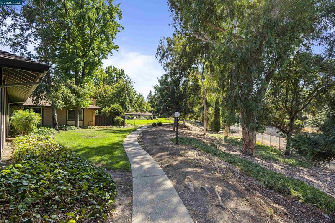
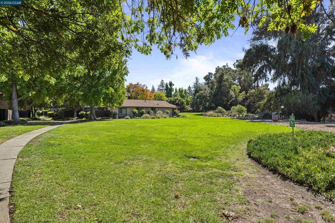
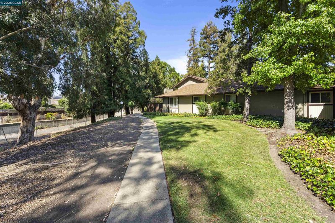
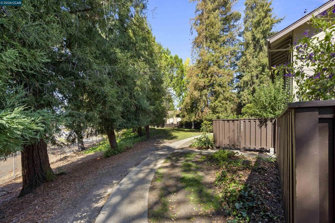
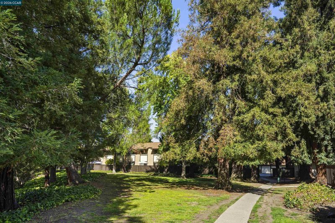
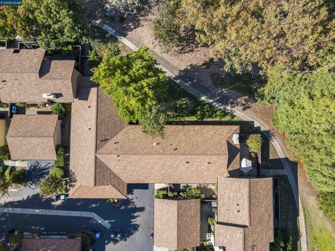
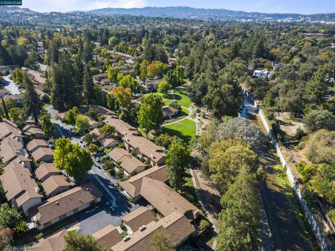
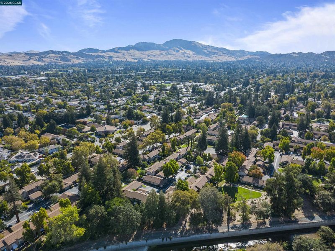
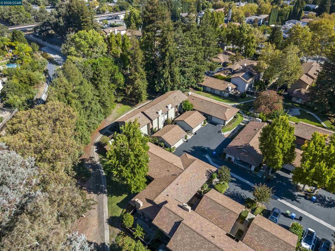
Not all Countrywood homes are created equal, and this is one of the special ones. Tucked into a private corner of the community, 2001 Countrywood Ct is a rare single-story, 2-bedroom, 2-bath home with 1,036 sq. ft. and a location that’s hard to beat. Instead of looking into another home, your backyard opens to the greenbelt, giving you greenery, breathing room, and a level of privacy that can be hard to find in townhome living. Inside, the layout is comfortable and easy, with everything on one level and a primary suite featuring its own full bath with new flooring. But one of our favorite surprises is actually in the garage. Unlike many homes in Countrywood, this one has an oversized ATTACHED garage, and tucked inside is an additional finished room that isn’t included in the listed square footage. Home office? Peloton room? Yoga studio? Glam room? Salon? Art space? A place to hide from everyone else in the house? You’ve got options. Add in the corner-unit location, peaceful greenbelt setting, no neighbors directly behind you, and one of Countrywood’s coveted single-story floor plans, and you have a home that offers something a little different: privacy, flexibility, and a space that just feels good to come home to.

- Current Status
- Active
- Original Price
- $669,000
- List Price
- $669,000
- On Market Date
- Sep 28, 2026
- Property Type
- Townhouse
- D/N/S
- Country Wood
- Zip Code
- 94598
- MLS ID
- 41149656
- APN
- 1441100243
- Year Built
- 1971
- Stories in Building
- 1
- Possession
- Close Of Escrow
- Data Source
- MAXEBRDI
- Origin MLS System
- CONTRA COSTA
Benham Academy
Private K-12
Students: NA Distance: 0.4mi
Legacy Academy
Private 1-12 Religious, Nonprofit
Students: 36 Distance: 0.6mi
Bancroft Elementary School
Public K-5 Elementary
Students: 645 Distance: 0.6mi
Fusion Academy Walnut Creek
Private 6-12
Students: 55 Distance: 0.7mi
Seven Hills, The
Private K-8 Elementary, Coed
Students: 399 Distance: 0.7mi
Carondelet High School
Private 9-12 Secondary, Religious, All Female
Students: 805 Distance: 0.7mi
- Bed
- 2
- Bath
- 2
- Parking
- 2
- Attached, Converted Garage, Garage Door Opener
- SQ FT
- 1,036
- SQ FT Source
- Assessor Auto-Fill
- Lot SQ FT
- 2,320.0
- Lot Acres
- 0.05 Acres
- Pool Info
- In Ground, Community
- Kitchen
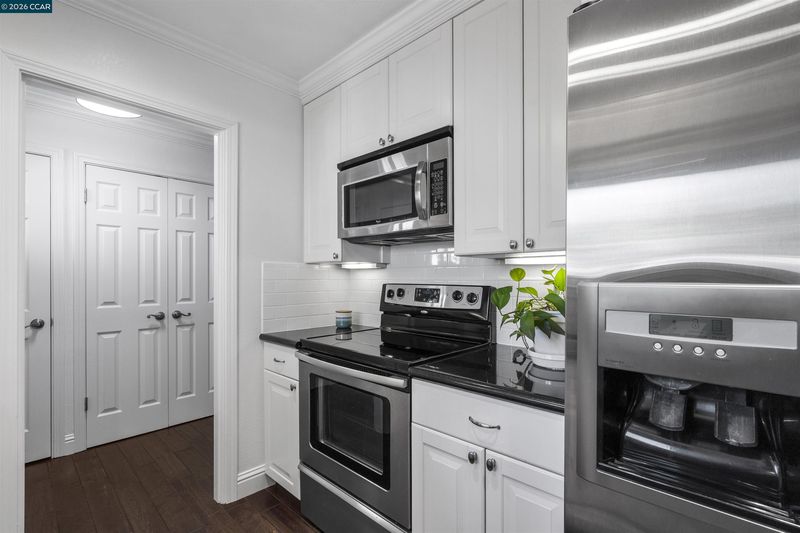
- Dishwasher, Oven, Free-Standing Range, Dryer, Washer, Stone Counters, Disposal, Oven Built-in, Range/Oven Free Standing
- Cooling
- Central Air
- Disclosures
- Nat Hazard Disclosure
- Entry Level
- 1
- Flooring
- Vinyl, Wood
- Foundation
- Fire Place
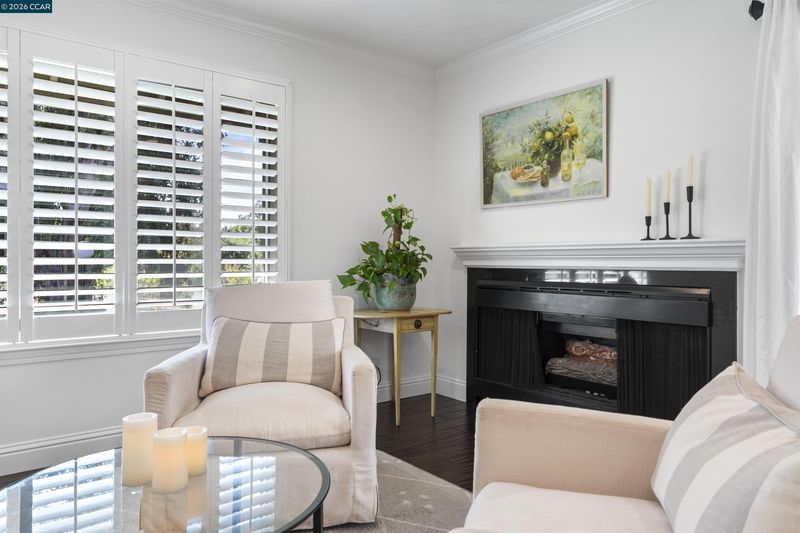
- Gas Starter, Living Room
- Heating
- Forced Air
- Laundry
- In Garage
- Main Level
- 2 Bedrooms, 2 Baths, Primary Bedrm Suite - 1, Main Entry
- Possession
- Close Of Escrow
- Architectural Style
- Bungalow
- Construction Status
- Existing
- Location
- Private
- Roof
- Rolled/Hot Mop
- Water and Sewer
- Water District
- Fee
- $664
MLS and other Information regarding properties for sale as shown in Theo have been obtained from various sources such as sellers, public records, agents and other third parties. This information may relate to the condition of the property, permitted or unpermitted uses, zoning, square footage, lot size/acreage or other matters affecting value or desirability. Unless otherwise indicated in writing, neither brokers, agents nor Theo have verified, or will verify, such information. If any such information is important to buyer in determining whether to buy, the price to pay or intended use of the property, buyer is urged to conduct their own investigation with qualified professionals, satisfy themselves with respect to that information, and to rely solely on the results of that investigation.
School data provided by GreatSchools. School service boundaries are intended to be used as reference only. To verify enrollment eligibility for a property, contact the school directly.