


$1,275,000
3,331
SQ FT
$383
SQ/FT
2520 Bedford Ave
@ Bear Rock Rd - Other, Placerville

- 5 Bed
- 3 Bath
- 3 Park
- 3,331 sqft
- Placerville
-

-
Sun Oct 4, 1:00 pm - 4:00 pm
A Must See!
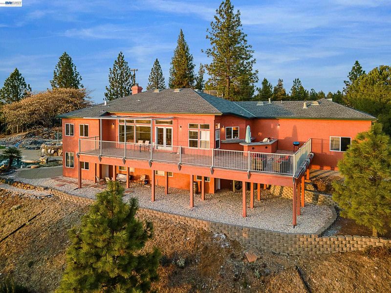
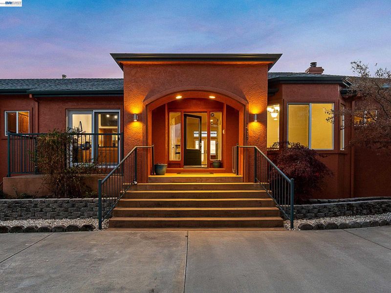
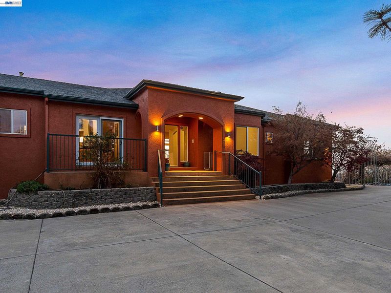
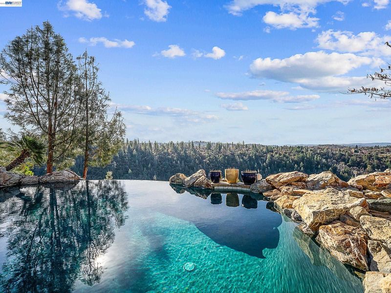
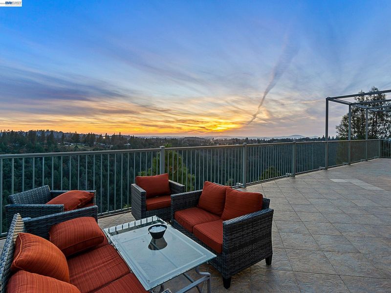
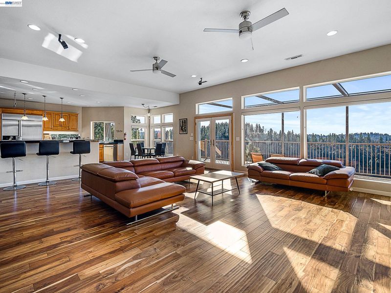
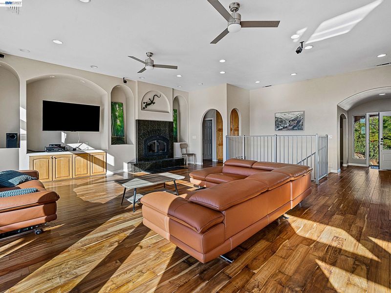
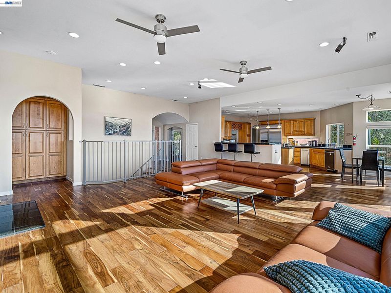
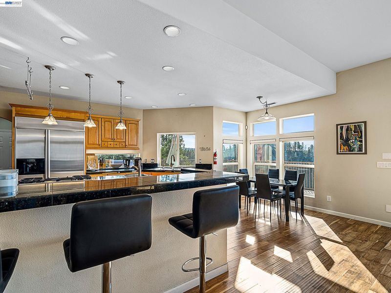
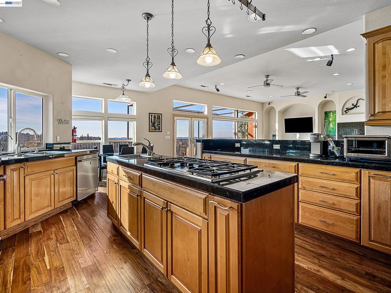
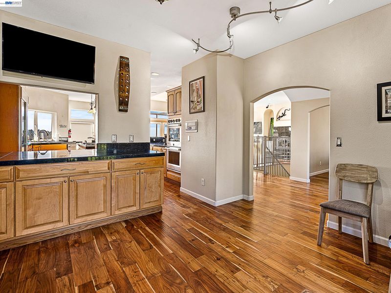
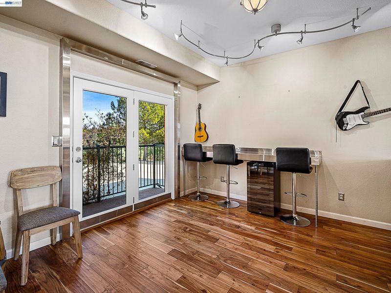
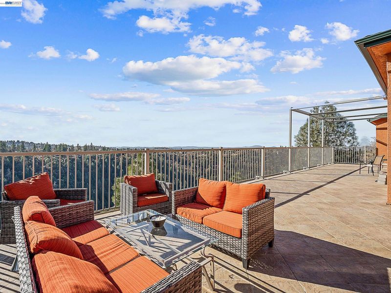
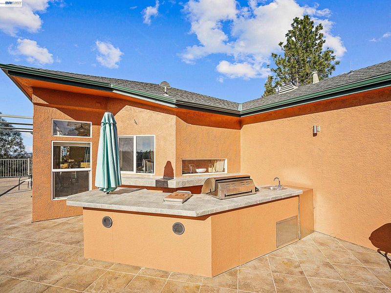
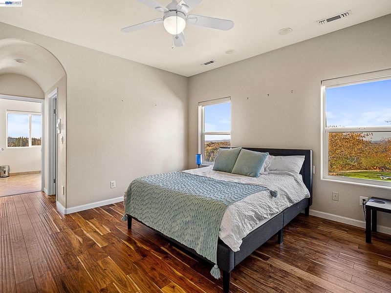
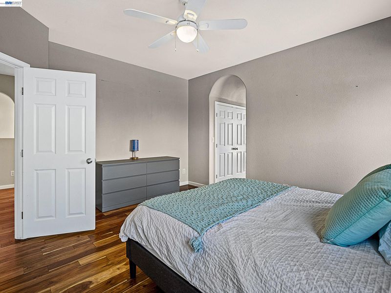
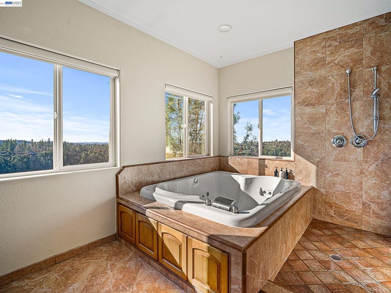
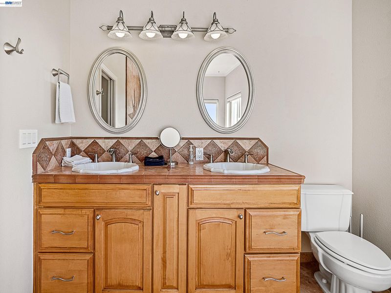
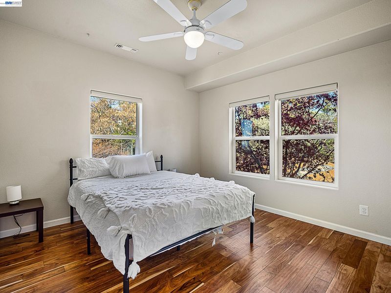
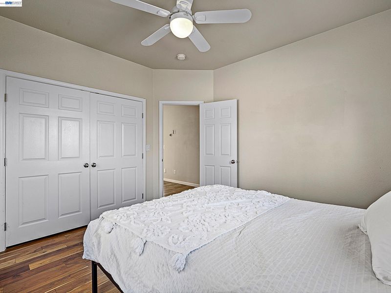
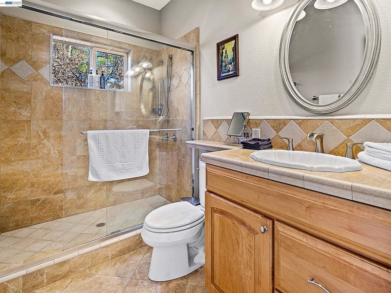
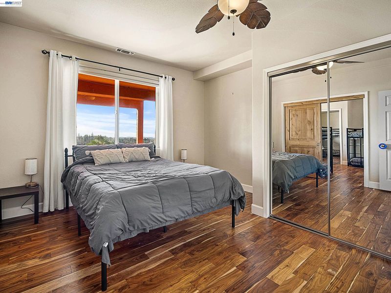
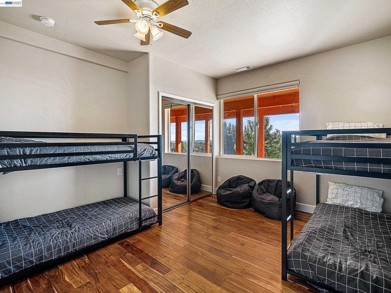
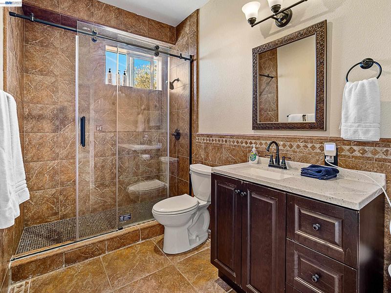
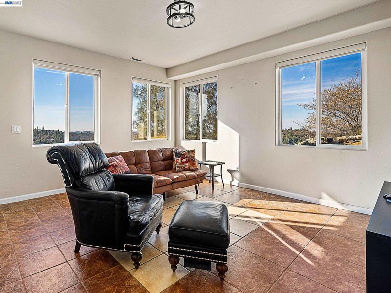
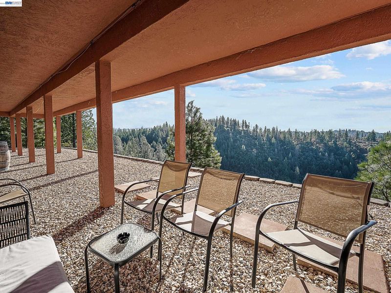
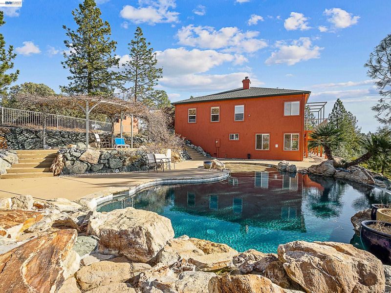
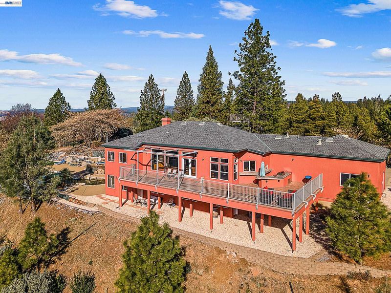
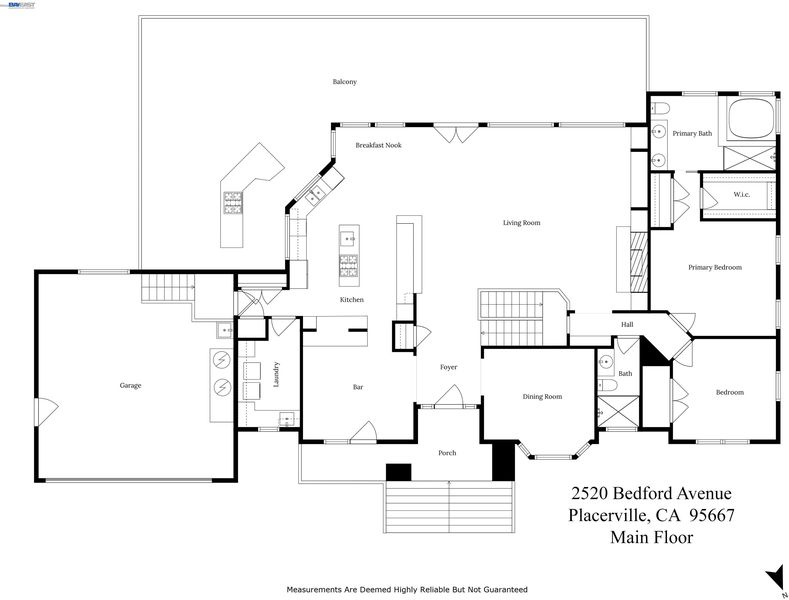
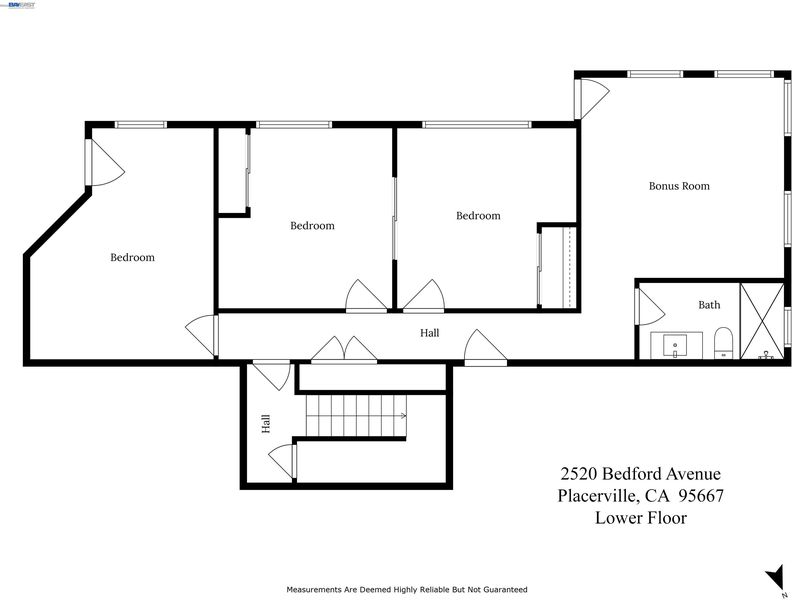
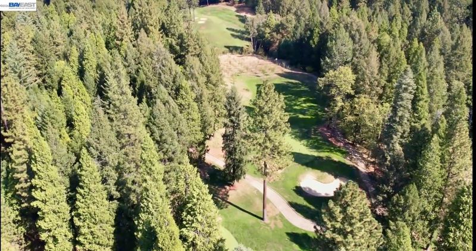
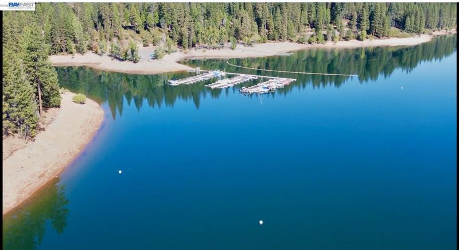
This is an exceptional property, fully permitted & short-term rental permitted. Welcome to this majestic luxury estate situated on over 16.74 acres. The large lot provides opportunities for an additional home. Positioned atop the serene Bedford Canyon, this estate boasts sweeping panoramic views that capture the natural beauty of sunrises, sunsets & stargazing. A unique combination of privacy & opulence with breathtaking views all around. Secure & private access with a private road & its own private gated entrance. Extending exclusivity while still being conveniently close to downtown Placerville, Apple Hill, wineries, lakes, hiking trails & local farms. Minutes away from main hospitals & hwy 50. Situated on the Gold Vine with 3,331 sq. ft. of living space, 5 generous bedrooms & 3 full bathrooms. Ample room for family & guests including an office, a bonus family/game room & a formal dining room. The gourmet kitchen is perfect for culinary enthusiasts with a 5-burner gas range, double oven, sub-zero refrigerator, a central island & granite countertops. Enjoy meals, entertaining & family gatherings from the expansive grand balcony with breathtaking views. High ceilings, hardwood floors for timeless elegance & durability, top-of-the line finishes, adding a touch of luxury in every room. Resort-style infinity-edge pool with waterfall & spa. An exquisite property & a must see!

- Current Status
- New
- Original Price
- $1,275,000
- List Price
- $1,275,000
- On Market Date
- Oct 2, 2026
- Property Type
- Detached
- D/N/S
- Other
- Zip Code
- 95667
- MLS ID
- 41150059
- APN
- 050020015000
- Year Built
- 2001
- Stories in Building
- 2
- Possession
- Close Of Escrow
- Data Source
- MAXEBRDI
- Origin MLS System
- BAY EAST
Edwin Markham Middle School
Public 6-8 Middle
Students: 425 Distance: 0.9mi
El Dorado High School
Public 9-12 Secondary
Students: 1095 Distance: 0.9mi
Cedar Springs Waldorf School
Private PK-8 Elementary, Waldorf
Students: 175 Distance: 1.1mi
Sierra Elementary School
Public K-5 Elementary
Students: 452 Distance: 1.3mi
Louisiana Schnell Elementary School
Public K-5 Elementary
Students: 424 Distance: 1.5mi
A Tutoring Place High School
Private 3-12 Combined Elementary And Secondary, Coed
Students: NA Distance: 1.7mi
- Bed
- 5
- Bath
- 3
- Parking
- 3
- Attached, Garage, Int Access From Garage, RV/Boat Parking, Side Yard Access, Guest, 24'+ Deep Garage, Private, RV Access/Parking, RV Storage, Garage Door Opener
- SQ FT
- 3,331
- SQ FT Source
- Public Records
- Lot SQ FT
- 729,194.0
- Lot Acres
- 16.74 Acres
- Pool Info
- In Ground, Fenced, On Lot, Pool/Spa Combo
- Kitchen
- Dishwasher, Double Oven, Grill Built-in, Microwave, Oven, Range, Refrigerator, Water Filter System, Breakfast Bar, Breakfast Nook, Tile Counters, Eat-in Kitchen, Disposal, Kitchen Island, Oven Built-in, Pantry, Range/Oven Built-in
- Cooling
- Ceiling Fan(s), Central Air, Whole House Fan
- Disclosures
- Disclosure Package Avail
- Entry Level
- Exterior Details
- Balcony, Back Yard, Front Yard, Side Yard, Sprinklers Automatic, Entry Gate, Low Maintenance, Private Entrance
- Flooring
- Tile, Wood
- Foundation
- Fire Place
- Living Room, Wood Burning
- Heating
- Central, Fireplace(s)
- Laundry
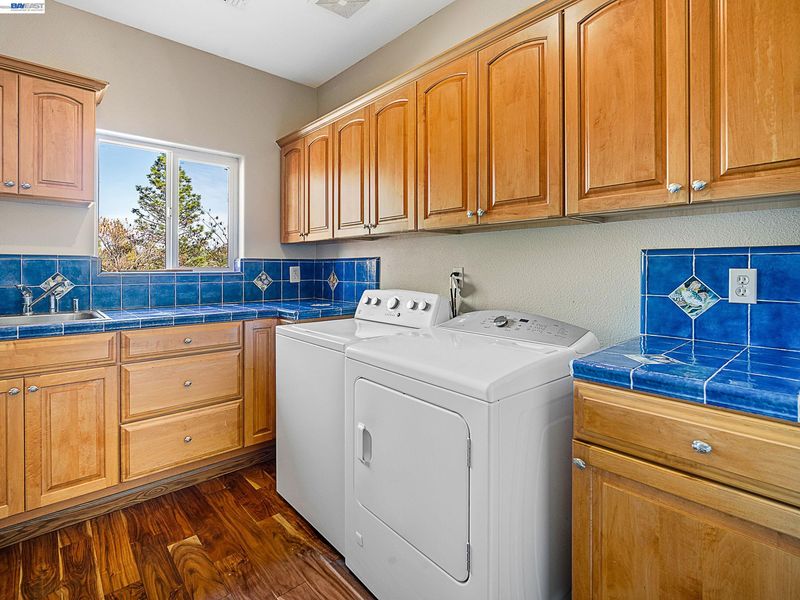
- 220 Volt Outlet, Dryer, Laundry Room, Washer, Cabinets, Sink
- Main Level
- 2 Bedrooms, 2 Baths, Primary Bedrm Suite - 1, Laundry Facility, Main Entry
- Possession
- Close Of Escrow
- Architectural Style
- Contemporary
- Construction Status
- Existing
- Additional Miscellaneous Features
- Balcony, Back Yard, Front Yard, Side Yard, Sprinklers Automatic, Entry Gate, Low Maintenance, Private Entrance
- Location
- Cul-De-Sac, Premium Lot, Back Yard, Front Yard, Paved, Private, Security Gate
- Roof
- Composition Shingles
- Water and Sewer
- Well, Other (Irrigation)
- Fee
- Unavailable
MLS and other Information regarding properties for sale as shown in Theo have been obtained from various sources such as sellers, public records, agents and other third parties. This information may relate to the condition of the property, permitted or unpermitted uses, zoning, square footage, lot size/acreage or other matters affecting value or desirability. Unless otherwise indicated in writing, neither brokers, agents nor Theo have verified, or will verify, such information. If any such information is important to buyer in determining whether to buy, the price to pay or intended use of the property, buyer is urged to conduct their own investigation with qualified professionals, satisfy themselves with respect to that information, and to rely solely on the results of that investigation.
School data provided by GreatSchools. School service boundaries are intended to be used as reference only. To verify enrollment eligibility for a property, contact the school directly.