

$449,000
1,542
SQ FT
$291
SQ/FT
1617 Hito Dr
@ Wilson St - Not Listed, Patterson

- 3 Bed
- 2 Bath
- 2 Park
- 1,542 sqft
- Patterson
-

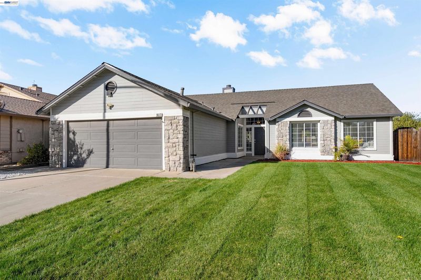
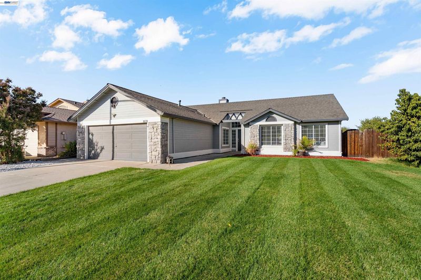
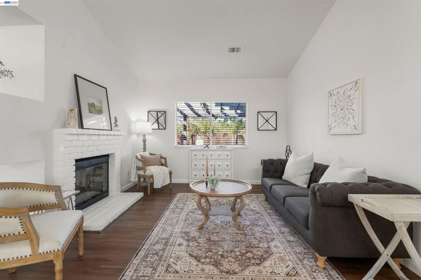
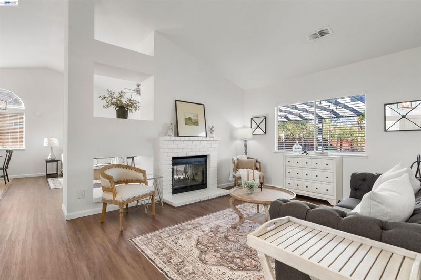
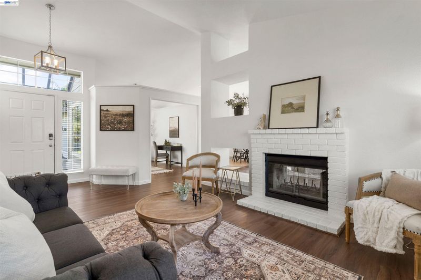
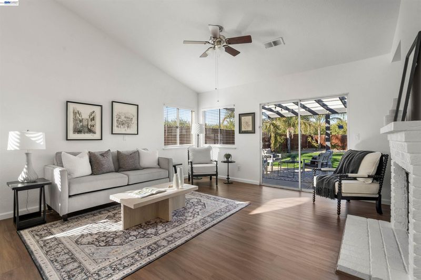
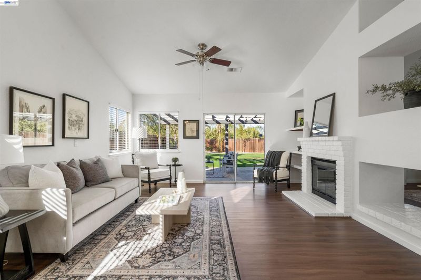
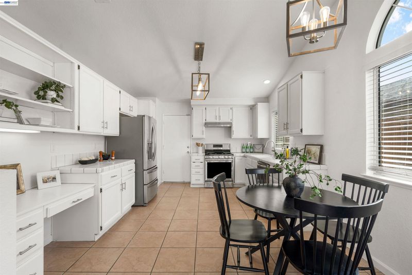
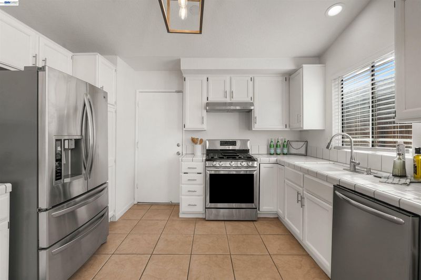
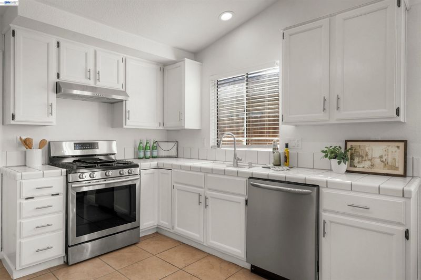
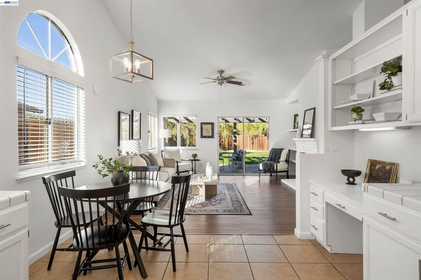
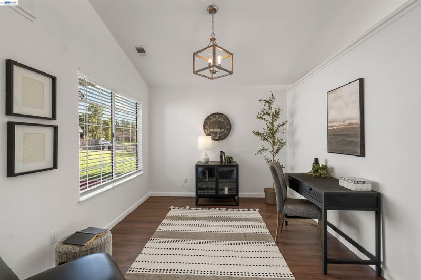
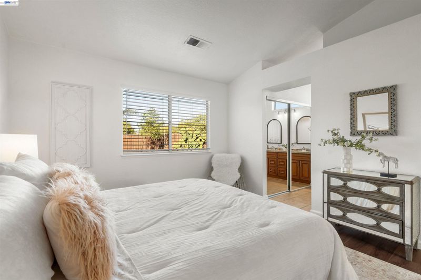
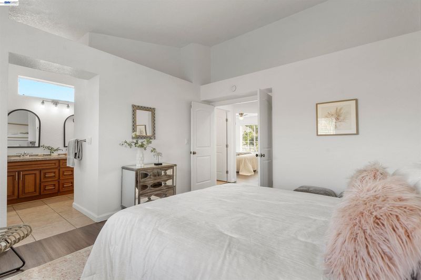
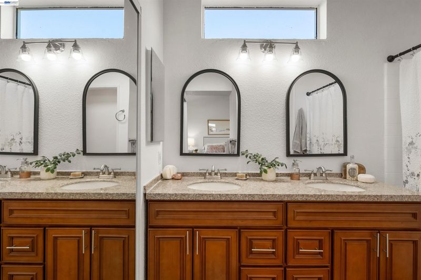
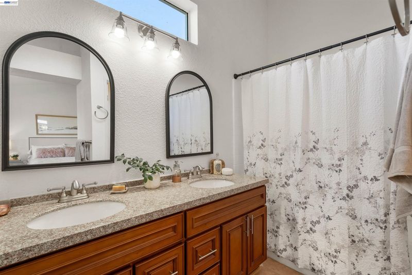
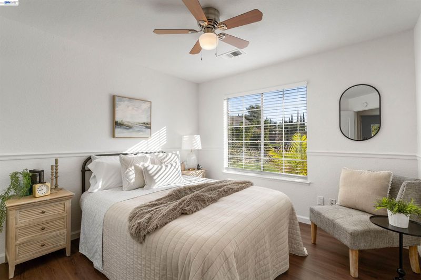
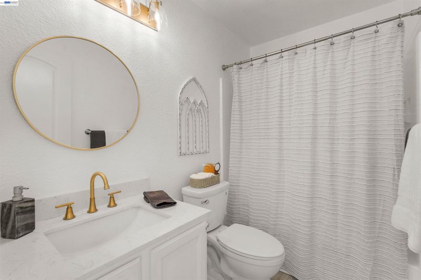
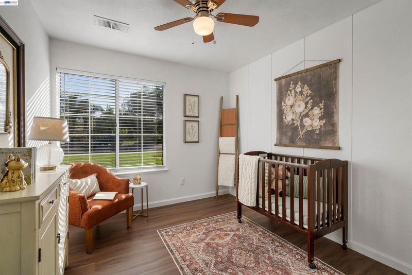
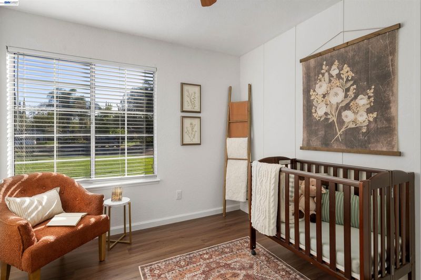
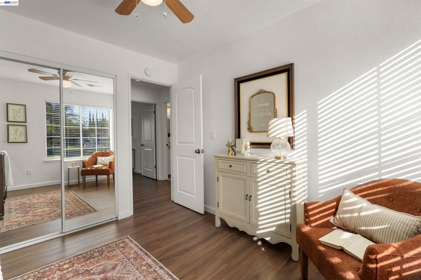
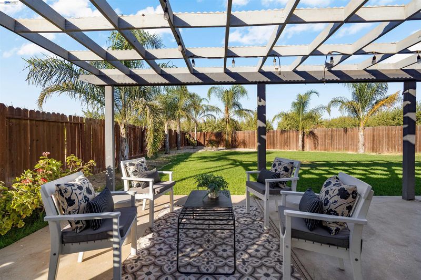
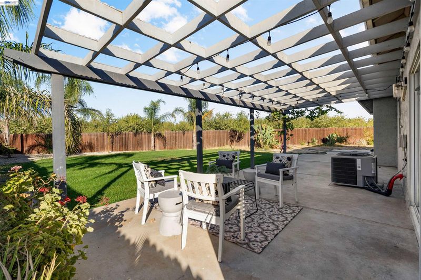
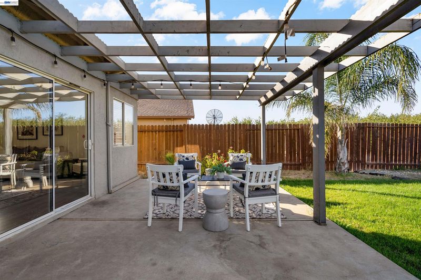
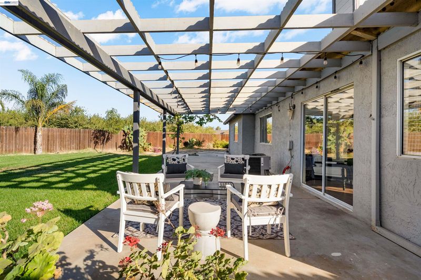
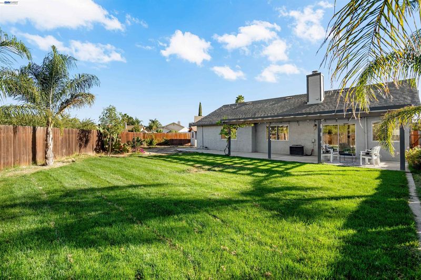
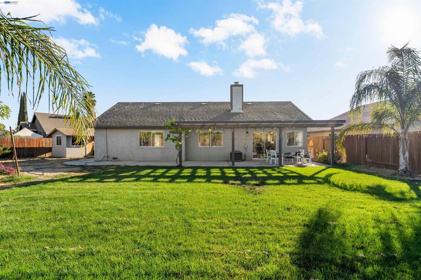
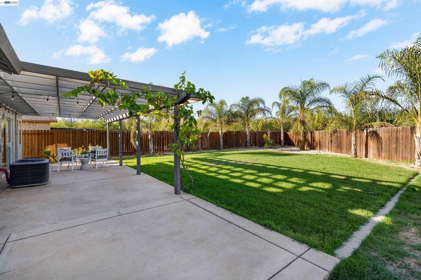
Welcome to 1617 Hito Drive - a spacious 3BR/2BA beauty on a nearly 10,000 sq. ft. lot with plenty of space inside and out. Dreaming of a pool? There’s space for that. Need RV parking or extra storage? There’s potential for that, too. Want a backyard where the kids can run, family can gather, and everyone can actually spread out? Yep - there’s room for all of it. Inside, 1,540 sq. ft. offers a bright, open layout with a spacious living room, separate family room, and dining area. The kitchen opens to the main living spaces with plenty of cabinet storage and newer stainless-steel appliances, making it easy to stay part of the conversation while you cook, entertain, or keep an eye on the kids. Recent updates include newer laminate flooring, fresh interior paint, updated fixtures, and a new roof. Natural light keeps things bright throughout, while 3 bedrooms, 2 full bathrooms, and a 4th bedroom option give you the freedom to use the space in a way that fits your life - home office, guest room, playroom, you name it. And one more thing you’ll appreciate: NO HOA and NO Mello-Roos. All that’s left to do is move in and enjoy!

- Current Status
- New
- Original Price
- $449,000
- List Price
- $449,000
- On Market Date
- Oct 2, 2026
- Property Type
- Detached
- D/N/S
- Not Listed
- Zip Code
- 95363
- MLS ID
- 41150046
- APN
- Year Built
- 1990
- Stories in Building
- 1
- Possession
- Close Of Escrow
- Data Source
- MAXEBRDI
- Origin MLS System
- BAY EAST
Grayson Charter School
Public K-5 Elementary
Students: 287 Distance: 1.8mi
Tooman Christian Academy
Private 1-12 Religious, Coed
Students: NA Distance: 3.1mi
Shiloh Elementary School
Public K-8 Elementary
Students: 35 Distance: 4.5mi
Shiloh Charter School
Charter K-8
Students: 140 Distance: 4.5mi
Walnut Grove Elementary School
Public K-8
Students: 811 Distance: 6.4mi
Rising Sun
Public n/a
Students: 23 Distance: 6.5mi
- Bed
- 3
- Bath
- 2
- Parking
- 2
- Attached, Side Yard Access
- SQ FT
- 1,542
- SQ FT Source
- Public Records
- Lot SQ FT
- 9,583.0
- Lot Acres
- 0.22 Acres
- Pool Info
- None
- Kitchen
- Dishwasher, Gas Range, Refrigerator, Dryer, Washer, Gas Range/Cooktop, Updated Kitchen
- Cooling
- Central Air
- Disclosures
- Nat Hazard Disclosure
- Entry Level
- Exterior Details
- Back Yard, Front Yard, Garden/Play, Side Yard, Sprinklers Automatic, Storage
- Flooring
- Laminate, Tile
- Foundation
- Fire Place
- Decorative, Family Room, Gas Starter, Living Room
- Heating
- Gravity
- Laundry
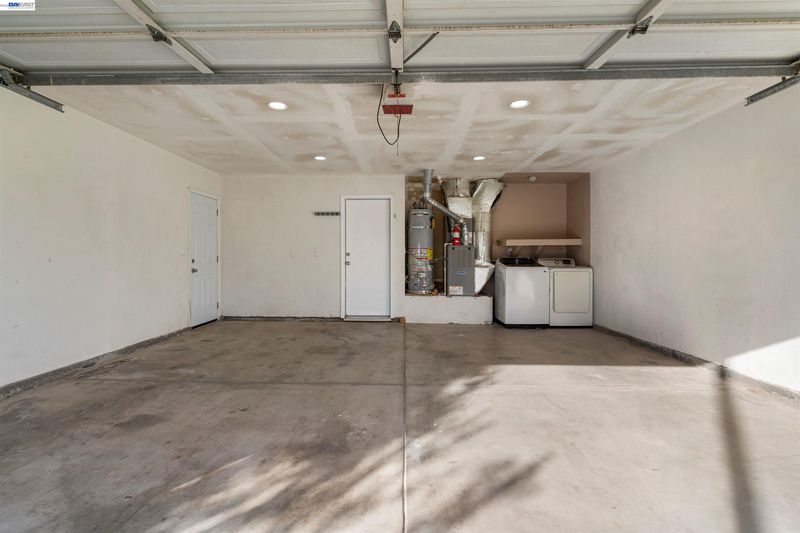
- In Garage
- Main Level
- 3 Bedrooms, 2 Baths
- Possession
- Close Of Escrow
- Architectural Style
- Ranch, Traditional
- Construction Status
- Existing
- Additional Miscellaneous Features
- Back Yard, Front Yard, Garden/Play, Side Yard, Sprinklers Automatic, Storage
- Location
- Level
- Roof
- Composition Shingles
- Water and Sewer
- Public
- Fee
- Unavailable
MLS and other Information regarding properties for sale as shown in Theo have been obtained from various sources such as sellers, public records, agents and other third parties. This information may relate to the condition of the property, permitted or unpermitted uses, zoning, square footage, lot size/acreage or other matters affecting value or desirability. Unless otherwise indicated in writing, neither brokers, agents nor Theo have verified, or will verify, such information. If any such information is important to buyer in determining whether to buy, the price to pay or intended use of the property, buyer is urged to conduct their own investigation with qualified professionals, satisfy themselves with respect to that information, and to rely solely on the results of that investigation.
School data provided by GreatSchools. School service boundaries are intended to be used as reference only. To verify enrollment eligibility for a property, contact the school directly.