

$1,150,000
1,071
SQ FT
$1,074
SQ/FT
32510 Lake Temescal Ln
@ lake terrance - Lakes And Birds, Fremont

- 3 Bed
- 2 Bath
- 2 Park
- 1,071 sqft
- Fremont
-

-
Sun Oct 4, 11:00 am - 2:00 pm
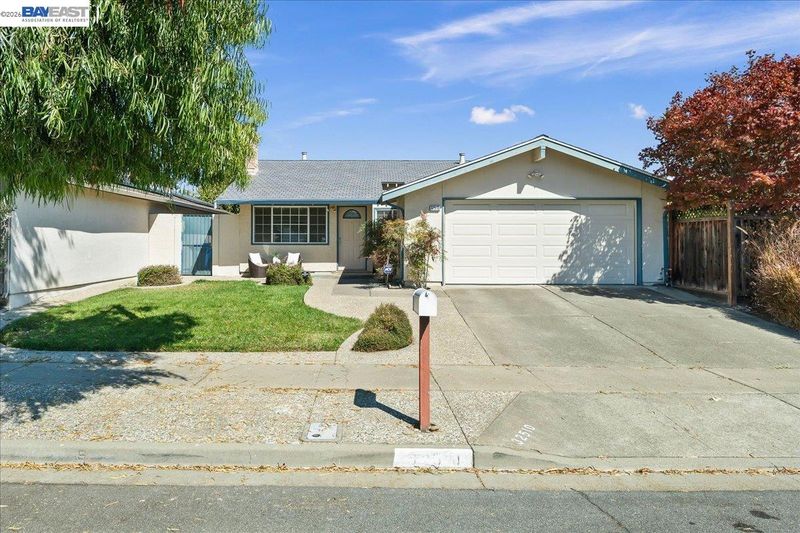
Open House! Come see this charming 3-bedroom, 2-bathroom single-level home in the highly sought-after American High School attendance area.
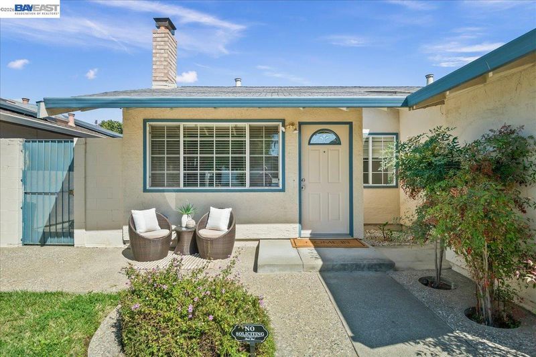
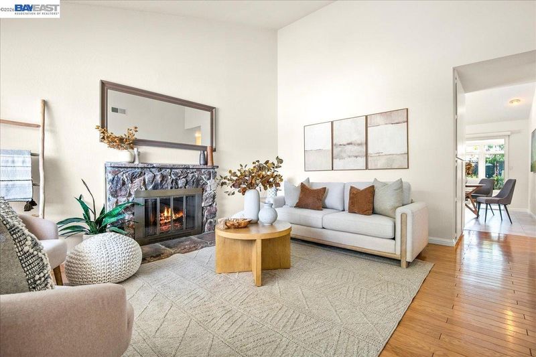
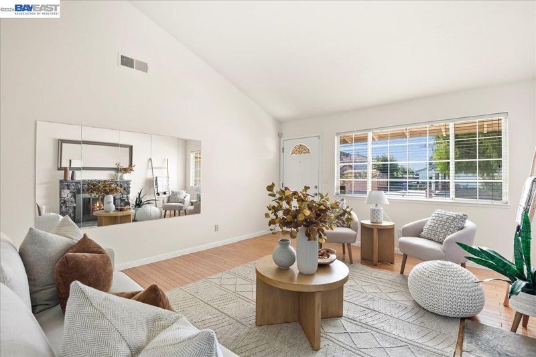
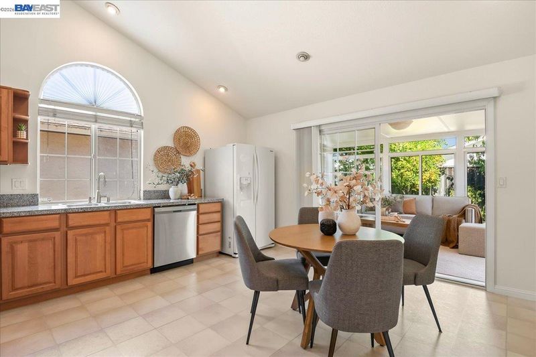
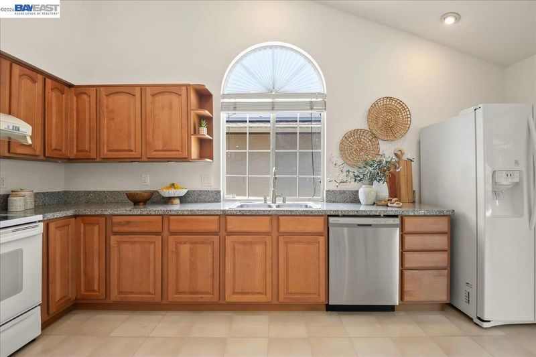
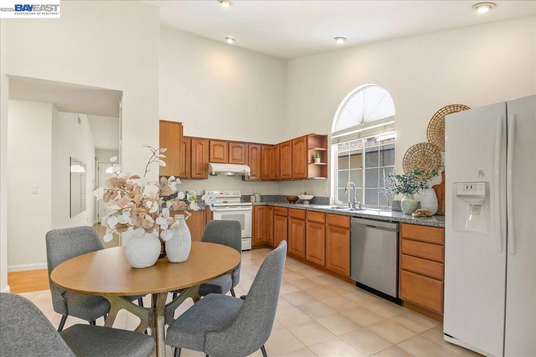
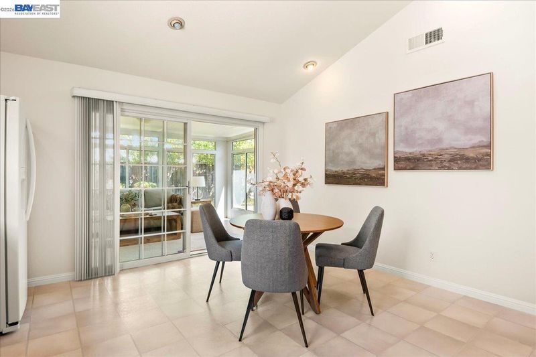
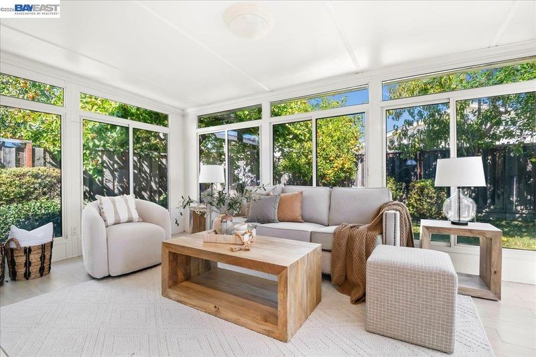
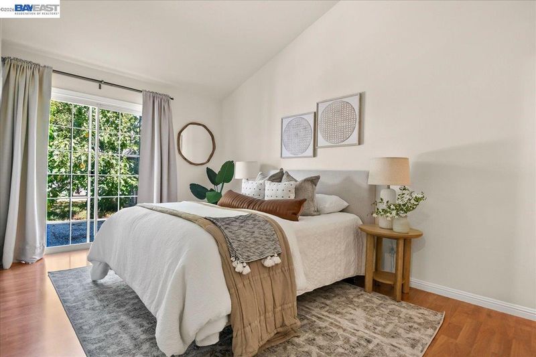
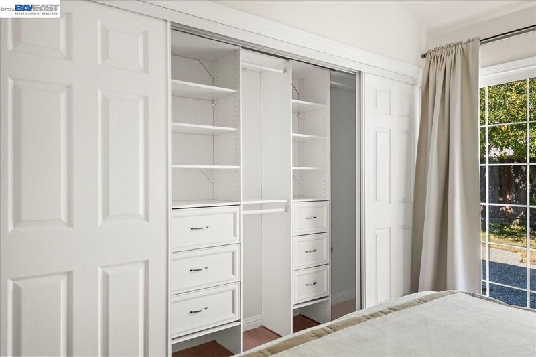
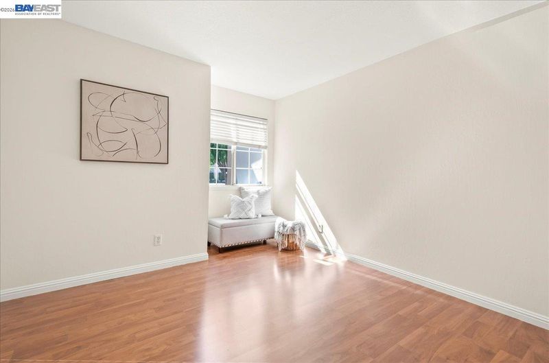
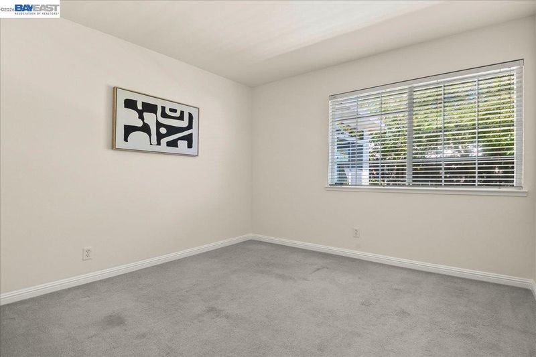
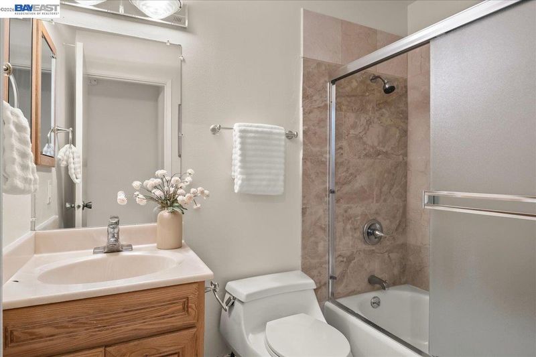
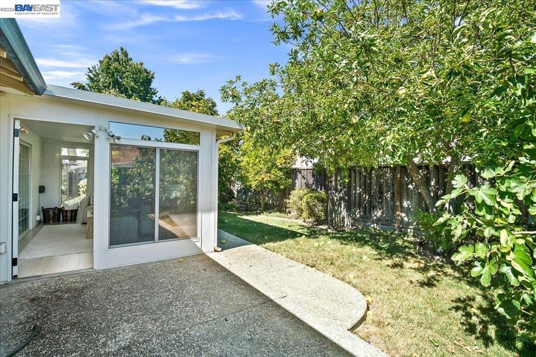
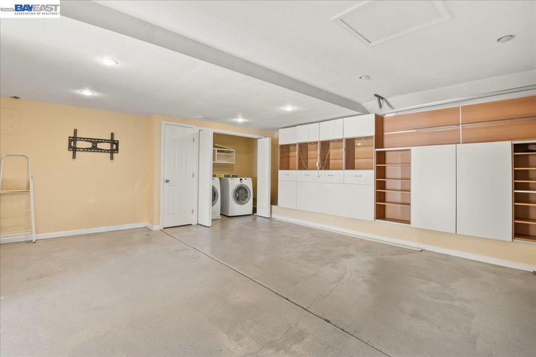
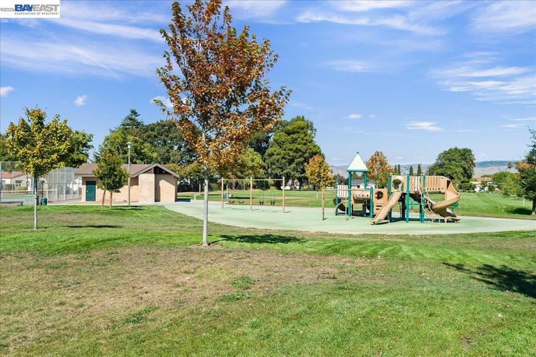
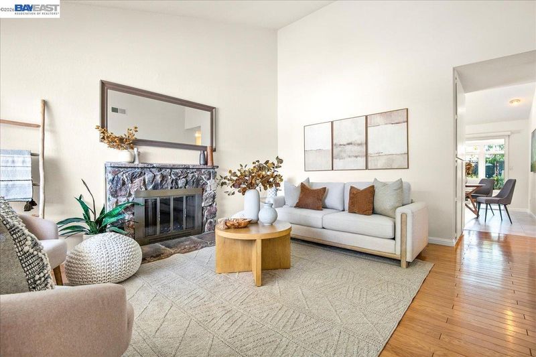
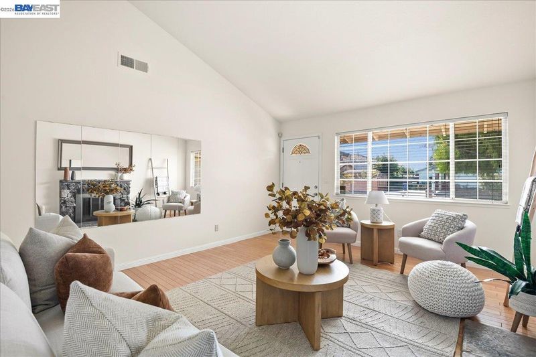
Charming 3-bedroom, 2-bath single-level home in a sought-after Fremont neighborhood. Central heat and air, Vaulted ceilings, fresh interior paint, laminate flooring, and dual-pane windows create a bright, welcoming interior. The updated kitchen features granite countertops, stainless steel appliances, and cabinetry replaced during the remodel. A versatile permitted patio room offers additional space for relaxing or entertaining. Enjoy a spacious, beautifully landscaped yard with mature apple and persimmon trees. An attached two-car garage, refrigerator, washer, and dryer complete the package. Just a short walk to J. James Harry Community Park, with tennis courts and play areas, plus convenient access to I-880 and Highway 84. Located within the Warwick Elementary, Thornton Middle, and American High attendance areas. Move-in ready and offered at a great price!

- Current Status
- New
- Original Price
- $1,150,000
- List Price
- $1,150,000
- On Market Date
- Oct 1, 2026
- Property Type
- Detached
- D/N/S
- Lakes And Birds
- Zip Code
- 94555
- MLS ID
- 41150037
- APN
- 54335316
- Year Built
- 1973
- Stories in Building
- 1
- Possession
- Negotiable
- Data Source
- MAXEBRDI
- Origin MLS System
- BAY EAST
Cesar Chavez Middle School
Public 6-8 Middle
Students: 1210 Distance: 0.7mi
Peace Terrace Academy
Private K-8 Elementary, Religious, Core Knowledge
Students: 92 Distance: 0.7mi
Tom Kitayama Elementary School
Public K-5 Elementary
Students: 776 Distance: 1.0mi
Alvarado Elementary School
Public K-5 Elementary
Students: 726 Distance: 1.0mi
Alvarado Middle School
Public 6-8 Middle
Students: 1396 Distance: 1.1mi
Ardenwood Elementary School
Public K-6 Elementary
Students: 963 Distance: 1.3mi
- Bed
- 3
- Bath
- 2
- Parking
- 2
- Attached, Garage Door Opener
- SQ FT
- 1,071
- SQ FT Source
- Public Records
- Lot SQ FT
- 4,416.0
- Lot Acres
- 0.1 Acres
- Pool Info
- None
- Kitchen
- Dishwasher, Refrigerator, Dryer, Washer, Gas Water Heater, Counter - Solid Surface, Eat-in Kitchen, Disposal
- Cooling
- Central Air, None
- Disclosures
- None
- Entry Level
- Exterior Details
- Back Yard, Front Yard
- Flooring
- Laminate, Carpet
- Foundation
- Fire Place
- Living Room
- Heating
- Forced Air
- Laundry
- Dryer, Washer
- Main Level
- 3 Bedrooms, 2 Baths
- Possession
- Negotiable
- Architectural Style
- Ranch
- Non-Master Bathroom Includes
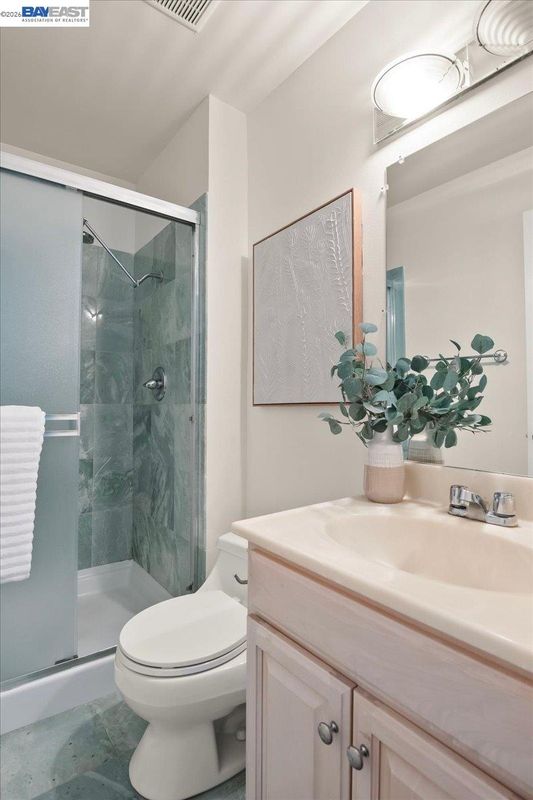
- Stall Shower
- Construction Status
- Existing
- Additional Miscellaneous Features
- Back Yard, Front Yard
- Location
- Level, Back Yard
- Roof
- Composition
- Water and Sewer
- Public
- Fee
- Unavailable
MLS and other Information regarding properties for sale as shown in Theo have been obtained from various sources such as sellers, public records, agents and other third parties. This information may relate to the condition of the property, permitted or unpermitted uses, zoning, square footage, lot size/acreage or other matters affecting value or desirability. Unless otherwise indicated in writing, neither brokers, agents nor Theo have verified, or will verify, such information. If any such information is important to buyer in determining whether to buy, the price to pay or intended use of the property, buyer is urged to conduct their own investigation with qualified professionals, satisfy themselves with respect to that information, and to rely solely on the results of that investigation.
School data provided by GreatSchools. School service boundaries are intended to be used as reference only. To verify enrollment eligibility for a property, contact the school directly.