

$1,895,000
1,660
SQ FT
$1,142
SQ/FT
717 Alameda De Las Pulgas
@ Vera Ave - Redwood City - , Redwood City

- 3 Bed
- 3 Bath
- 1 Park
- 1,660 sqft
- Redwood City
-

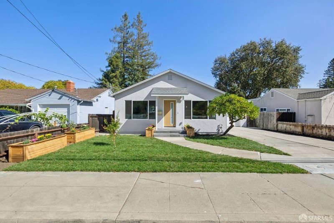
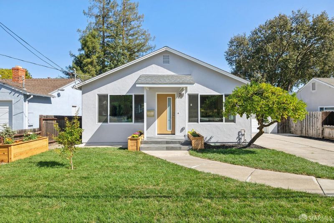
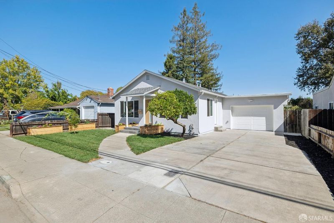
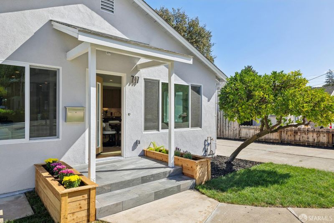
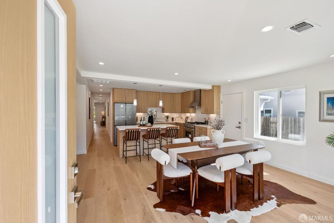
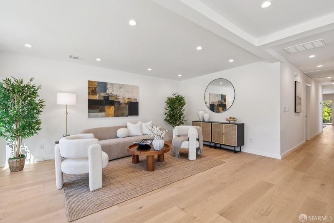
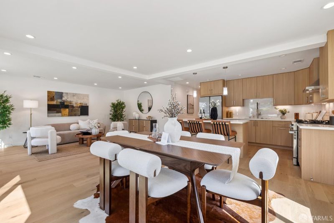
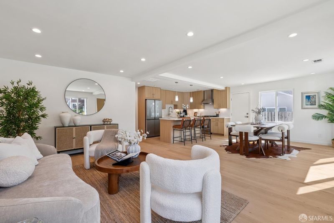
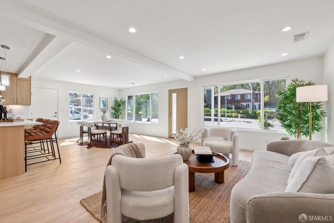
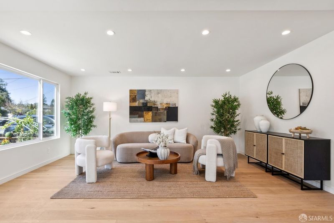
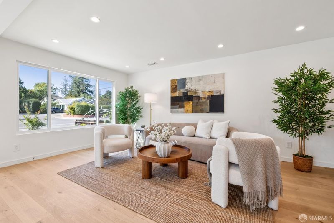
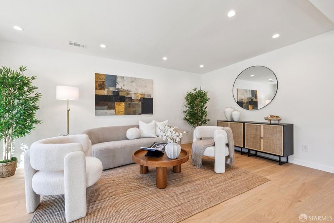
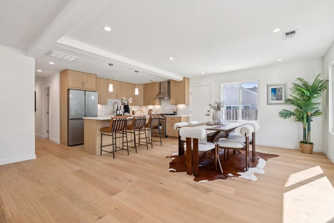
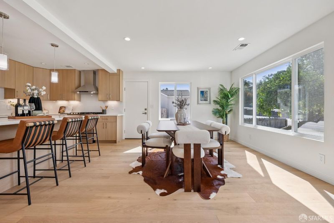
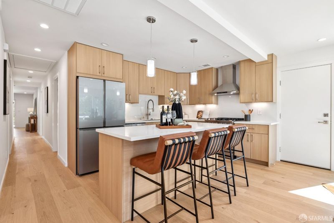
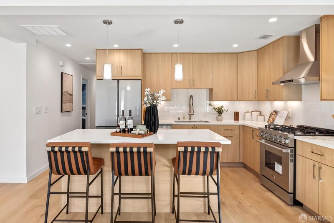
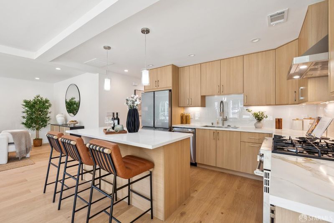
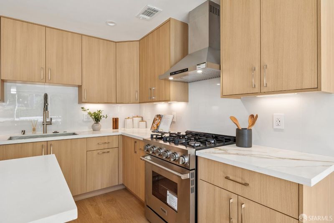
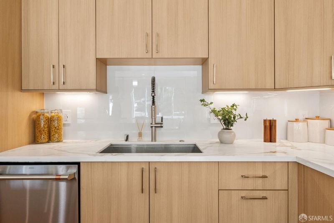
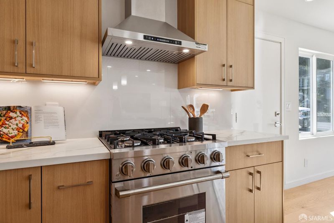
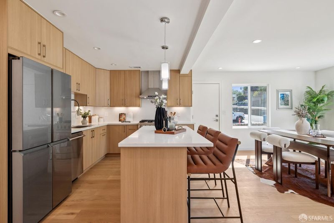
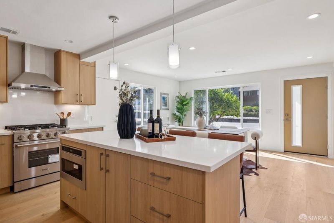
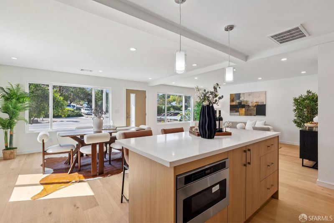
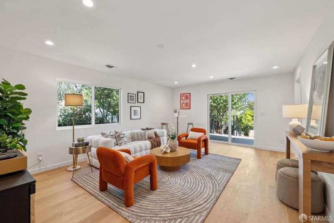
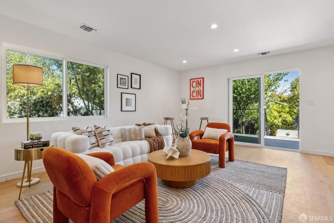
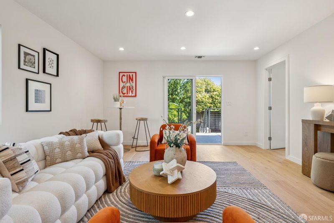
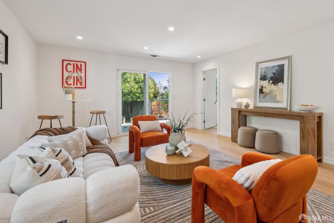
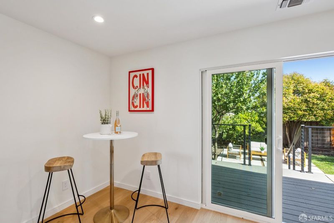
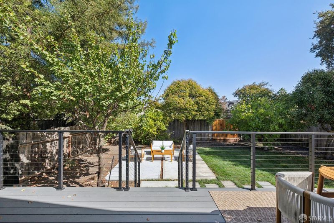
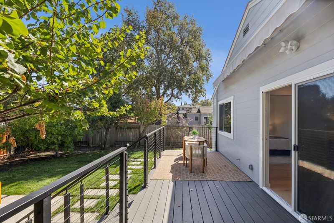
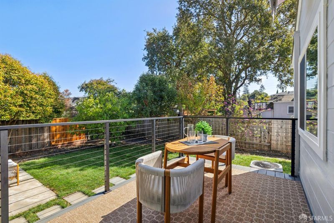
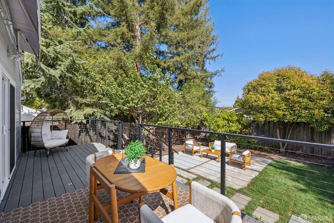
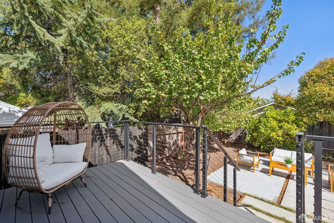
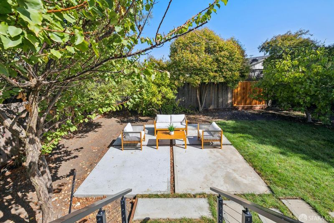
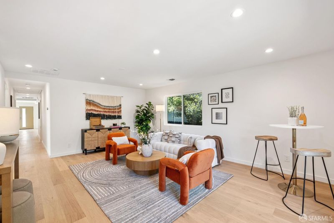
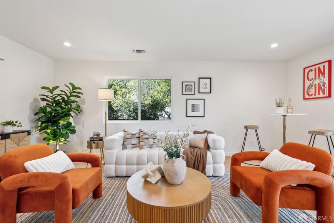
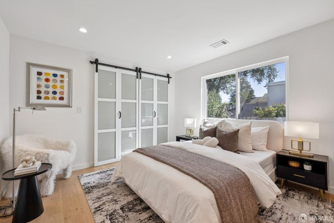
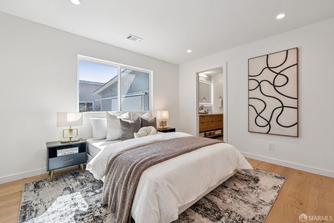
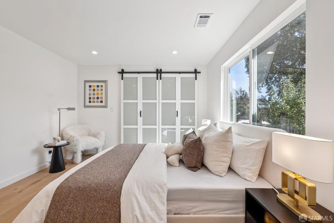
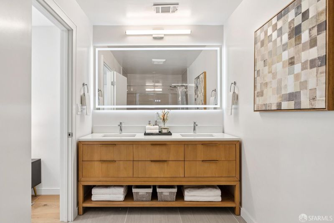
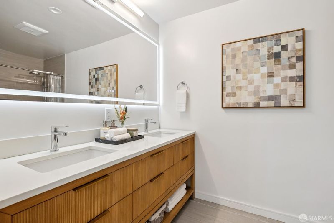
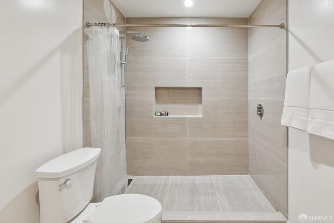
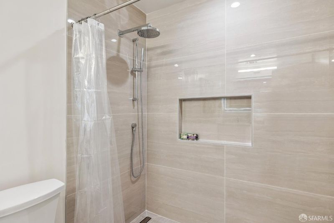
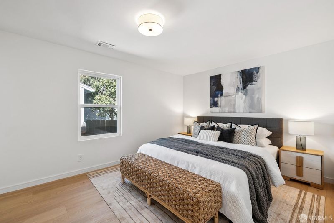
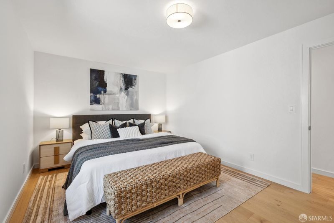
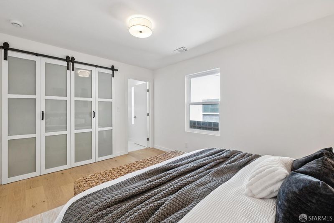
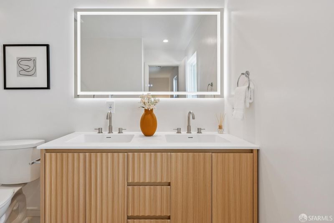
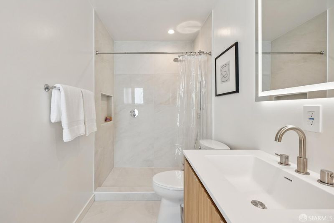
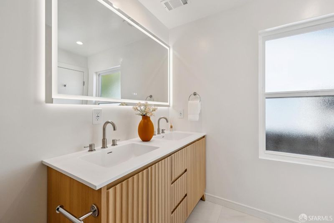
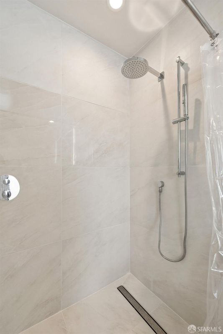
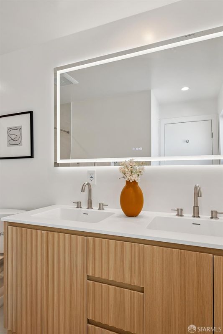
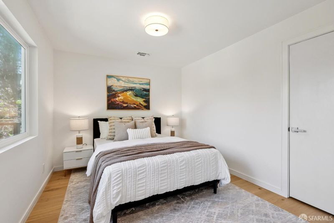
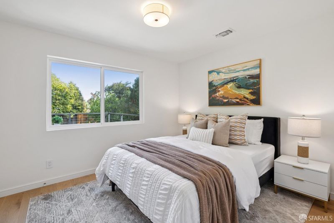
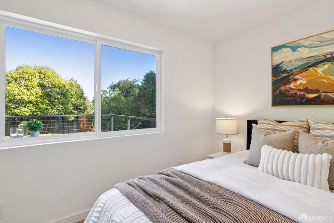
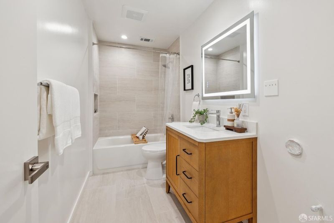
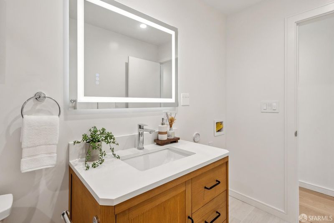
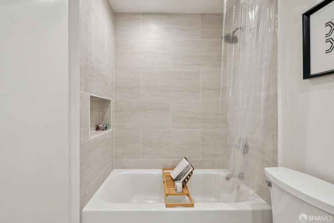
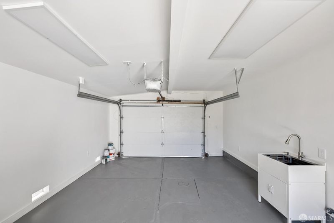
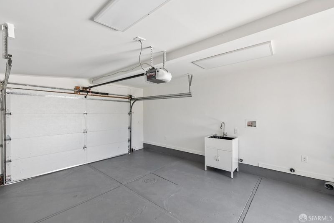
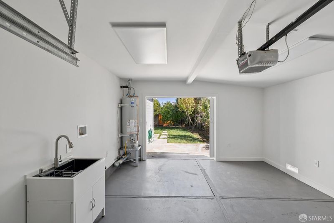
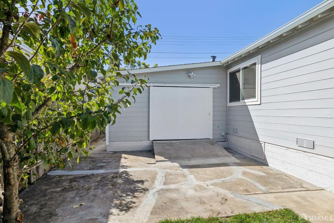
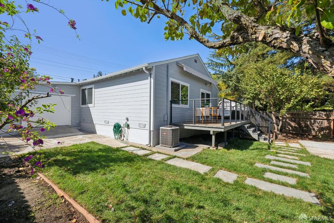
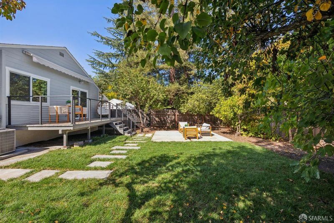
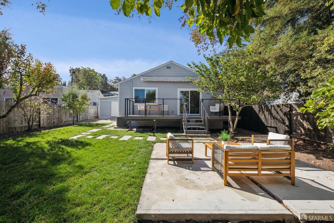
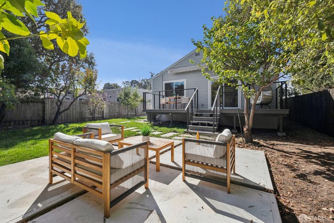
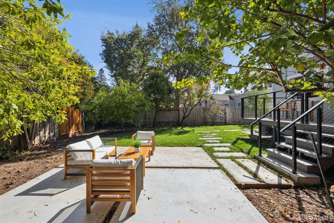
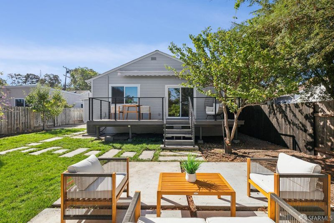
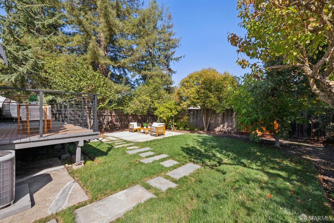
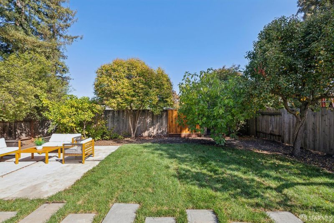
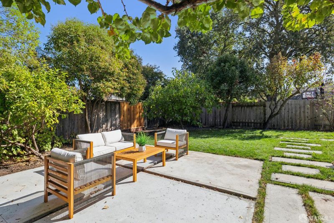
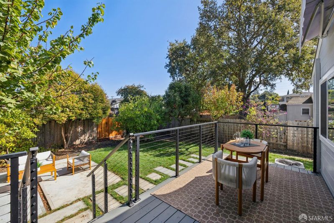
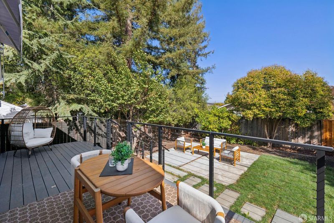
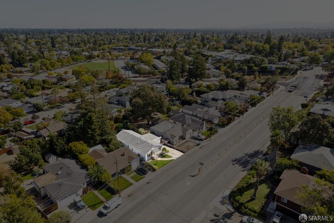
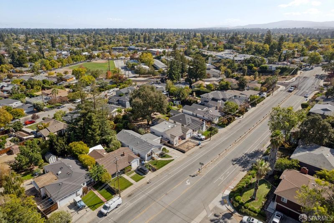
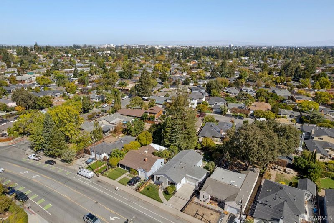
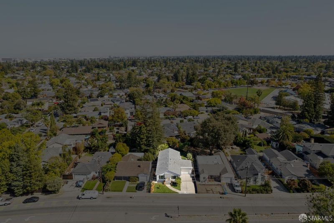
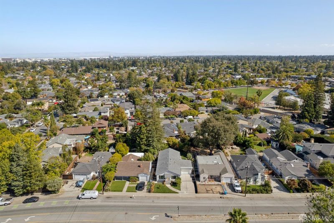
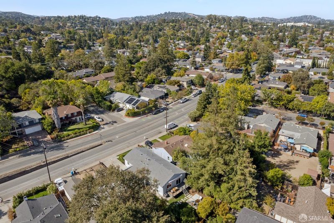
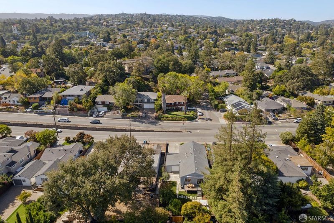
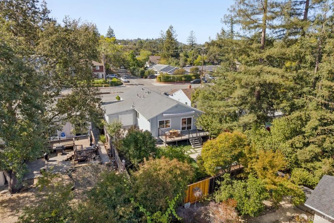
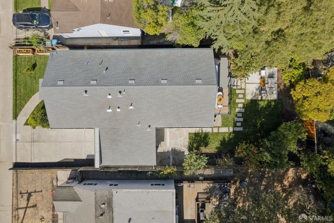
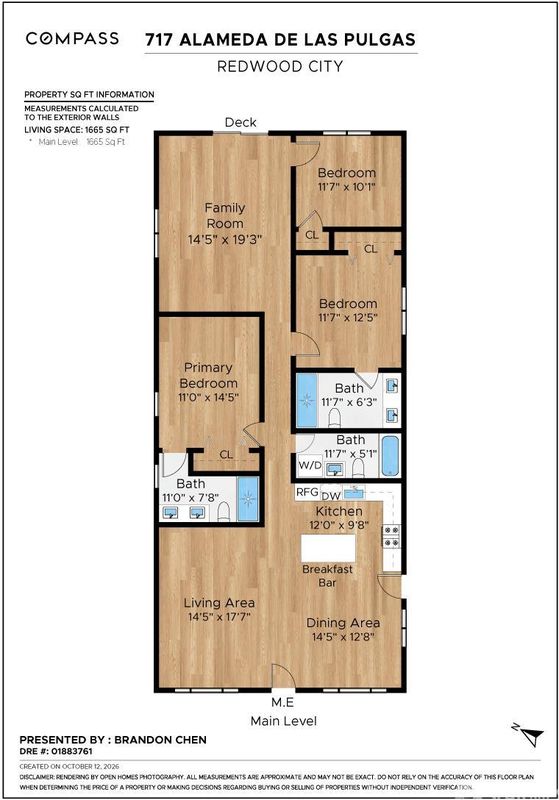
Welcome to 717 Alameda de las Pulgas, an extensively renovated ranch-style home offering 1,660 square feet of single-level living on a 6,127-square-foot lot. This 3-bedroom, 3-bathroom residence features an open floor plan where the living, dining, and kitchen spaces flow together, ideal for everyday living and entertaining. At the heart of the home is a chef's kitchen with white oak cabinetry, quartz countertops, stainless steel appliances, and a large center island ready for meal prep, casual dining, and gathering with guests. Three well-appointed bedrooms and three updated bathrooms provide comfort and flexibility for a home office, guest space, or hobby room. Central heating and air conditioning keep the home comfortable in every season. Step outside to a private patio with a motorized awning, offering shade for outdoor dining and relaxing. Both the front and rear yards feature lush, low-maintenance turf landscaping with an irrigation system, giving the home curb appeal and an easy-care backyard. Practical touches include a large single-car garage with storage space, plus washer and dryer hookups in both the garage and inside the home, so you can choose the laundry setup that suits you. At the heart of the home is a chef's kitchen with a large center island, ready for meal prep, casual dining, and gathering with guests. Three well-appointed bedrooms and three updated bathrooms provide comfort and flexibility for a home office, guest space, or hobby room. Step outside to a private patio with a motorized awning, offering shade and comfort for outdoor dining and relaxing year-round. Both the front and rear yards feature lush, low-maintenance turf landscaping with an irrigation system, giving the home curb appeal and an easy-care backyard. Practical touches include a large single-car garage with storage space, plus washer and dryer hookups in both the garage and inside the home, so you can choose the laundry setup that suits you. Move-in ready and thoughtfully updated, this home offers ranch-style living on the Peninsula with convenient access to Redwood City's shops, dining, and commuter routes

- Days on Market
- 0 days
- Current Status
- Coming Soon
- Original Price
- $1,895,000
- List Price
- $1,895,000
- On Market Date
- Oct 15, 2026
- Property Type
- Single Family Residence
- District
- Redwood City -
- Zip Code
- 94061
- MLS ID
- 426169438
- APN
- 058326180
- Year Built
- 1943
- Stories in Building
- 1
- Possession
- Close Of Escrow
- Data Source
- SFAR
- Origin MLS System
Roosevelt Elementary School
Public K-8 Special Education Program, Elementary, Yr Round
Students: 555 Distance: 0.1mi
Woodside Hills Christian Academy
Private PK-12 Combined Elementary And Secondary, Religious, Nonprofit
Students: 105 Distance: 0.3mi
Sequoia Preschool & Kindergarten
Private K Religious, Nonprofit
Students: NA Distance: 0.5mi
John Gill Elementary School
Public K-5 Elementary, Yr Round
Students: 275 Distance: 0.5mi
John F. Kennedy Middle School
Public 5-8 Middle
Students: 667 Distance: 0.6mi
Emerald Hills Academy
Private 1-12
Students: NA Distance: 0.7mi
- Bed
- 3
- Bath
- 3
- Double Vanity, Quartz, Tile
- Parking
- 1
- Driveway, RV Possible, Uncovered Parking Spaces 2+, Independent, On Site (Single Family Only)
- SQ FT
- 1,660
- SQ FT Source
- Assessor Auto-Fill
- Lot SQ FT
- 6,128.89
- Lot Acres
- 0.1407 Acres
- Kitchen
- Kitchen Island, Island w/Sink, Kitchen/Family Combo, Quartz Counter, Stone Counters
- Cooling
- Central Air
- Dining Room
- Dining/Family Combo, Dining/Living Combo, Formal Area, Space in Kitchen
- Entry Level
- 0
- Family Room
- Deck Attached
- Flooring
- Wood
- Foundation
- Concrete, Concrete Perimeter
- Heating
- Central
- Laundry
- Gas Dryer Hookup, In Garage, Inside
- Possession
- Close Of Escrow
- Basement
- None
- Architectural Style
- Ranch
- Fee
- $0
MLS and other Information regarding properties for sale as shown in Theo have been obtained from various sources such as sellers, public records, agents and other third parties. This information may relate to the condition of the property, permitted or unpermitted uses, zoning, square footage, lot size/acreage or other matters affecting value or desirability. Unless otherwise indicated in writing, neither brokers, agents nor Theo have verified, or will verify, such information. If any such information is important to buyer in determining whether to buy, the price to pay or intended use of the property, buyer is urged to conduct their own investigation with qualified professionals, satisfy themselves with respect to that information, and to rely solely on the results of that investigation.
School data provided by GreatSchools. School service boundaries are intended to be used as reference only. To verify enrollment eligibility for a property, contact the school directly.