

$747,000
1,132
SQ FT
$660
SQ/FT
3090 Shane Drive
@ Hilltop Dr - Richmond-Hilltop/Col, Richmond

- 3 Bed
- 2 Bath
- 2 Park
- 1,132 sqft
- Richmond
-

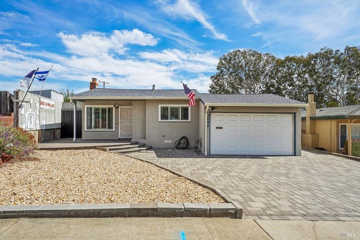
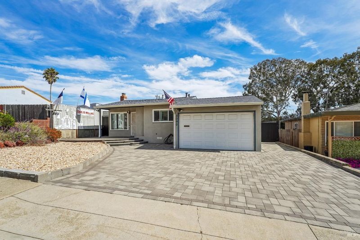
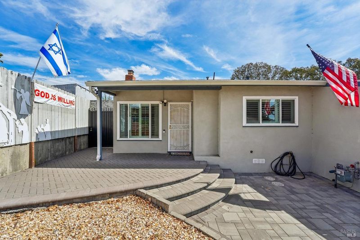
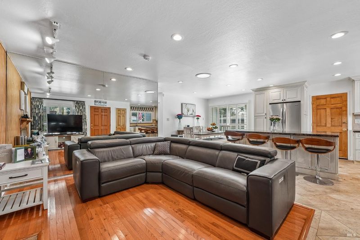
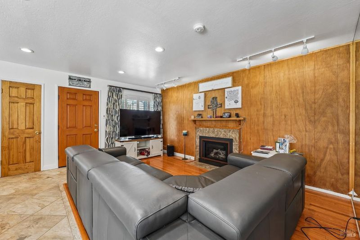
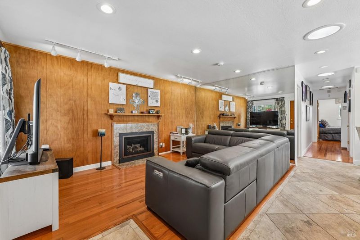
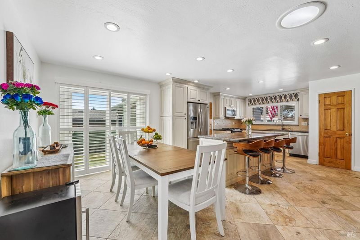
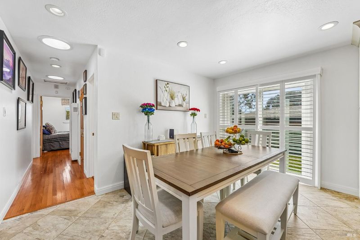
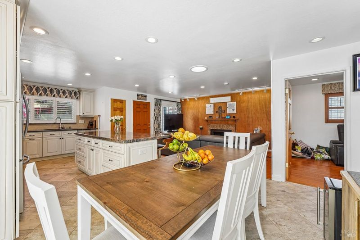
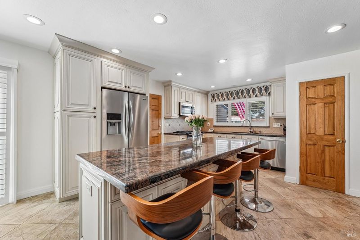
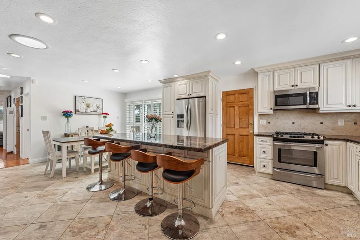
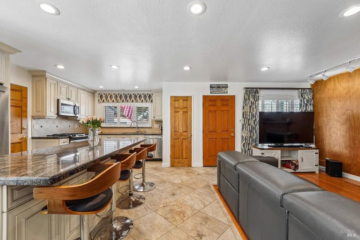
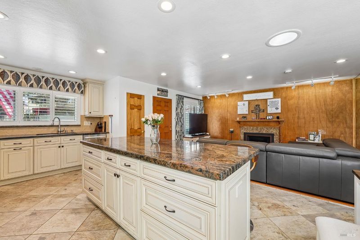
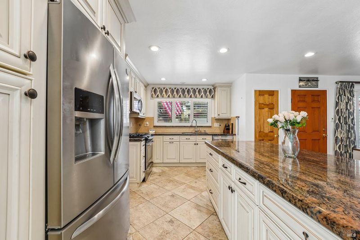
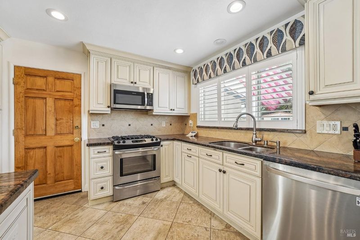
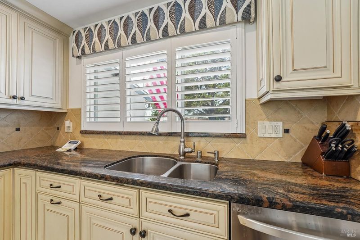
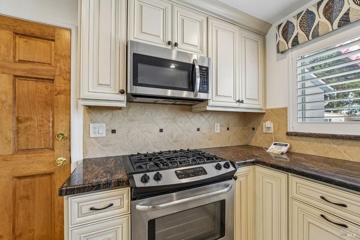
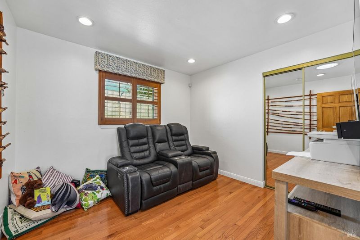
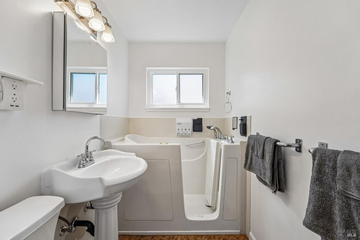
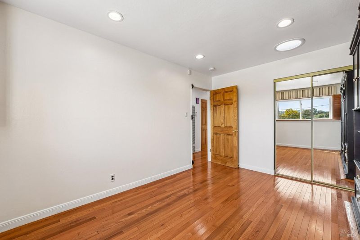
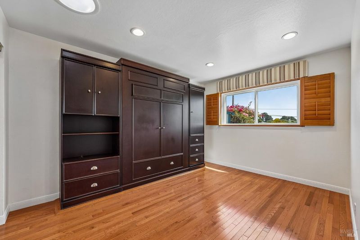
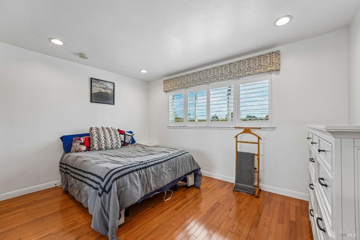
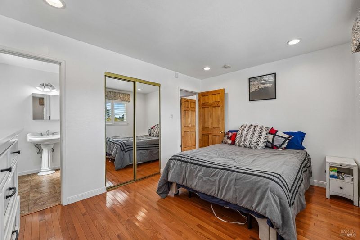
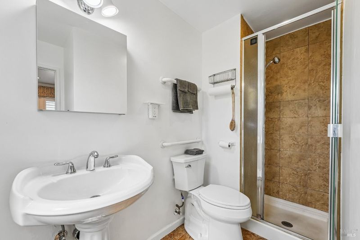
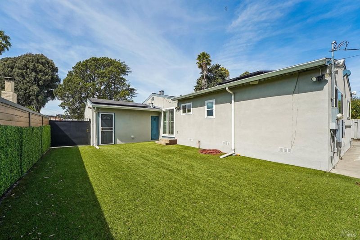
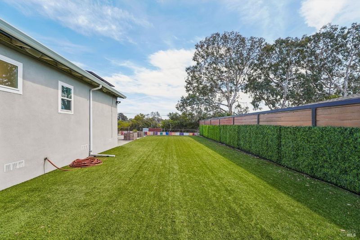
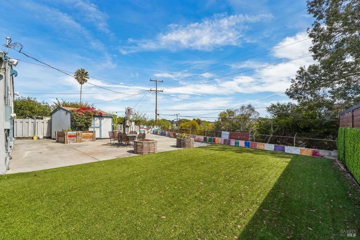
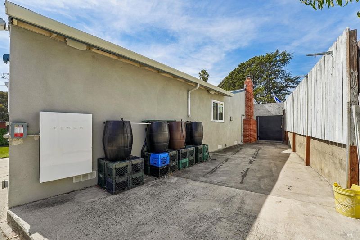
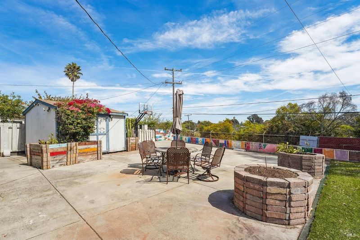
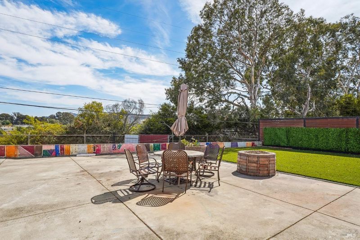
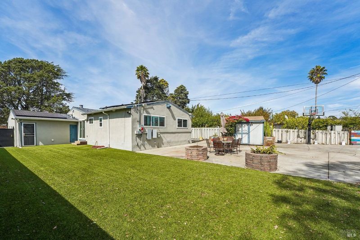
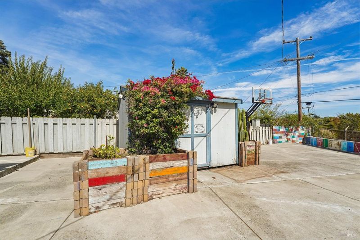
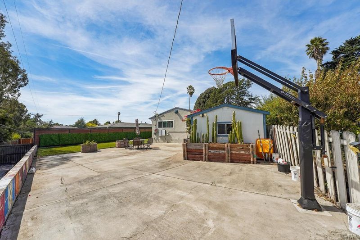
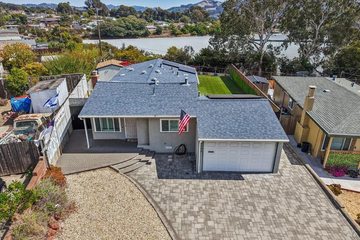
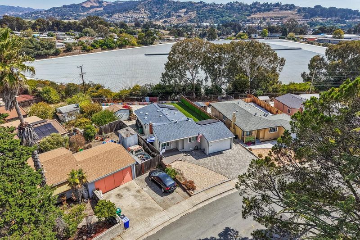
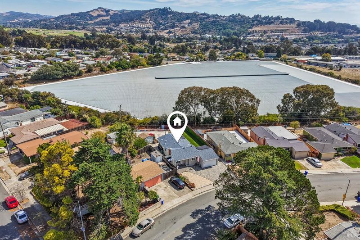
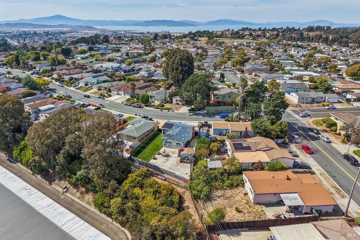
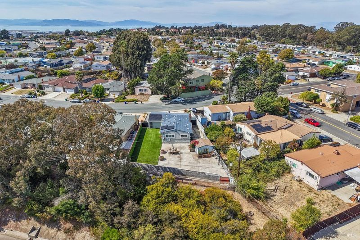
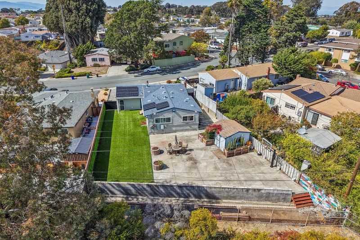
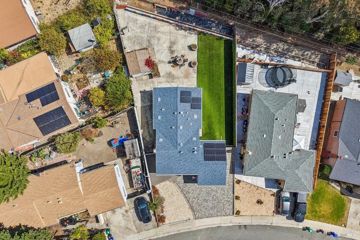
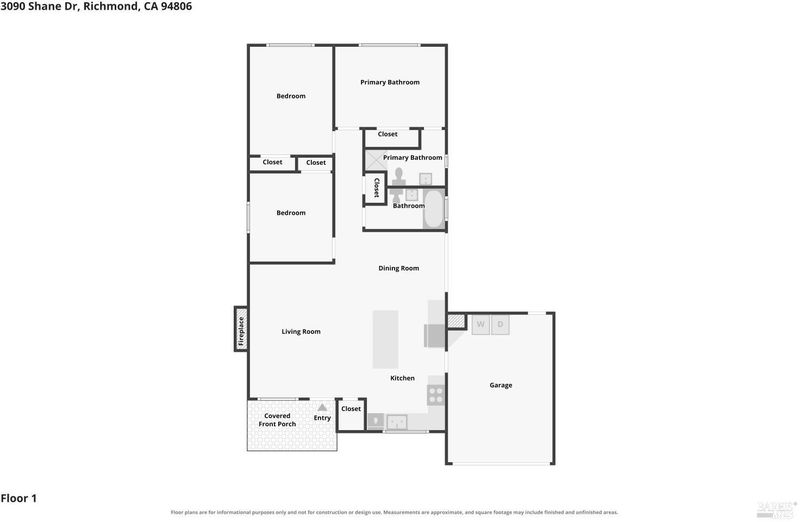
Welcome to 3090 Shane Drive, a lovely single-story, 3-bedroom, 2-bathroom home located on a spacious lot in Richmond's Hilltop area. This home features many modern updates, including fully paid-off solar panels. The front yard offers great curb appeal with low-maintenance pavers. Inside, the open-concept layout flows seamlessly from the living room with wood flooring to the kitchen, which features tile floors, granite countertops, and an island. The adjacent dining area leads to the backyard through a sliding glass door. Additional amenities include updated bathrooms, windows, and insulation, completed sewer lateral clearance and gas shut-off valve; and a roof that is approximately 10 years old. Conveniently located near schools, shopping, and public transportation (including bus stops, BART, and Highway 80). Come take a look!

- Days on Market
- 7 days
- Current Status
- Active
- Original Price
- List Price
- $747,000
- On Market Date
- Sep 29, 2026
- Property Type
- Single Family Residence
- Area
- Richmond-Hilltop/Col
- Zip Code
- 94806
- MLS ID
- 326081286
- APN
- 4140340151
- Year Built
- 1955
- Stories in Building
- 1
- Possession
- Close Of Escrow
- Data Source
- BAREIS
- Origin MLS System
Canterbury Elementary School
Private K-8 Elementary, Coed
Students: 55 Distance: 0.1mi
Highland Elementary School
Public K-6 Elementary
Students: 456 Distance: 0.2mi
Aspire Richmond Technology Academy
Charter K-5
Students: 345 Distance: 0.3mi
Summit Public School: Tamalpais
Charter 7-12
Students: 352 Distance: 0.3mi
Aspire Richmond Ca. College Preparatory Academy
Charter 6-12
Students: 541 Distance: 0.3mi
La Cheim School
Private 7-12 Alternative, Secondary, Coed
Students: 12 Distance: 0.4mi
- Bed
- 3
- Bath
- 2
- Shower Stall(s), Tub
- Parking
- 2
- Garage Faces Front
- SQ FT
- 1,132
- SQ FT Source
- Assessor Auto-Fill
- Lot SQ FT
- 7,501.0
- Lot Acres
- 0.1722 Acres
- Kitchen
- Kitchen/Family Combo
- Cooling
- None
- Dining Room
- Dining/Living Combo
- Disclosures
- Offer As Is
- Flooring
- Tile, Wood
- Fire Place
- See Remarks
- Heating
- Fireplace(s), Wall Furnace
- Laundry
- In Garage
- Main Level
- Bedroom(s), Dining Room, Full Bath(s), Kitchen, Living Room, Street Entrance
- Possession
- Close Of Escrow
- Basement
- None
- Fee
- $0
MLS and other Information regarding properties for sale as shown in Theo have been obtained from various sources such as sellers, public records, agents and other third parties. This information may relate to the condition of the property, permitted or unpermitted uses, zoning, square footage, lot size/acreage or other matters affecting value or desirability. Unless otherwise indicated in writing, neither brokers, agents nor Theo have verified, or will verify, such information. If any such information is important to buyer in determining whether to buy, the price to pay or intended use of the property, buyer is urged to conduct their own investigation with qualified professionals, satisfy themselves with respect to that information, and to rely solely on the results of that investigation.
School data provided by GreatSchools. School service boundaries are intended to be used as reference only. To verify enrollment eligibility for a property, contact the school directly.