

$1,349,000
4,820
SQ FT
$280
SQ/FT
1866 Happy Valley Road
@ Alta Vista - Santa Rosa-Northeast, Santa Rosa

- 4 Bed
- 3 Bath
- 5 Park
- 4,820 sqft
- Santa Rosa
-

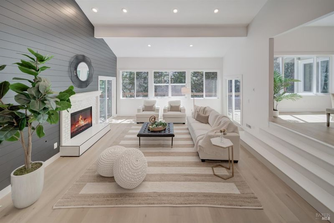
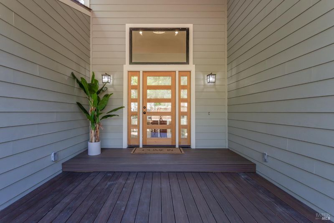
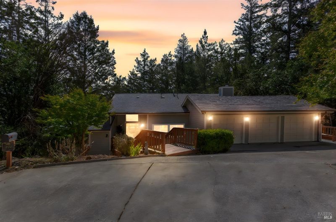
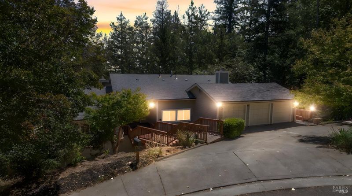
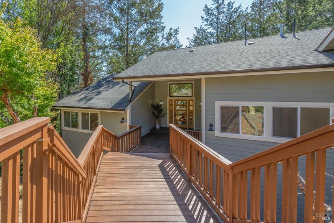
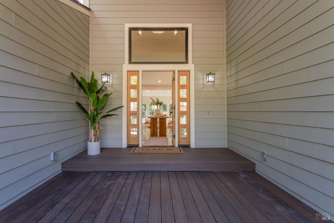
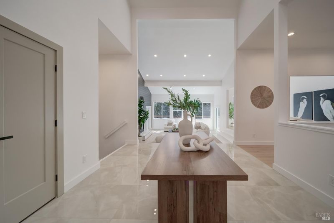
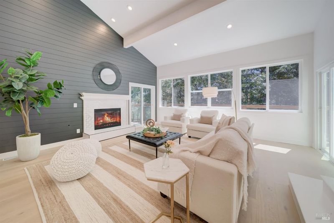
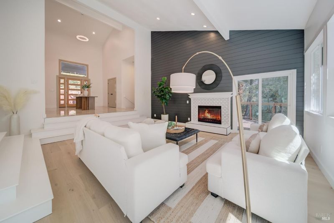
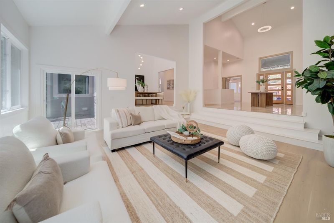
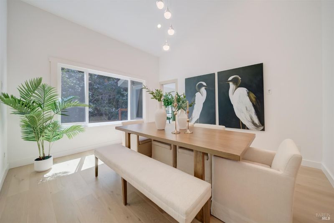
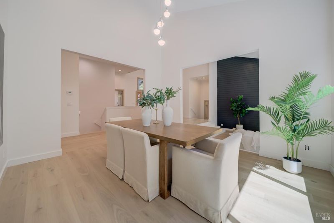
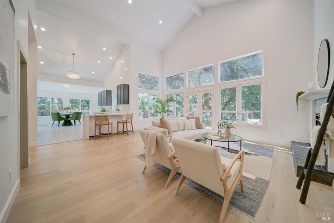
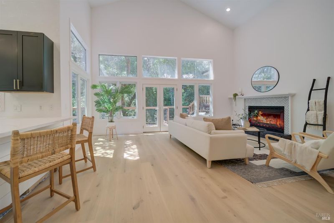
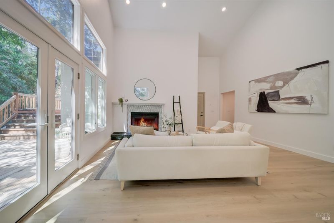
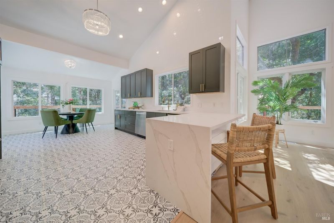
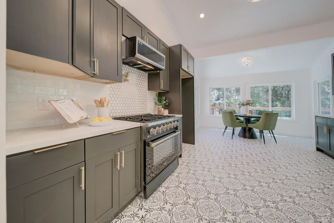
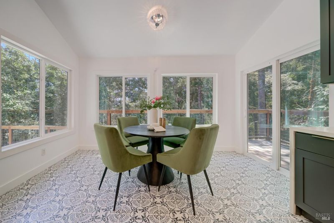
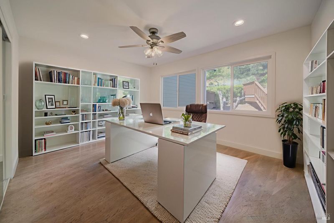
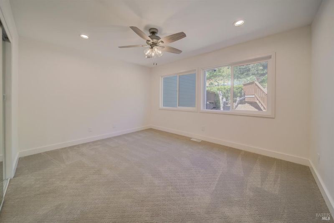
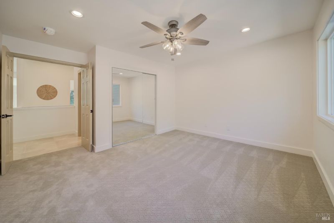
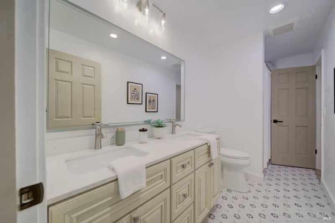
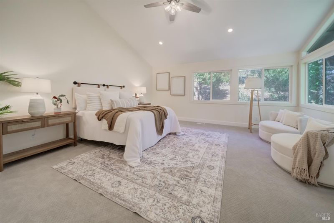
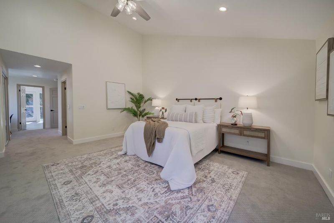
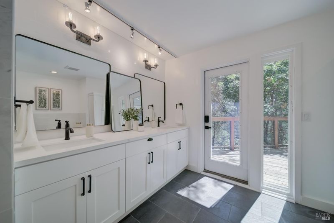
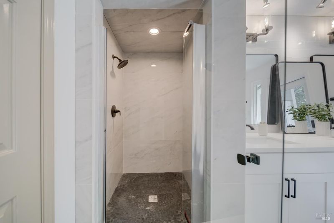
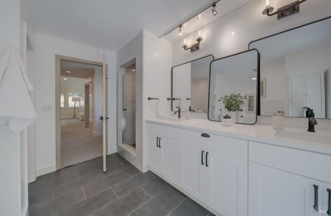
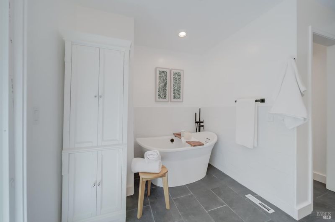
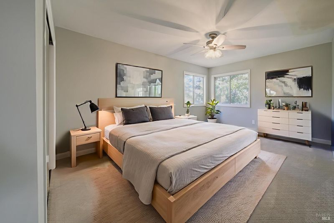
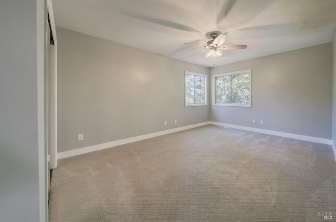
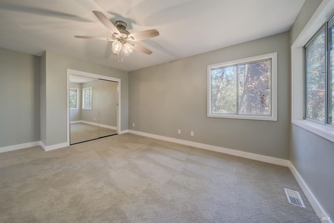
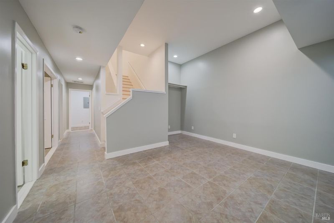
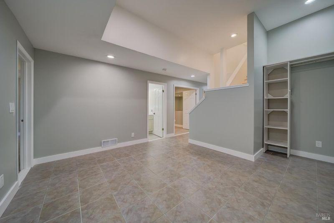
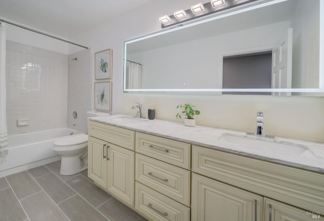
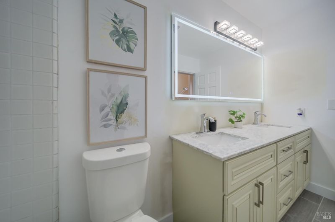
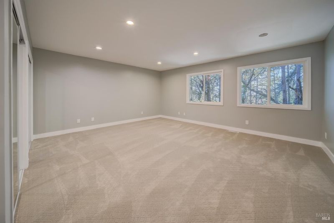
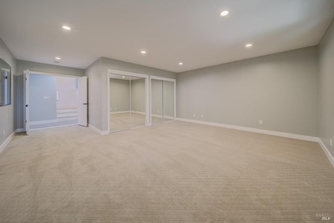
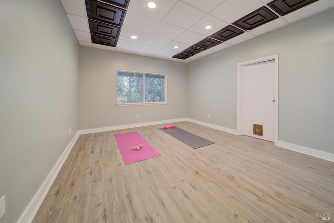
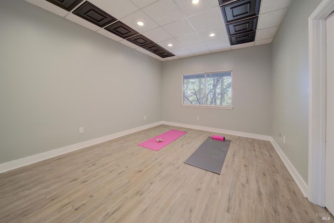
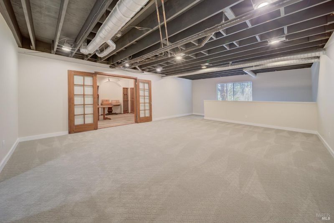
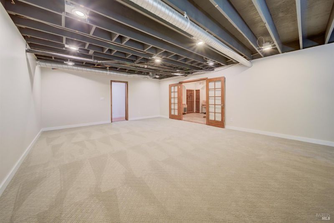
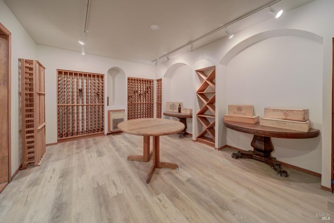
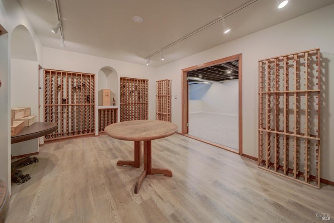
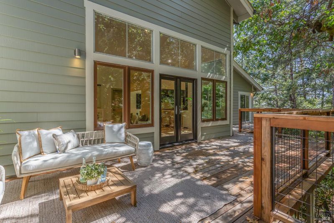
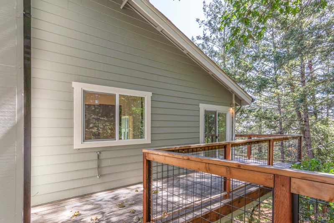
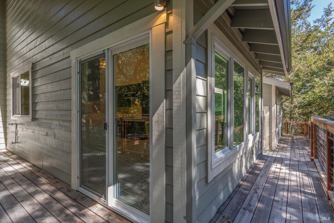
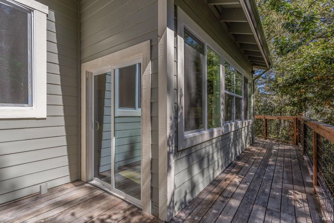
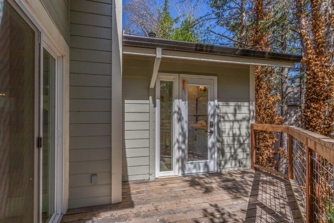
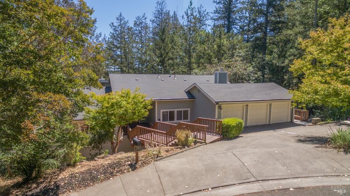
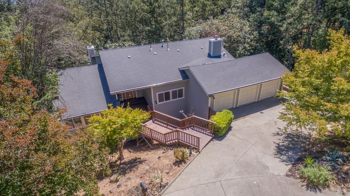
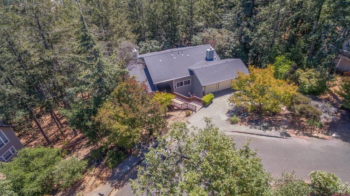
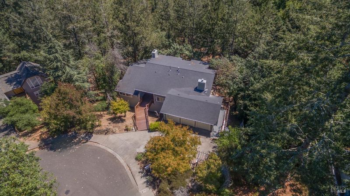
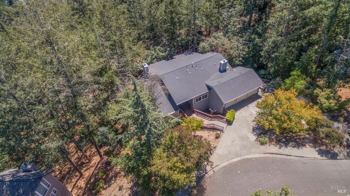
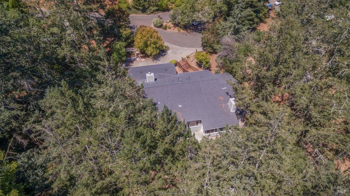
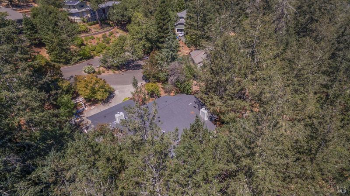
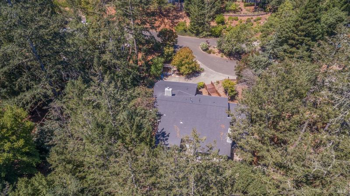
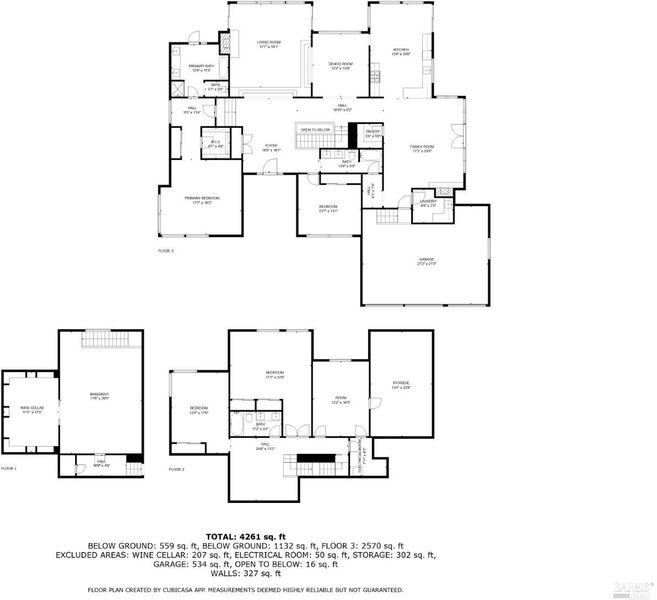
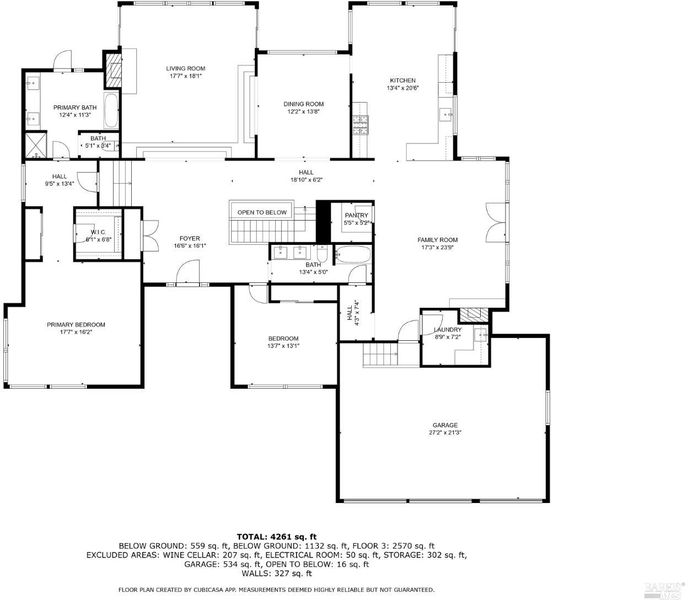
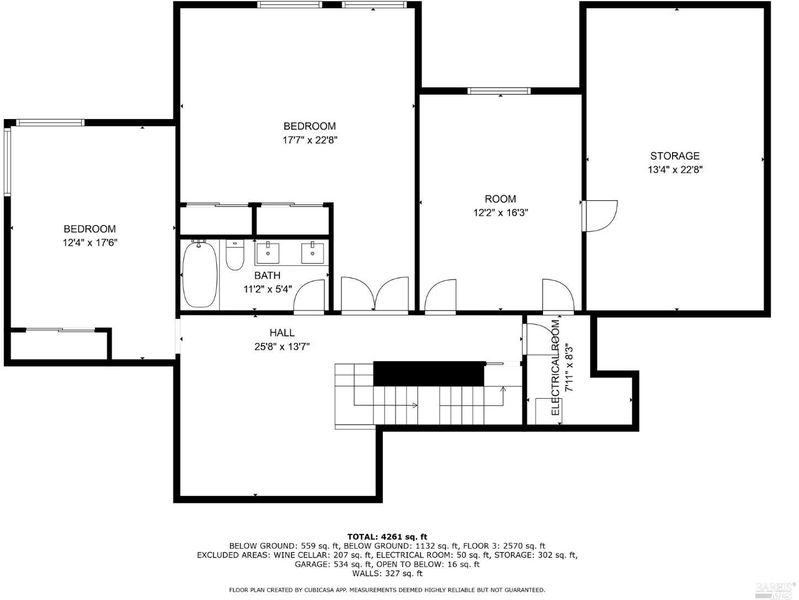
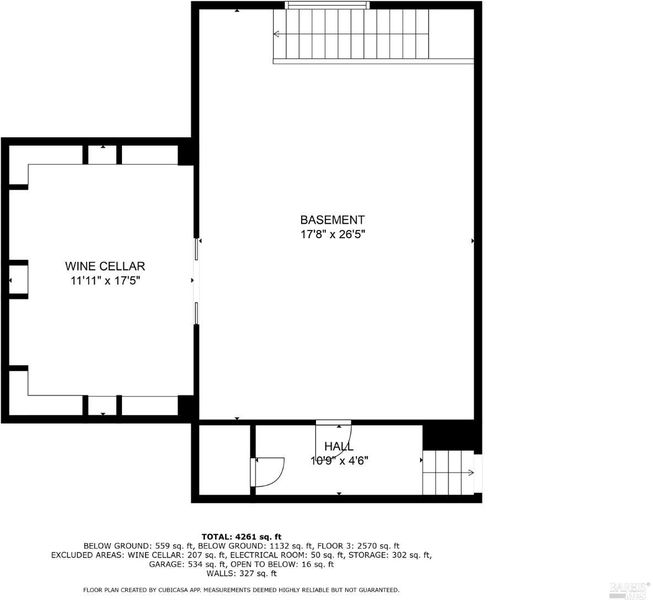
Prestigiously positioned in Montecito Heights, this stunning 4,820 sq ft estate on .39 acres offers 4 bedrooms, 3 full baths, and an exceptional blend of luxury, privacy, and functionality. Dramatic ceilings, walls of glass, and treetop views fill the home with natural light. Designed for effortless main-level living, highlights include two fireplaces, formal dining, a chef's kitchen with breakfast nook, and a luxurious primary suite with dual walk-in closets and spa-like bath. Flexible spaces include a temperature-controlled wine cellar, executive office with private entrance, fitness room, soundproof studio, expansive bonus room, conditioned storage, and 3-car garage. Multiple decks overlook park-like grounds and open space beyond, creating seamless indoor-outdoor living. Just minutes to downtown Santa Rosa, yet worlds away.

- Days on Market
- 6 days
- Current Status
- Active
- Original Price
- List Price
- $1,349,000
- On Market Date
- Sep 30, 2026
- Property Type
- Single Family Residence
- Area
- Santa Rosa-Northeast
- Zip Code
- 95409
- MLS ID
- 326082060
- APN
- 181100036000
- Year Built
- 1990
- Stories in Building
- 3
- Possession
- Close Of Escrow
- Data Source
- BAREIS
- Origin MLS System
Brush Creek Montessori School
Private K-8 Montessori, Elementary, Coed
Students: 51 Distance: 0.5mi
St. Eugene Cathedral School
Private K-8 Elementary, Religious, Coed
Students: 311 Distance: 0.8mi
Proctor Terrace Elementary School
Public K-6 Elementary
Students: 410 Distance: 0.8mi
Madrone Elementary School
Public K-6 Elementary
Students: 419 Distance: 0.9mi
Rincon School
Private 7-12 Special Education Program, Boarding And Day, Nonprofit
Students: NA Distance: 1.1mi
Herbert Slater Middle School
Public 7-8 Middle
Students: 766 Distance: 1.1mi
- Bed
- 4
- Bath
- 3
- Parking
- 5
- Attached, Garage Door Opener, Garage Faces Front, Inside Entrance, Other
- SQ FT
- 4,820
- SQ FT Source
- Owner
- Lot SQ FT
- 16,958.0
- Lot Acres
- 0.3893 Acres
- Kitchen
- Breakfast Area, Kitchen/Family Combo, Pantry Cabinet, Quartz Counter
- Cooling
- Ceiling Fan(s), Central Air
- Dining Room
- Breakfast Nook, Formal Area, Formal Room, Space in Kitchen
- Disclosures
- Standard
- Family Room
- Cathedral/Vaulted, Deck Attached
- Living Room
- Cathedral/Vaulted, Deck Attached, Sunken, View
- Flooring
- Carpet, Marble, Stone, Tile, Wood
- Fire Place
- Family Room, Living Room, Wood Burning
- Heating
- Central, Fireplace(s)
- Laundry
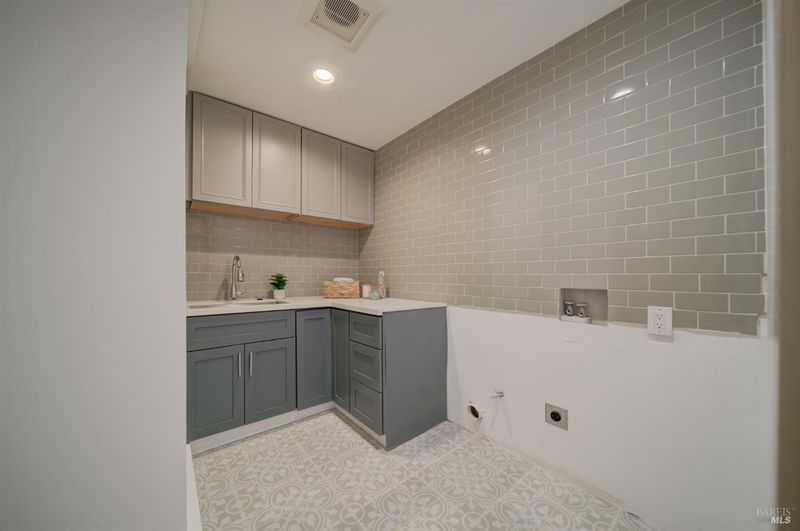
- Cabinets, Hookups Only, Upper Level
- Upper Level
- Bedroom(s), Full Bath(s), Retreat
- Main Level
- Dining Room, Family Room, Full Bath(s), Garage, Kitchen, Living Room, Primary Bedroom, Street Entrance
- Views
- Trees/Woods
- Possession
- Close Of Escrow
- Basement
- Partial
- * Fee
- $950
- Name
- Alta Vista Heights HOA
- Phone
- 707-539-2828
- *Fee includes
- Common Areas, Management, and Road
MLS and other Information regarding properties for sale as shown in Theo have been obtained from various sources such as sellers, public records, agents and other third parties. This information may relate to the condition of the property, permitted or unpermitted uses, zoning, square footage, lot size/acreage or other matters affecting value or desirability. Unless otherwise indicated in writing, neither brokers, agents nor Theo have verified, or will verify, such information. If any such information is important to buyer in determining whether to buy, the price to pay or intended use of the property, buyer is urged to conduct their own investigation with qualified professionals, satisfy themselves with respect to that information, and to rely solely on the results of that investigation.
School data provided by GreatSchools. School service boundaries are intended to be used as reference only. To verify enrollment eligibility for a property, contact the school directly.