

$549,999
852
SQ FT
$646
SQ/FT
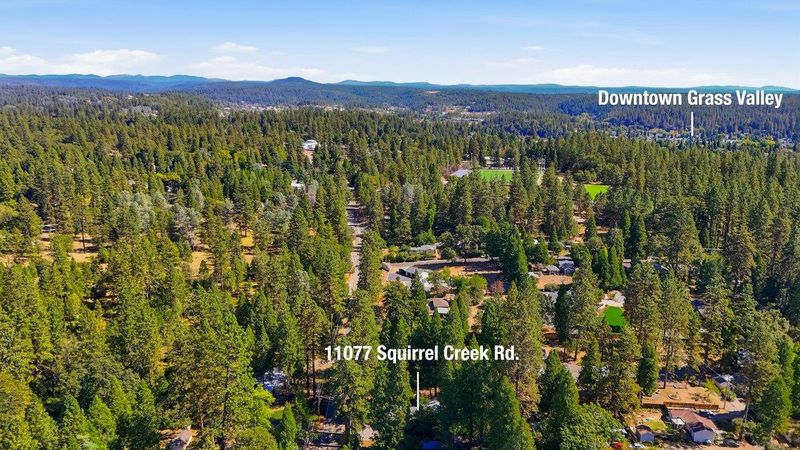
11077 Squirrel Creek Road
@ W Main Street/Rough & Ready Highway - 13105 - Grass Valley - Central, Grass Valley

- 2 Bed
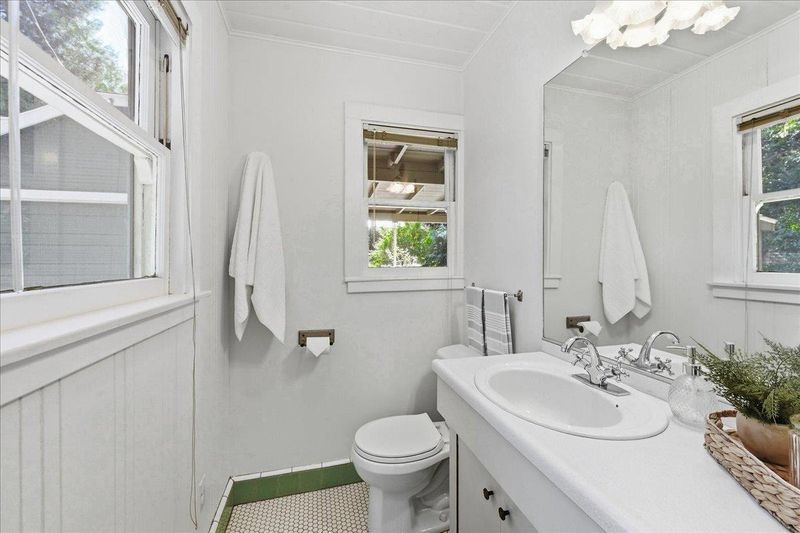
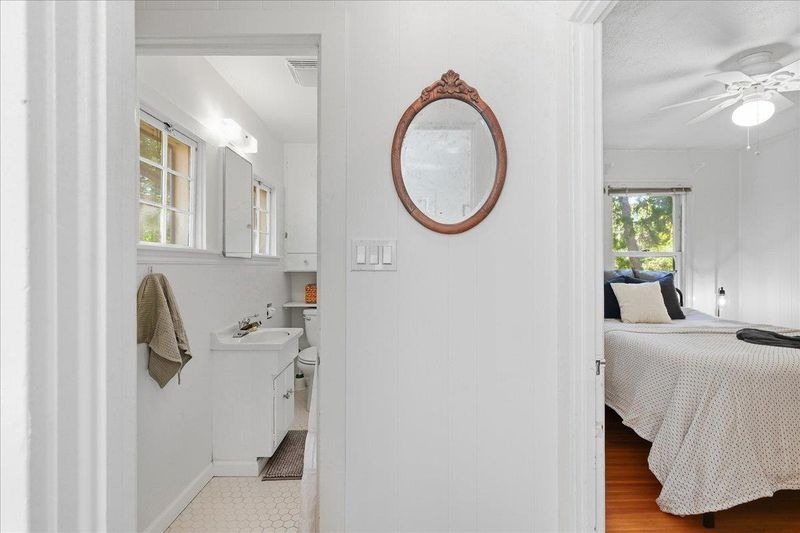
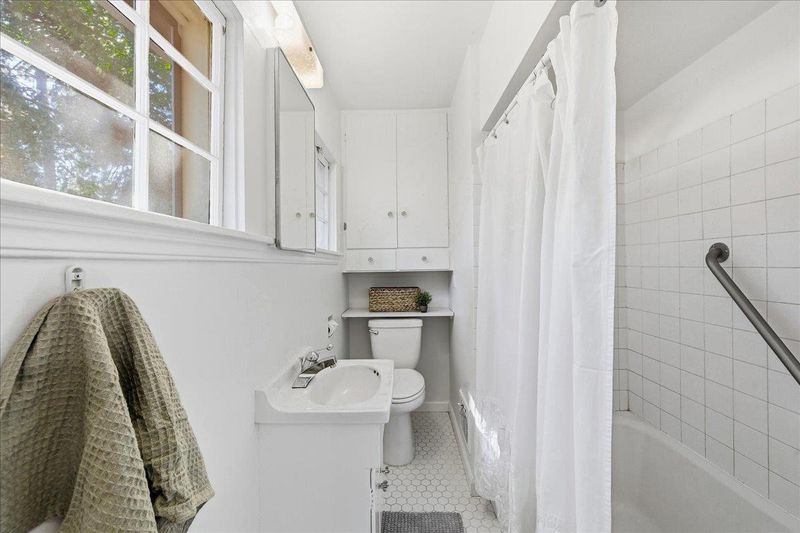
- 2 (1/1) Bath
- 8 Park
- 852 sqft
- GRASS VALLEY
-

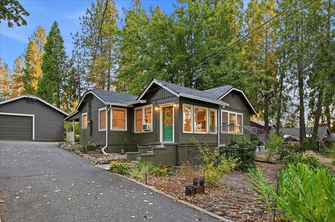
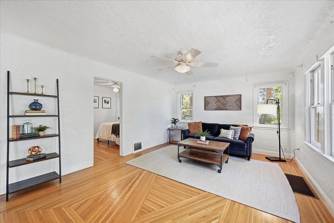
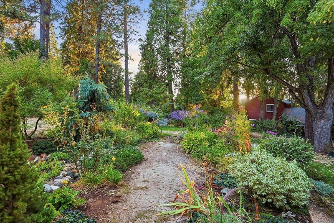
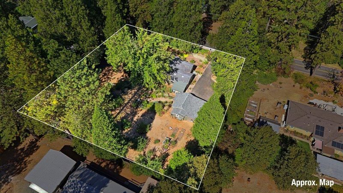
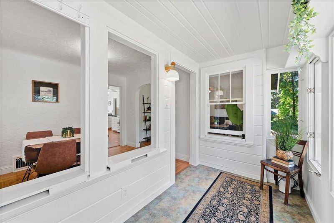
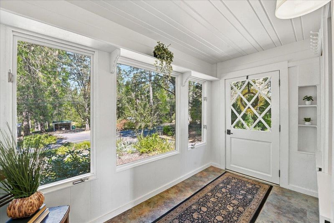
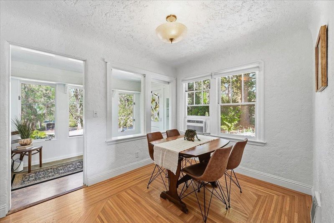
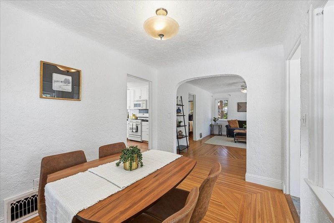
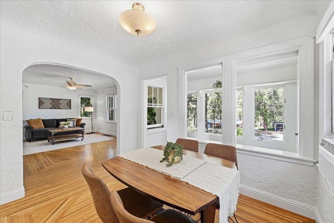
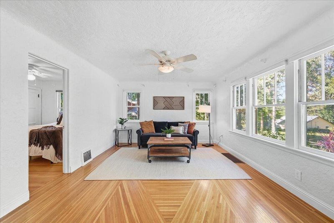
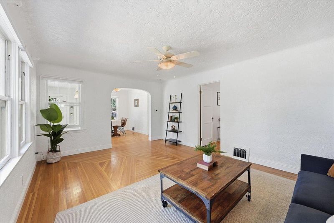
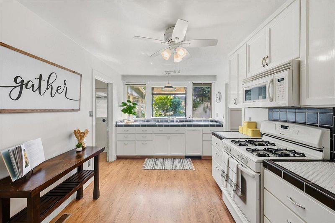
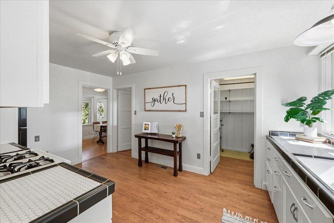
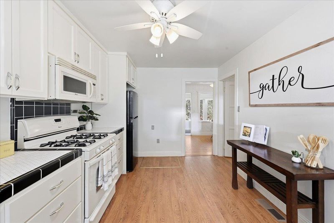
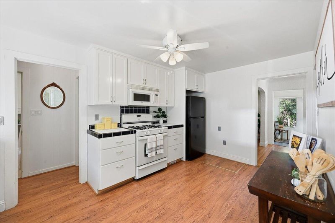
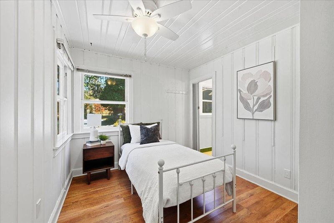
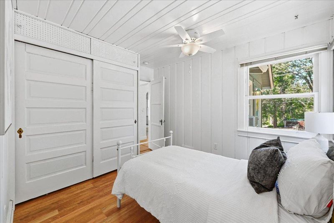
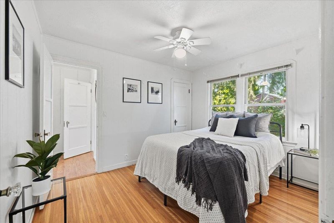
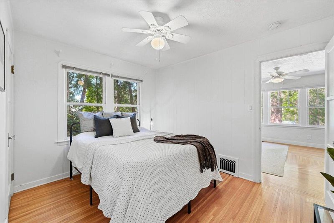
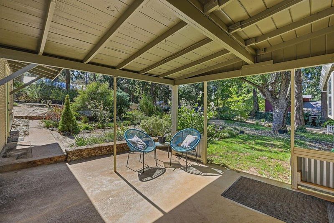
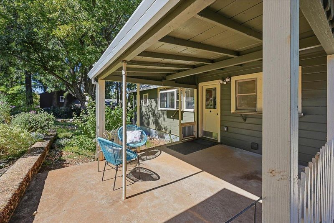
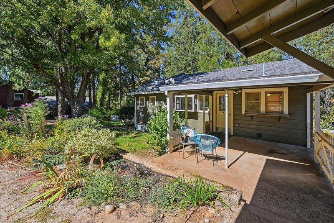
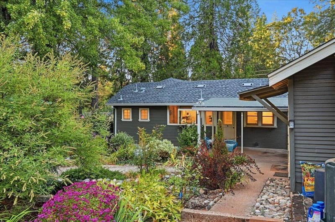
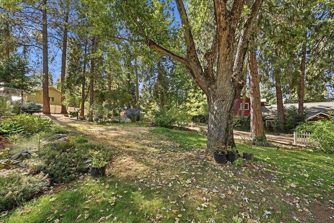
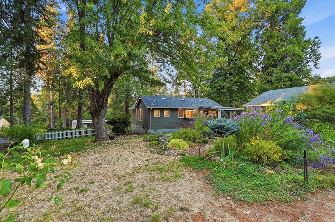
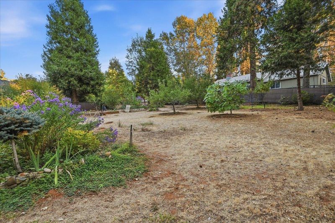
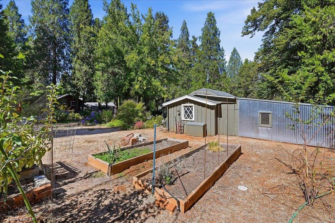
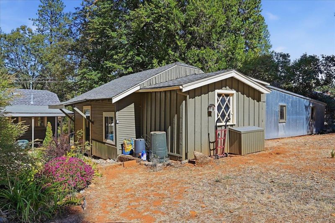
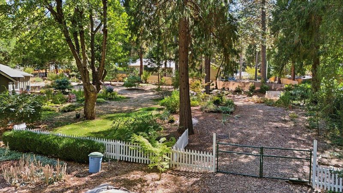
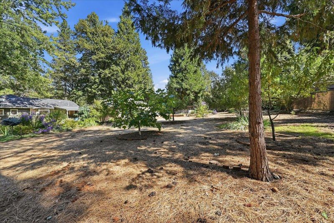
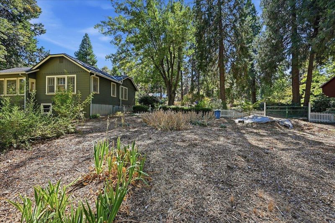
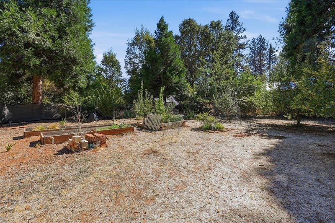
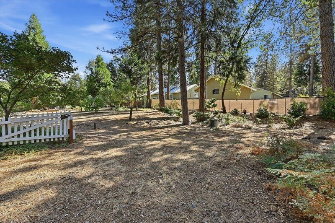
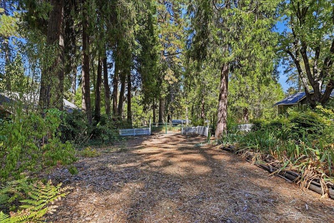
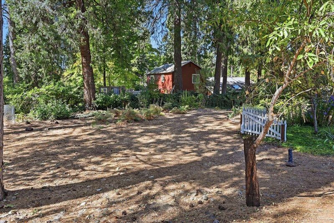
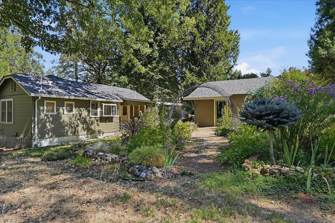
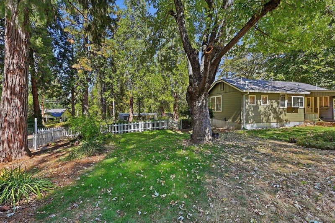
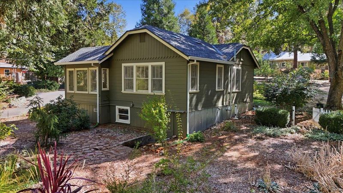
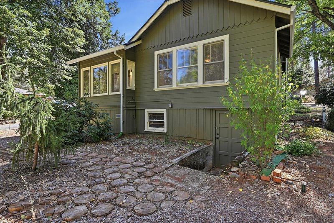
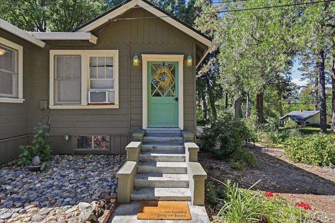
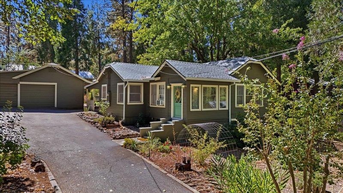
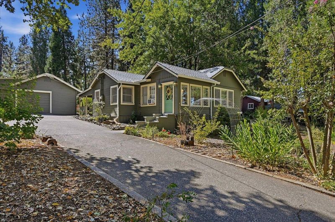
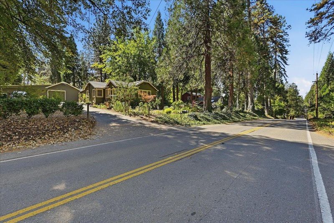
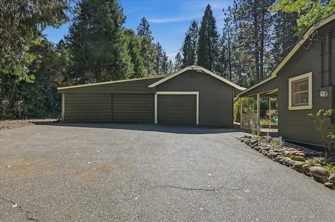
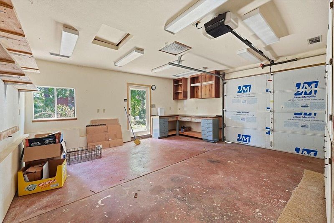
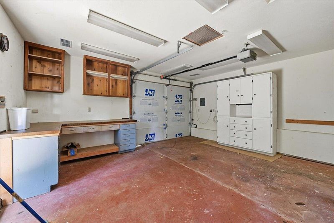
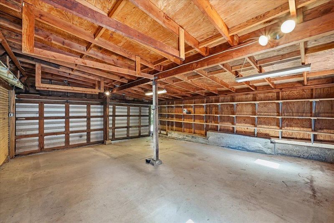
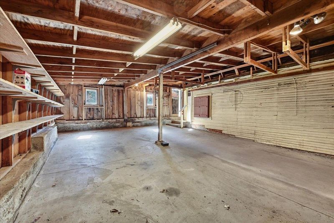
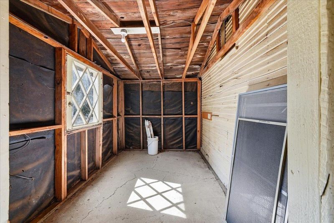
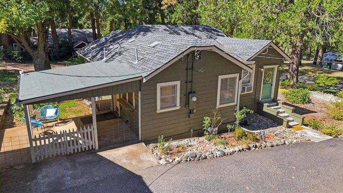
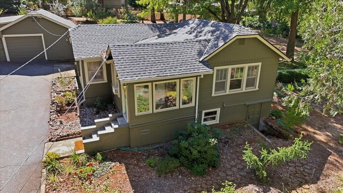
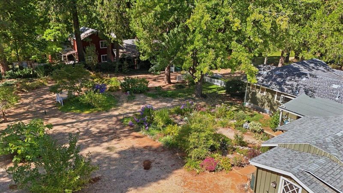
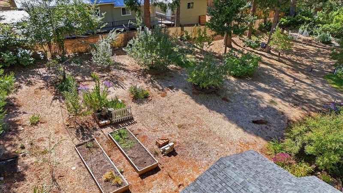
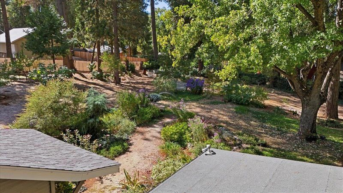
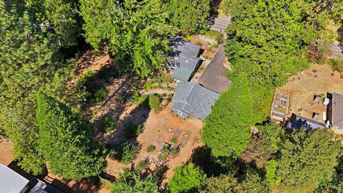
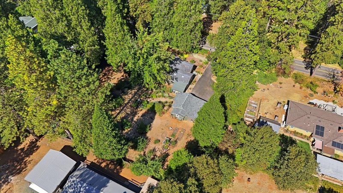
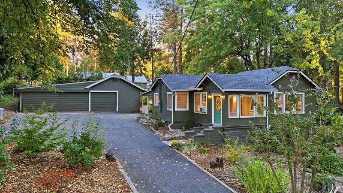
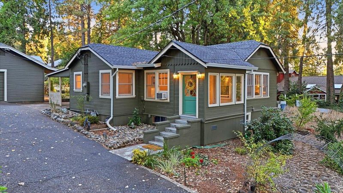
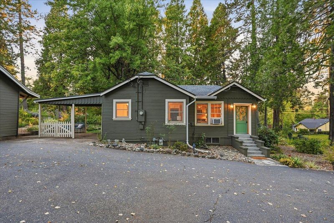
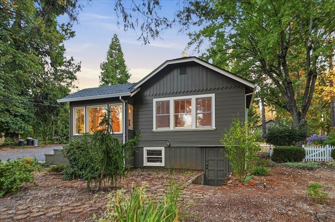
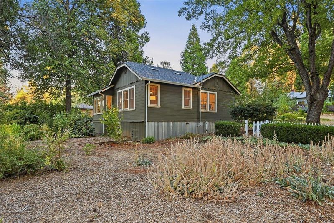
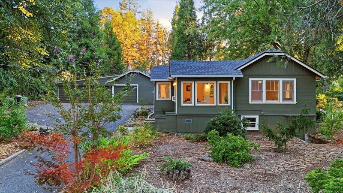
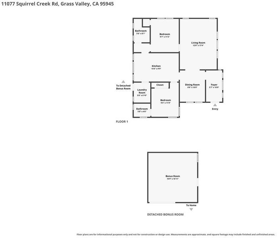
Step into a piece of Grass Valley history with this enchanting 1936 storybook garden cottage, beautifully updated while preserving the character and charm of a bygone era, including beautiful original hardwood floors. Set among mature trees and established gardens on an expansive 28,750 sq. ft. parcel, this 2-bedroom, 1.5-bath home feels like a private retreat yet sits just off Main Street, approximately ¼ mile from the heart of historic downtown. An unfinished basement with interior and exterior access adds valuable storage, while the oversized detached garage offers two-car parking, workshop space and a finished flex room ideal for a studio, gym or creative pursuits. Turnkey and full of character, this special property pairs the romance of historic Grass Valley with beautiful grounds, thoughtful updates and an exceptional location.

- Days on Market
- 3 days
- Current Status
- Active
- Original Price
- $549,999
- List Price
- $549,999
- On Market Date
- Oct 1, 2026
- Property Type
- Single Family Home
- Area
- 13105 - Grass Valley - Central
- Zip Code
- 95945
- MLS ID
- ML82062075
- APN
- 007-250-024-000
- Year Built
- 1936
- Stories in Building
- 1
- Possession
- Unavailable
- Data Source
- MLSL
- Origin MLS System
- MLSListings, Inc.
Margaret G. Scotten Elementary School
Public K-4 Elementary
Students: 507 Distance: 0.3mi
Lyman Gilmore Middle School
Public 5-8 Middle, Coed
Students: 554 Distance: 0.4mi
Charis Youth Center
Private 7-12 Special Education Program, Nonprofit
Students: 24 Distance: 0.7mi
Bell Hill Academy
Public K-4 Coed
Students: 223 Distance: 0.8mi
Mount St. Mary's Academy
Private K-8 Elementary, Religious, Nonprofit
Students: 134 Distance: 0.9mi
Sierra Academy Of Expeditionary Learning
Charter 9-12
Students: 179 Distance: 1.2mi
- Bed
- 2
- Bath
- 2 (1/1)
- Full on Ground Floor, Half on Ground Floor, Shower over Tub - 1
- Parking
- 8
- Assigned Spaces, Detached Garage, Enclosed, Gate / Door Opener, Guest / Visitor Parking, Room for Oversized Vehicle, Workshop in Garage
- SQ FT
- 852
- SQ FT Source
- Unavailable
- Lot SQ FT
- 28,750.0
- Lot Acres
- 0.660009 Acres
- Kitchen
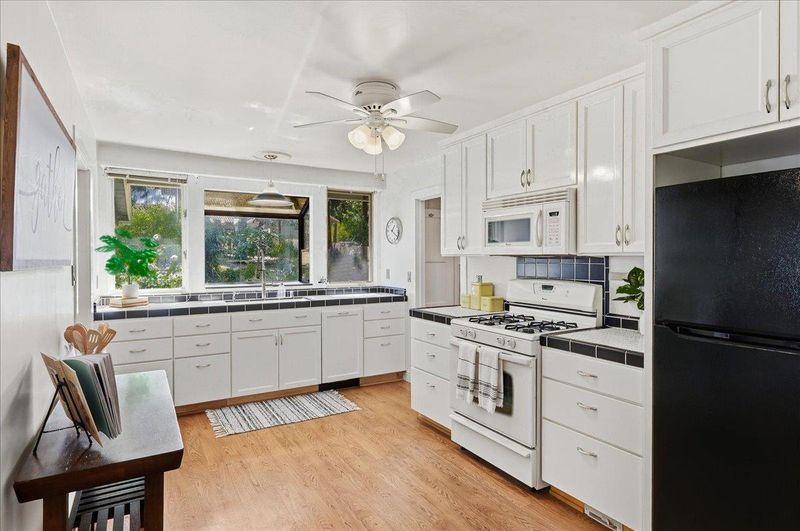
- Countertop - Tile, Dishwasher, Hood Over Range, Microwave, Oven - Gas, Oven Range - Gas, Refrigerator
- Cooling
- Ceiling Fan, Window / Wall Unit
- Dining Room
- Eat in Kitchen, Formal Dining Room
- Disclosures
- NHDS Report
- Family Room
- Separate Family Room
- Flooring
- Laminate, Tile, Wood
- Foundation
- Combination, Concrete Perimeter
- Heating
- Central Forced Air - Gas
- Laundry
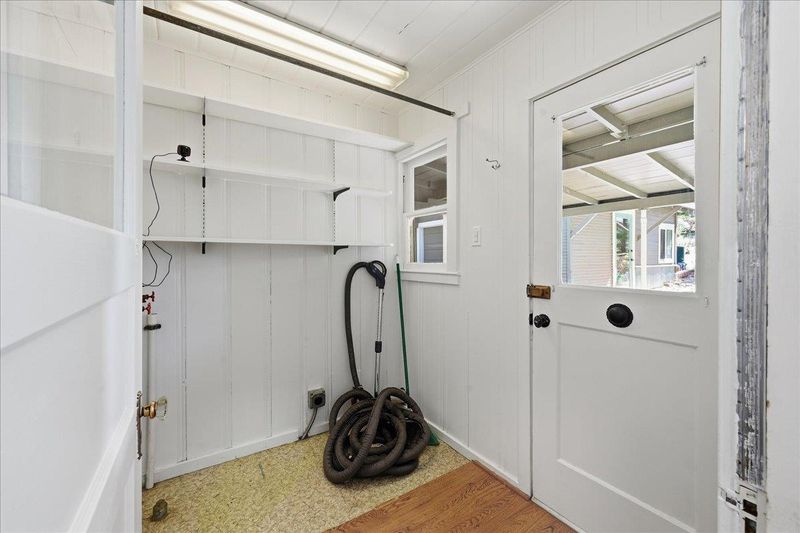
- Electricity Hookup (220V), Gas Hookup, In Utility Room, Inside
- Fee
- Unavailable
MLS and other Information regarding properties for sale as shown in Theo have been obtained from various sources such as sellers, public records, agents and other third parties. This information may relate to the condition of the property, permitted or unpermitted uses, zoning, square footage, lot size/acreage or other matters affecting value or desirability. Unless otherwise indicated in writing, neither brokers, agents nor Theo have verified, or will verify, such information. If any such information is important to buyer in determining whether to buy, the price to pay or intended use of the property, buyer is urged to conduct their own investigation with qualified professionals, satisfy themselves with respect to that information, and to rely solely on the results of that investigation.
School data provided by GreatSchools. School service boundaries are intended to be used as reference only. To verify enrollment eligibility for a property, contact the school directly.