

$1,449,000
1,983
SQ FT
$731
SQ/FT
3560 Eastridge Drive
@ Mount pleasant - 4 - Alum Rock, San Jose

- 4 Bed
- 3 Bath
- 2 Park
- 1,983 sqft
- SAN JOSE
-

-
Sat Aug 22, 1:00 pm - 4:00 pm
See you at the open house
-
Sun Aug 23, 1:00 pm - 4:00 pm
See you at the open house
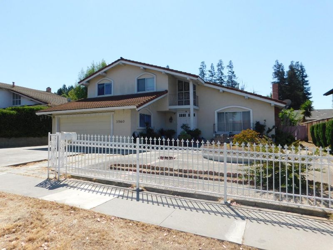
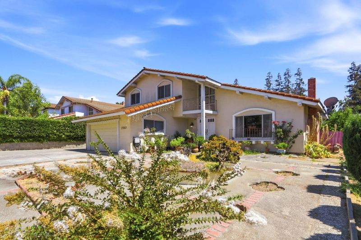
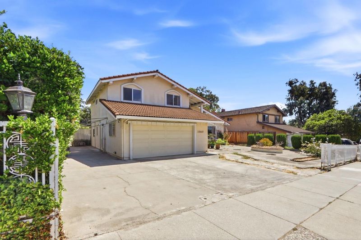
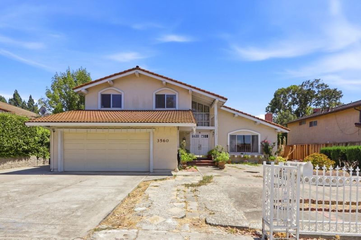
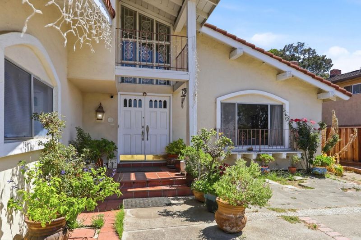
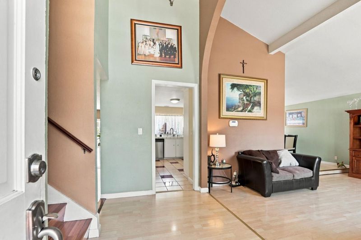
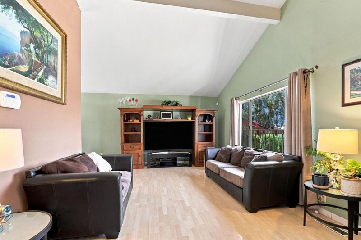

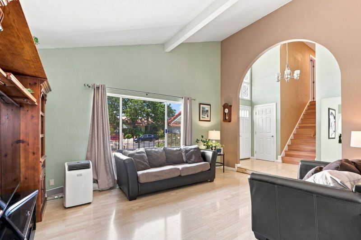
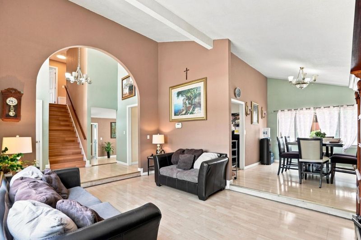
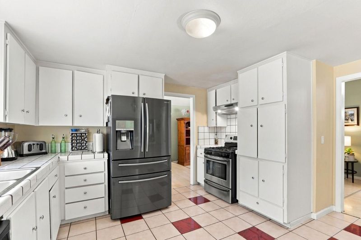
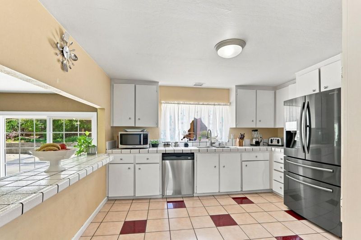
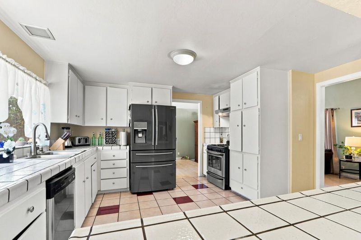
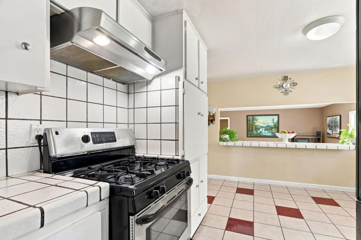
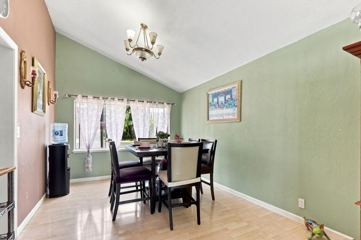
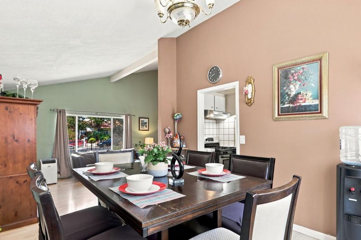
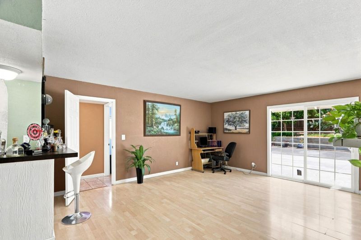
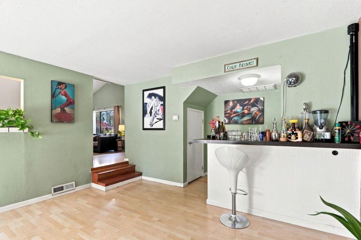
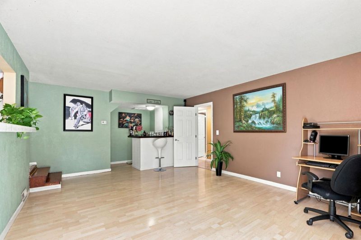
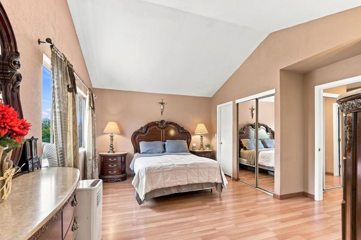
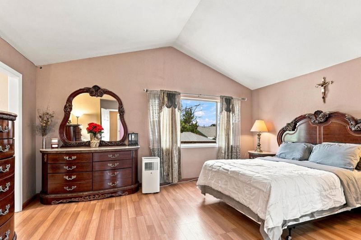
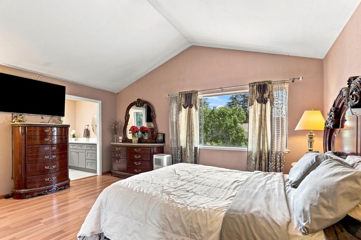
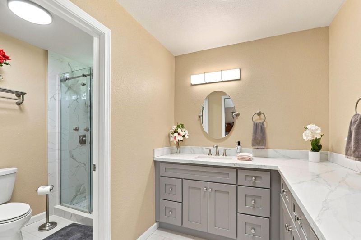
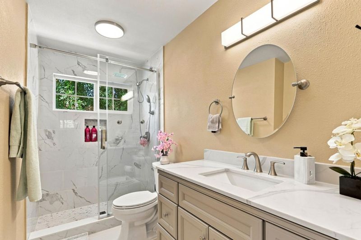
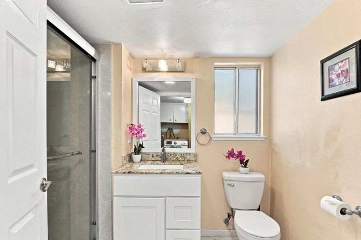
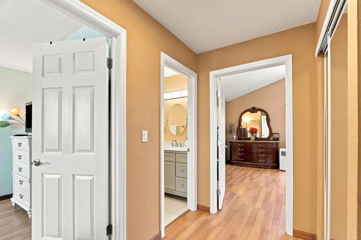
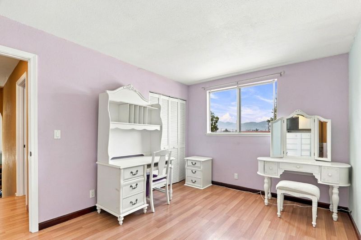
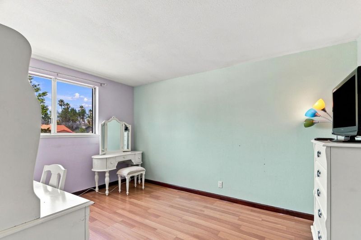
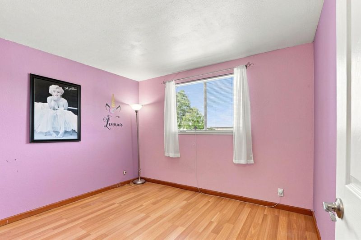
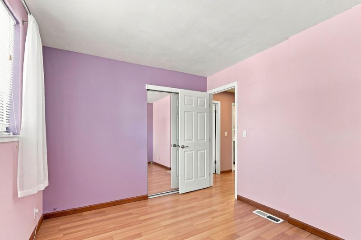
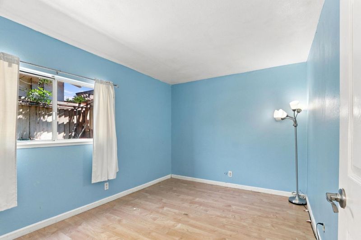
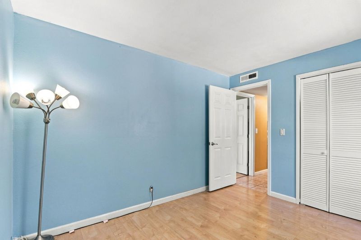
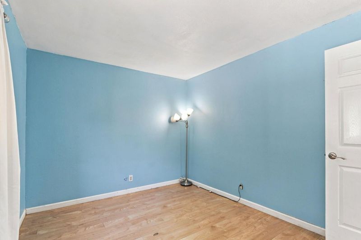
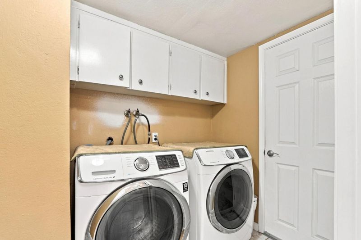
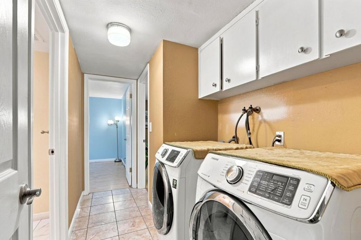
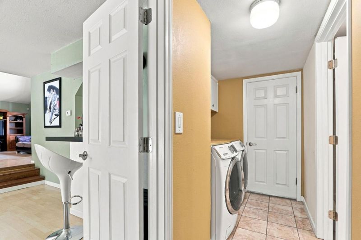
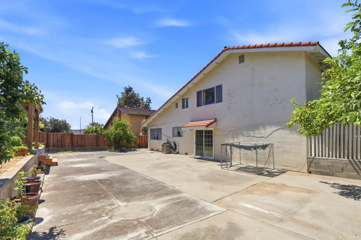
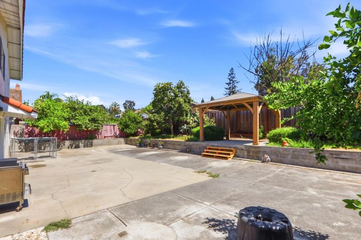
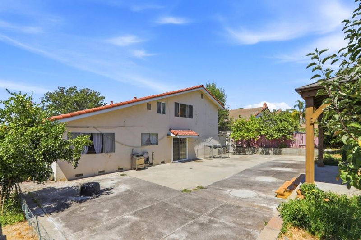
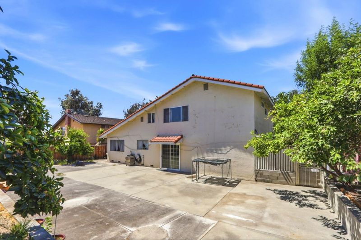
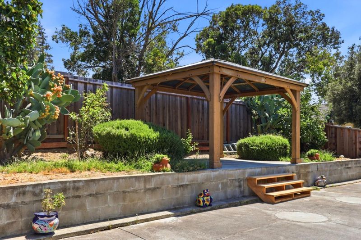
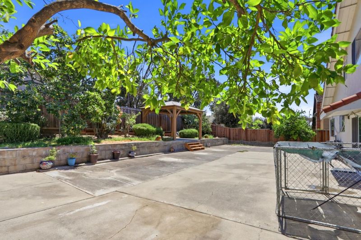
Welcome home! This beautiful 4-bedroom, 3-bath home offers the perfect blend of comfort and functionality. Designed for both everyday living and entertaining, the home features a spacious family and living rooms perfect for family gatherings, spacious well-appointed kitchen with breakfast bar, updated bathrooms and newer flooring on second level. Newer tankless water heater and cooper plumbing. The highly desirable downstairs bedroom with an attached bath offers comfort and flexibility for guests. The 7,700 Sf lot offers side access for additional parking and ADU potential. Conveniently located near shopping, dining, parks, and transportation; this versatile home delivers both - lifestyle and long term value.

- Days on Market
- 5 days
- Current Status
- Active
- Original Price
- $1,449,000
- List Price
- $1,449,000
- On Market Date
- Aug 14, 2026
- Property Type
- Single Family Home
- Area
- 4 - Alum Rock
- Zip Code
- 95148
- MLS ID
- ML82057707
- APN
- 654-22-002
- Year Built
- 1970
- Stories in Building
- 2
- Possession
- Unavailable
- Data Source
- MLSL
- Origin MLS System
- MLSListings, Inc.
Robert Sanders Elementary School
Public K-5 Elementary
Students: 419 Distance: 0.2mi
August Boeger Middle School
Public 6-8 Middle
Students: 556 Distance: 0.4mi
Ida Jew Academy
Charter K-8 Elementary, Coed
Students: 612 Distance: 0.4mi
Summit Public School: Rainier
Charter 9-12 Coed
Students: 362 Distance: 0.7mi
Mt. Pleasant High School
Public 9-12 Secondary
Students: 1271 Distance: 0.8mi
Mount Pleasant Elementary School
Public K-5 Elementary
Students: 293 Distance: 0.8mi
- Bed
- 4
- Bath
- 3
- Parking
- 2
- Attached Garage
- SQ FT
- 1,983
- SQ FT Source
- Unavailable
- Lot SQ FT
- 7,700.0
- Lot Acres
- 0.176768 Acres
- Cooling
- Central AC
- Dining Room
- Dining Area
- Disclosures
- NHDS Report
- Family Room
- Separate Family Room
- Foundation
- Combination, Crawl Space
- Fire Place
- Family Room
- Heating
- Central Forced Air
- Fee
- Unavailable
MLS and other Information regarding properties for sale as shown in Theo have been obtained from various sources such as sellers, public records, agents and other third parties. This information may relate to the condition of the property, permitted or unpermitted uses, zoning, square footage, lot size/acreage or other matters affecting value or desirability. Unless otherwise indicated in writing, neither brokers, agents nor Theo have verified, or will verify, such information. If any such information is important to buyer in determining whether to buy, the price to pay or intended use of the property, buyer is urged to conduct their own investigation with qualified professionals, satisfy themselves with respect to that information, and to rely solely on the results of that investigation.
School data provided by GreatSchools. School service boundaries are intended to be used as reference only. To verify enrollment eligibility for a property, contact the school directly.