

$2,680,000
4,072
SQ FT
$658
SQ/FT
5010 Westside Drive
@ Westside Drive - 4400 - San Ramon, San Ramon

- 4 Bed
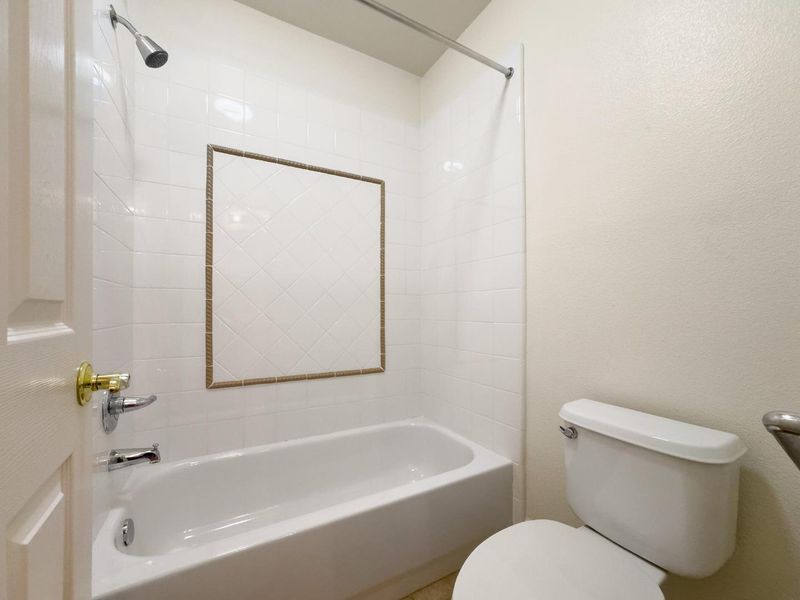
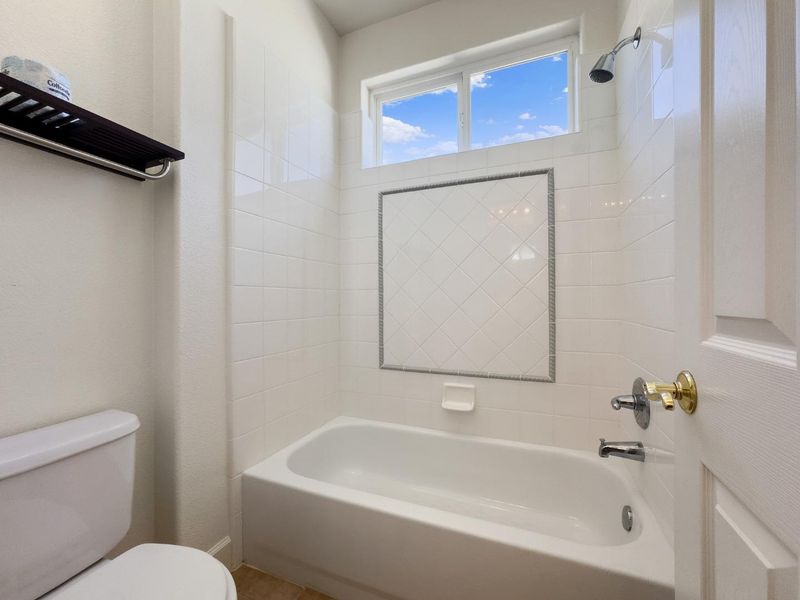
- 4 Bath
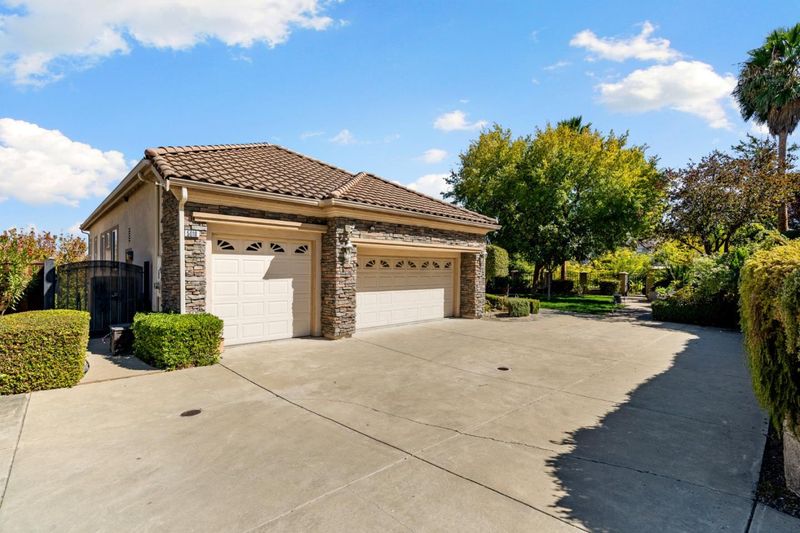
- 3 Park
- 4,072 sqft
- SAN RAMON
-

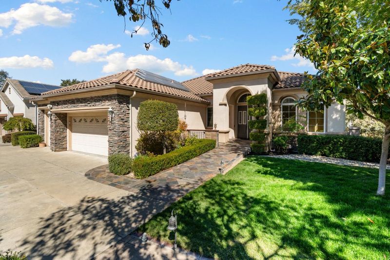
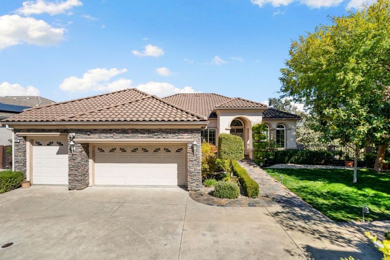
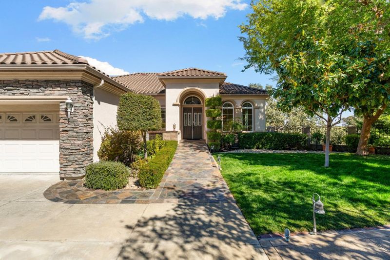
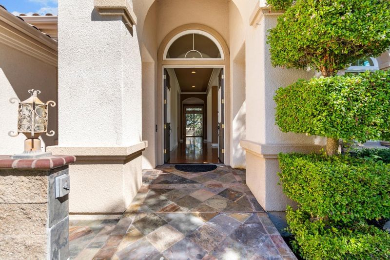
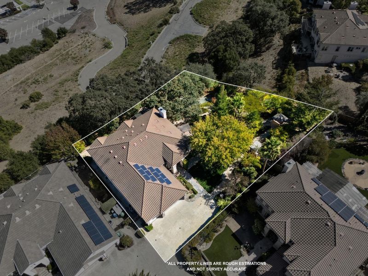
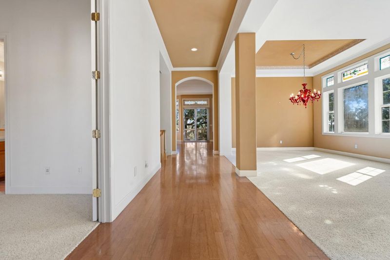
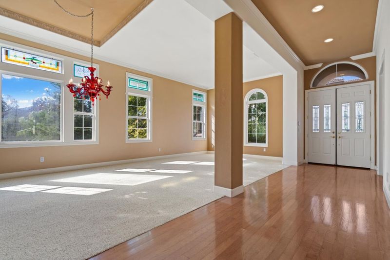
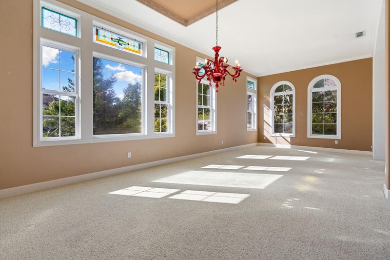
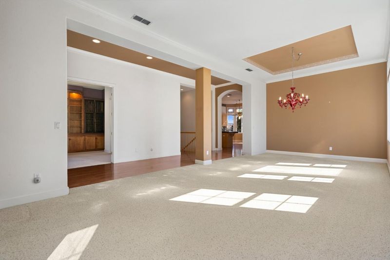
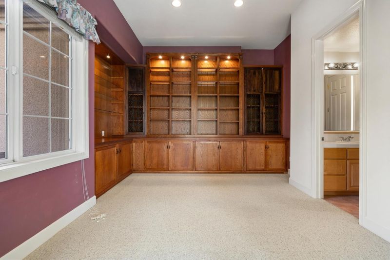
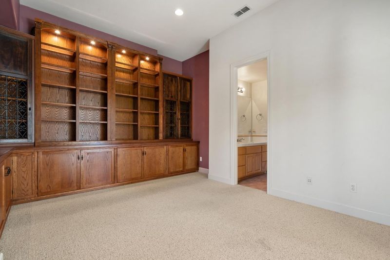
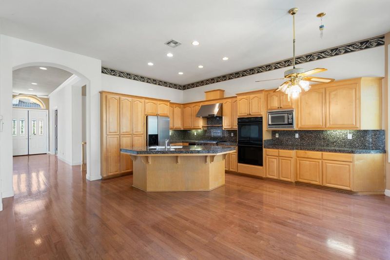
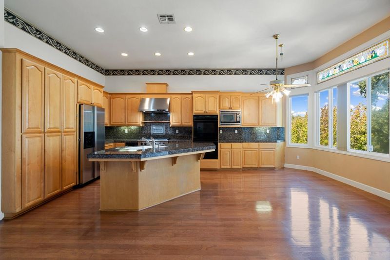
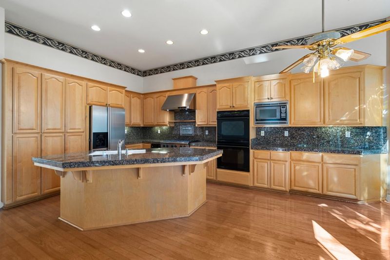
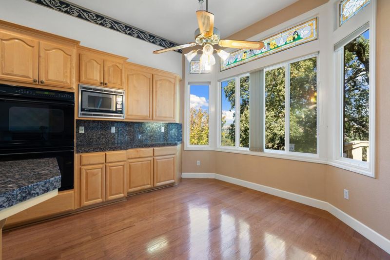
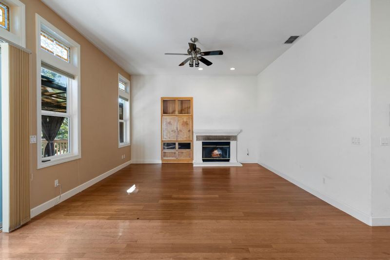
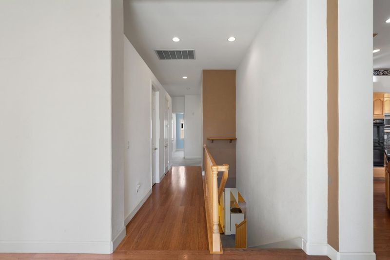
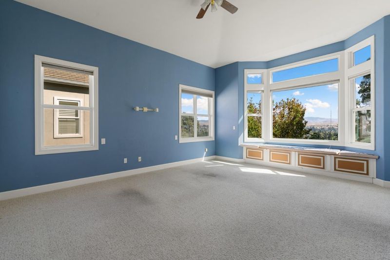
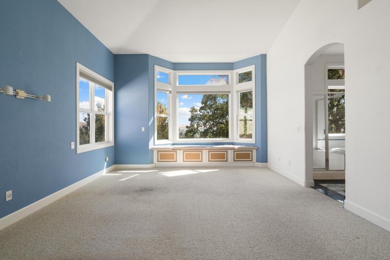
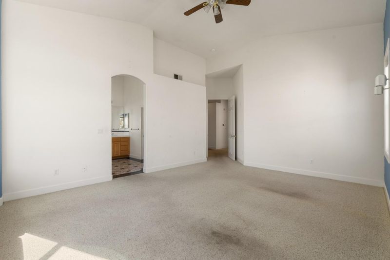
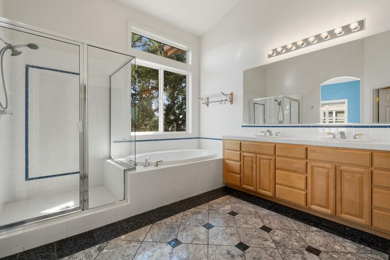
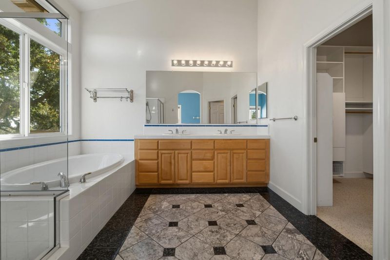
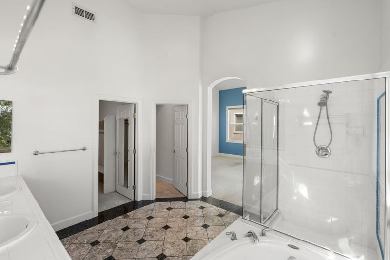
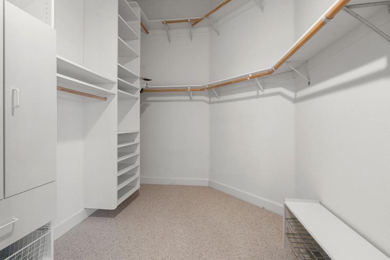
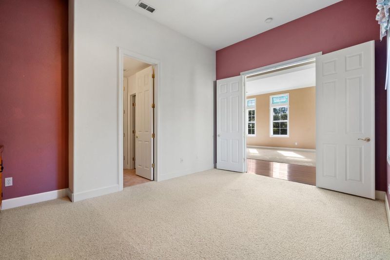
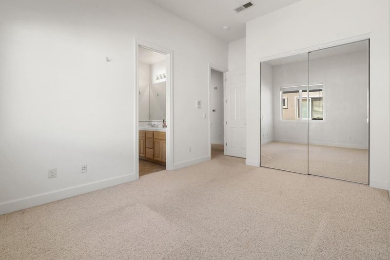
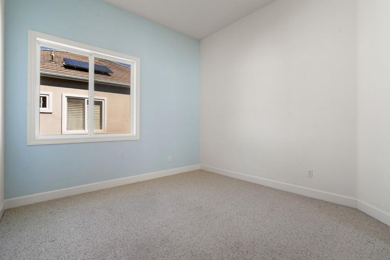
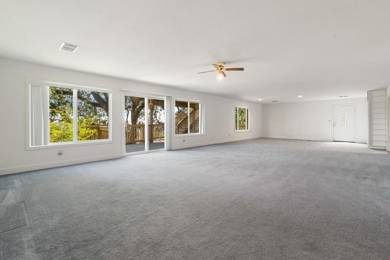
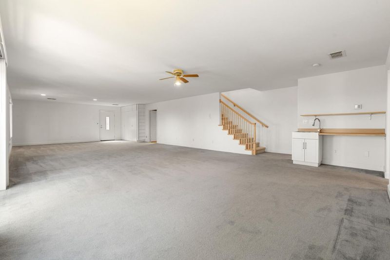
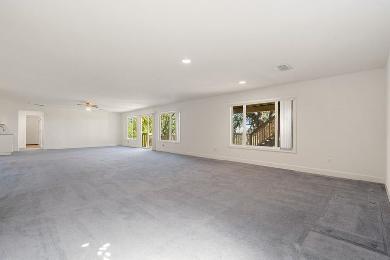
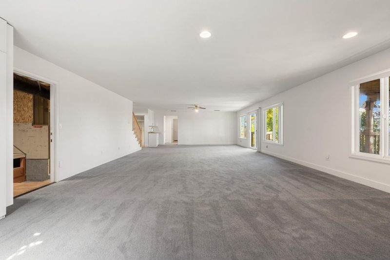
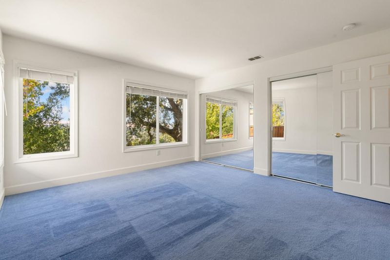
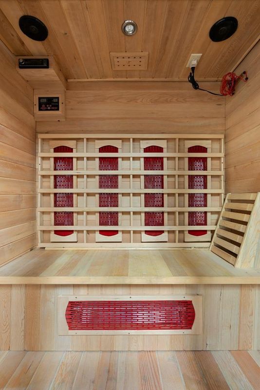
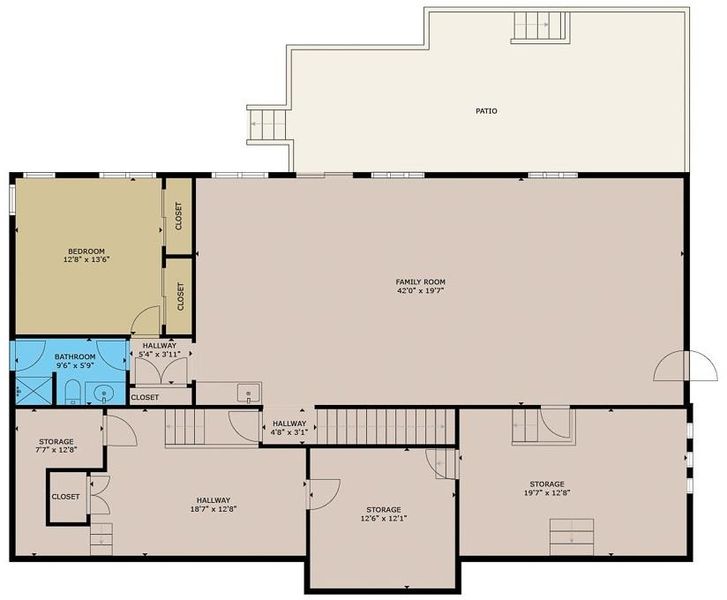
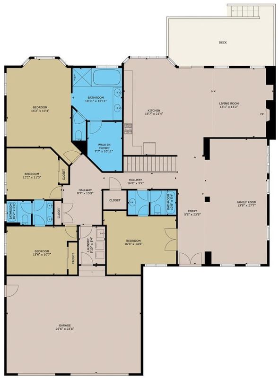
Welcome to this impressive 4,072-sq.-ft. residence featuring four spacious bedrooms and four bathrooms, situated on an expansive 24,666-sq.-ft. lot. Soaring vaulted ceilings, generously sized rooms, and a comfortable, open layout create an inviting home well suited for both everyday living and entertaining. The well-appointed kitchen features granite countertops and stainless-steel appliances and opens directly to the family room, creating a welcoming central gathering space. A separate recreation room provides additional flexibility for entertaining, games, media, or a variety of other uses. The spacious primary suite offers a private retreat with the scale and comfort expected in a home of this size. The outdoor setting is equally impressive. Situated on more than half an acre, the property features numerous mature fruit trees, meandering pathways, and inviting garden areas that create a distinctive, park-like environment. The expansive grounds offer abundant space for relaxing, entertaining, gardening, and enjoying the property's natural surroundings. With its generous living spaces, versatile floor plan, and exceptional grounds, 5010 Westside Drive presents a wonderful opportunity to enjoy spacious living in a truly unique San Ramon setting.

- Days on Market
- 5 days
- Current Status
- Active
- Original Price
- $2,680,000
- List Price
- $2,680,000
- On Market Date
- Sep 30, 2026
- Property Type
- Single Family Home
- Area
- 4400 - San Ramon
- Zip Code
- 94583
- MLS ID
- ML82063142
- APN
- 211-171-032-9
- Year Built
- 2001
- Stories in Building
- 2
- Possession
- COE
- Data Source
- MLSL
- Origin MLS System
- MLSListings, Inc.
Pine Valley Middle School
Public 6-8 Middle
Students: 1049 Distance: 0.6mi
Neil A. Armstrong Elementary School
Public K-5 Elementary
Students: 544 Distance: 0.6mi
Country Club Elementary School
Public K-5 Elementary
Students: 552 Distance: 0.6mi
Walt Disney Elementary School
Public K-5 Elementary
Students: 525 Distance: 1.0mi
California High School
Public 9-12 Secondary
Students: 2777 Distance: 1.1mi
Murray Elementary School
Public K-5 Elementary
Students: 615 Distance: 1.2mi
- Bed
- 4
- Bath
- 4
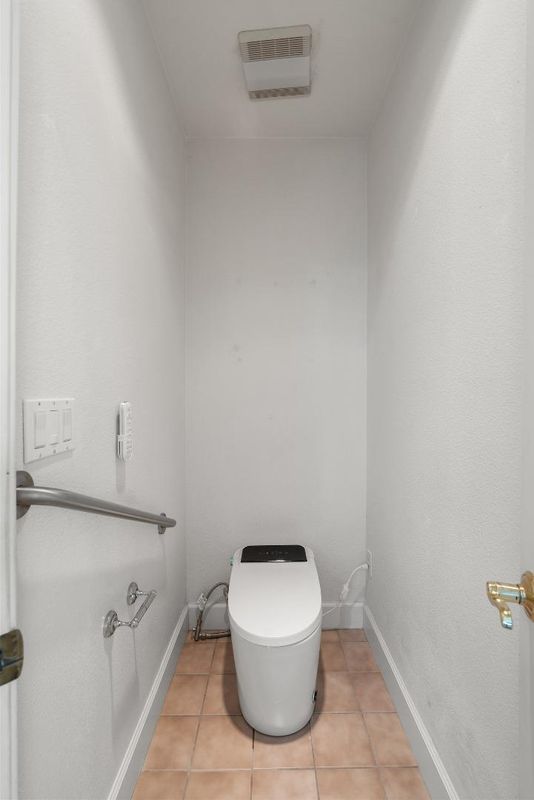
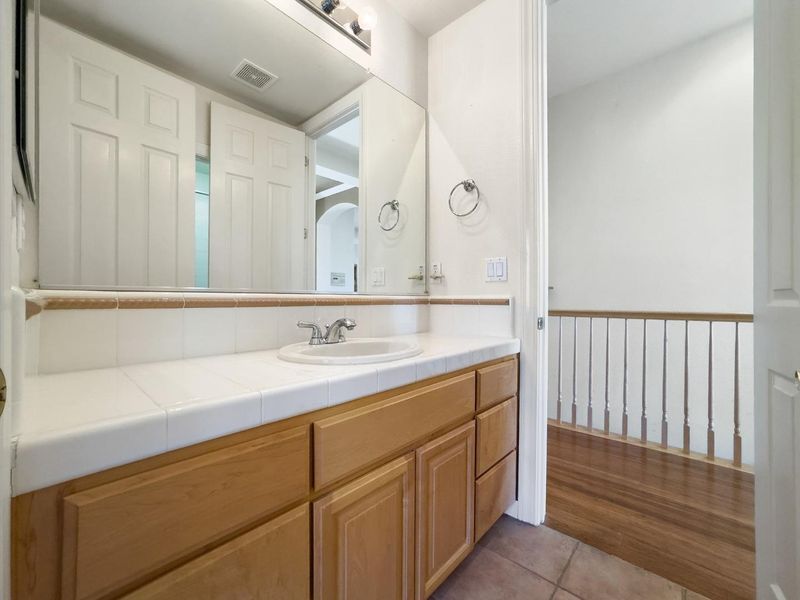
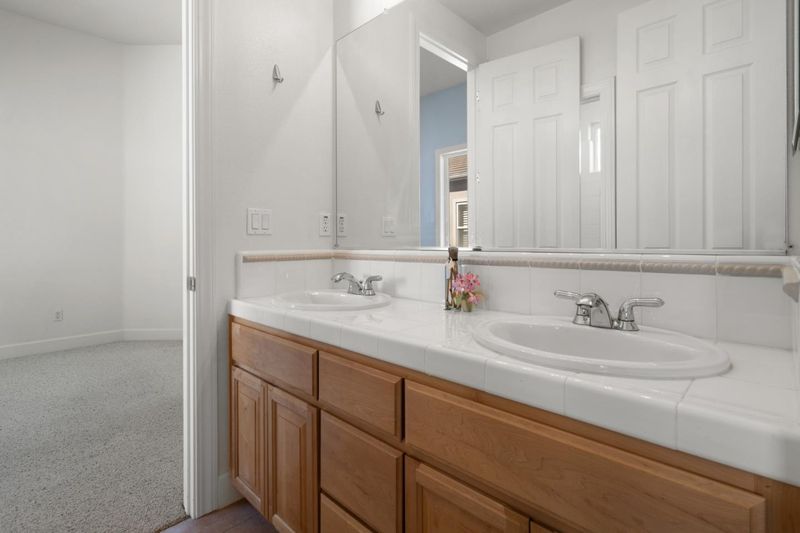
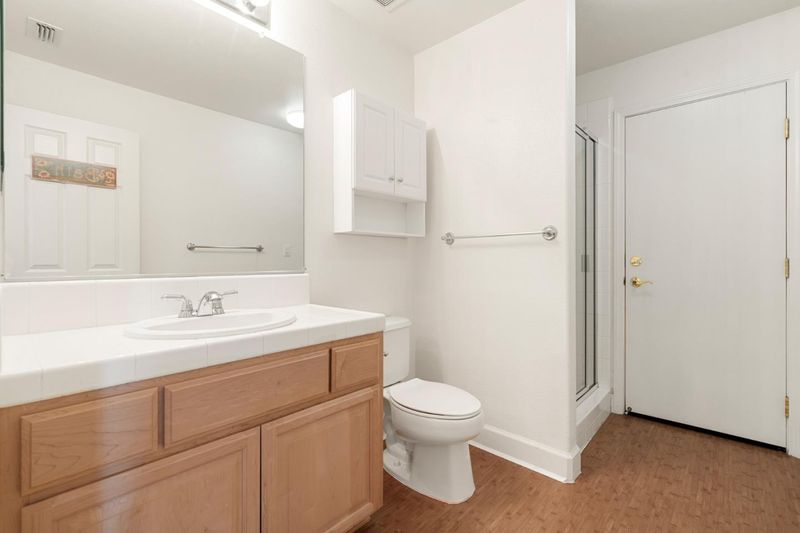
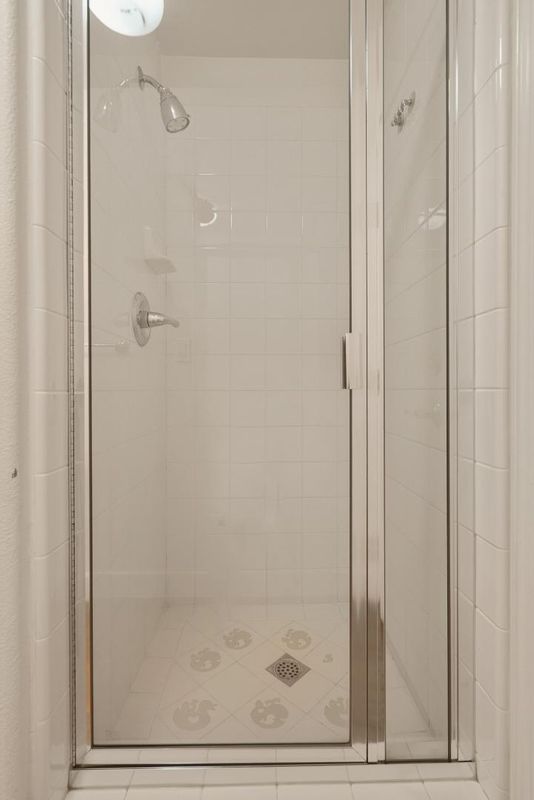
- Double Sinks, Full on Ground Floor, Primary - Stall Shower(s), Shower and Tub, Showers over Tubs - 2+, Tile, Tub in Primary Bedroom
- Parking
- 3
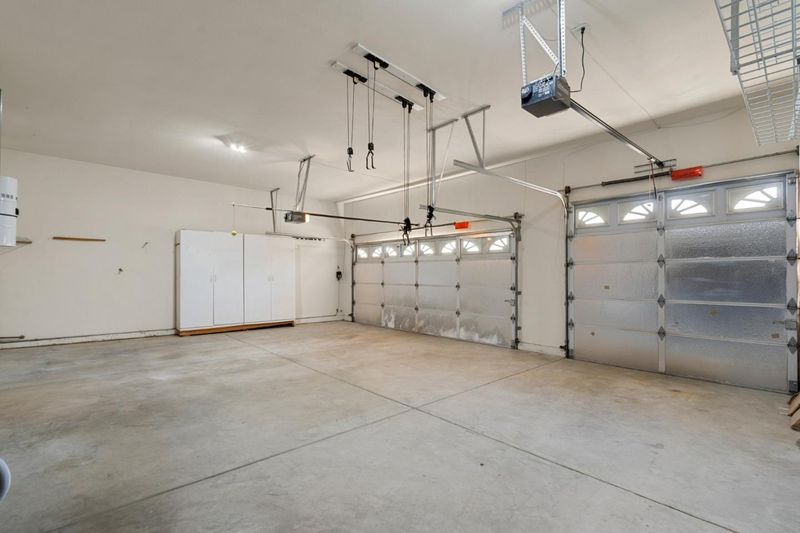
- Attached Garage
- SQ FT
- 4,072
- SQ FT Source
- Unavailable
- Lot SQ FT
- 24,666.0
- Lot Acres
- 0.566253 Acres
- Kitchen
- Cooktop - Gas, Countertop - Granite, Dishwasher, Hood Over Range, Island with Sink, Microwave, Oven - Built-In, Oven - Double, Oven - Electric, Refrigerator, Trash Compactor
- Cooling
- Central AC
- Dining Room
- Dining Area in Living Room
- Disclosures
- Natural Hazard Disclosure
- Family Room
- Separate Family Room
- Flooring
- Carpet, Hardwood, Stone, Tile
- Foundation
- Concrete Perimeter and Slab
- Fire Place
- Family Room
- Heating
- Forced Air
- Laundry
- Inside
- Views
- Mountains, Valley
- Possession
- COE
- Architectural Style
- Spanish
- Fee
- Unavailable
MLS and other Information regarding properties for sale as shown in Theo have been obtained from various sources such as sellers, public records, agents and other third parties. This information may relate to the condition of the property, permitted or unpermitted uses, zoning, square footage, lot size/acreage or other matters affecting value or desirability. Unless otherwise indicated in writing, neither brokers, agents nor Theo have verified, or will verify, such information. If any such information is important to buyer in determining whether to buy, the price to pay or intended use of the property, buyer is urged to conduct their own investigation with qualified professionals, satisfy themselves with respect to that information, and to rely solely on the results of that investigation.
School data provided by GreatSchools. School service boundaries are intended to be used as reference only. To verify enrollment eligibility for a property, contact the school directly.