

$1,750,000
1,270
SQ FT
$1,378
SQ/FT
293 West 39th Avenue
@ Hacienda St - 425 - Westwood Knolls Etc., San Mateo

- 3 Bed
- 1 Bath
- 1 Park
- 1,270 sqft
- San Mateo
-

-
Sun Oct 4, 1:30 pm - 4:00 pm
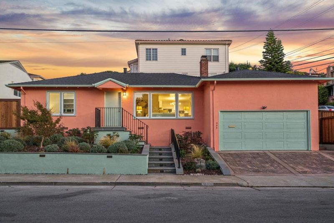
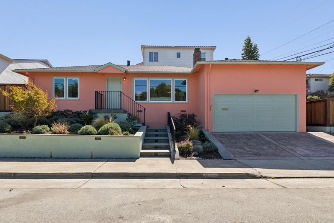
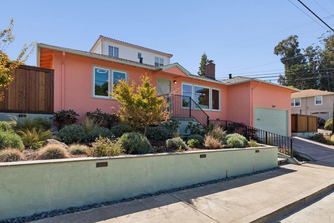
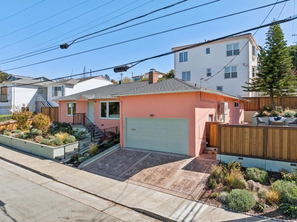
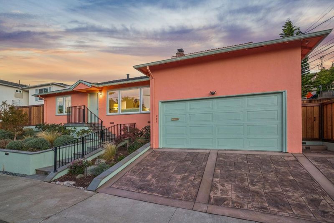
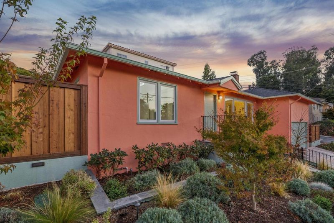
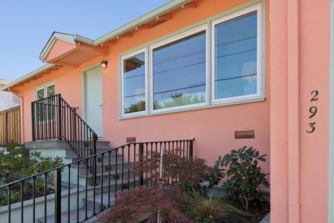
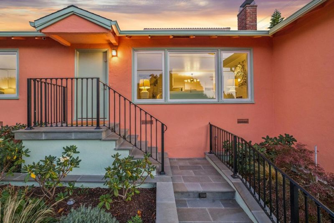
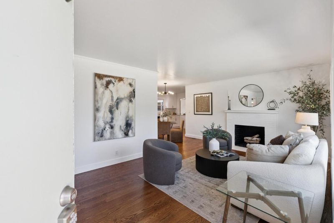
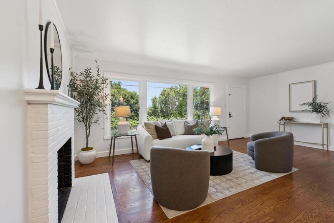
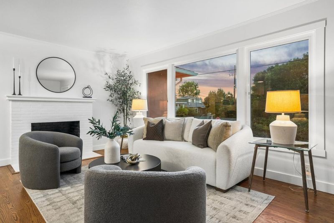
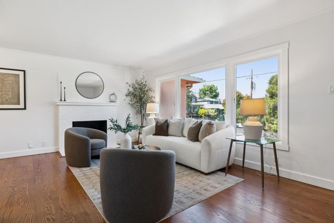
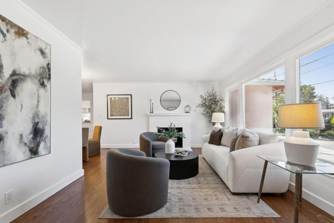
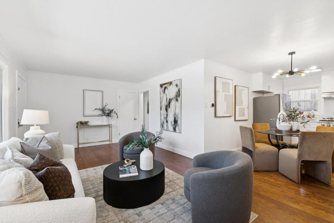
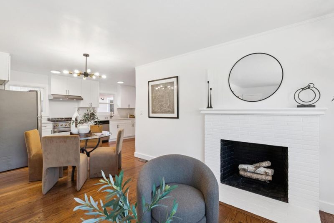
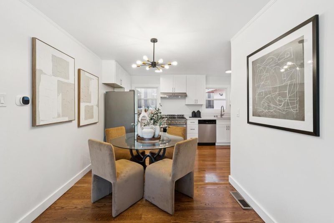
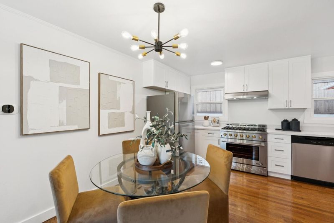
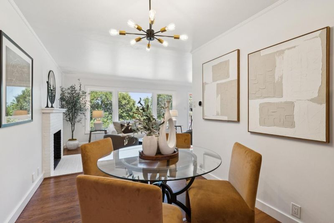
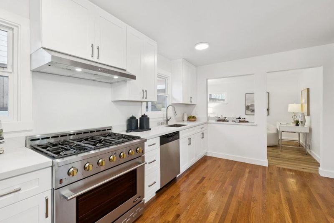
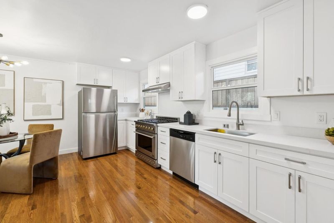
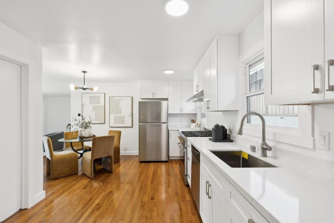
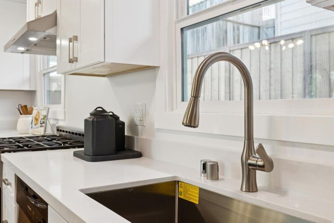
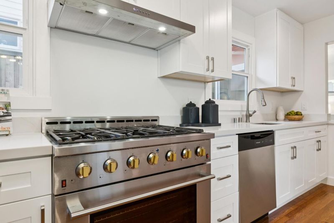
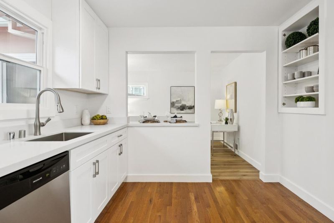
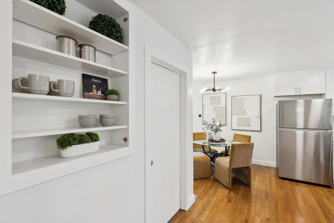
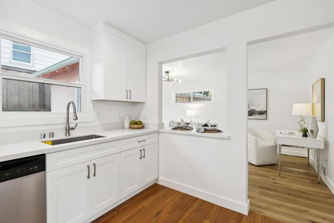
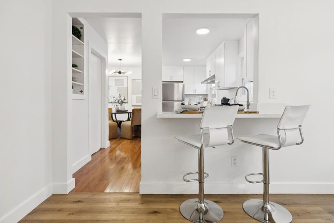
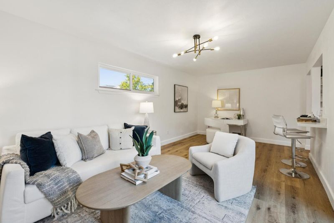
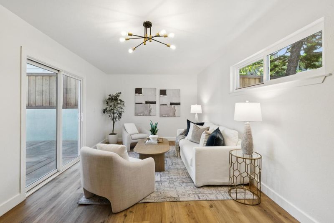
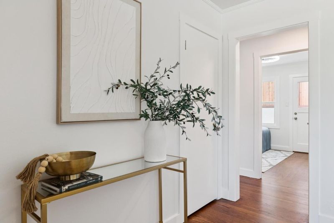
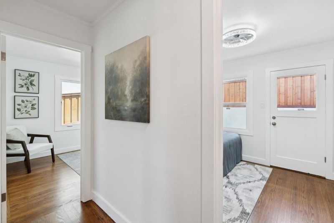
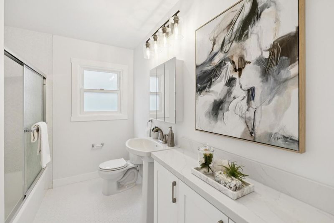
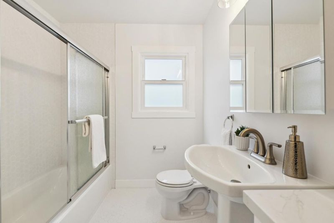
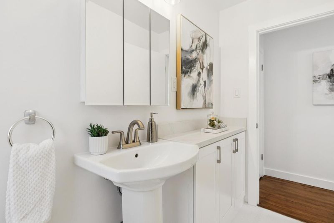
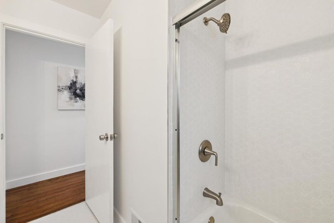
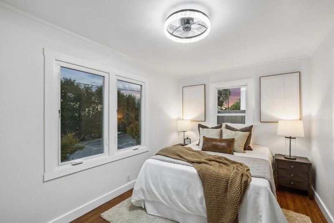
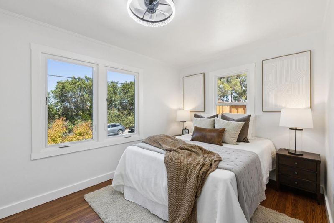
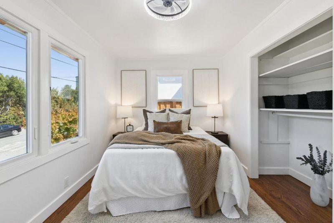
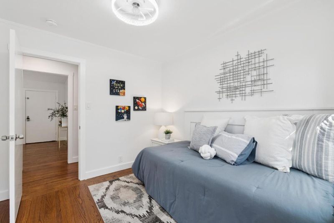
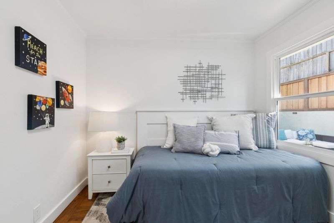
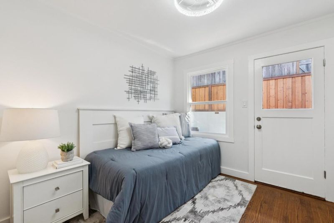
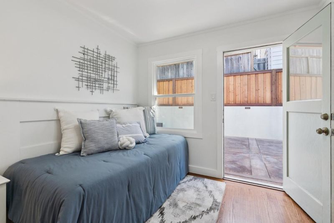
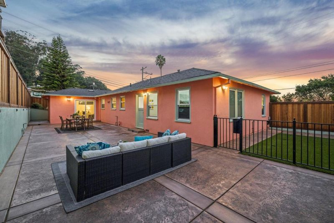
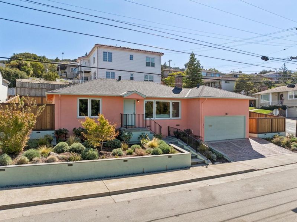
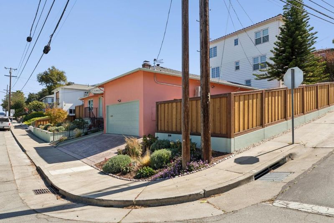
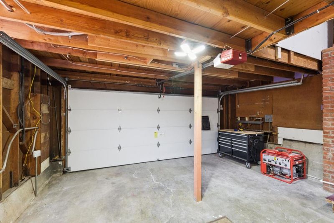
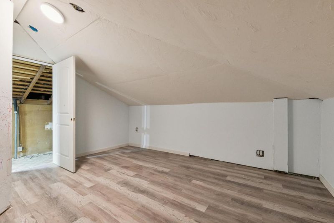
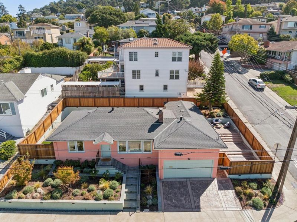
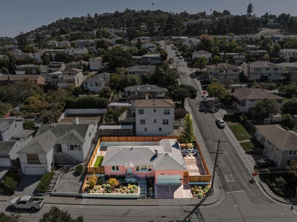
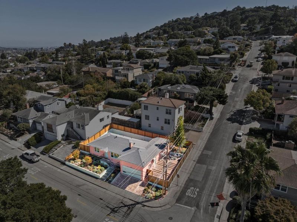
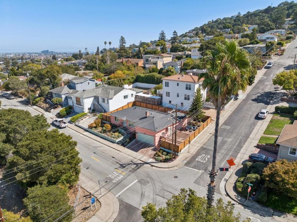
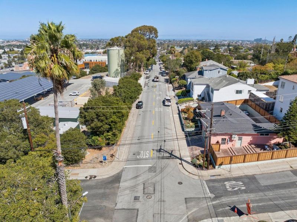
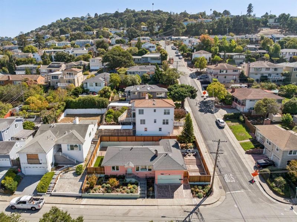
Welcome home! Westwood Knolls updated home, remodeled kitchen & bathroom, versatile great room, A/C, landscaped yards, newly refinished hardwood floors, & attached garage and storage.
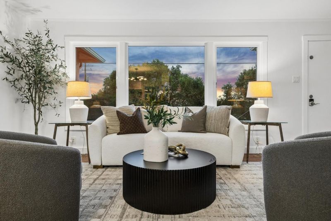
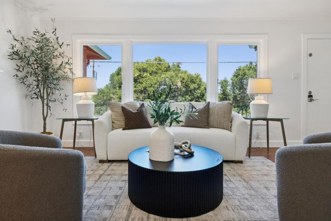
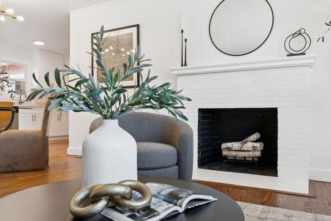
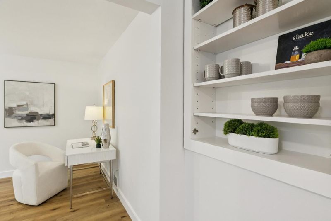
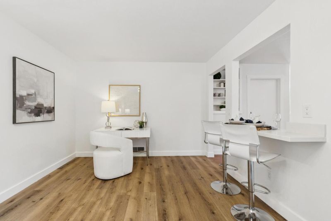
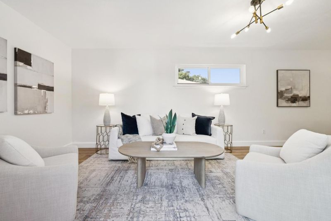
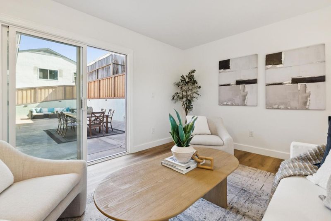
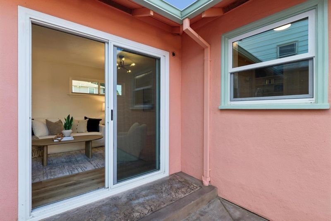
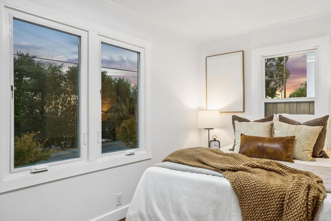
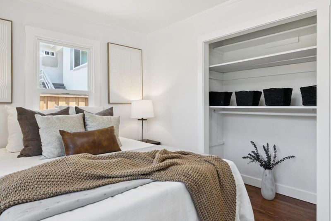
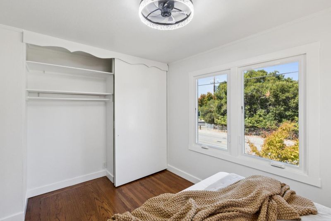
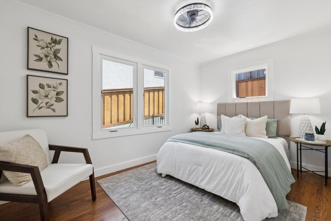
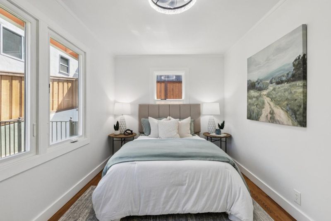
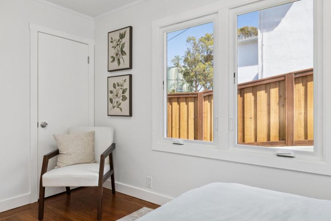
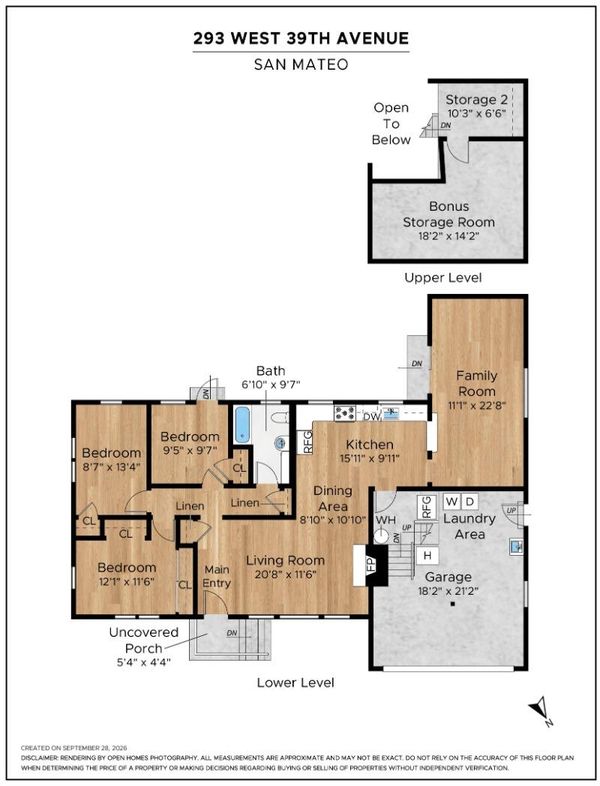
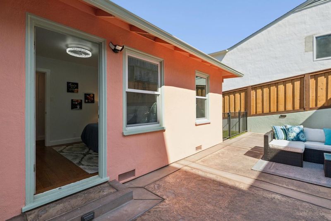
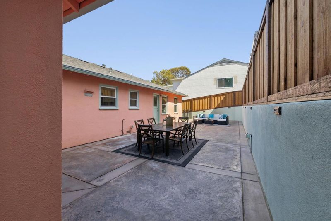
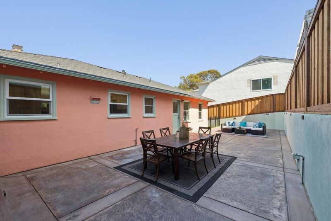
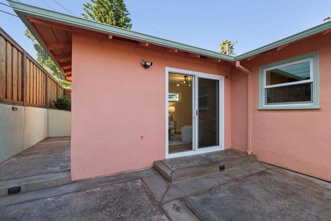
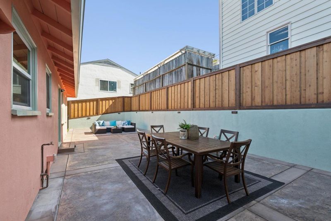
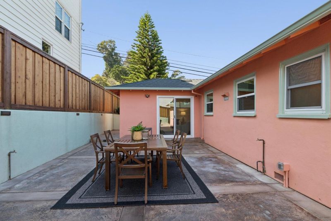
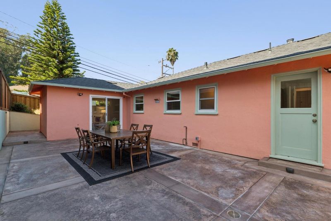
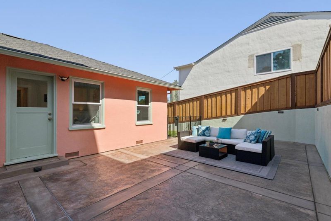
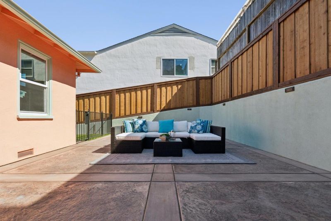
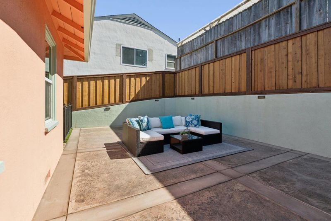
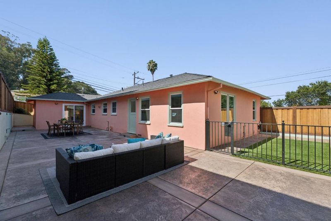
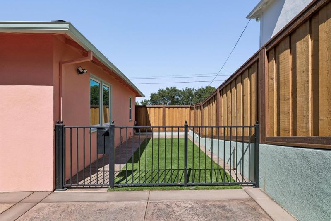
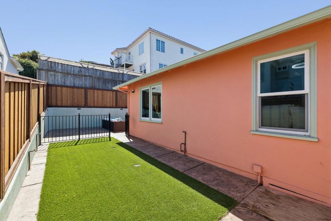
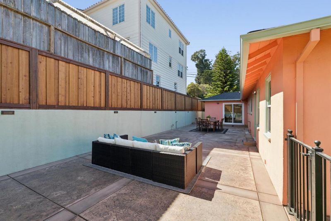
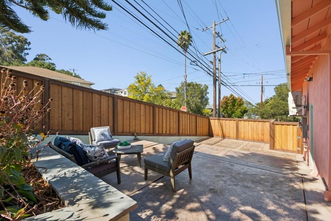
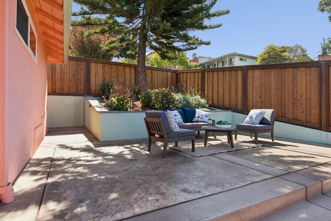
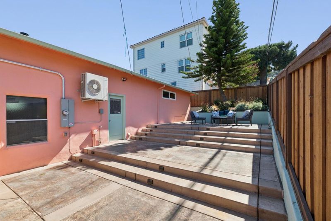
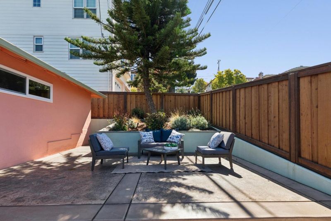
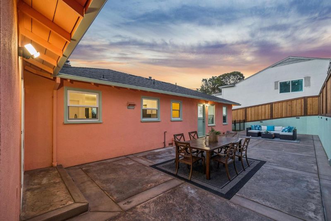
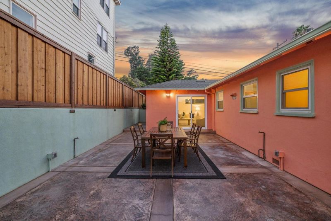
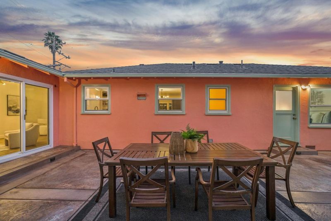
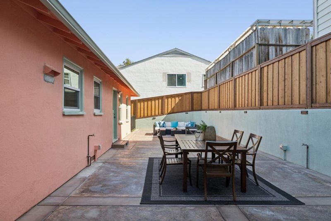
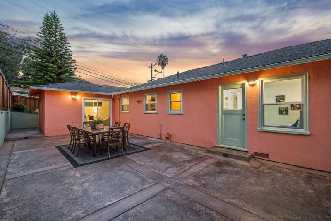
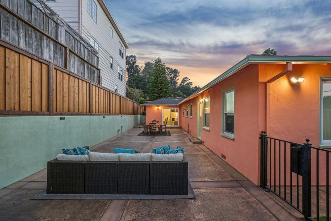
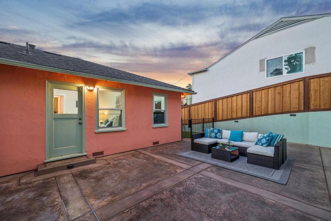
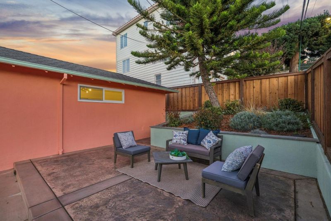
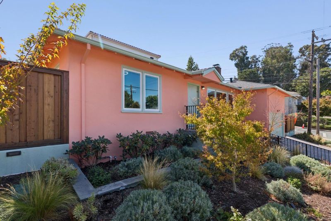
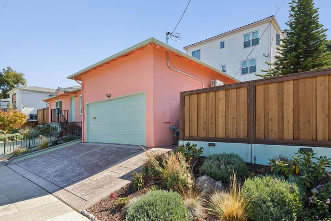
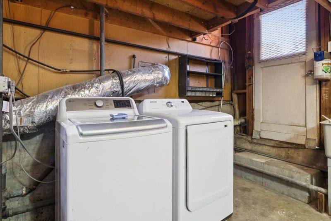
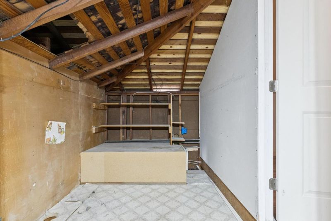
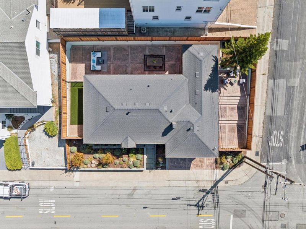
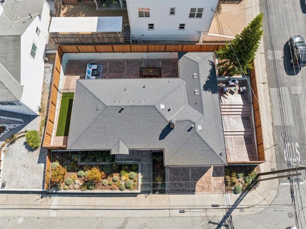
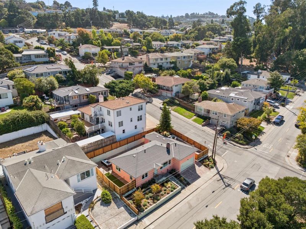
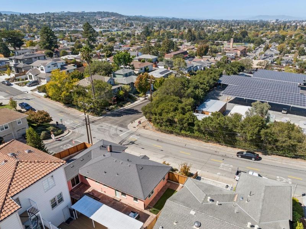
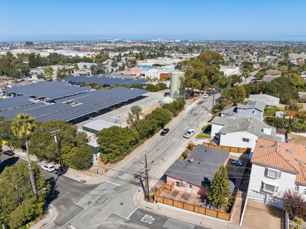
Located in San Mateo's desirable Westwood Knolls, this neighborhood is known for its tree-lined streets and sunny microclimate. Featuring 3 bedrooms and 1 remodeled bathroom, this home combines modern upgrades, functional floor plan, and classic Peninsula charm. This freshly painted single-story dwelling reveals newly refinished hardwood floors throughout. Comfort is assured with an updated heat pump and A/C. At the heart of the home is a newly remodeled kitchen with quartz countertops, new cabinets, and an open layout flowing into the dining area and versatile great room. Sliding glass doors open to the rear patio from this great room, which adapts as a family room, office, or media lounge. The backyard features low-maintenance stamped concrete for recreation and al fresco dining, complemented by a side yard, and dedicated dog run. Front & back yards are newly landscaped. Practical amenities include an attached garage with laundry, plus a bonus storage room above. Situated steps from Indian Springs Park and local schools, this home offers an exceptional lifestyle. Enjoy quick access to everyday essentials at Hillsdale Shopping Center, Whole Foods, Trader Joes, restaurants, and shopping with a convenient commute to SF and Silicon Valley via Caltrain, 101, 280 & 92.

- Days on Market
- 2 days
- Current Status
- Active
- Original Price
- $1,750,000
- List Price
- $1,750,000
- On Market Date
- Oct 2, 2026
- Property Type
- Single Family Home
- Area
- 425 - Westwood Knolls Etc.
- Zip Code
- 94403
- MLS ID
- ML82063097
- APN
- 042-140-470
- Year Built
- 1951
- Stories in Building
- 1
- Possession
- Unavailable
- Data Source
- MLSL
- Origin MLS System
- MLSListings, Inc.
Laurel Elementary School
Public K-5 Elementary
Students: 525 Distance: 0.2mi
Alpha Beacon Christian School CLOSED 06-2014
Private PK-12 Combined Elementary And Secondary, Religious, Nonprofit
Students: 80 Distance: 0.4mi
Centennial Montessori School
Private 1-4
Students: 11 Distance: 0.4mi
Abbott Middle School
Public 6-8 Middle, Yr Round
Students: 813 Distance: 0.4mi
Grace Lutheran School
Private K-8 Elementary, Religious, Nonprofit
Students: 58 Distance: 0.8mi
Hillsdale High School
Public 9-12 Secondary
Students: 1569 Distance: 0.8mi
- Bed
- 3
- Bath
- 1
- Shower and Tub
- Parking
- 1
- Attached Garage
- SQ FT
- 1,270
- SQ FT Source
- Unavailable
- Lot SQ FT
- 5,108.0
- Lot Acres
- 0.117264 Acres
- Kitchen
- Countertop - Quartz, Dishwasher, Garbage Disposal, Oven Range - Gas, Refrigerator
- Cooling
- Central AC
- Dining Room
- Dining Area
- Disclosures
- Natural Hazard Disclosure
- Family Room
- Separate Family Room
- Flooring
- Hardwood, Tile
- Foundation
- Concrete Perimeter, Post and Beam
- Fire Place
- Living Room
- Heating
- Central Forced Air - Gas, Heat Pump
- Laundry
- Dryer, In Garage, Washer
- Architectural Style
- Ranch
- Fee
- Unavailable
MLS and other Information regarding properties for sale as shown in Theo have been obtained from various sources such as sellers, public records, agents and other third parties. This information may relate to the condition of the property, permitted or unpermitted uses, zoning, square footage, lot size/acreage or other matters affecting value or desirability. Unless otherwise indicated in writing, neither brokers, agents nor Theo have verified, or will verify, such information. If any such information is important to buyer in determining whether to buy, the price to pay or intended use of the property, buyer is urged to conduct their own investigation with qualified professionals, satisfy themselves with respect to that information, and to rely solely on the results of that investigation.
School data provided by GreatSchools. School service boundaries are intended to be used as reference only. To verify enrollment eligibility for a property, contact the school directly.