

$1,388,888
1,509
SQ FT
$920
SQ/FT
283 Vineyard Drive
@ Aintree Drive - 2 - Santa Teresa, San Jose

- 4 Bed
- 2 Bath
- 2 Park
- 1,509 sqft
- SAN JOSE
-

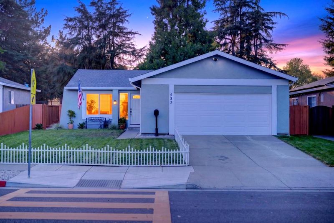
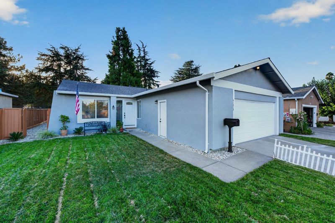
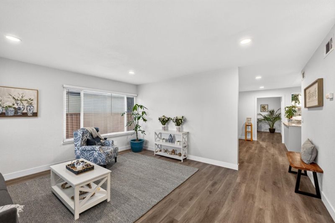
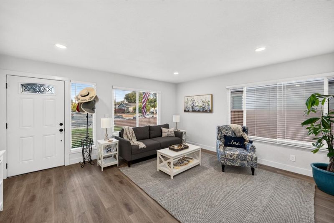
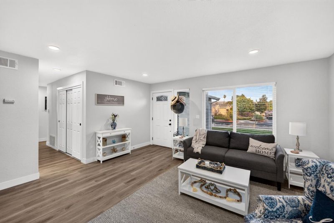
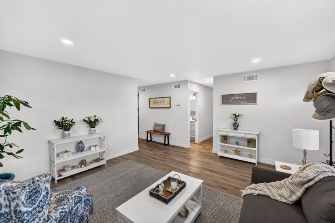
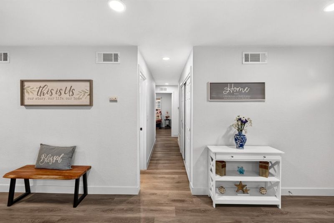
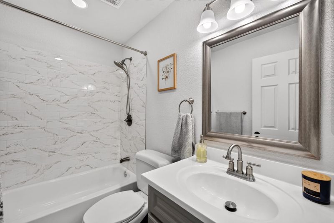
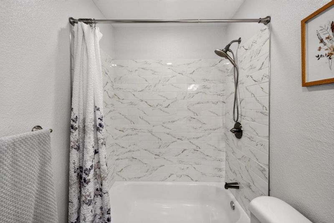
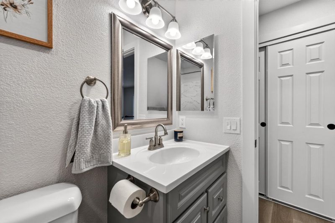
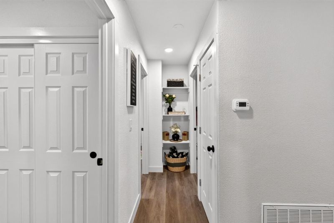
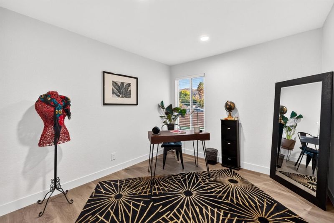
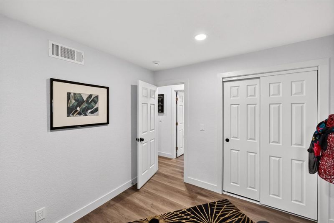
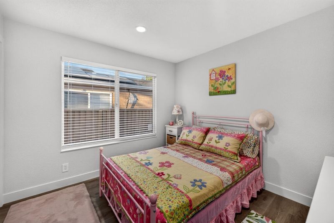
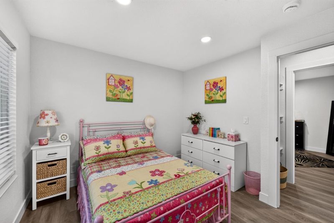
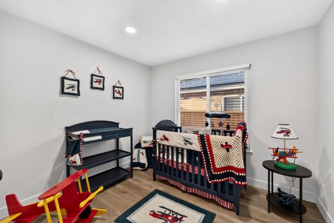
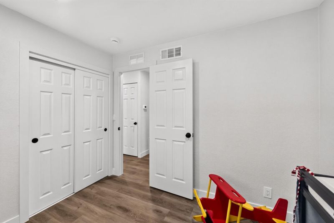
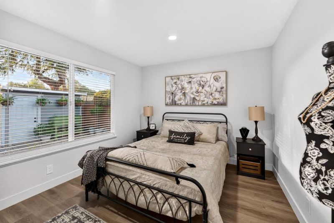
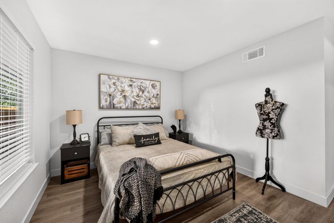
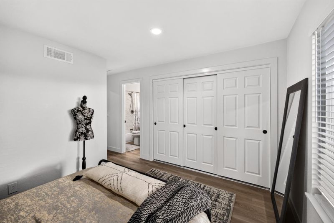
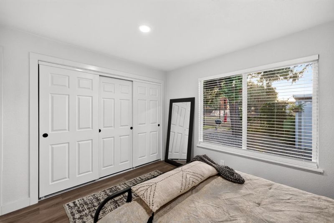
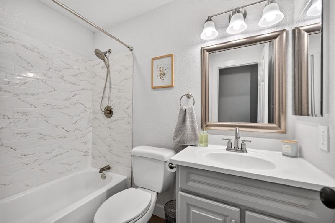
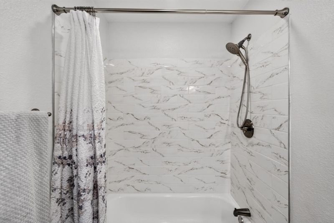
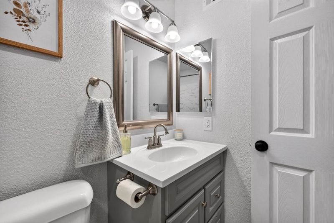
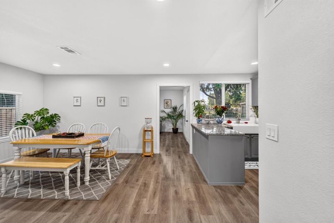
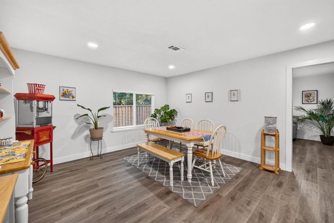
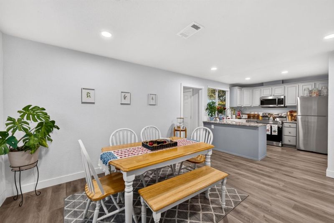
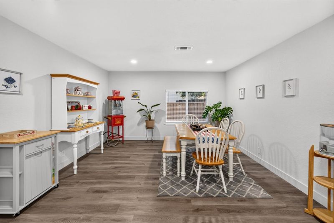
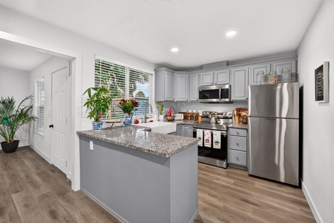
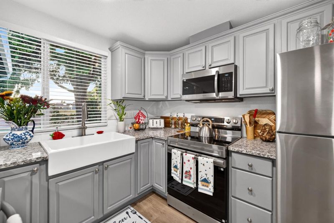
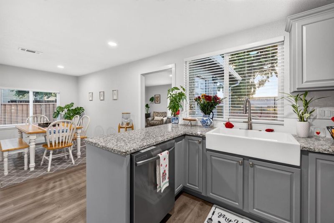
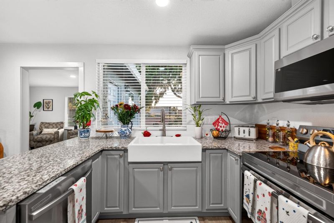
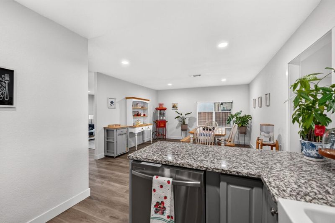
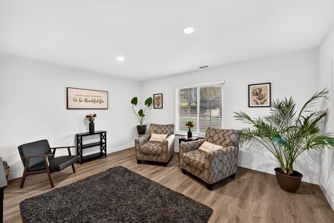
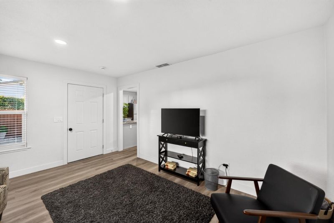
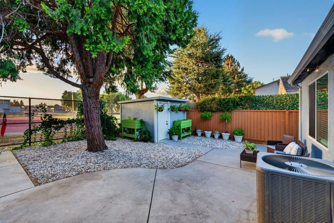
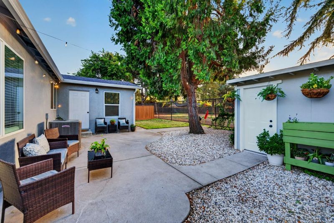
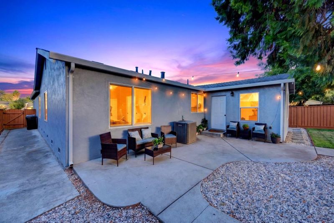
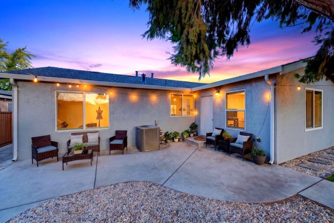
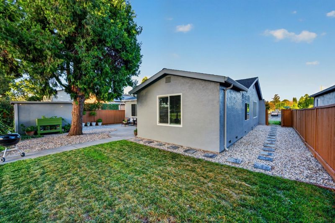
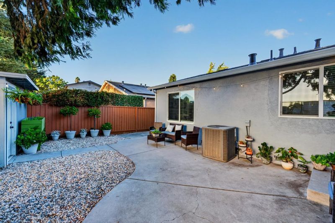
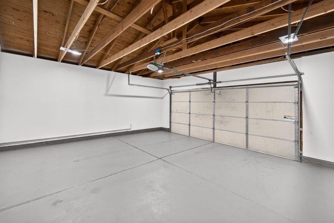
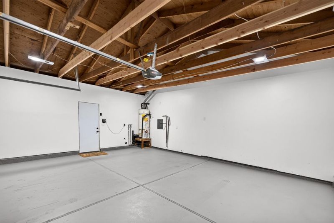
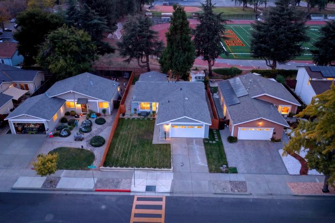
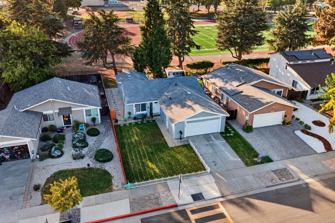
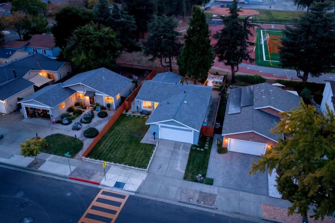
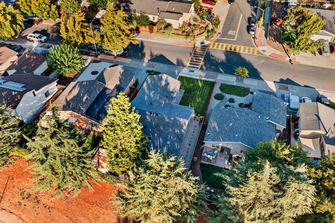
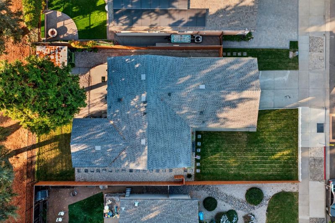
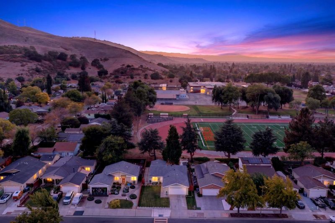
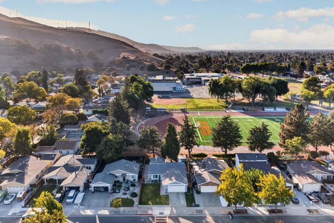
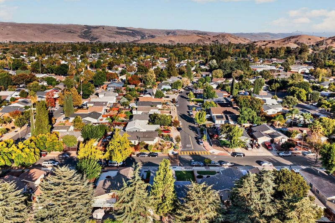
Welcome to 283 Vineyard Drive! This beautifully updated home is in one of South San Joses most sought-after neighborhoods and its this first time on the market. It has great curb appeal with new sod and sprinkler system. This home offers 1,509 square feet of living space featuring four bedrooms and two full bathrooms. The property includes a separate living, family room and a dining area, providing ample space for everyday living and entertaining. The kitchen and living areas benefit from central forced air heating and central air conditioning for year-round comfort. The two-car garage includes convenient laundry facilities. Additional features include a garage with two spaces, making parking and storage easy. Outside, the backyard offers a shed for extra storage and an inviting layout to relax, or enjoy the California sunsets over the hills. Extra Bonus, no neighbors behind you as this home backs up to Bernal Intermediate, which recently updated their track. With a new roof, transferable warranty and new appliances, this home has it all. Conveniently located near schools, hiking, shopping, entertainment, and major highways. This home is move-in-ready and offers the perfect combination of comfort, style, and location. Don't miss this opportunity to make this house your home.

- Days on Market
- 7 days
- Current Status
- Active
- Original Price
- $1,388,888
- List Price
- $1,388,888
- On Market Date
- Sep 29, 2026
- Property Type
- Single Family Home
- Area
- 2 - Santa Teresa
- Zip Code
- 95119
- MLS ID
- ML82062939
- APN
- 704-32-012
- Year Built
- 1970
- Stories in Building
- 1
- Possession
- Unavailable
- Data Source
- MLSL
- Origin MLS System
- MLSListings, Inc.
Baldwin (Julia) Elementary School
Public K-6 Elementary
Students: 485 Distance: 0.2mi
Bernal Intermediate School
Public 7-8 Middle
Students: 742 Distance: 0.2mi
Stratford School
Private K-5 Core Knowledge
Students: 301 Distance: 0.3mi
Santa Teresa Elementary School
Public K-6 Elementary
Students: 623 Distance: 0.8mi
Los Paseos Elementary School
Public K-5 Elementary
Students: 501 Distance: 1.1mi
Martin Murphy Middle School
Public 6-8 Combined Elementary And Secondary
Students: 742 Distance: 1.1mi
- Bed
- 4
- Bath
- 2
- Parking
- 2
- Attached Garage
- SQ FT
- 1,509
- SQ FT Source
- Unavailable
- Lot SQ FT
- 6,000.0
- Lot Acres
- 0.137741 Acres
- Cooling
- Central AC
- Dining Room
- Dining Area
- Disclosures
- Natural Hazard Disclosure
- Family Room
- Separate Family Room
- Foundation
- Sealed Crawlspace
- Heating
- Central Forced Air
- Laundry
- In Garage
- Fee
- Unavailable
MLS and other Information regarding properties for sale as shown in Theo have been obtained from various sources such as sellers, public records, agents and other third parties. This information may relate to the condition of the property, permitted or unpermitted uses, zoning, square footage, lot size/acreage or other matters affecting value or desirability. Unless otherwise indicated in writing, neither brokers, agents nor Theo have verified, or will verify, such information. If any such information is important to buyer in determining whether to buy, the price to pay or intended use of the property, buyer is urged to conduct their own investigation with qualified professionals, satisfy themselves with respect to that information, and to rely solely on the results of that investigation.
School data provided by GreatSchools. School service boundaries are intended to be used as reference only. To verify enrollment eligibility for a property, contact the school directly.