

$1,600,000
697
SQ FT
$2,296
SQ/FT
1655 48th AVE
@ Lawton - Outer Sunset, San Francisco

- 1 Bed
- 1 Bath
- 1 Park
- 697 sqft
- San Francisco
-

-
Fri Aug 21, 4:00 pm - 6:00 pm
no comments
-
Sun Aug 23, 1:00 pm - 3:00 pm
no comments
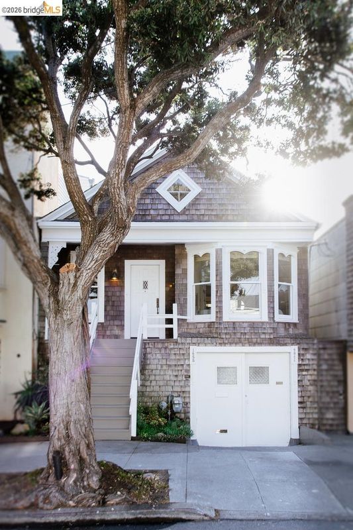
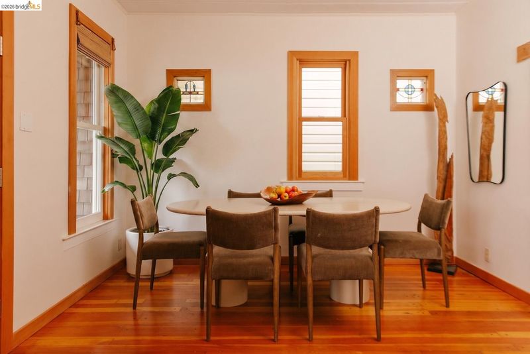
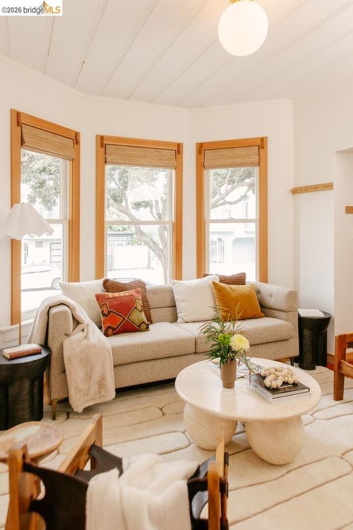
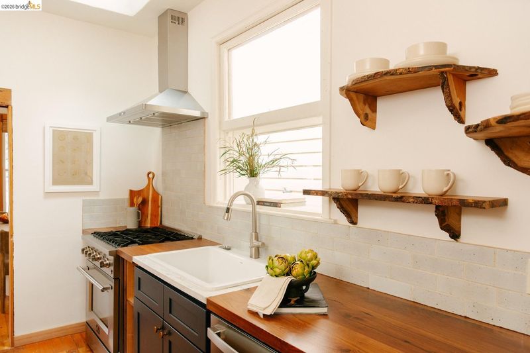
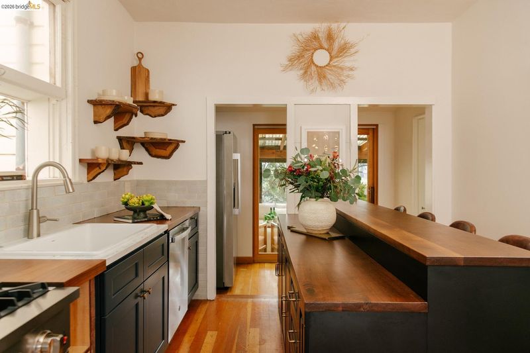
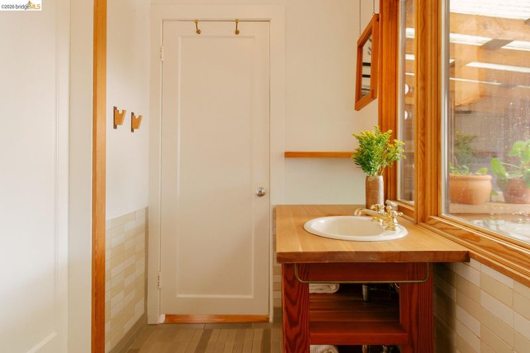
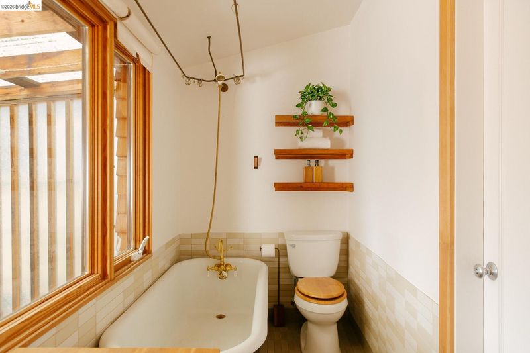
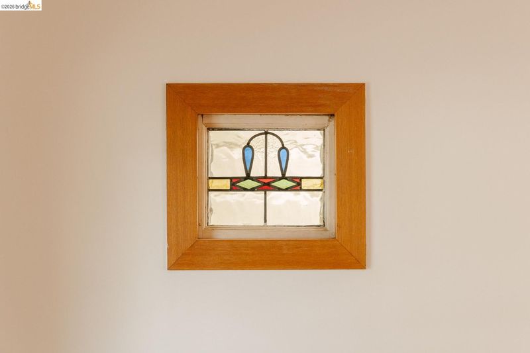
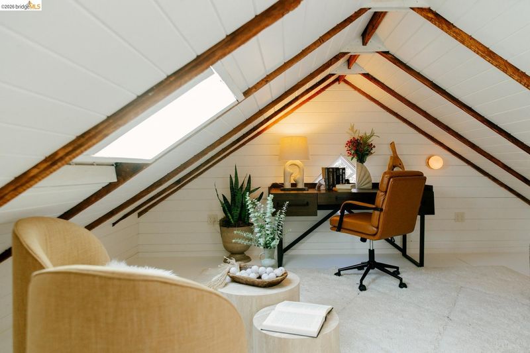
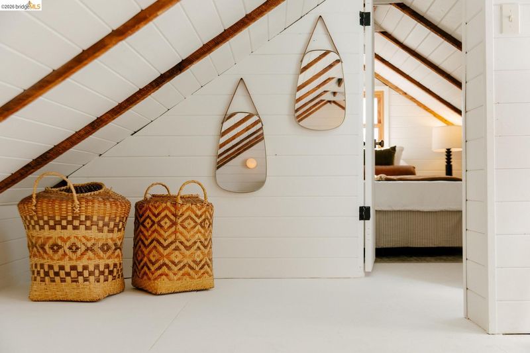
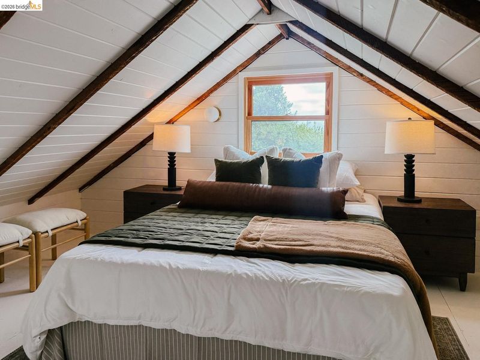
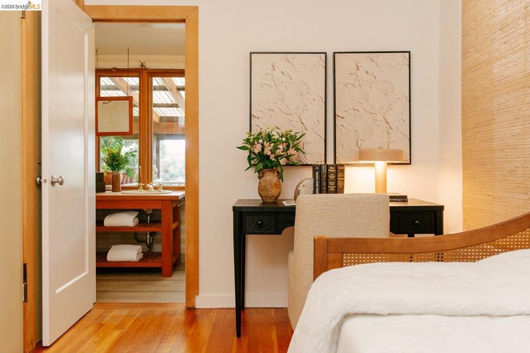
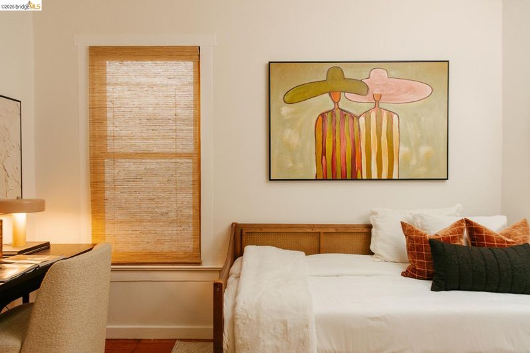
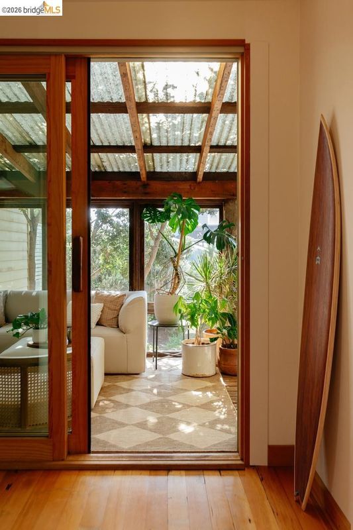
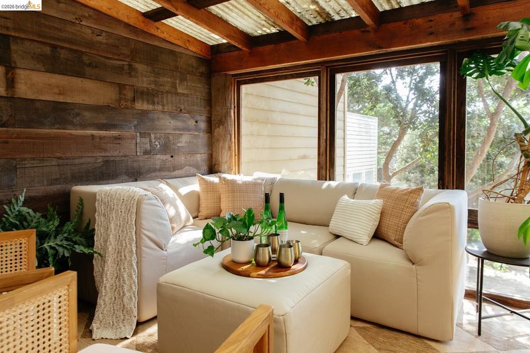
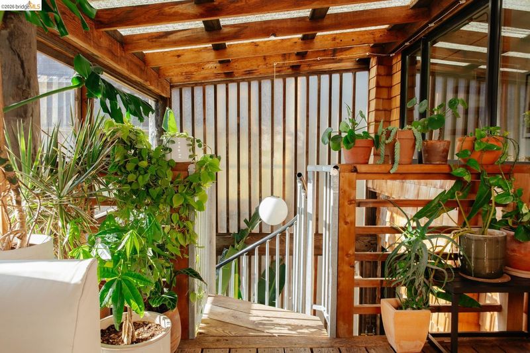
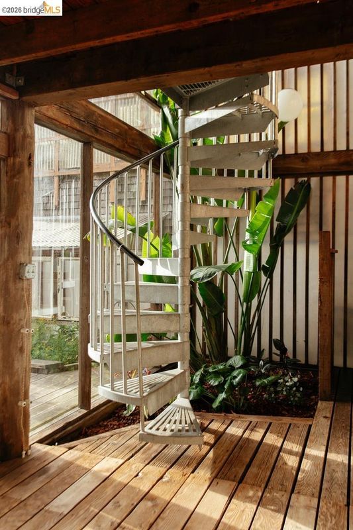
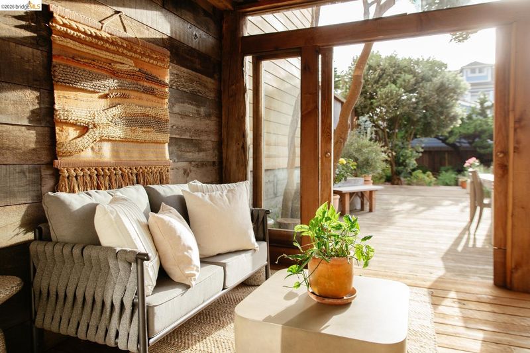
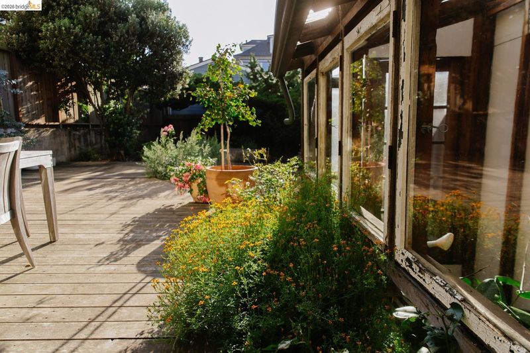
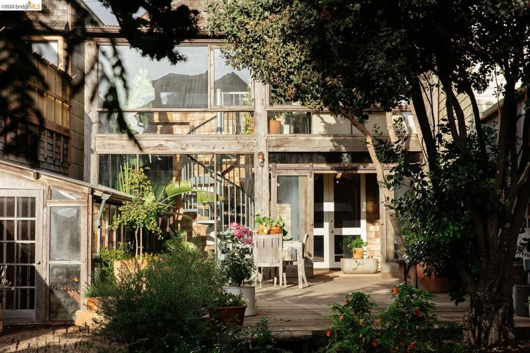
A one-of-a-kind Outer Sunset home with the relaxed feel of a coastal retreat, just one block from Ocean Beach. Behind its classic shingled facade, this warm and inviting home is filled with natural light, original character and warm wood floors. The main level offers a gracious living room with tall bay windows, separate dining room, thoughtfully updated kitchen, bedroom and bath. Above, approx. 700 sq. ft. of attic space creates an extraordinary area beneath exposed rafters. At the rear, a glass-and-timber sunroom featuring a spiral stair that winds down to an outdoor shower, expansive deck and remarkably deep, private garden.* Set on a 3,000 sq. ft. lot, the property was previously approved for plans expanding the home to approx. 2,527 sq. ft. Downstairs, an exceptional approx. 752 sq. ft. garage offers parking plus abundant storage and possibility. *Attic and sunroom are unpermitted and excluded from the stated 697 sq. ft. living area.

- Current Status
- New
- Original Price
- $1,600,000
- List Price
- $1,600,000
- On Market Date
- Aug 15, 2026
- Property Type
- Detached
- D/N/S
- Outer Sunset
- Zip Code
- 94122
- MLS ID
- 41145172
- APN
- 1895 013
- Year Built
- 1904
- Stories in Building
- 1
- Possession
- Other
- Data Source
- MAXEBRDI
- Origin MLS System
- Bridge AOR
Key (Francis Scott) Elementary School
Public K-5 Elementary, Coed
Students: 551 Distance: 0.3mi
Holy Name Elementary School
Private K-8 Elementary, Religious, Coed
Students: 365 Distance: 0.5mi
Sunset Elementary School
Public K-5 Elementary
Students: 407 Distance: 0.6mi
Giannini (A.P.) Middle School
Public 6-8 Middle
Students: 1188 Distance: 0.7mi
St. Ignatius College Preparatory School
Private 9-12 Secondary, Religious, Coed
Students: 1478 Distance: 0.8mi
S.F. County Special Education School
Public K-12 Special Education
Students: 74 Distance: 0.9mi
- Bed
- 1
- Bath
- 1
- Parking
- 1
- Parking Spaces, Side Yard Access, Workshop in Garage
- SQ FT
- 697
- SQ FT Source
- Public Records
- Lot SQ FT
- 3,000.0
- Lot Acres
- 0.068 Acres
- Pool Info
- None
- Kitchen
- Dishwasher, Gas Range, Refrigerator, Gas Range/Cooktop, Kitchen Island, Skylight(s), Updated Kitchen
- Cooling
- None
- Disclosures
- None
- Entry Level
- Exterior Details
- Garden, Back Yard
- Flooring
- Tile, Wood
- Foundation
- Fire Place
- None
- Heating
- Natural Gas, Central
- Laundry
- Dryer, In Garage, Washer
- Upper Level
- 1 Bedroom, 1 Bath, Main Entry
- Main Level
- None
- Possession
- Other
- Architectural Style
- Cottage, Edwardian
- Construction Status
- Existing
- Additional Miscellaneous Features
- Garden, Back Yard
- Location
- Back Yard
- Roof
- Composition Shingles
- Water and Sewer
- Public
- Fee
- Unavailable
MLS and other Information regarding properties for sale as shown in Theo have been obtained from various sources such as sellers, public records, agents and other third parties. This information may relate to the condition of the property, permitted or unpermitted uses, zoning, square footage, lot size/acreage or other matters affecting value or desirability. Unless otherwise indicated in writing, neither brokers, agents nor Theo have verified, or will verify, such information. If any such information is important to buyer in determining whether to buy, the price to pay or intended use of the property, buyer is urged to conduct their own investigation with qualified professionals, satisfy themselves with respect to that information, and to rely solely on the results of that investigation.
School data provided by GreatSchools. School service boundaries are intended to be used as reference only. To verify enrollment eligibility for a property, contact the school directly.